2026 AWARD CATEGORIES
AFFORDABLE HOUSING
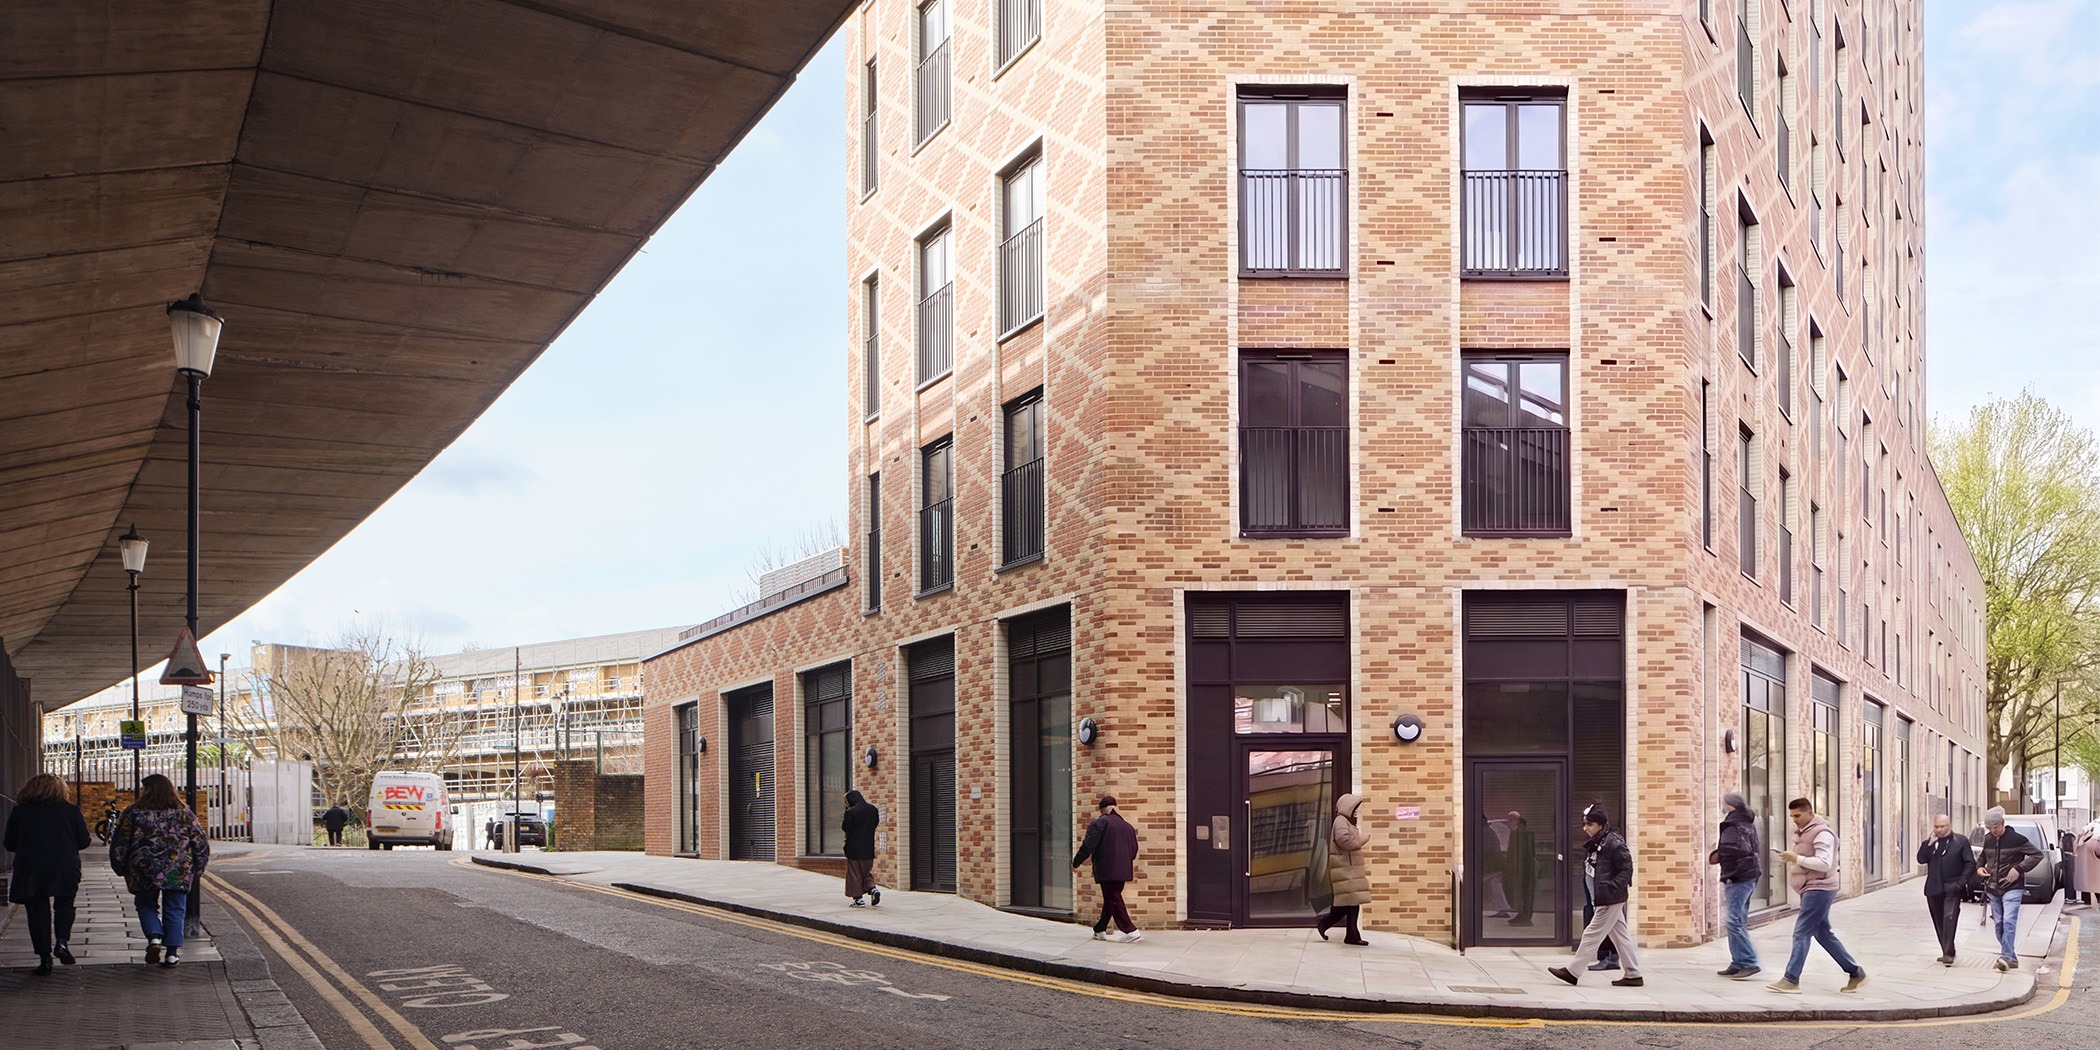
Acklam Road
PRP
: Royal Borough of Kensington and Chelsea, London
Acklam Road is a mixed-use residential development for the Royal Borough of Kensington and Chelsea (RBKC), a leader in its New Homes Programme. Comprising 32 high-quality homes and two flexible community spaces, the project addresses complex urban challenges with innovative design solutions on a tight and challenging site. Through genu...
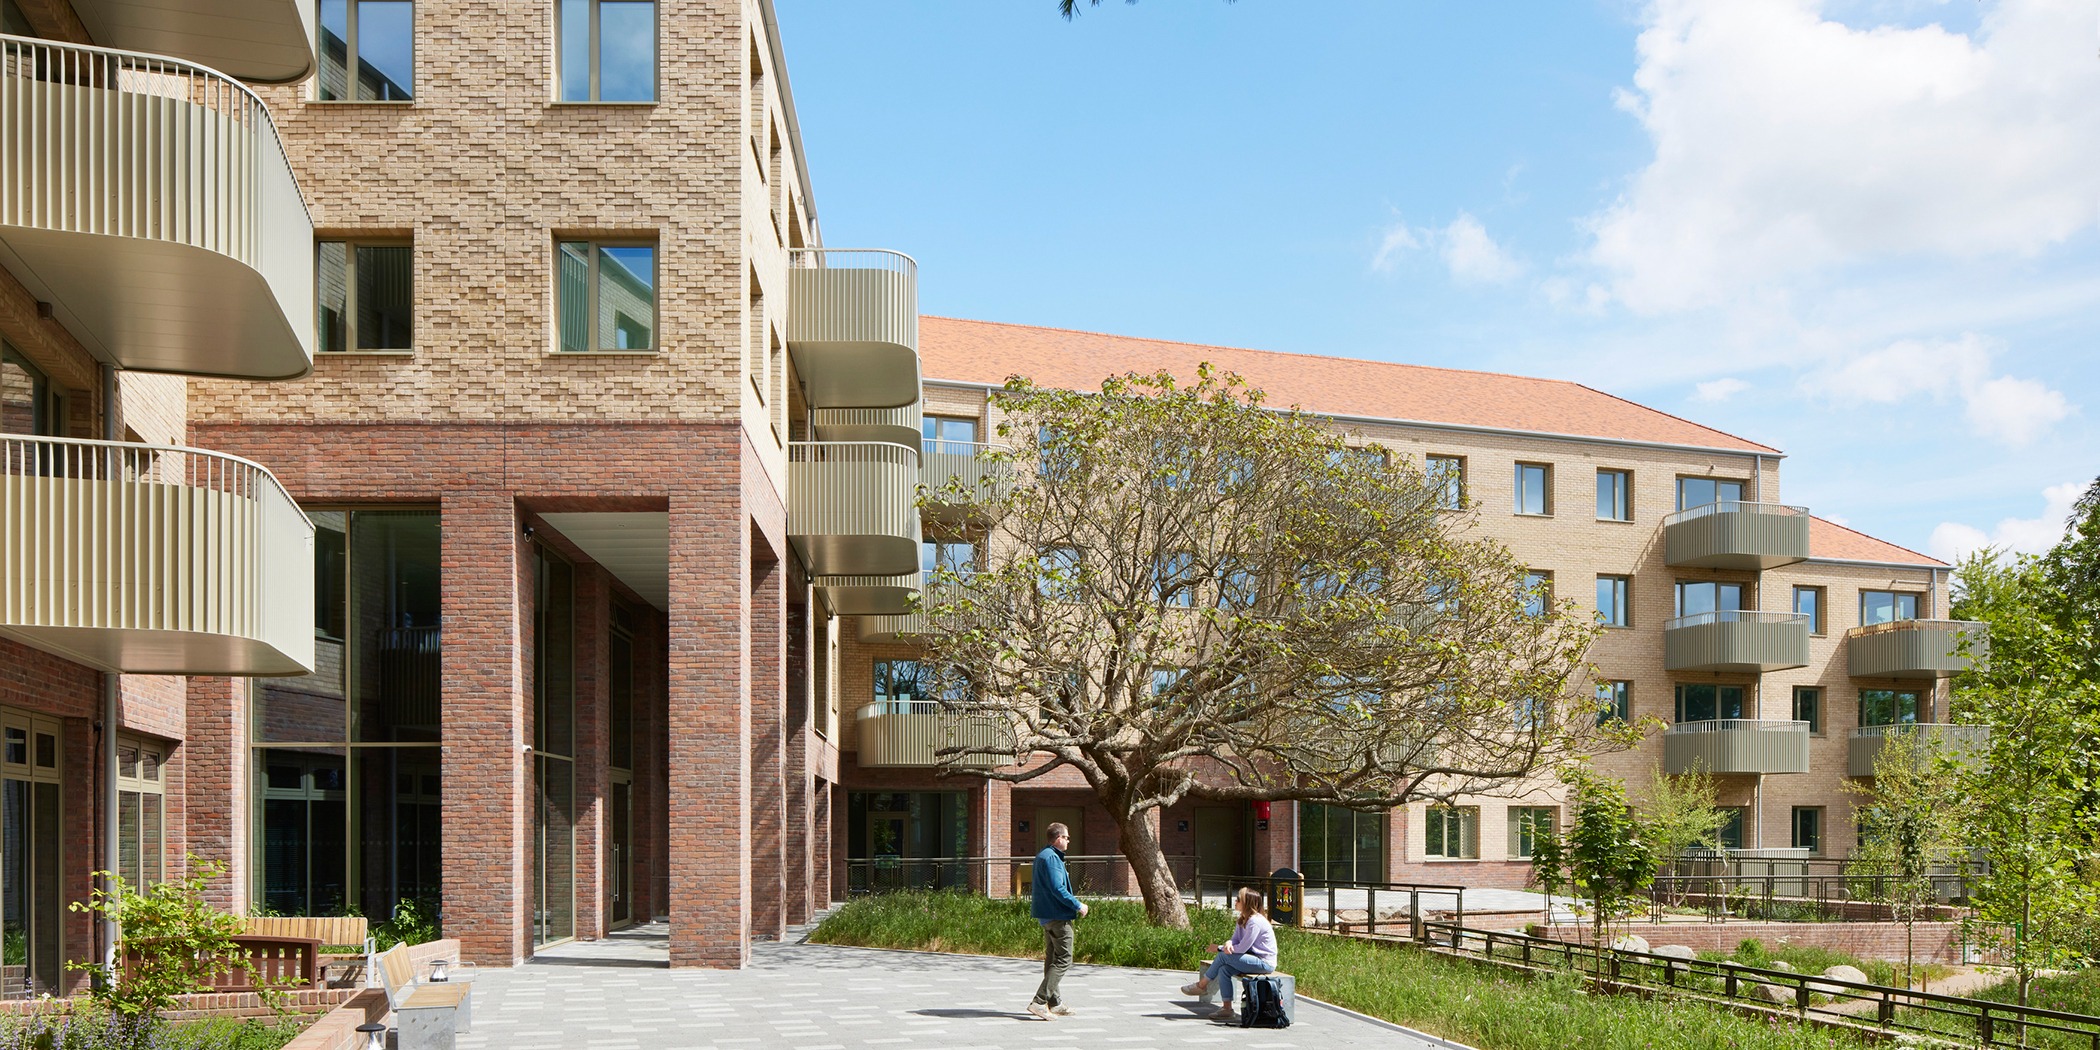
Bean Tree Court and Otto Close
Hawkins\Brown
: Sydenham Hill, London Borough of Lewisham
Bean Tree Court and Otto Close delivers 110 new social rent homes, offering a mix of dwelling types ranging from apartments to terraced houses. The project replaces the former Mais House, a 1973 residential block that had reached the end of its design life. Its redevelopment increases provision from 63 to 99 homes, helping to me...
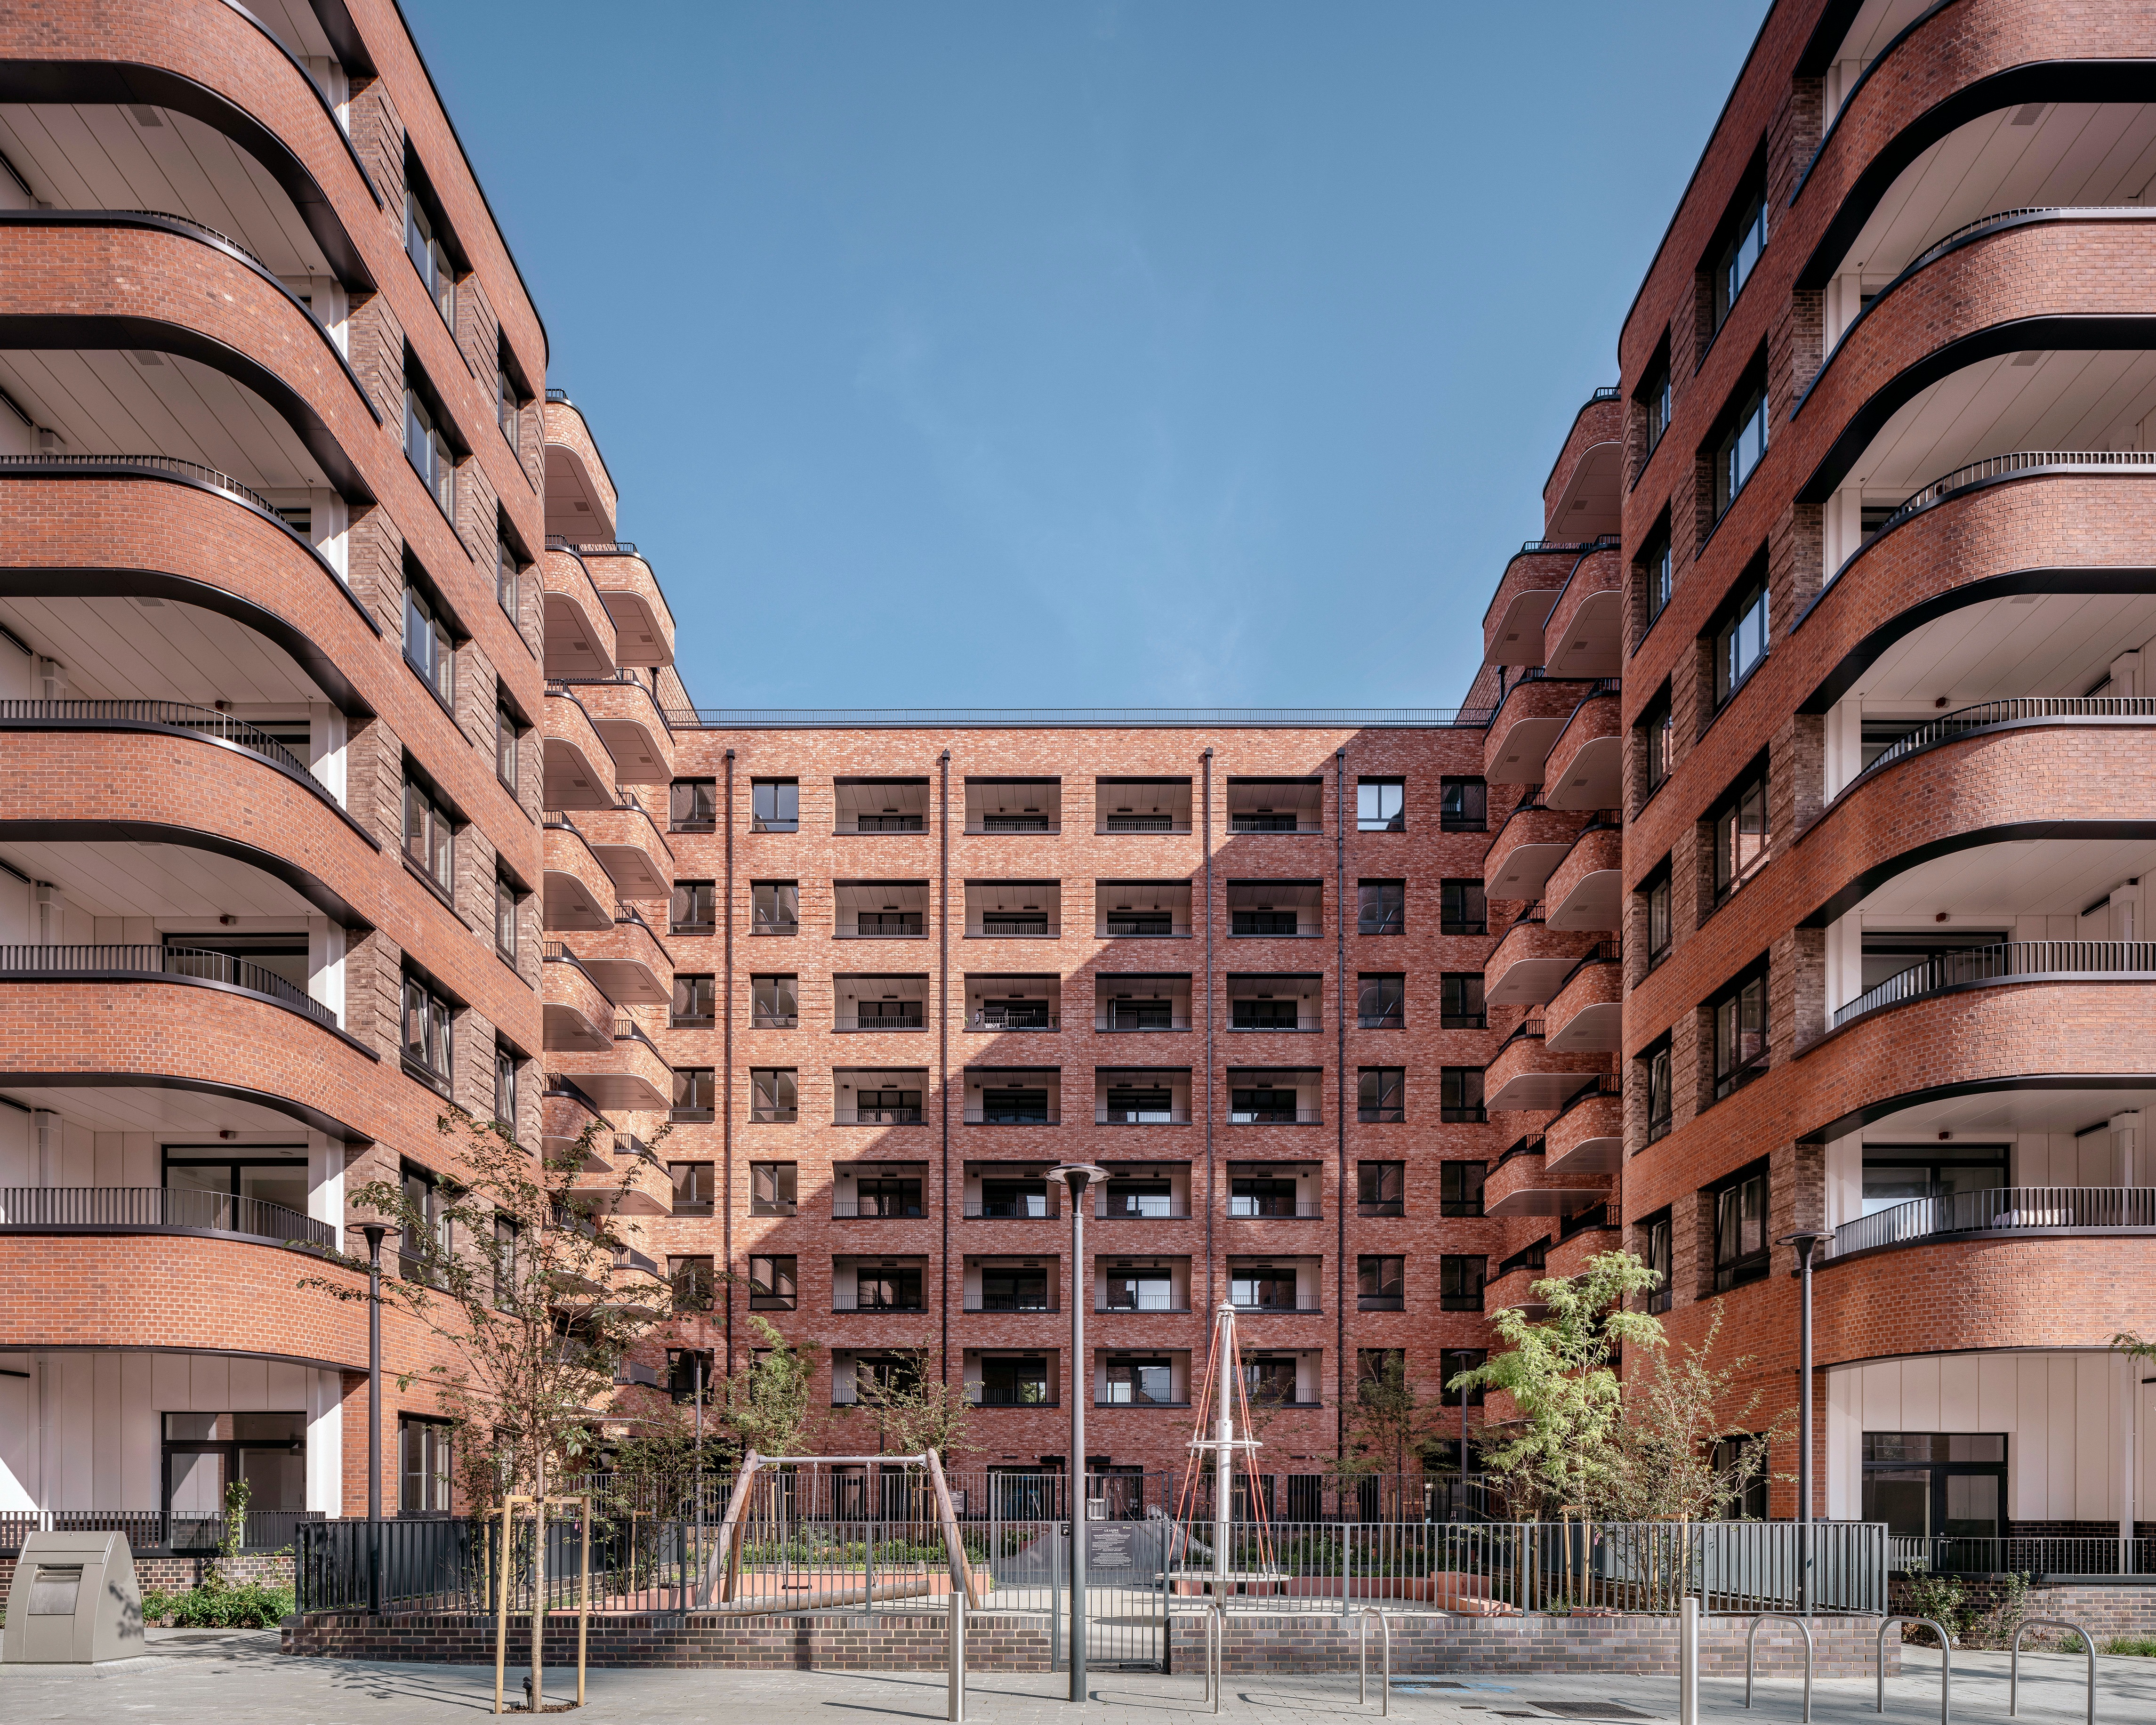
Bulrush Court
Pitman Tozer Architects
: Bulrush Court, Leaside Lock, Bromley By Bow, Greater London, London, E3 3EA
Bulrush Court reinterprets the London mansion block to create a humane urbanism that delivers high-quality, 100% affordable rented housing that supports wellbeing, community life, and long-term urban resilience. The scheme creates a coherent network of streets, squares and a generous internal courtyard through buildings ranging from se...
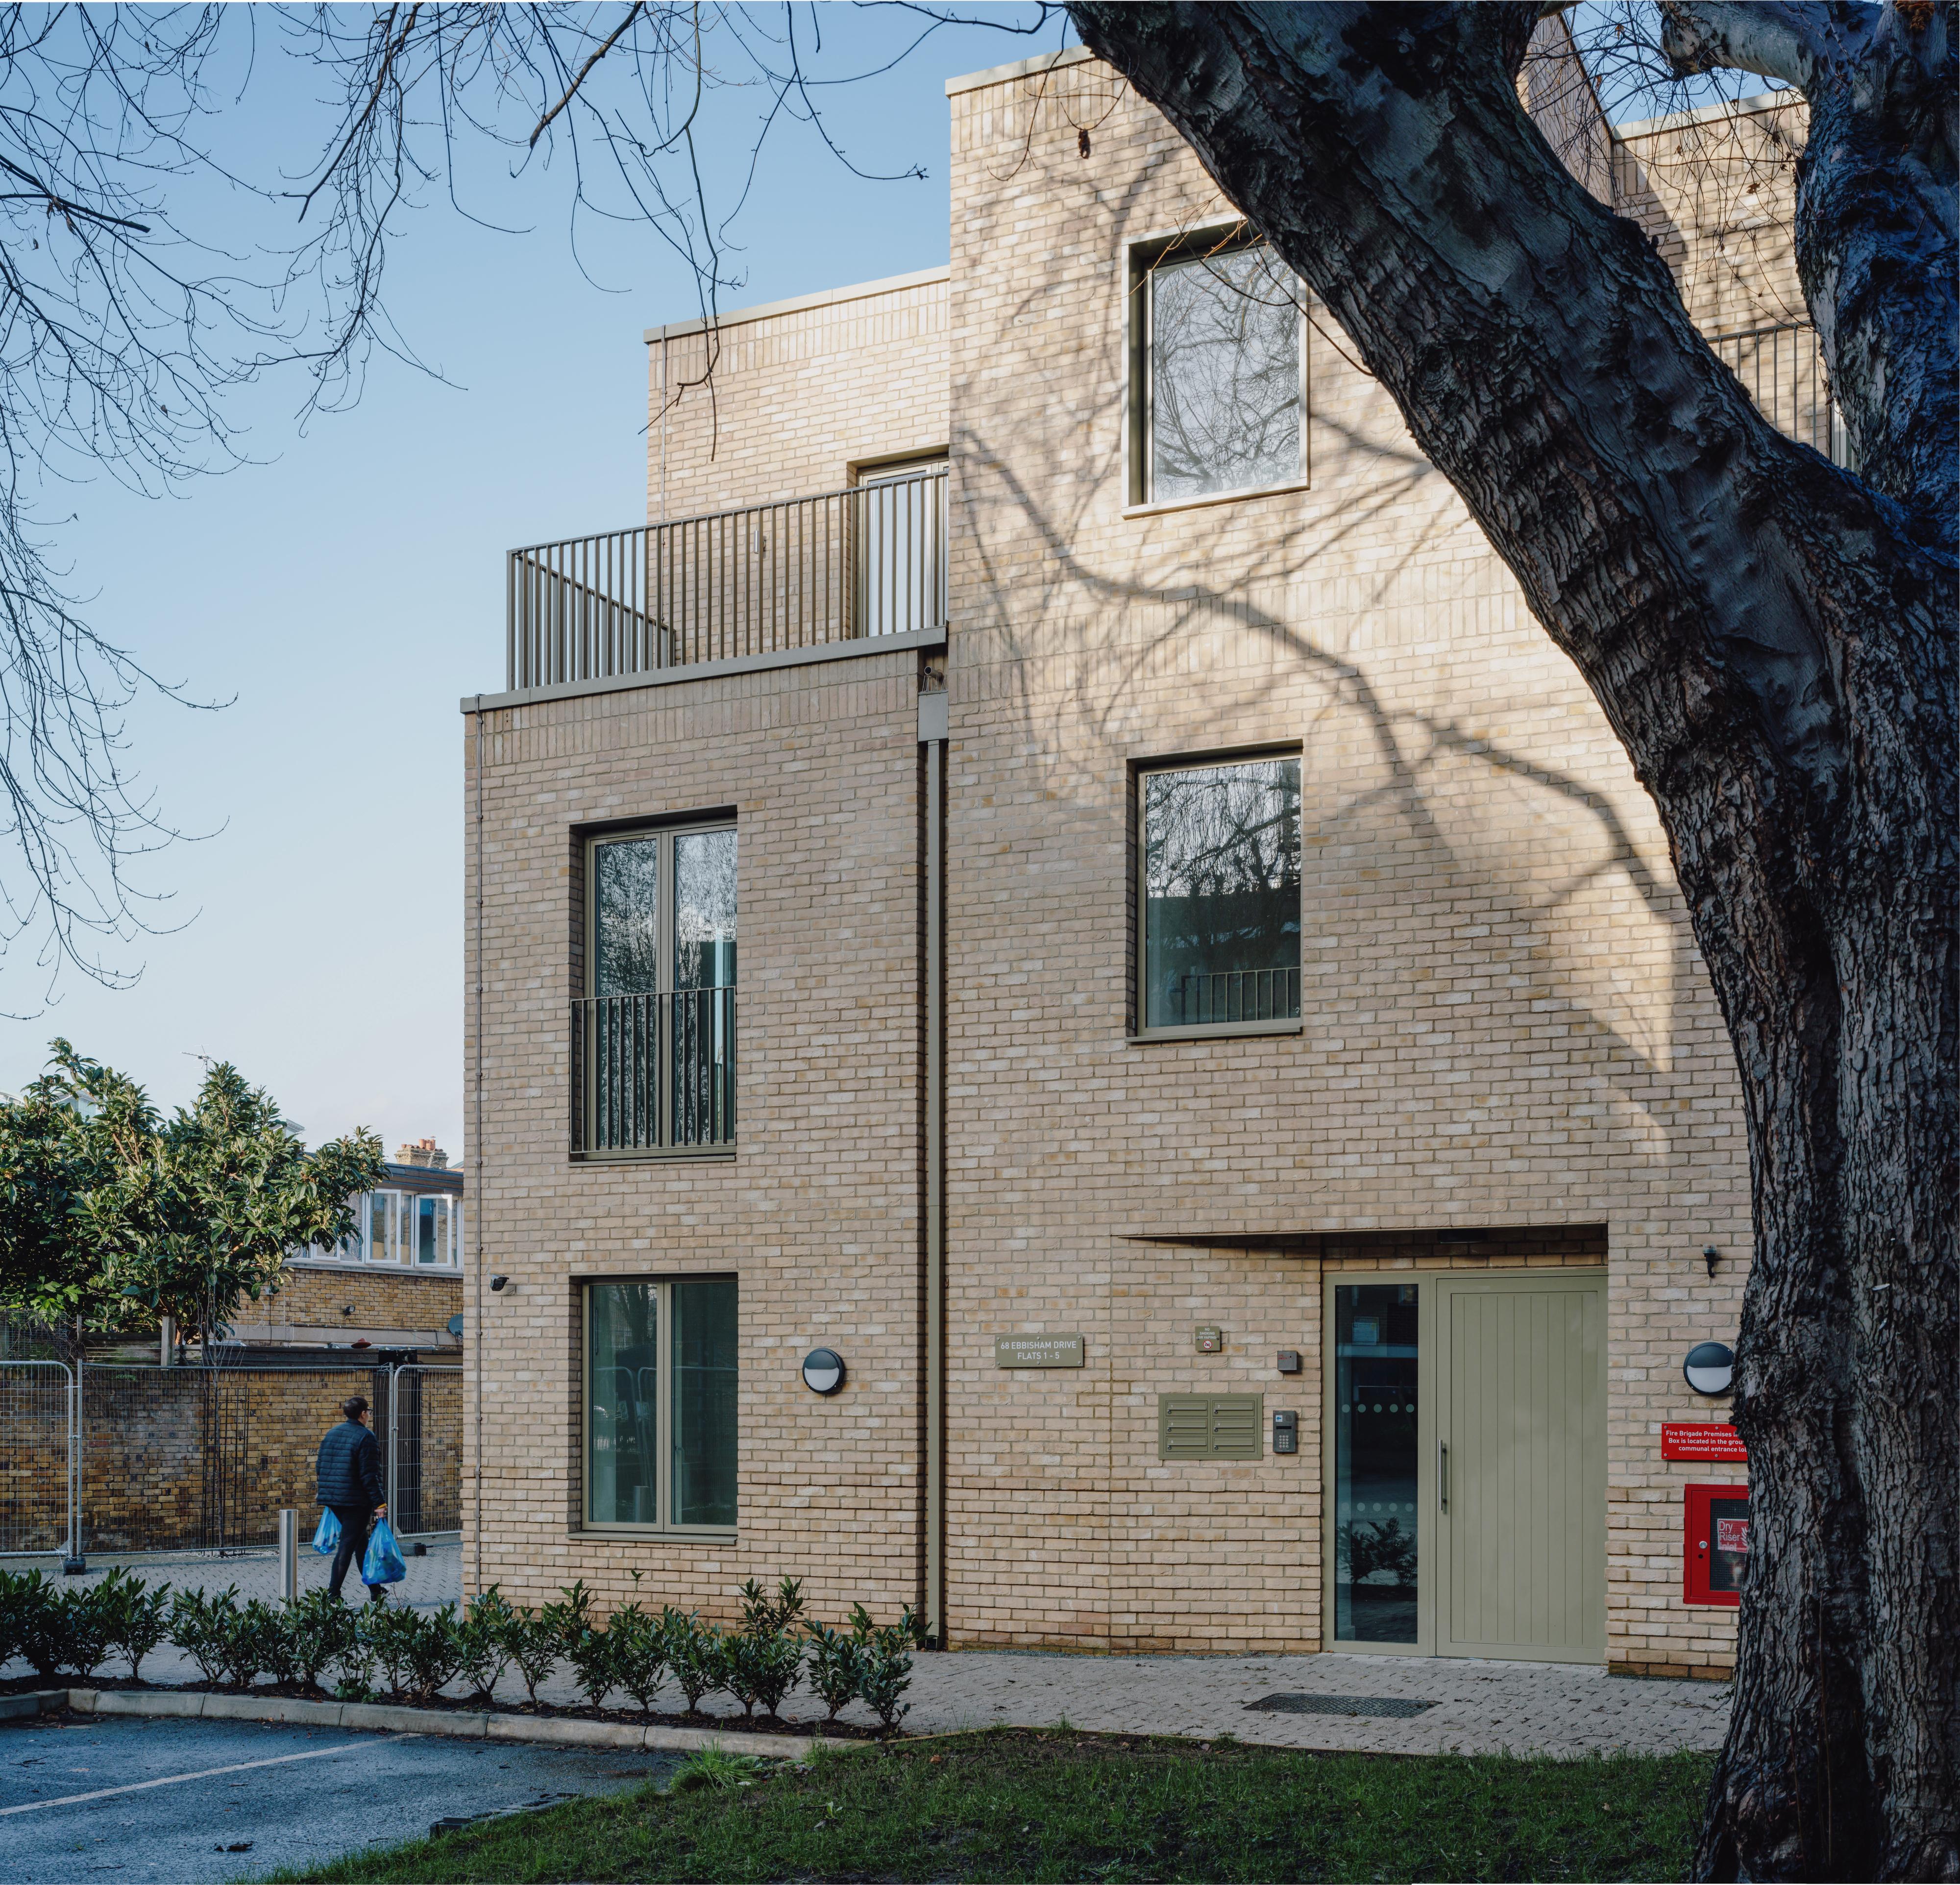
Ebbisham Drive, Ashmole Estate
Fraser Brown MacKenna Architects (FBM Architects)
: Ebbisham Drive, Ashmole Estate, London, SW8 1UB
Ebbisham Drive is a high-quality affordable housing development within the Ashmole Estate in the London Borough of Lambeth, delivered for Metropolitan Thames Valley Housing. The scheme regenerates a redundant garage site to provide 15 new homes for 100% affordable rent, contributing to local housing need while enhancing the character, ...
Palliser Road
Southern Housing Group & Child Graddon Lewis
: London
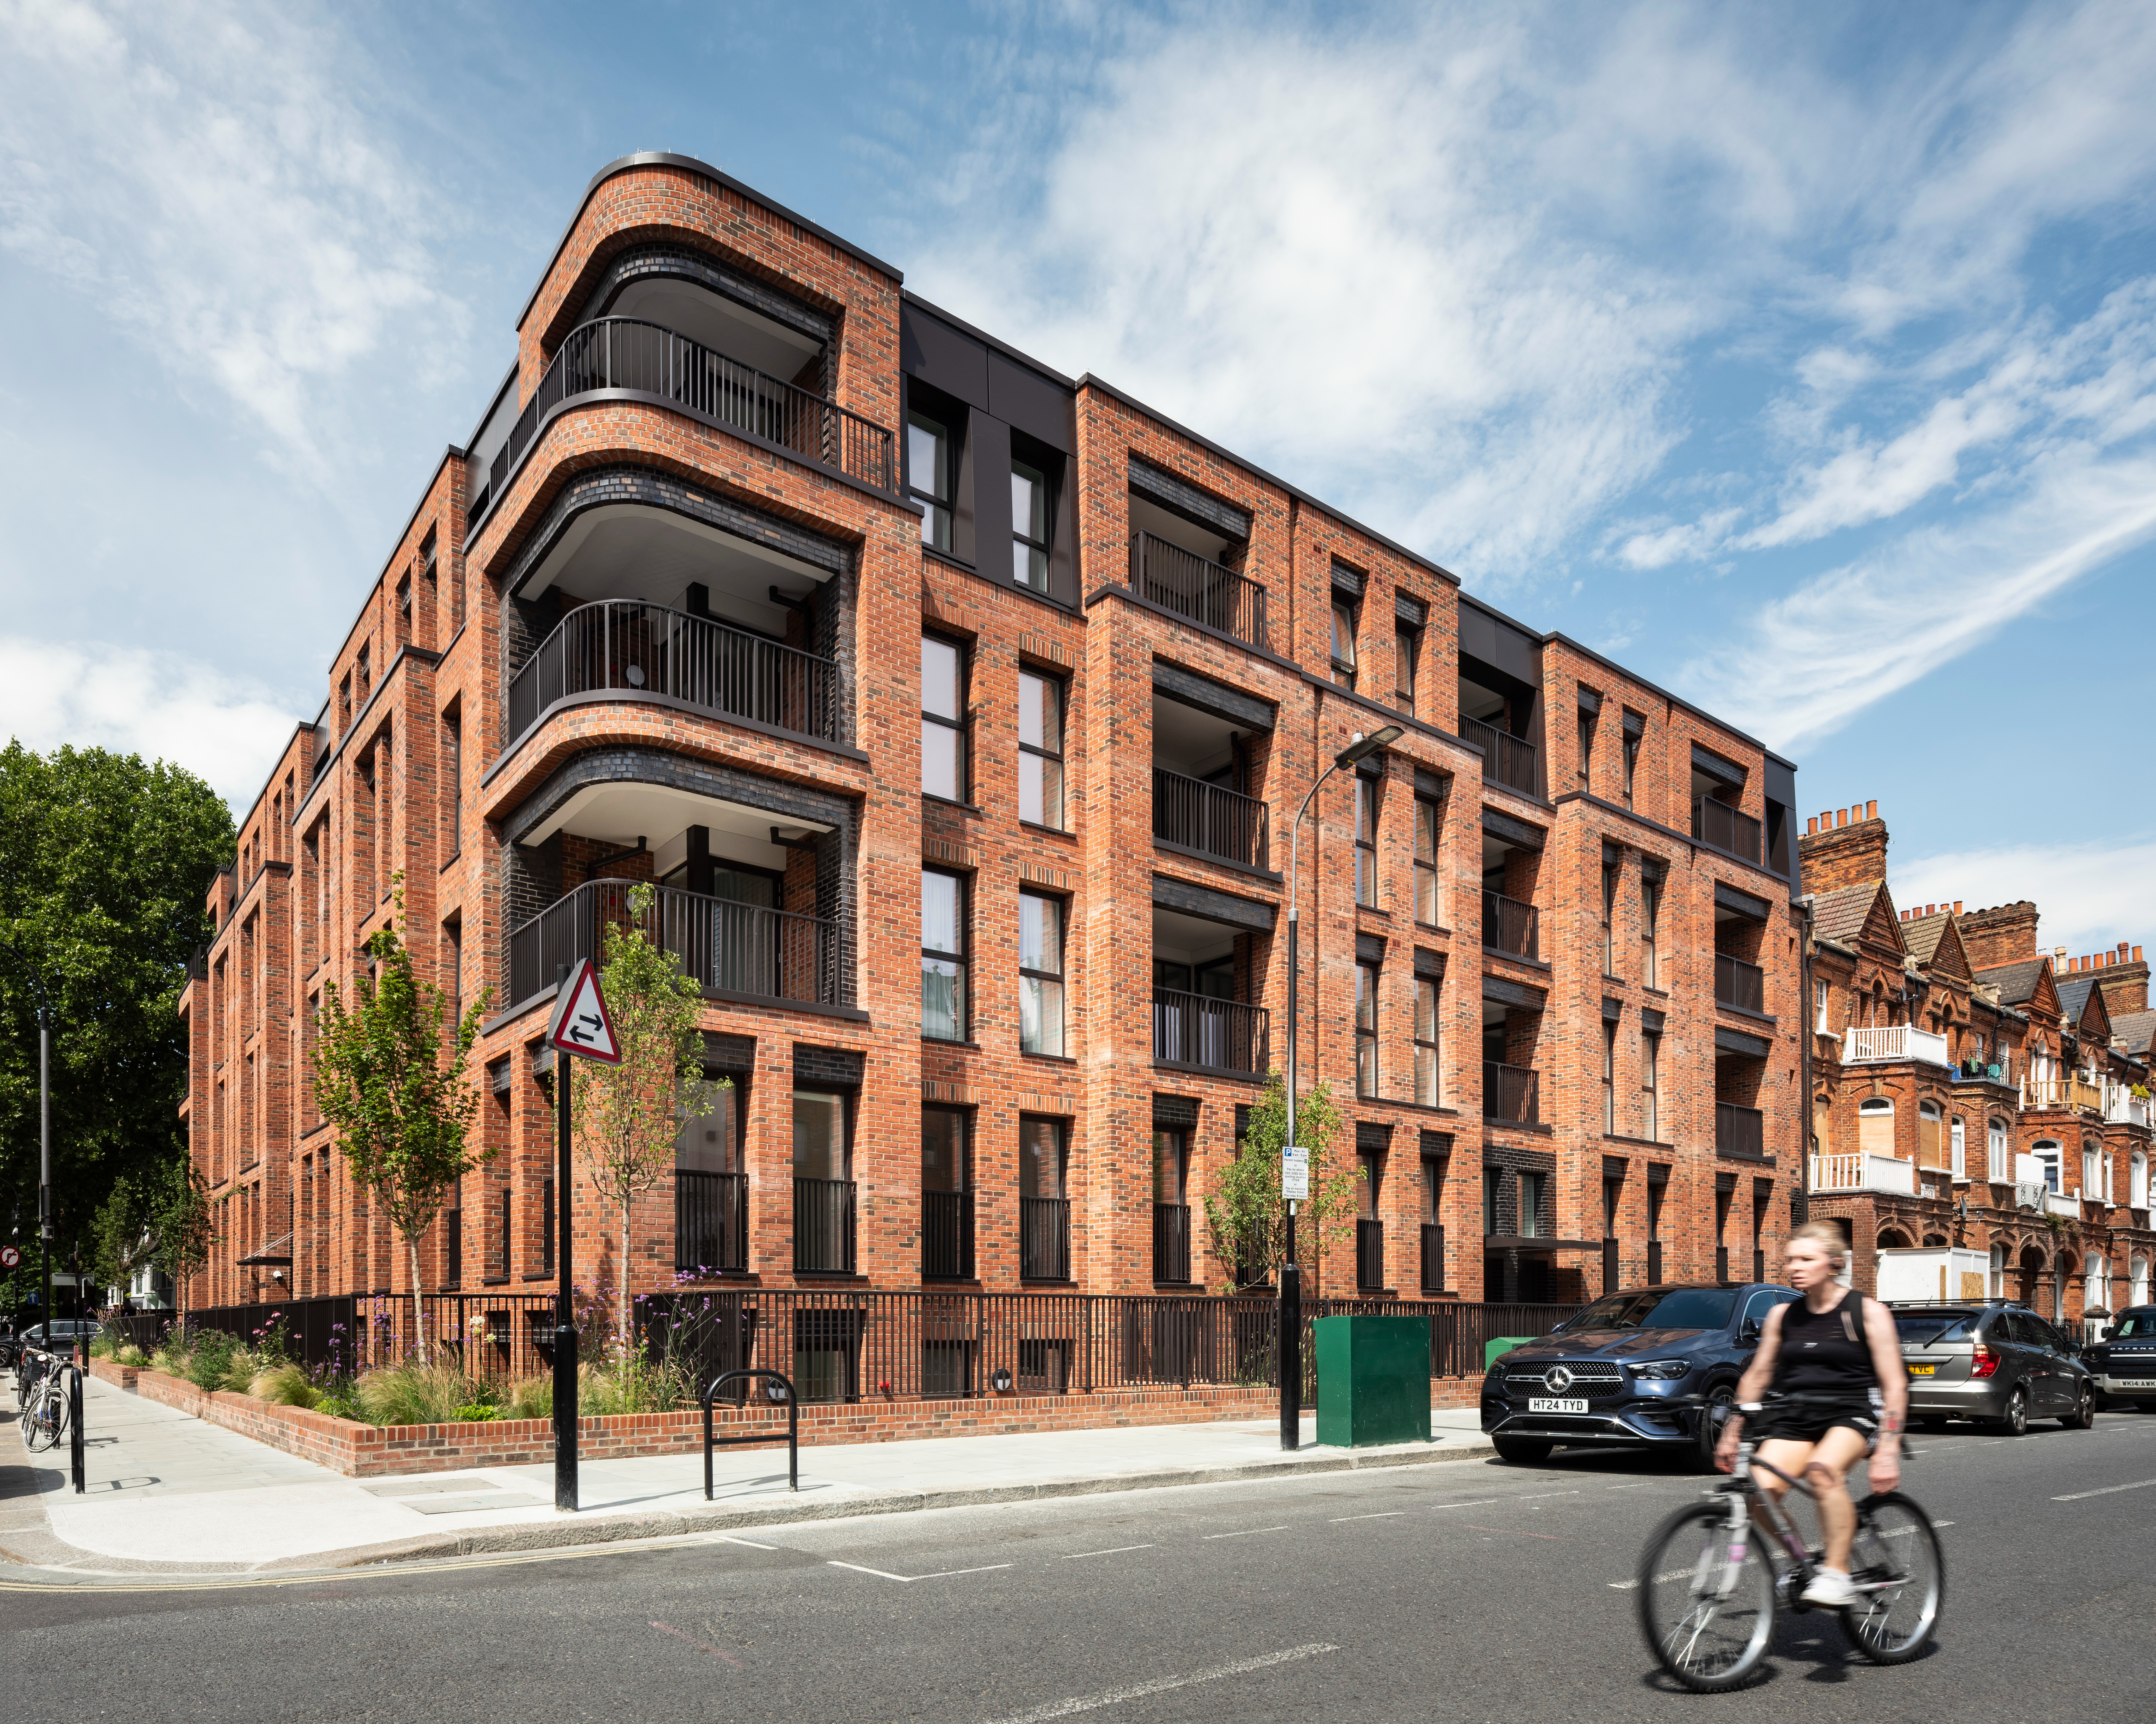
Palliser Road is 100% affordable residential development in London, providing 36 much-needed new homes a stone’s throw from the famous Queen’s Club in Baron’s Court. Comprising nine family homes, and a mix of one and two-bedroom apartments, offered as shared ownership and London Living Rent. Located on the site of the former Ada Lewi...
Sheepcote Road
Pocket Living
: Harrow
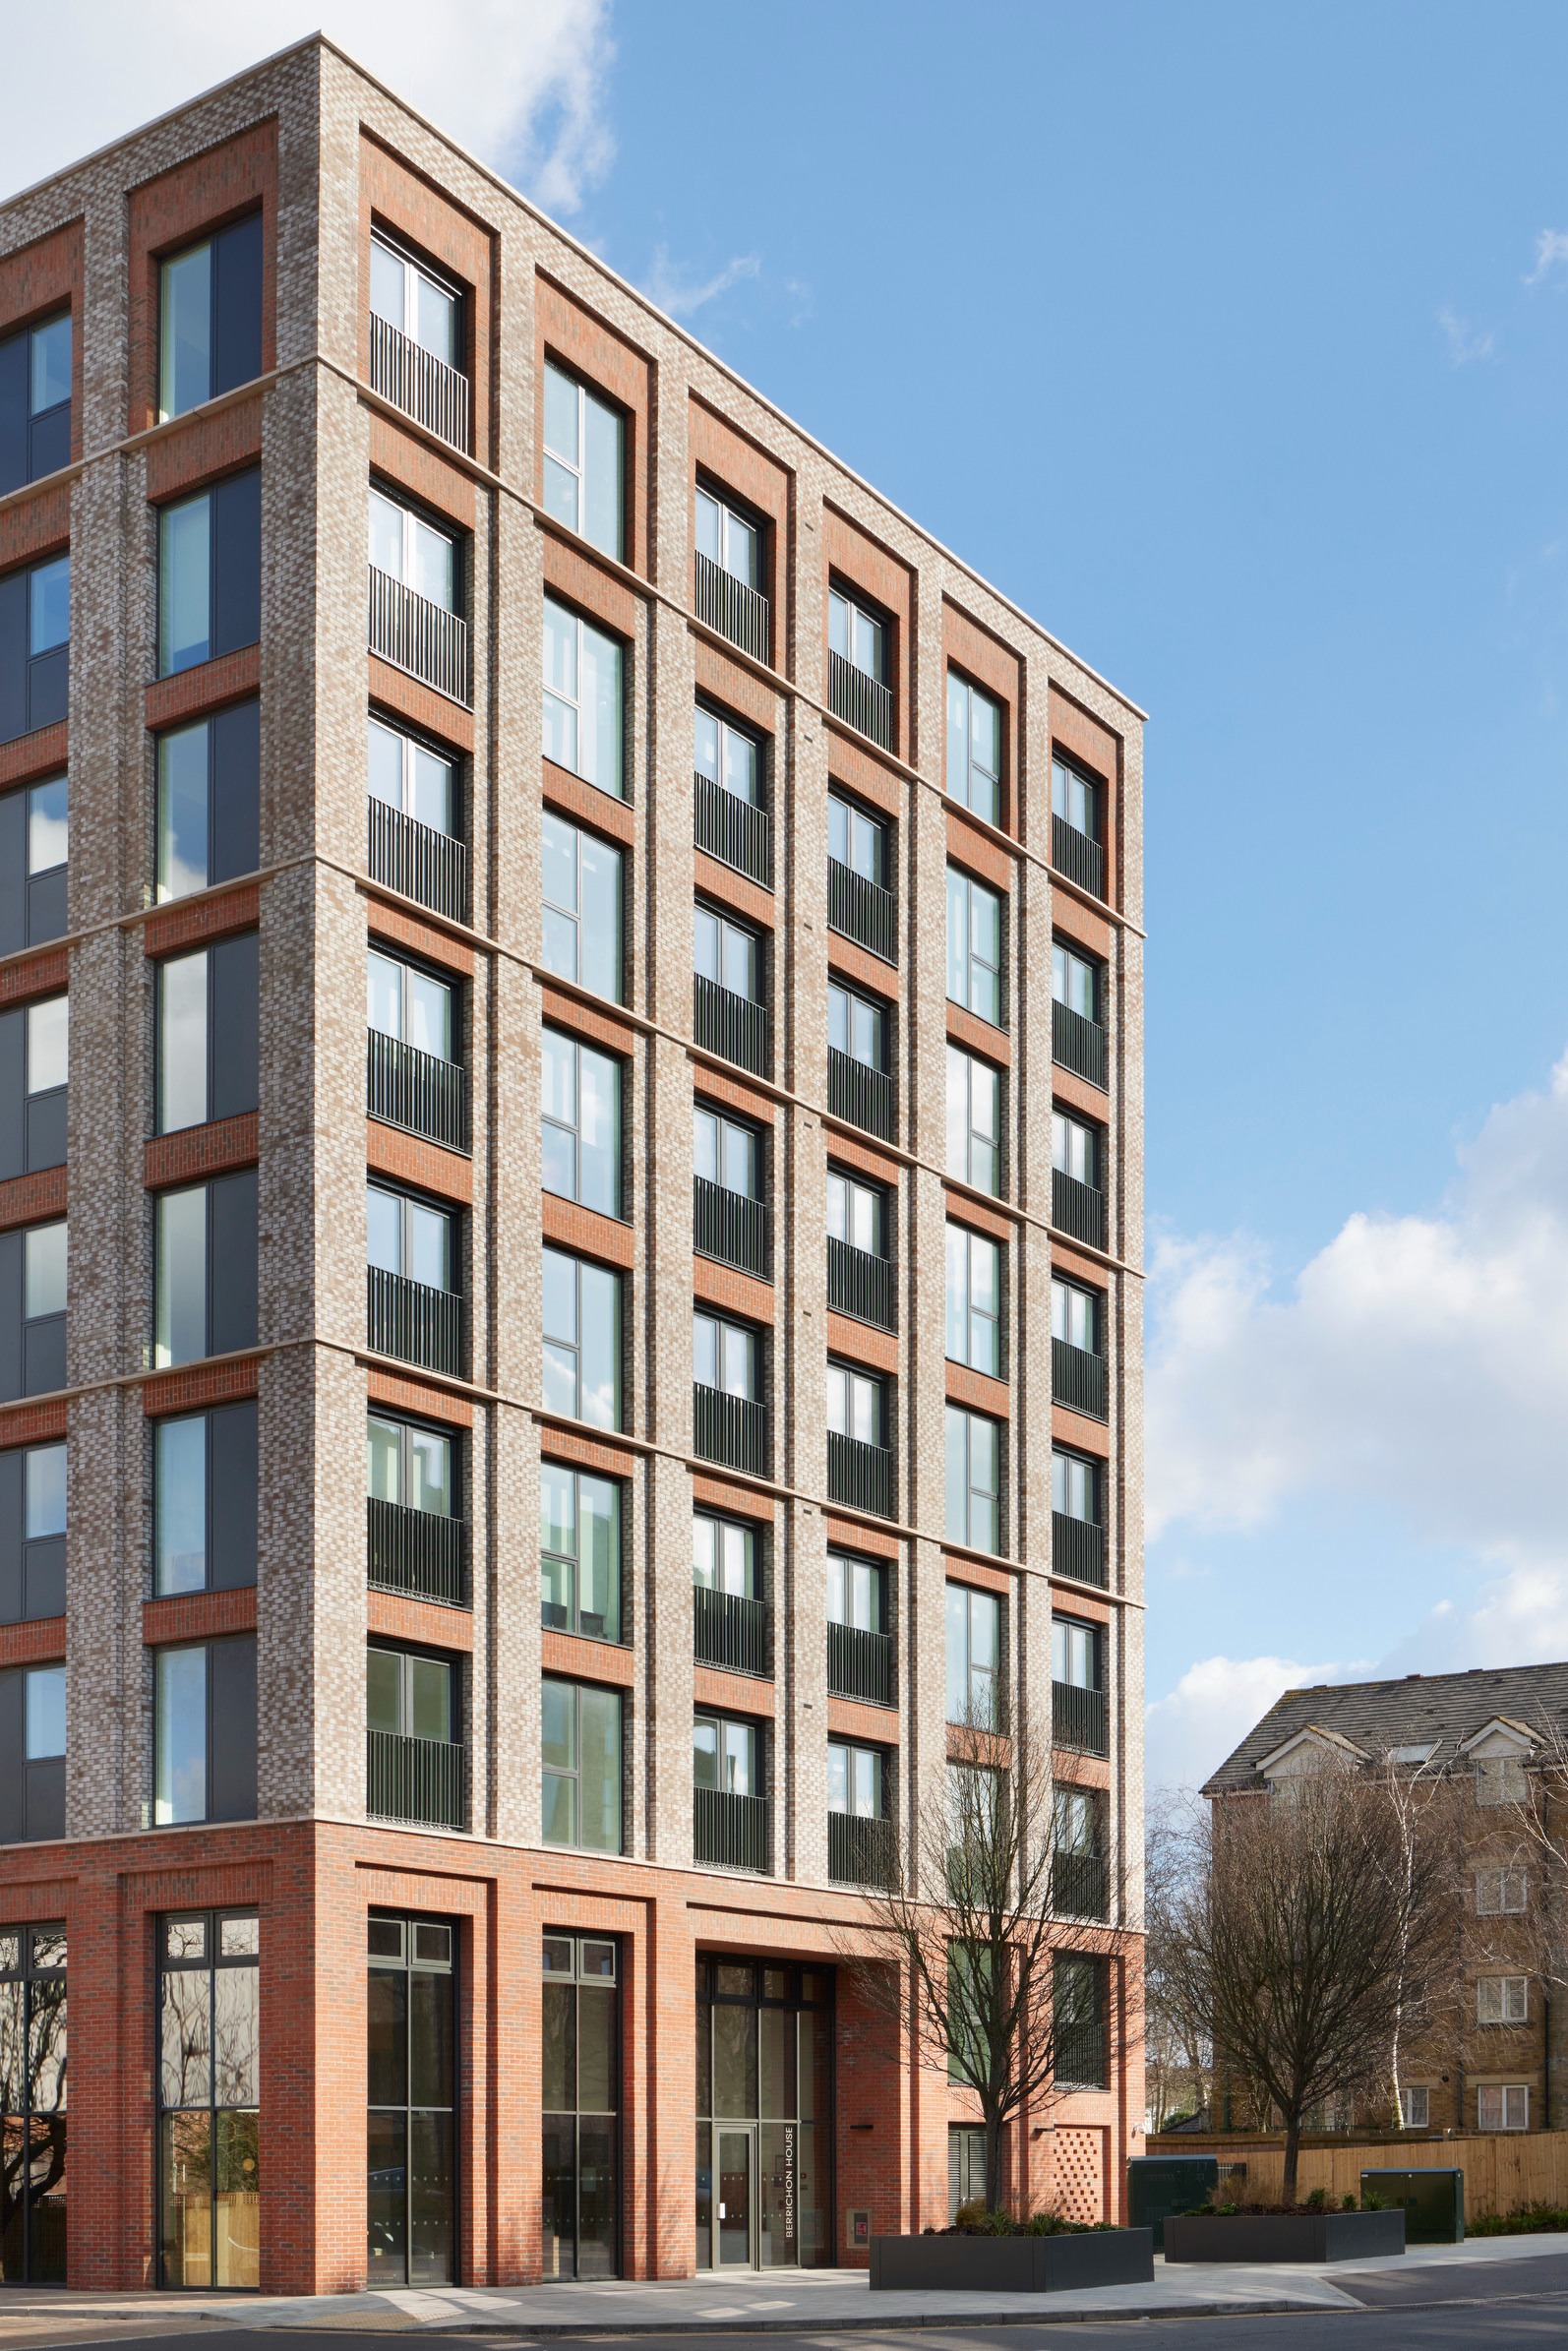
Sheepcote Road, Harrow, delivers 149 high-quality, 100% affordable homes on a constrained brownfield site in one of London’s most challenging housing markets. Located within walking distance of Harrow-on-the-Hill station, the development provides a carefully balanced tenure mix of discounted market sale and discounted rental homes, mee...
Woodward Road
Morris+Company
: Dagenham, London
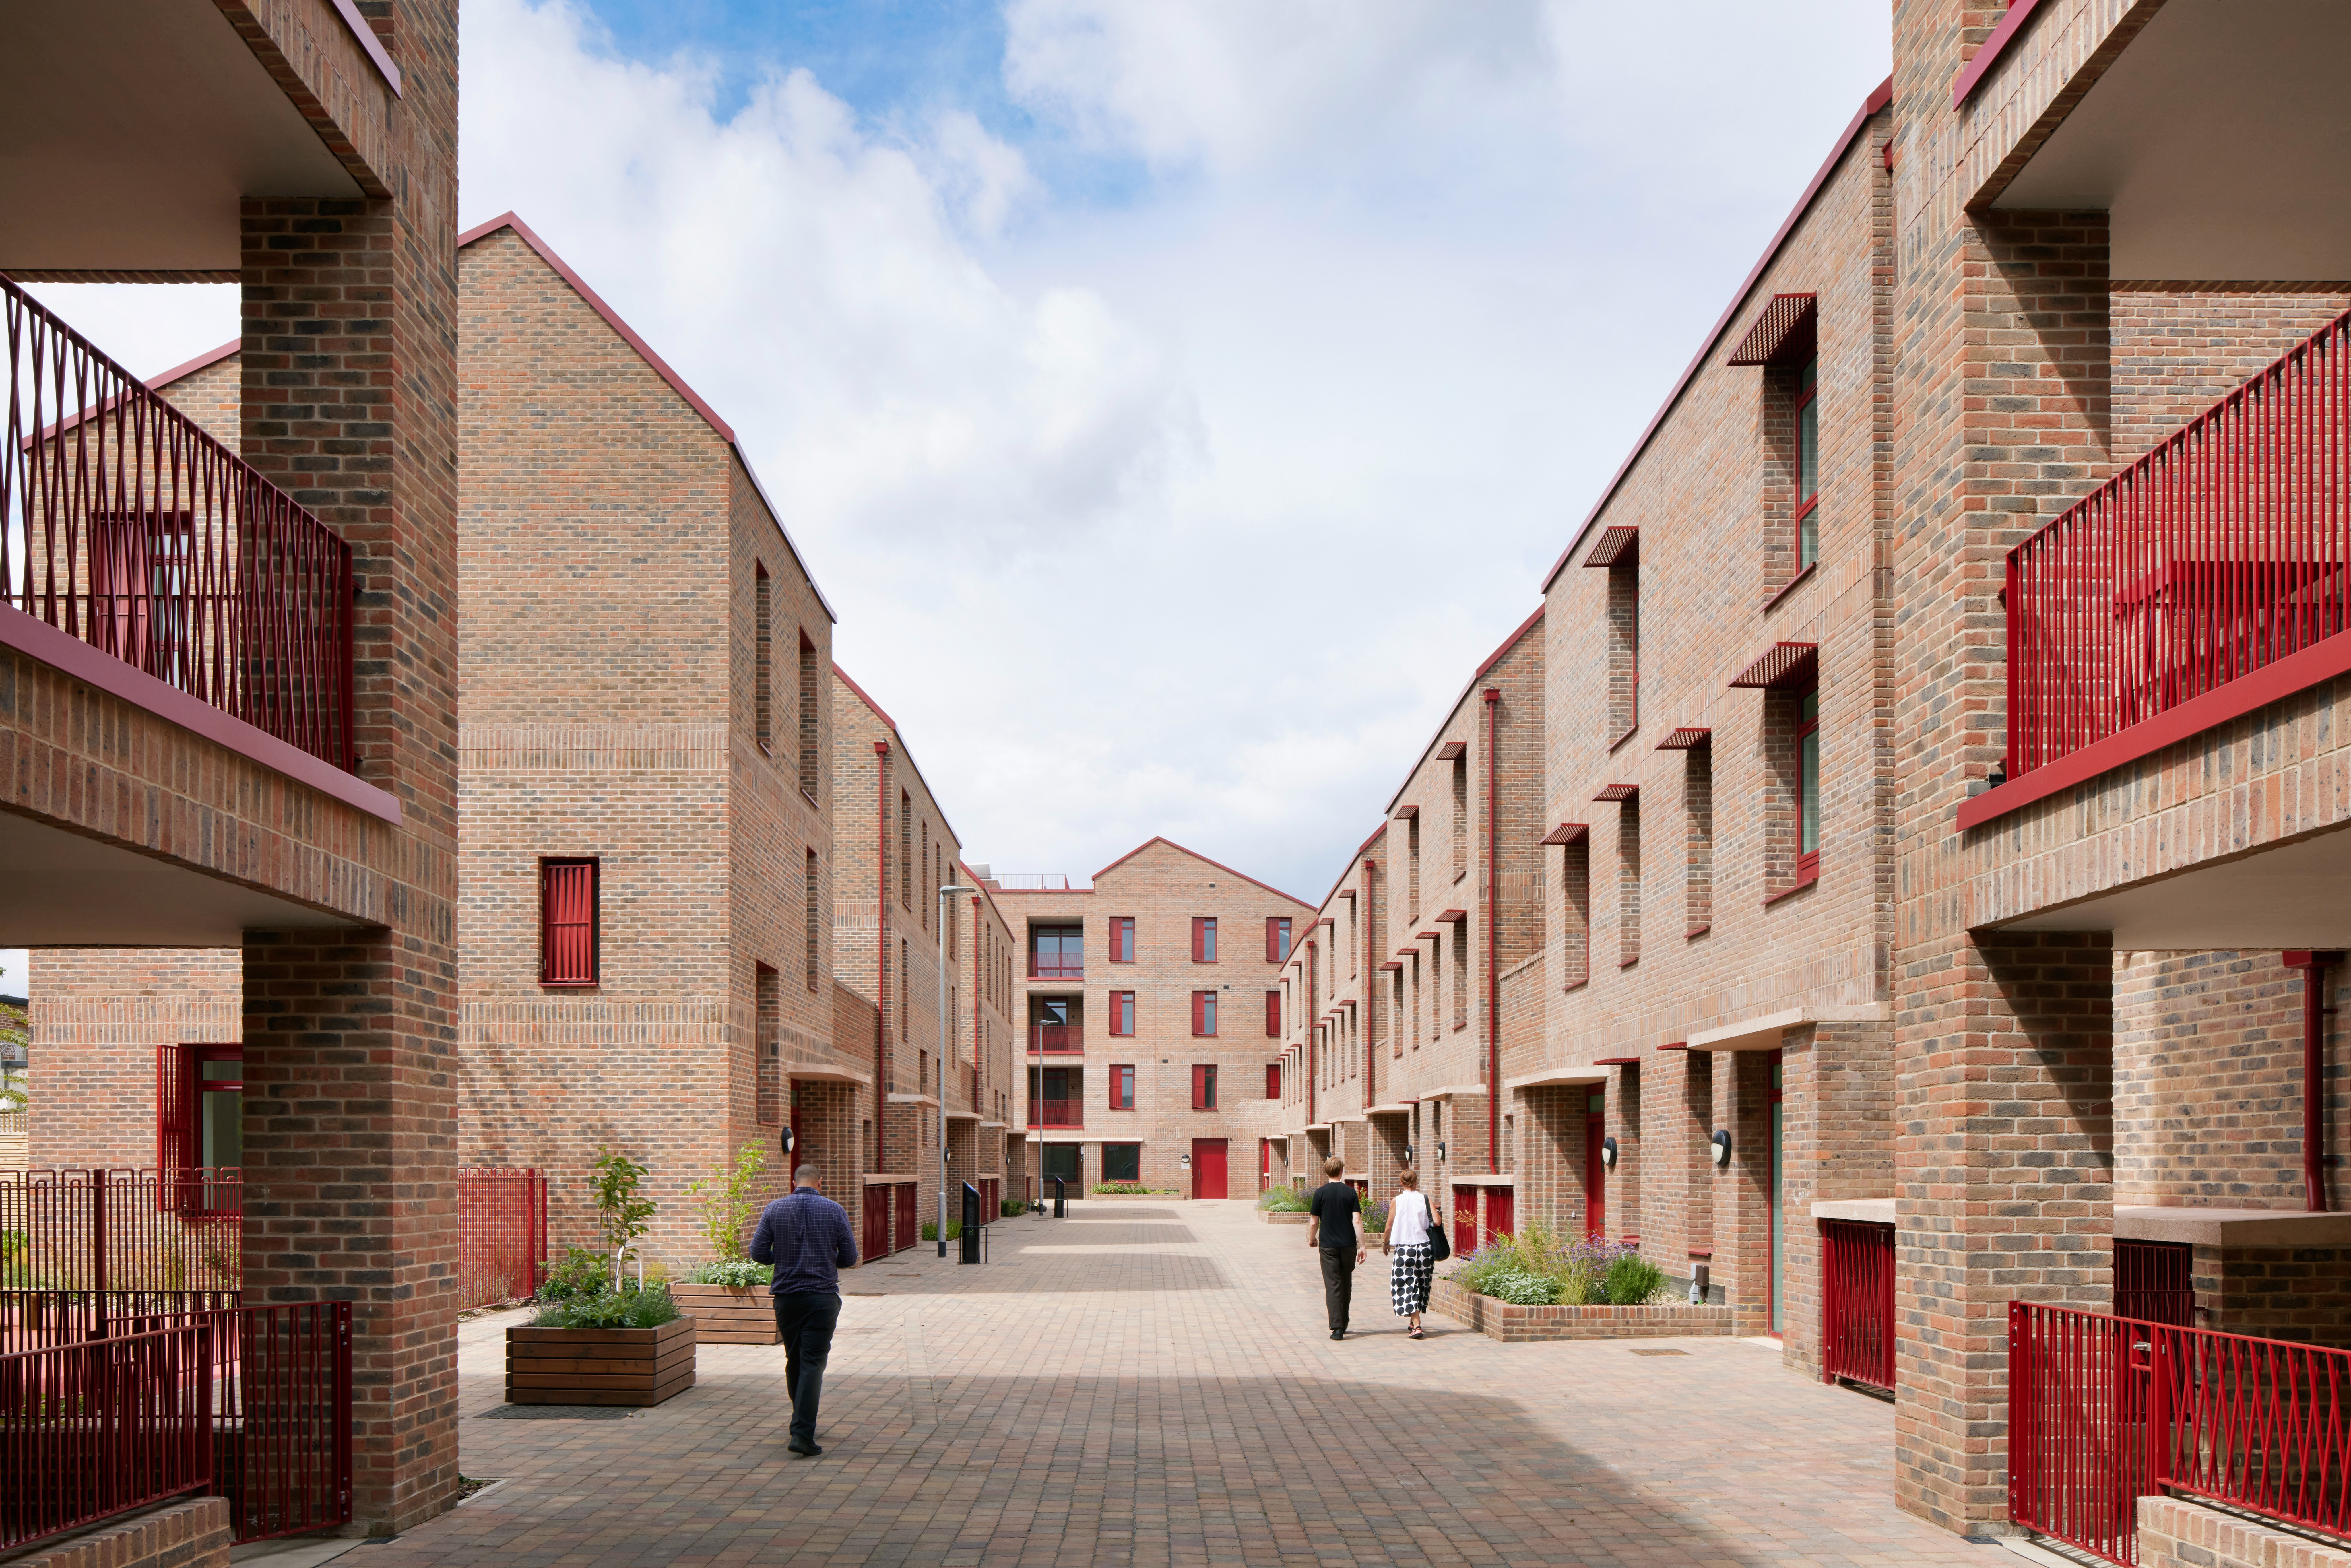
Woodward Road for Be First, is a modern mews residential development in LB Barking and Dagenham. Located on a prominent corner site, it comprises 56 high-quality affordable homes, alongside a refurbished former library building with a new extension, accessible to the wider community. One-to-three-storey mews houses, and three-to-four...
APARTMENT DEVELOPMENT OF THE YEAR
72 & 74 Hamilton Terrace
KSR Architects & Interior Designers
: London
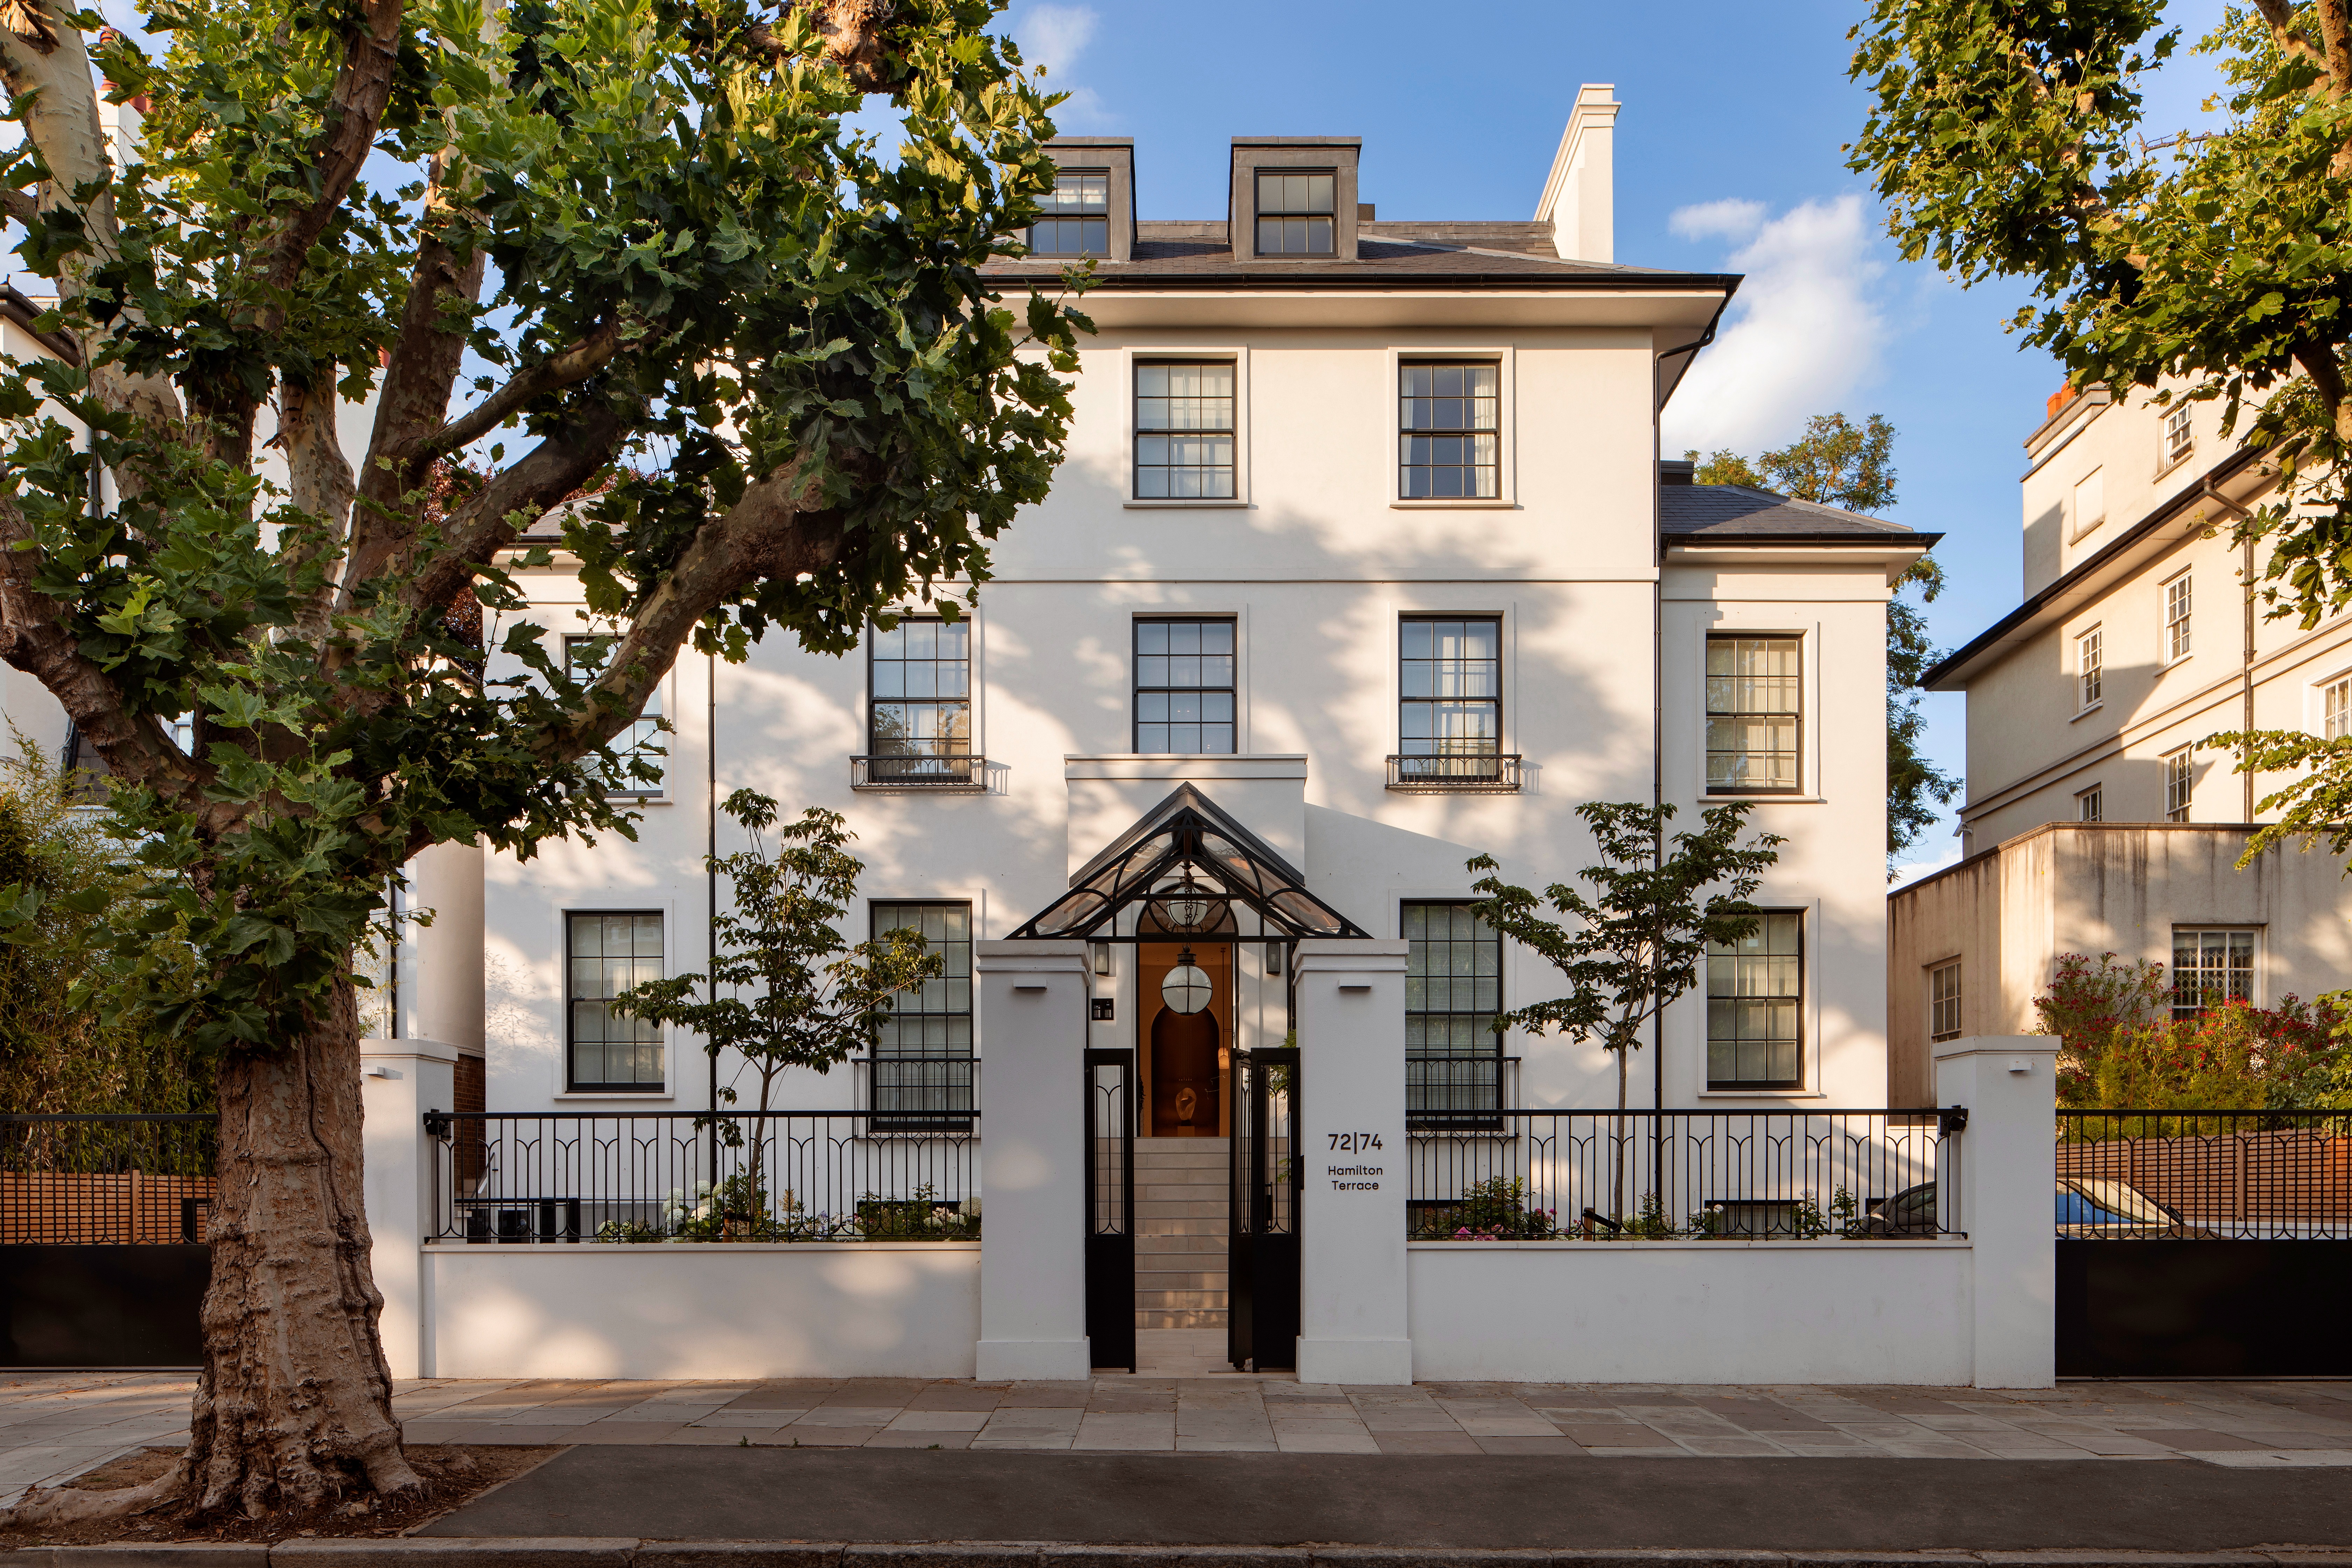
72 & 74 Hamilton Terrace is a boutique residential development in St John’s Wood that transforms a dilapidated site within a conservation area into a refined collection of nine homes. Comprising a principal mansion block and two contemporary garden houses, the scheme delivers approximately 2,940sqm of high-quality residential accommoda...
Heron Wharf
Berkeley
: E14, London
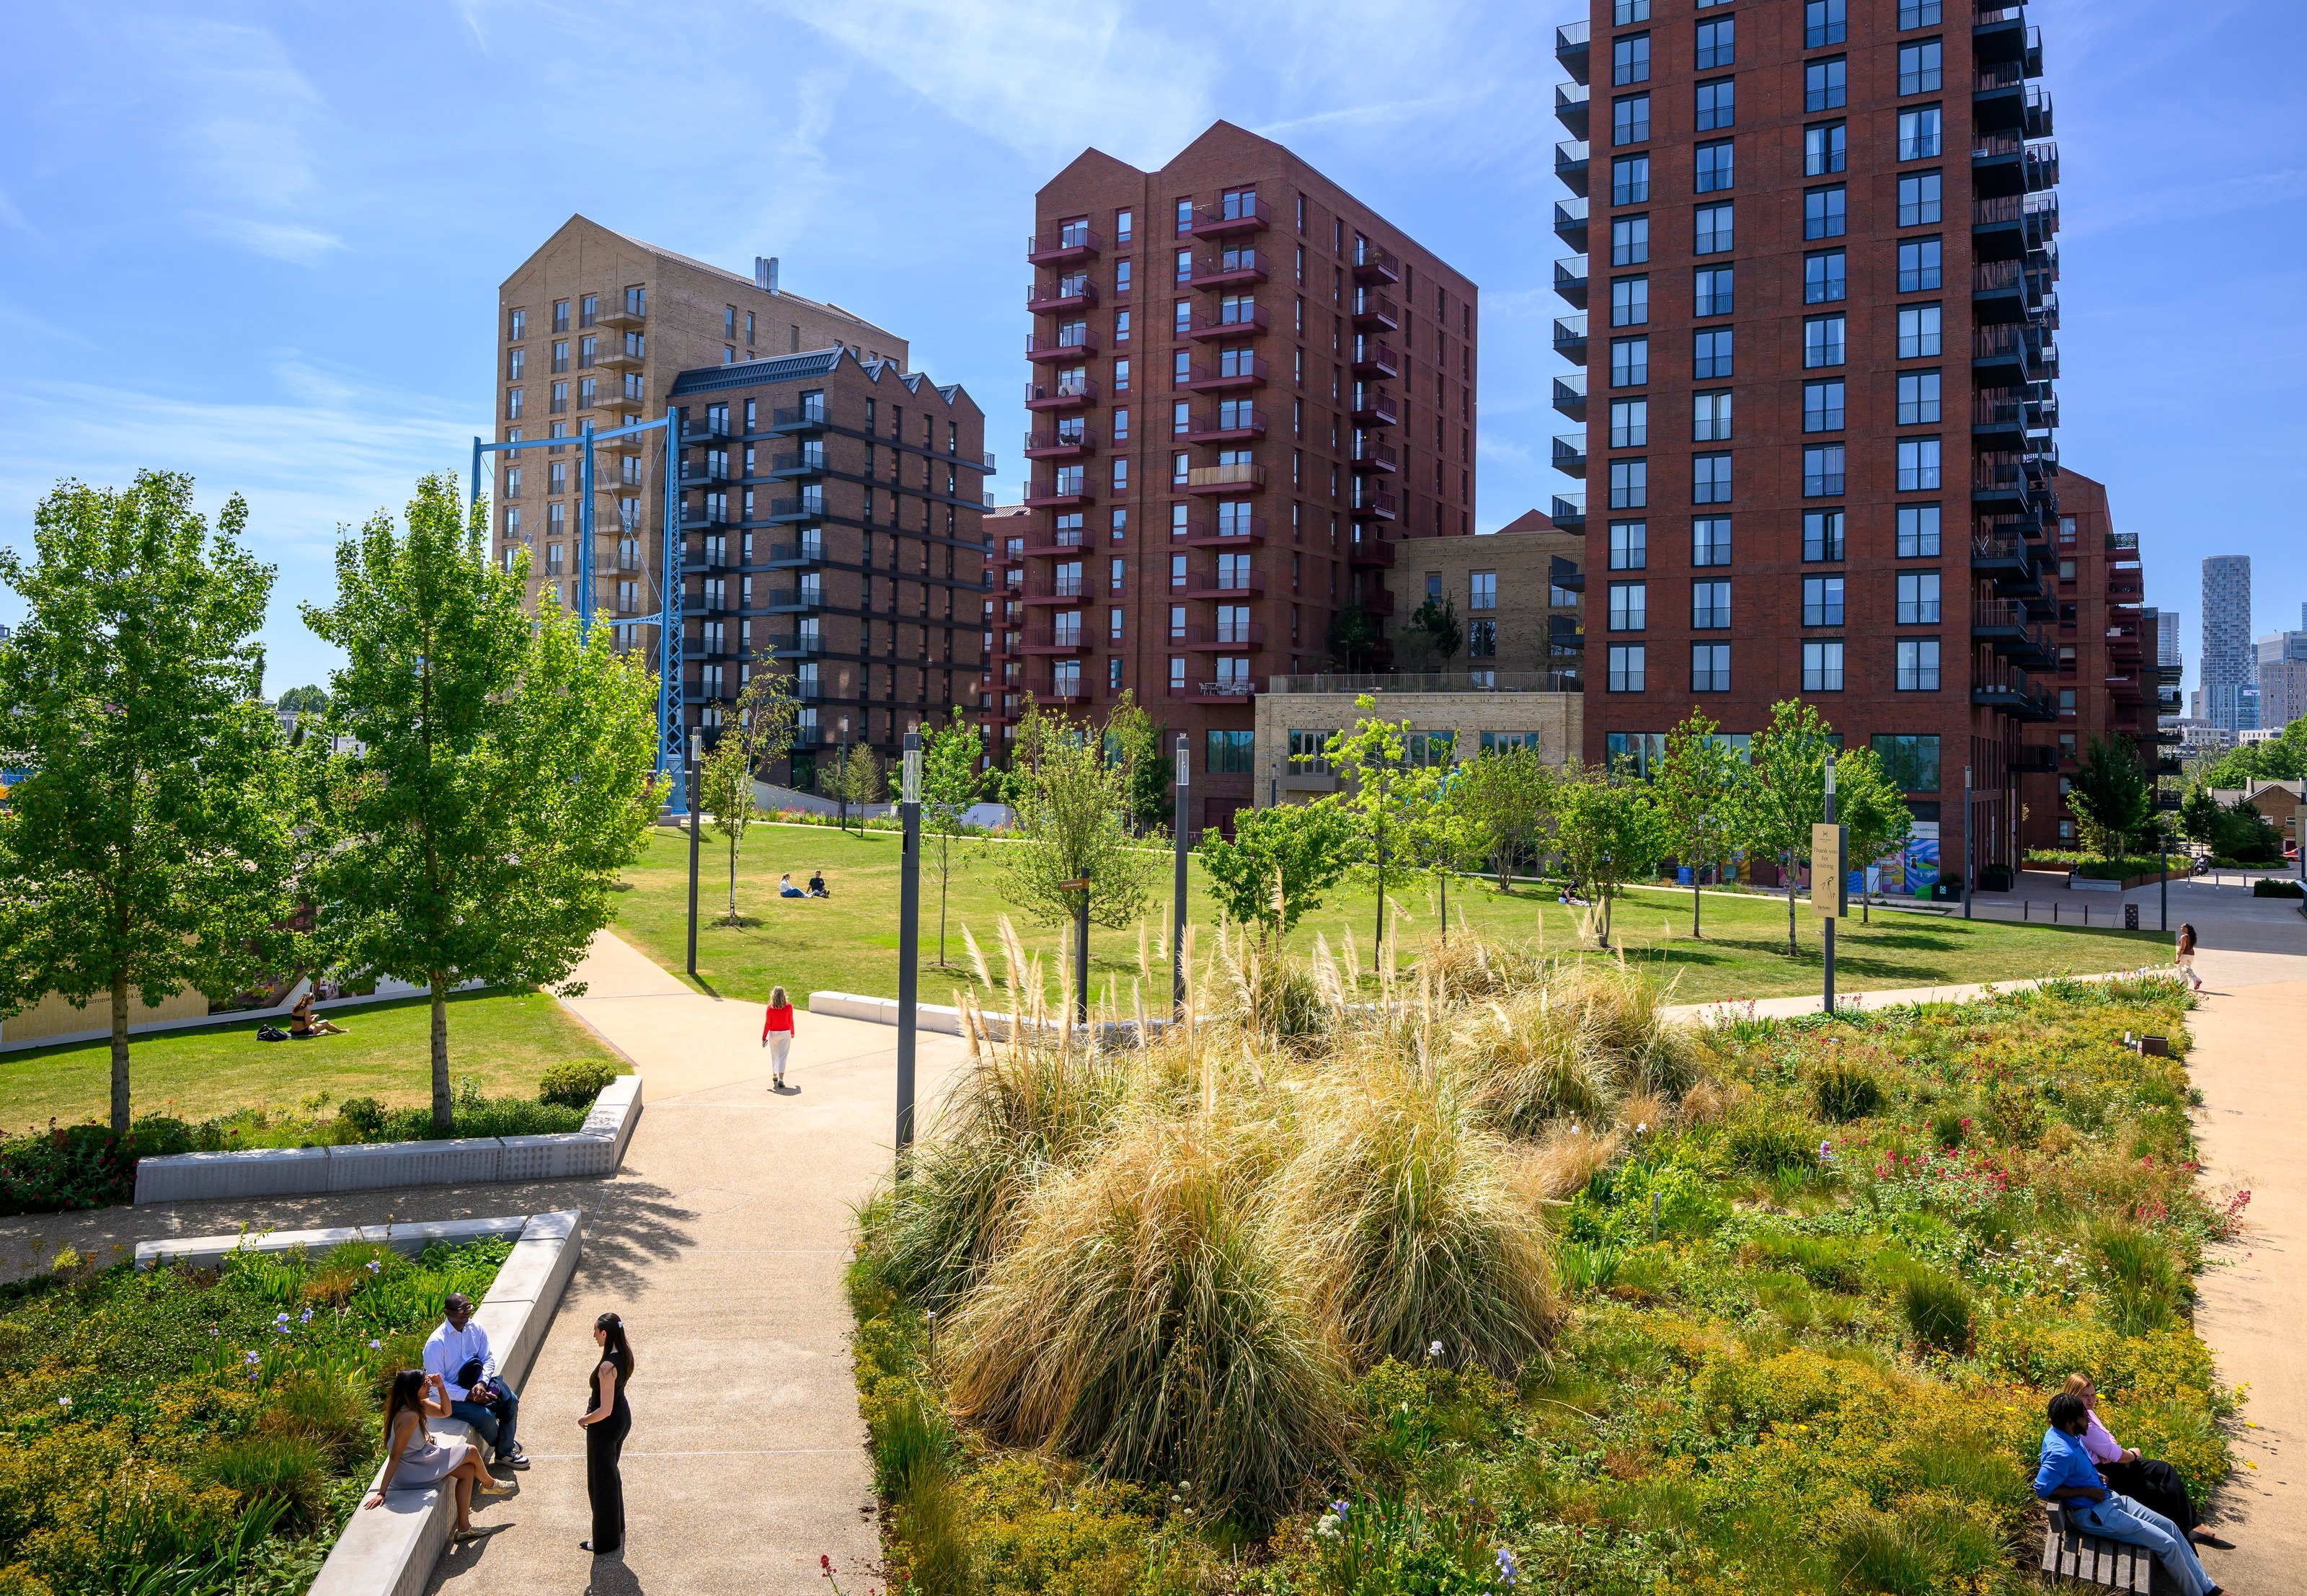
Heron Wharf by Berkeley is an exceptional new riverside apartment development in E14, comprising a 20-acre regeneration on the banks of the River Lea. The wider masterplan will deliver 2,900 new homes, with Phase 1 comprising 643 homes, including private homes, shared ownership and social rent, creating a mixed-tenure neighbourhood wit...
Marylebone Square
Concord London
: London W1
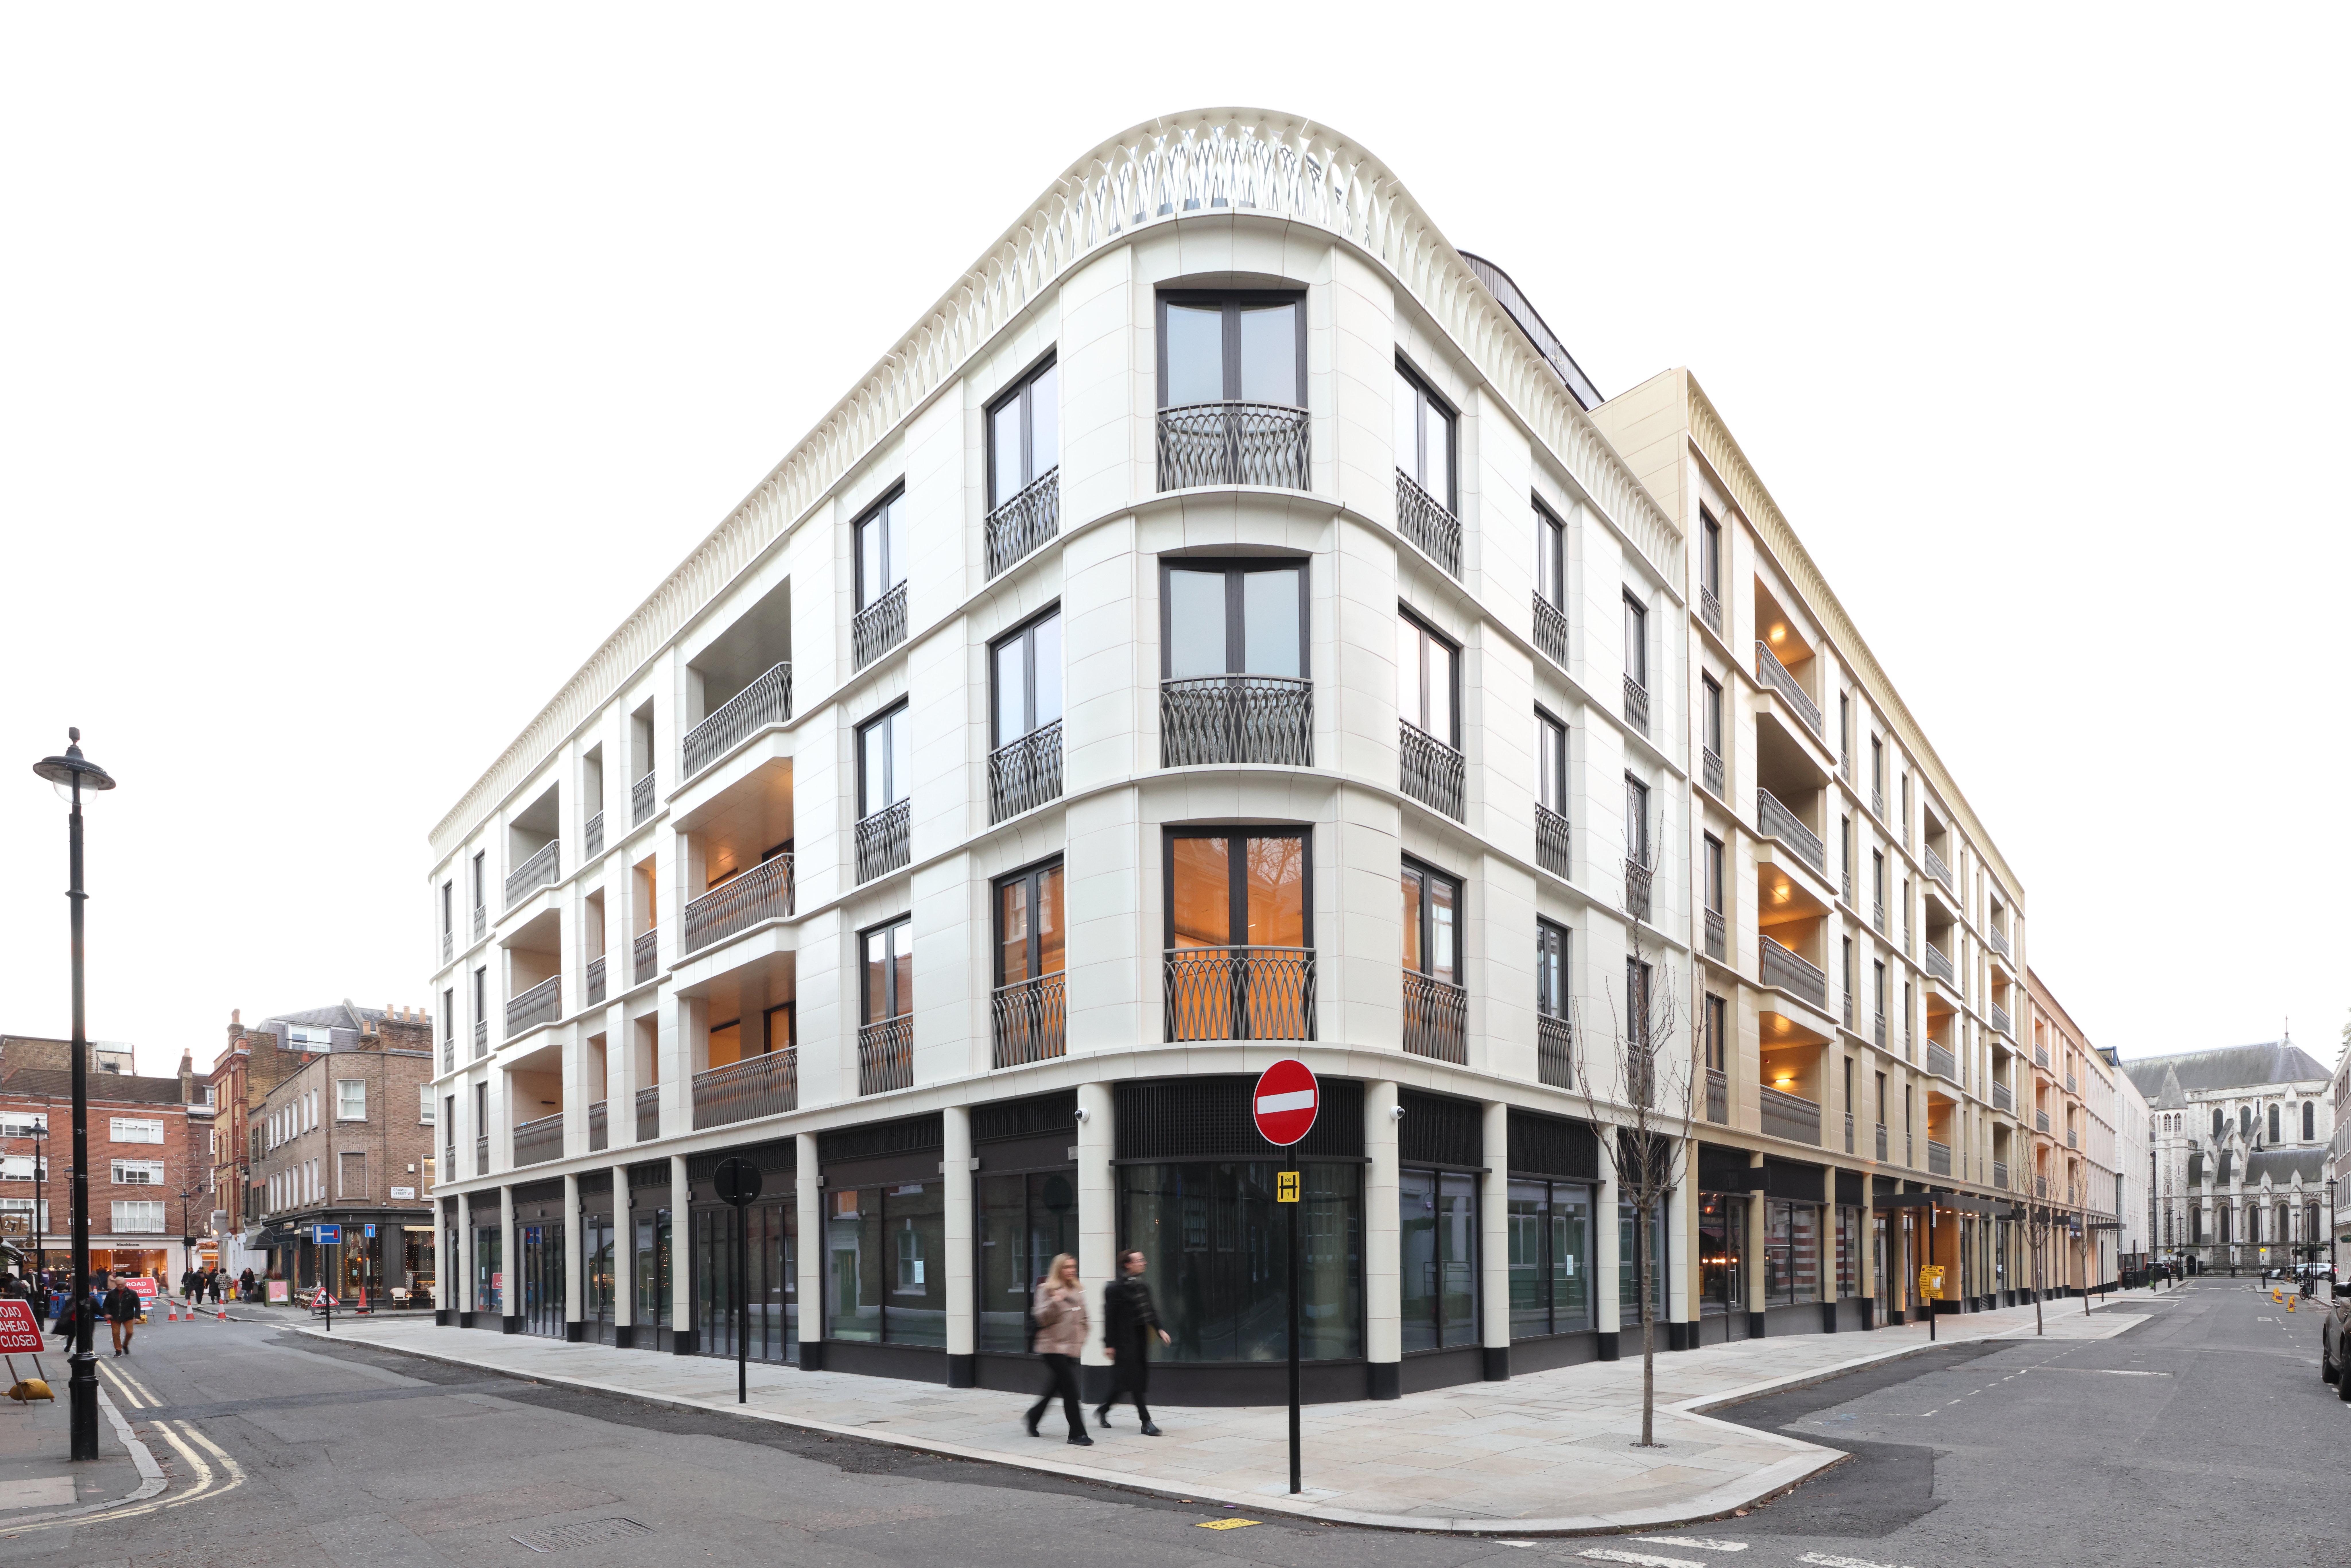
Marylebone Square is the first new residential city block built in the heart of Marylebone Village for more than fifty years. Bounded by Aybrook, Moxon, Cramer and St Vincent Streets, and set back from Marylebone High Street on the former Moxon Street car park, it was the last site in London W1 to be developed into a full city block. T...
BEST COMMUNITY LIVING
Holm Wimbledon Park
True North Management
: Augustus Road, Wimbledon, London SW19
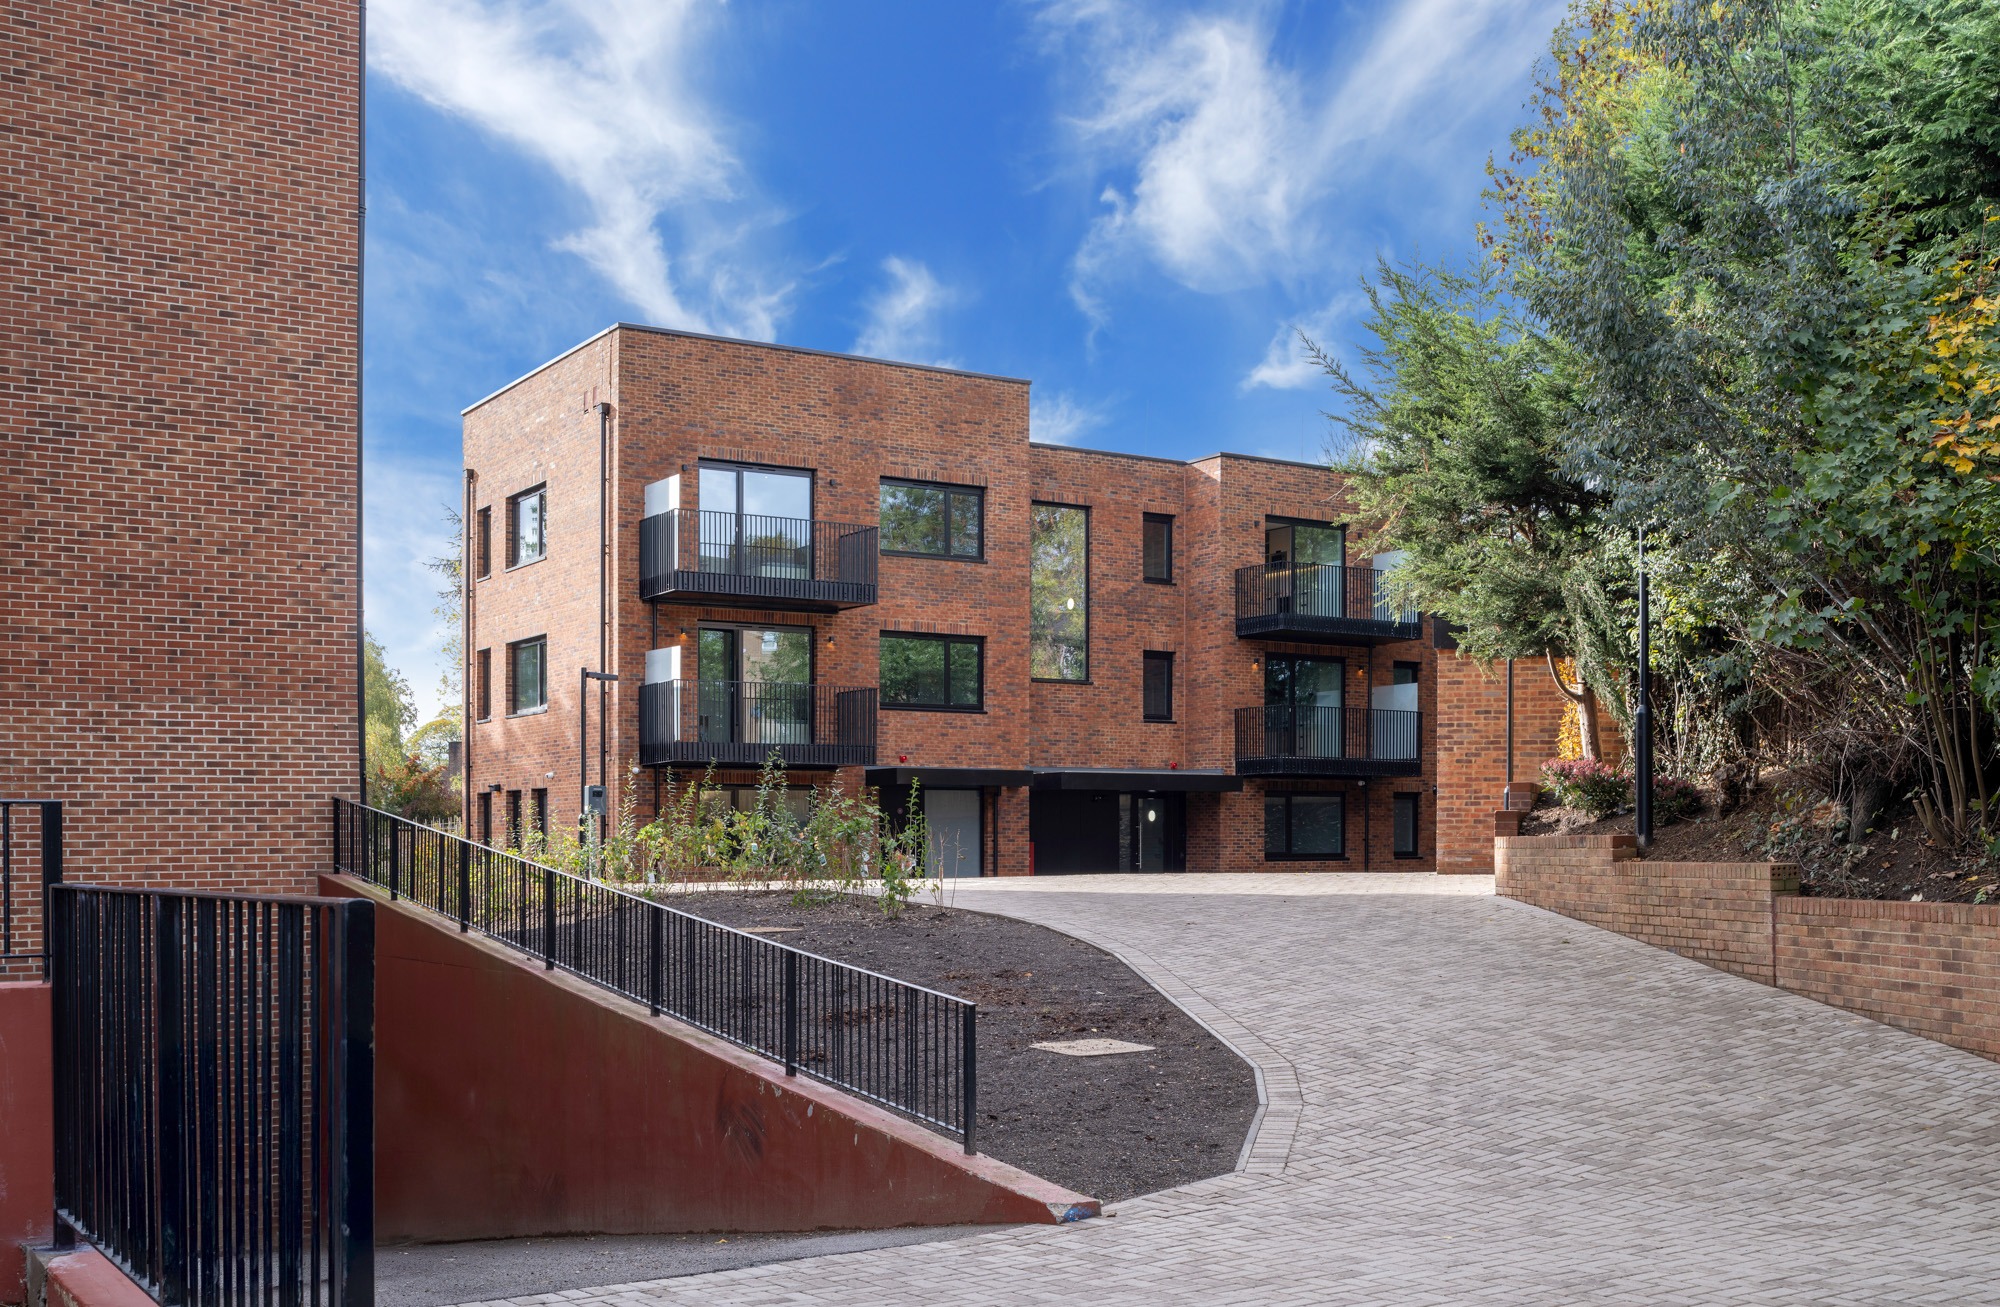
Holm Wimbledon Park is a 111-suite flexible living community created for a new generation of urban living, combining the flexibility and service of hospitality with the comfort of home. Launched in 2023 with 86 suites, the scheme expanded in 2025 with a new 25-suite building, meeting rising demand from people seeking greater flexibilit...

Solar
Quintain
: Wembley Park, London
Solar is a collection of 383 apartments with light, modernist interiors delivered by Quintain and managed by Quintain Living, Quintain’s property management arm overseeing the rental of over 3,500 homes in Wembley Park. The apartments feature high-quality interiors and luxe finishes, with an interior design scheme that emphasise...
BEST HOUSING PARTNERSHIP
Peabody, Vistry & Places for London - Barkingside Yard
Peabody
: Barkingside
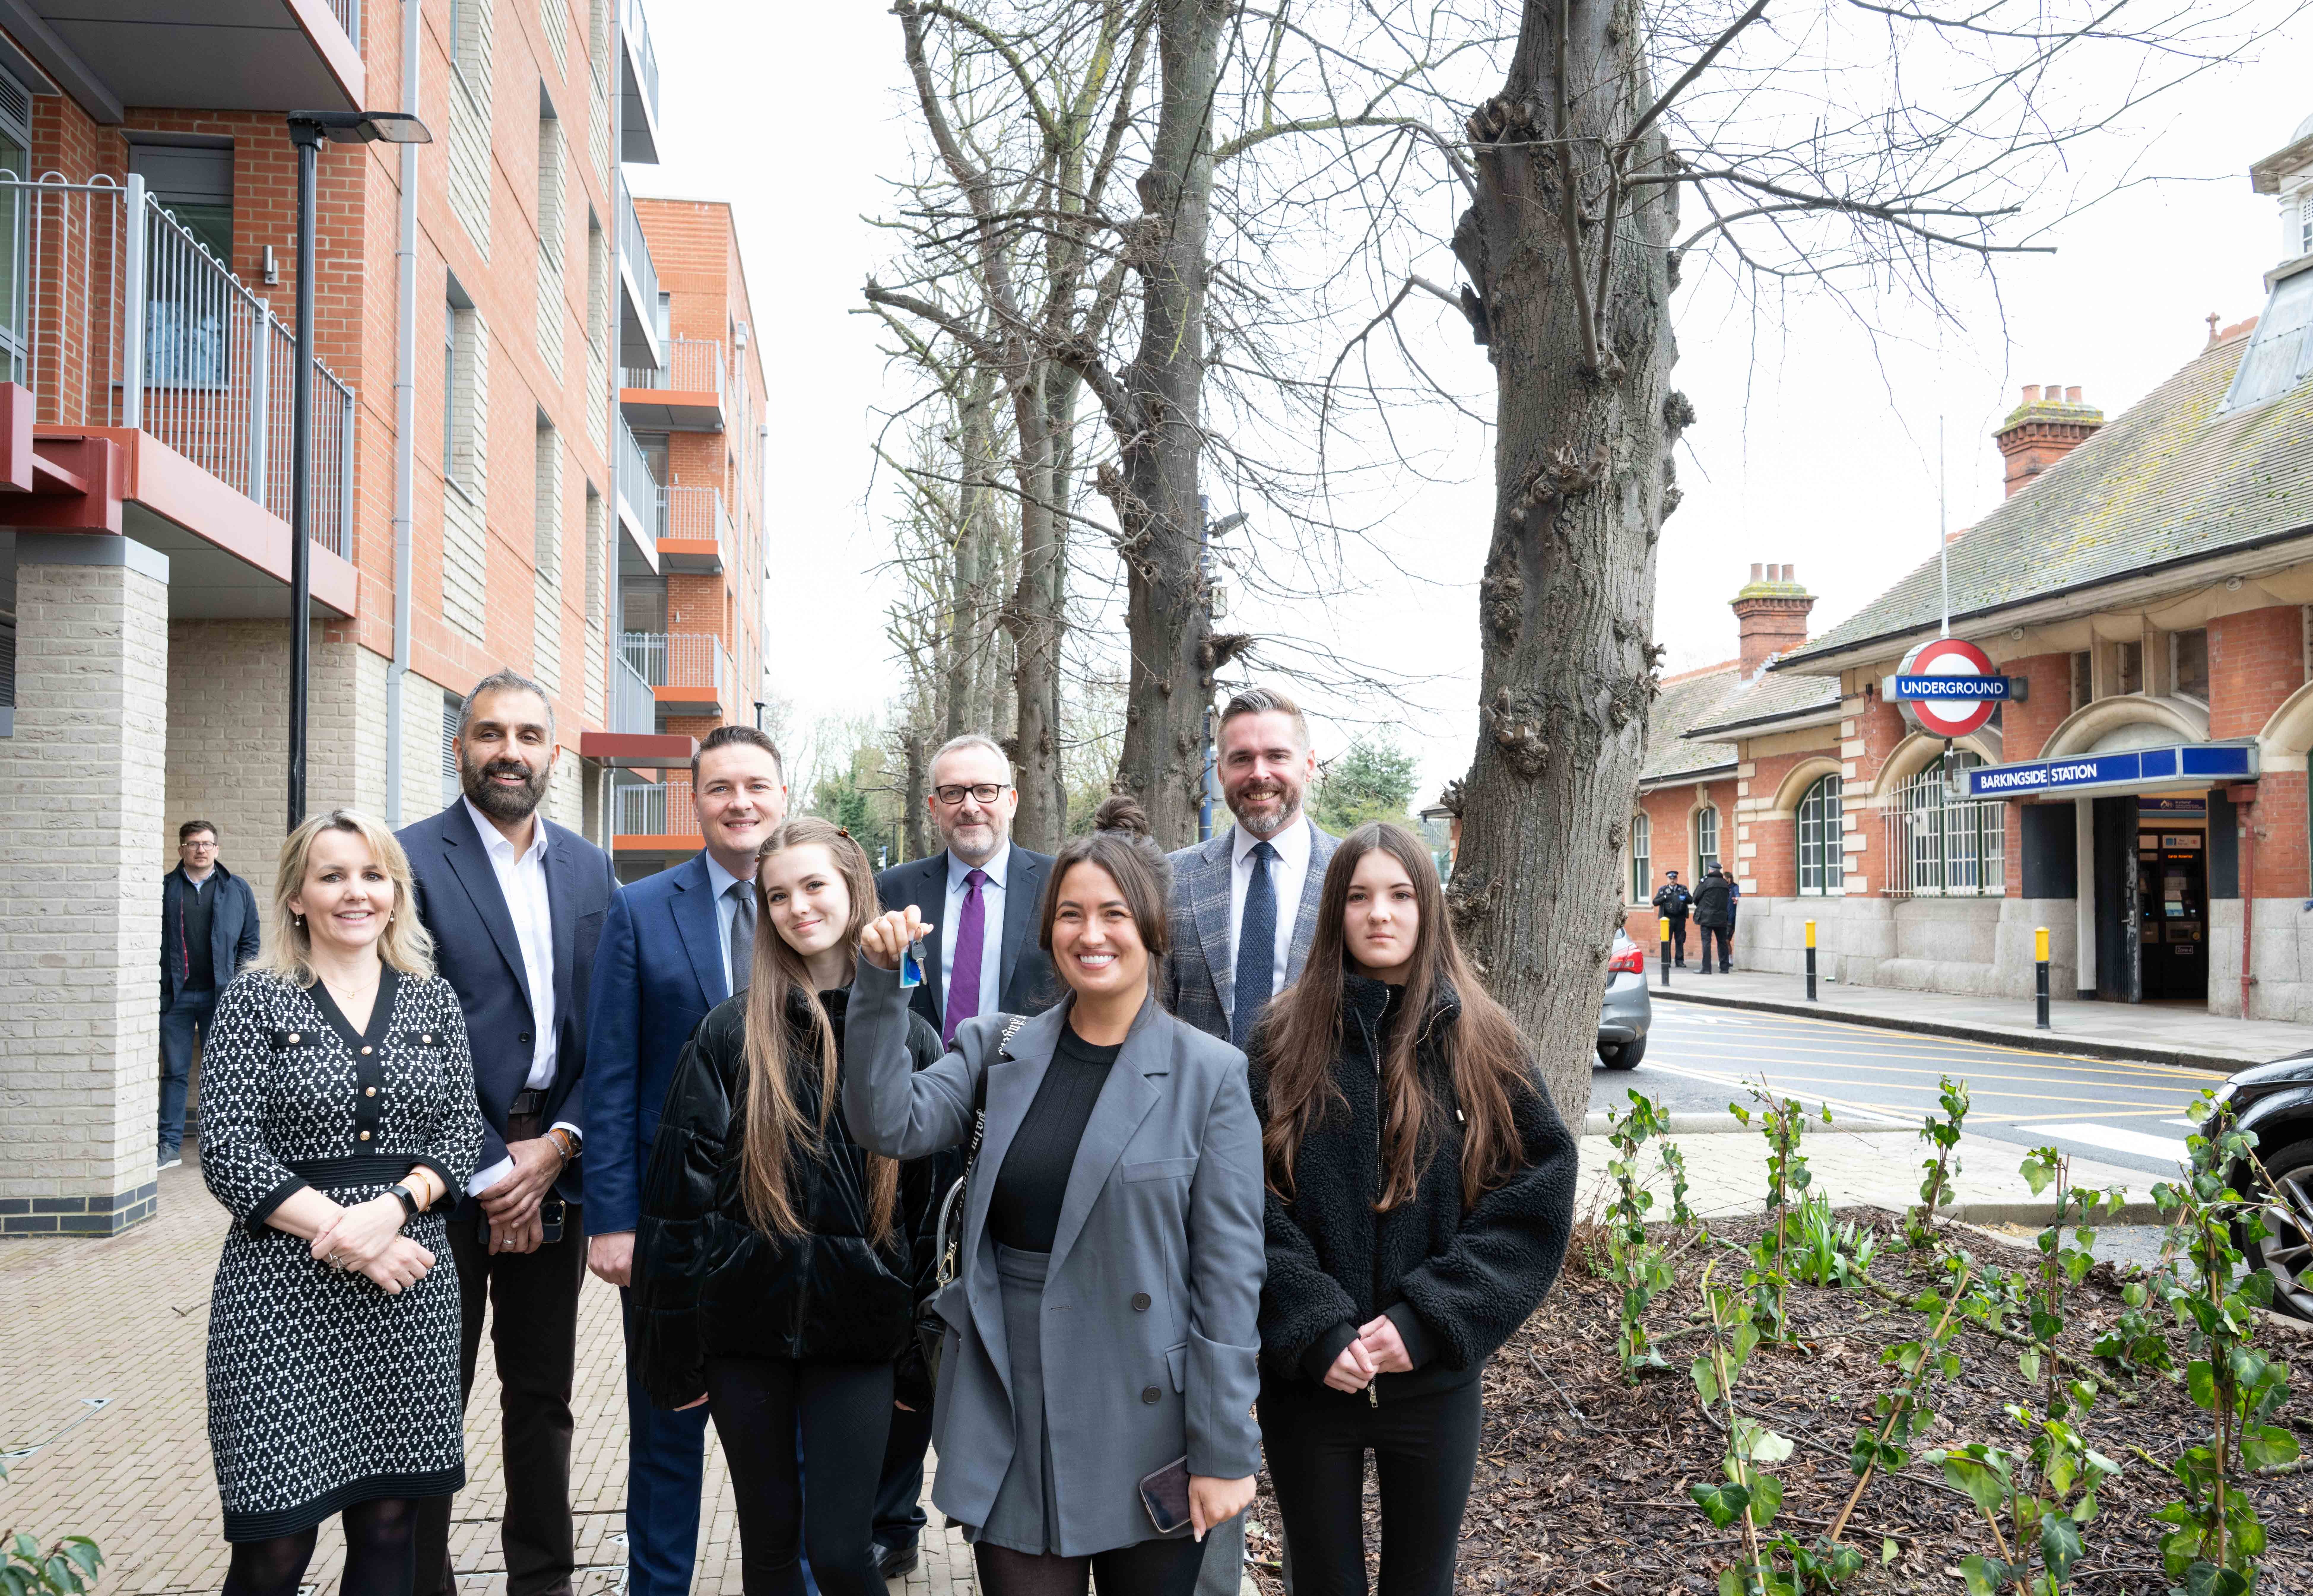
Barkingside Yard in East London demonstrates how strong partnership working can unlock complex, underutilised land and deliver genuinely affordable homes alongside meaningful community benefit. Delivered through a long-standing collaboration between Peabody, Vistry, Places for London — Transport for London’s commercial prope...
Whalley Manor
L&Q and Lovell Homes
: Whalley, Lancashire
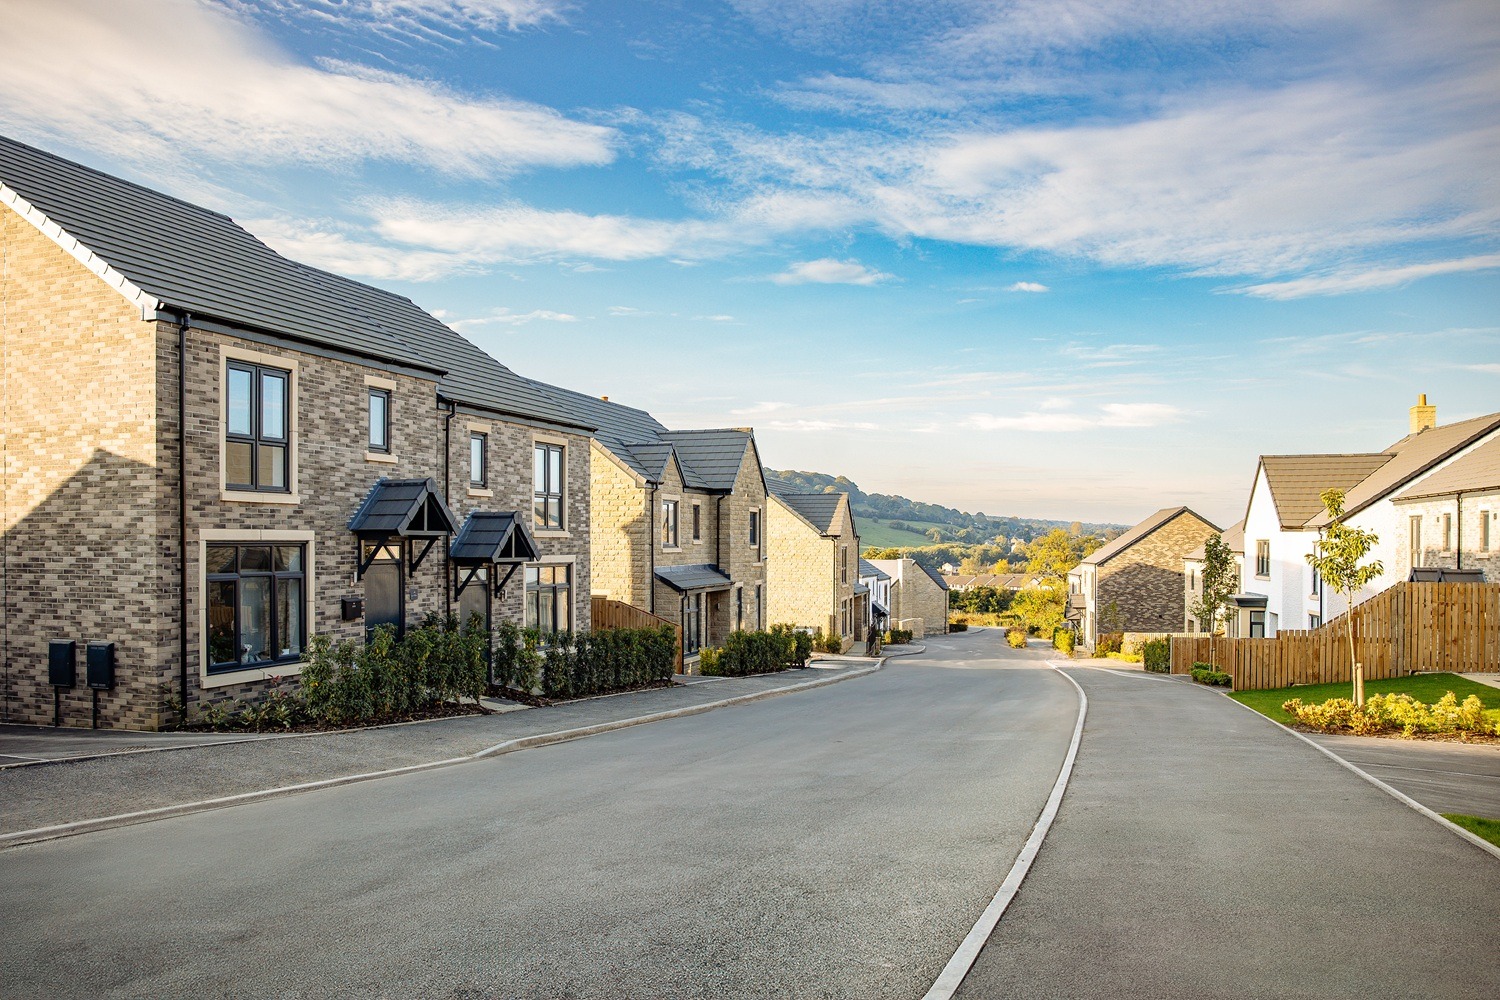
Whalley Manor is a landmark 187-home development in the Ribble Valley, delivered through a successful partnership between L&Q and Lovell Homes. Located in the heart of Whalley village, the scheme combines high-quality placemaking with long-term community investment, providing a mix of private sale, Shared Ownership and Affordable Rent ...
BEST INTERIOR DESIGN: INDIVIDUAL HOME (UP TO 2,500 SQ FT)
Church & Coach House
Neil Dusheiko Architects
: Little Shelford, South Cambridgeshire
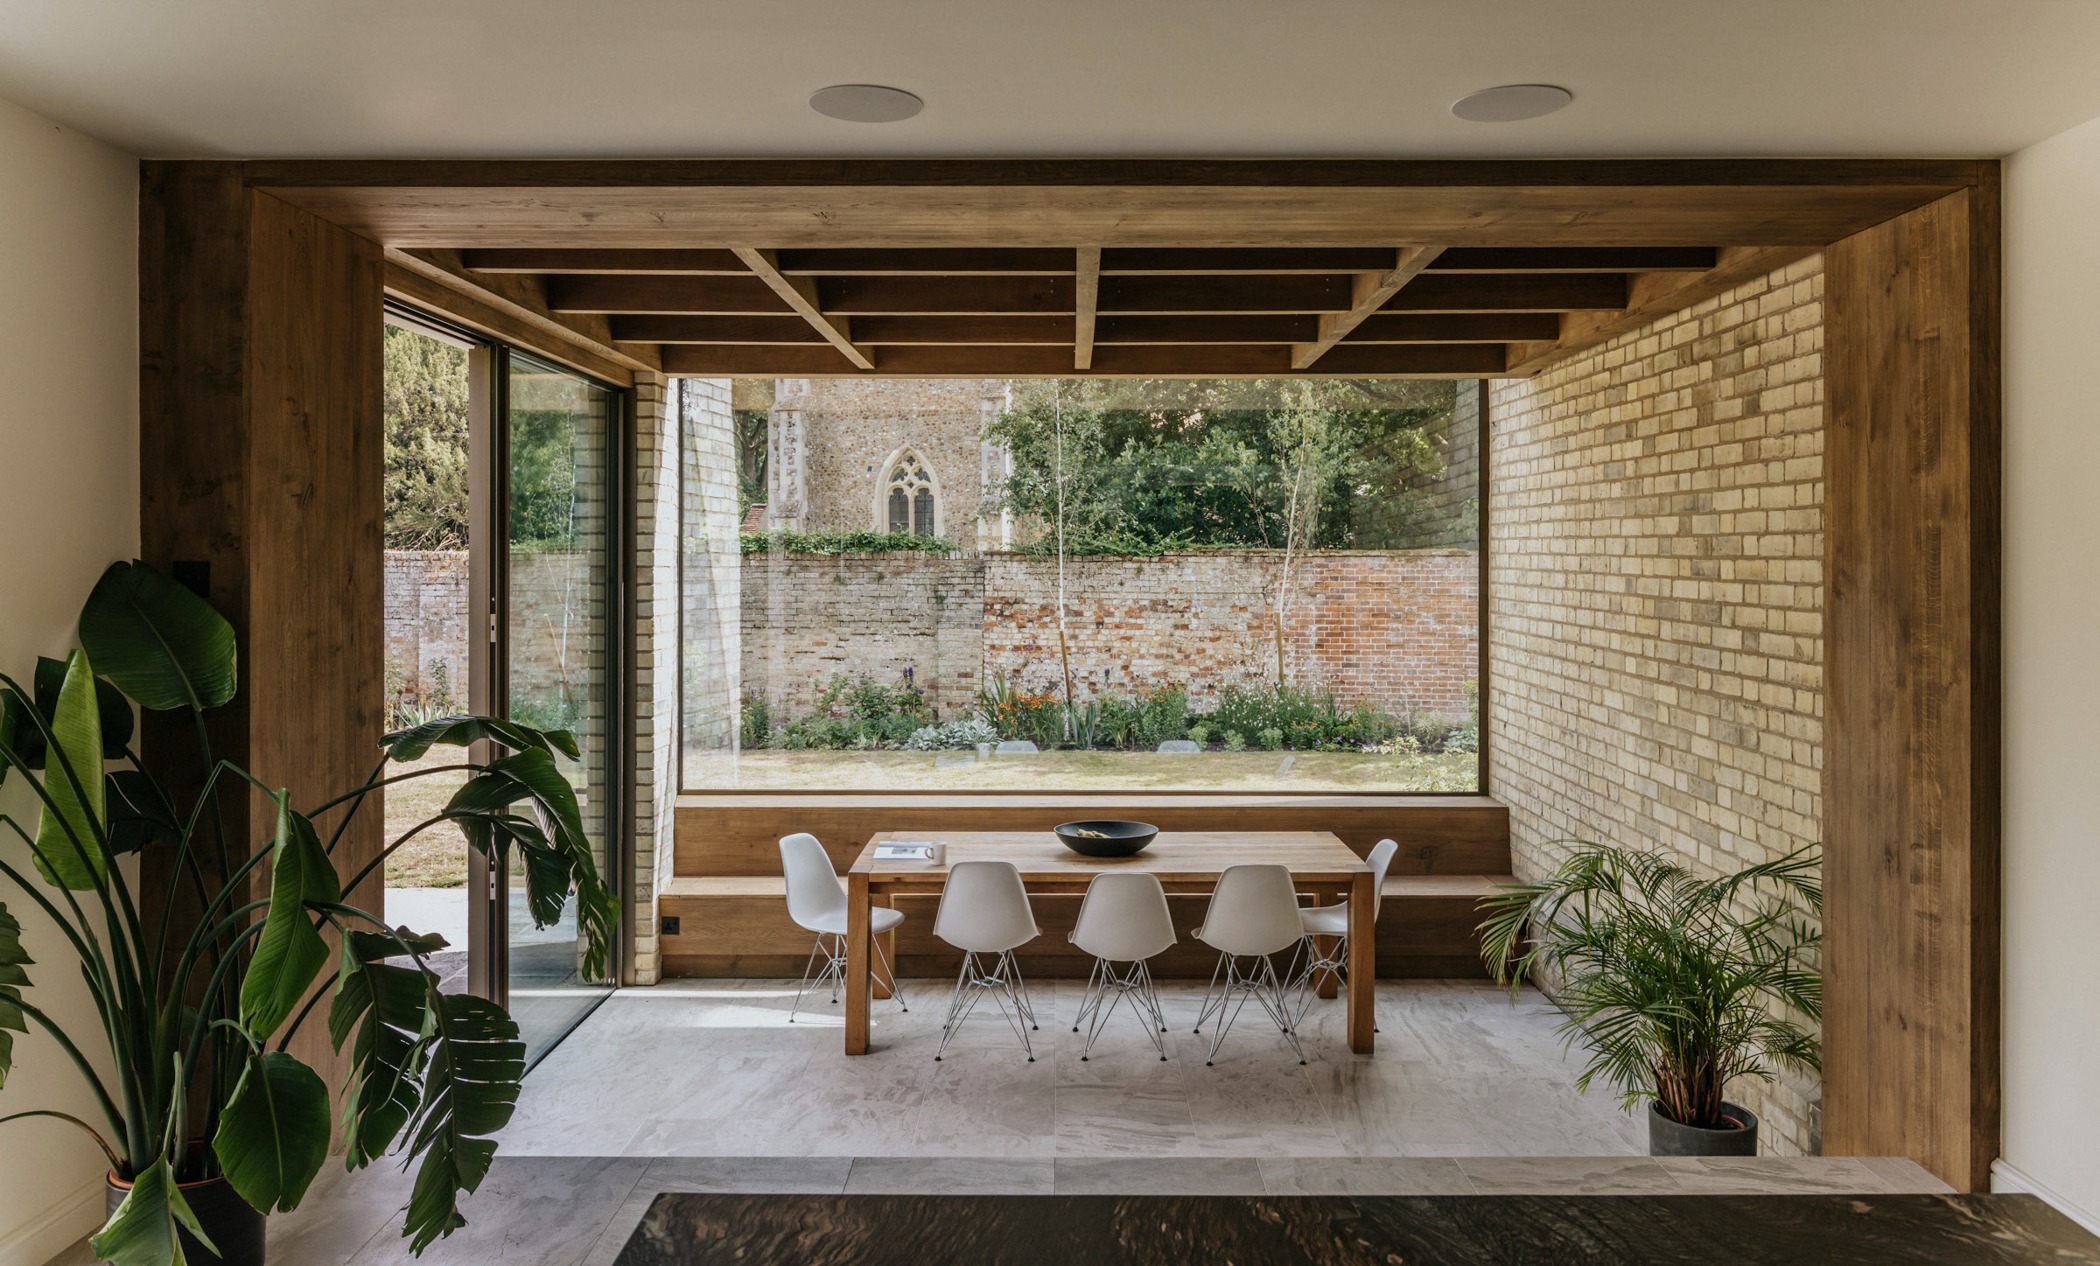
The interior of Church House begins with its owners. Susie and Jonathan Manning both work in fashion — a world defined by the relationship between material, proportion and the human body. They asked for something that was subtle and elegant. Something unique to them and their family history, something with a tactile quality in material...
COVENT GARDEN APARTMENT
Sally Conran Studio Ltd
: London
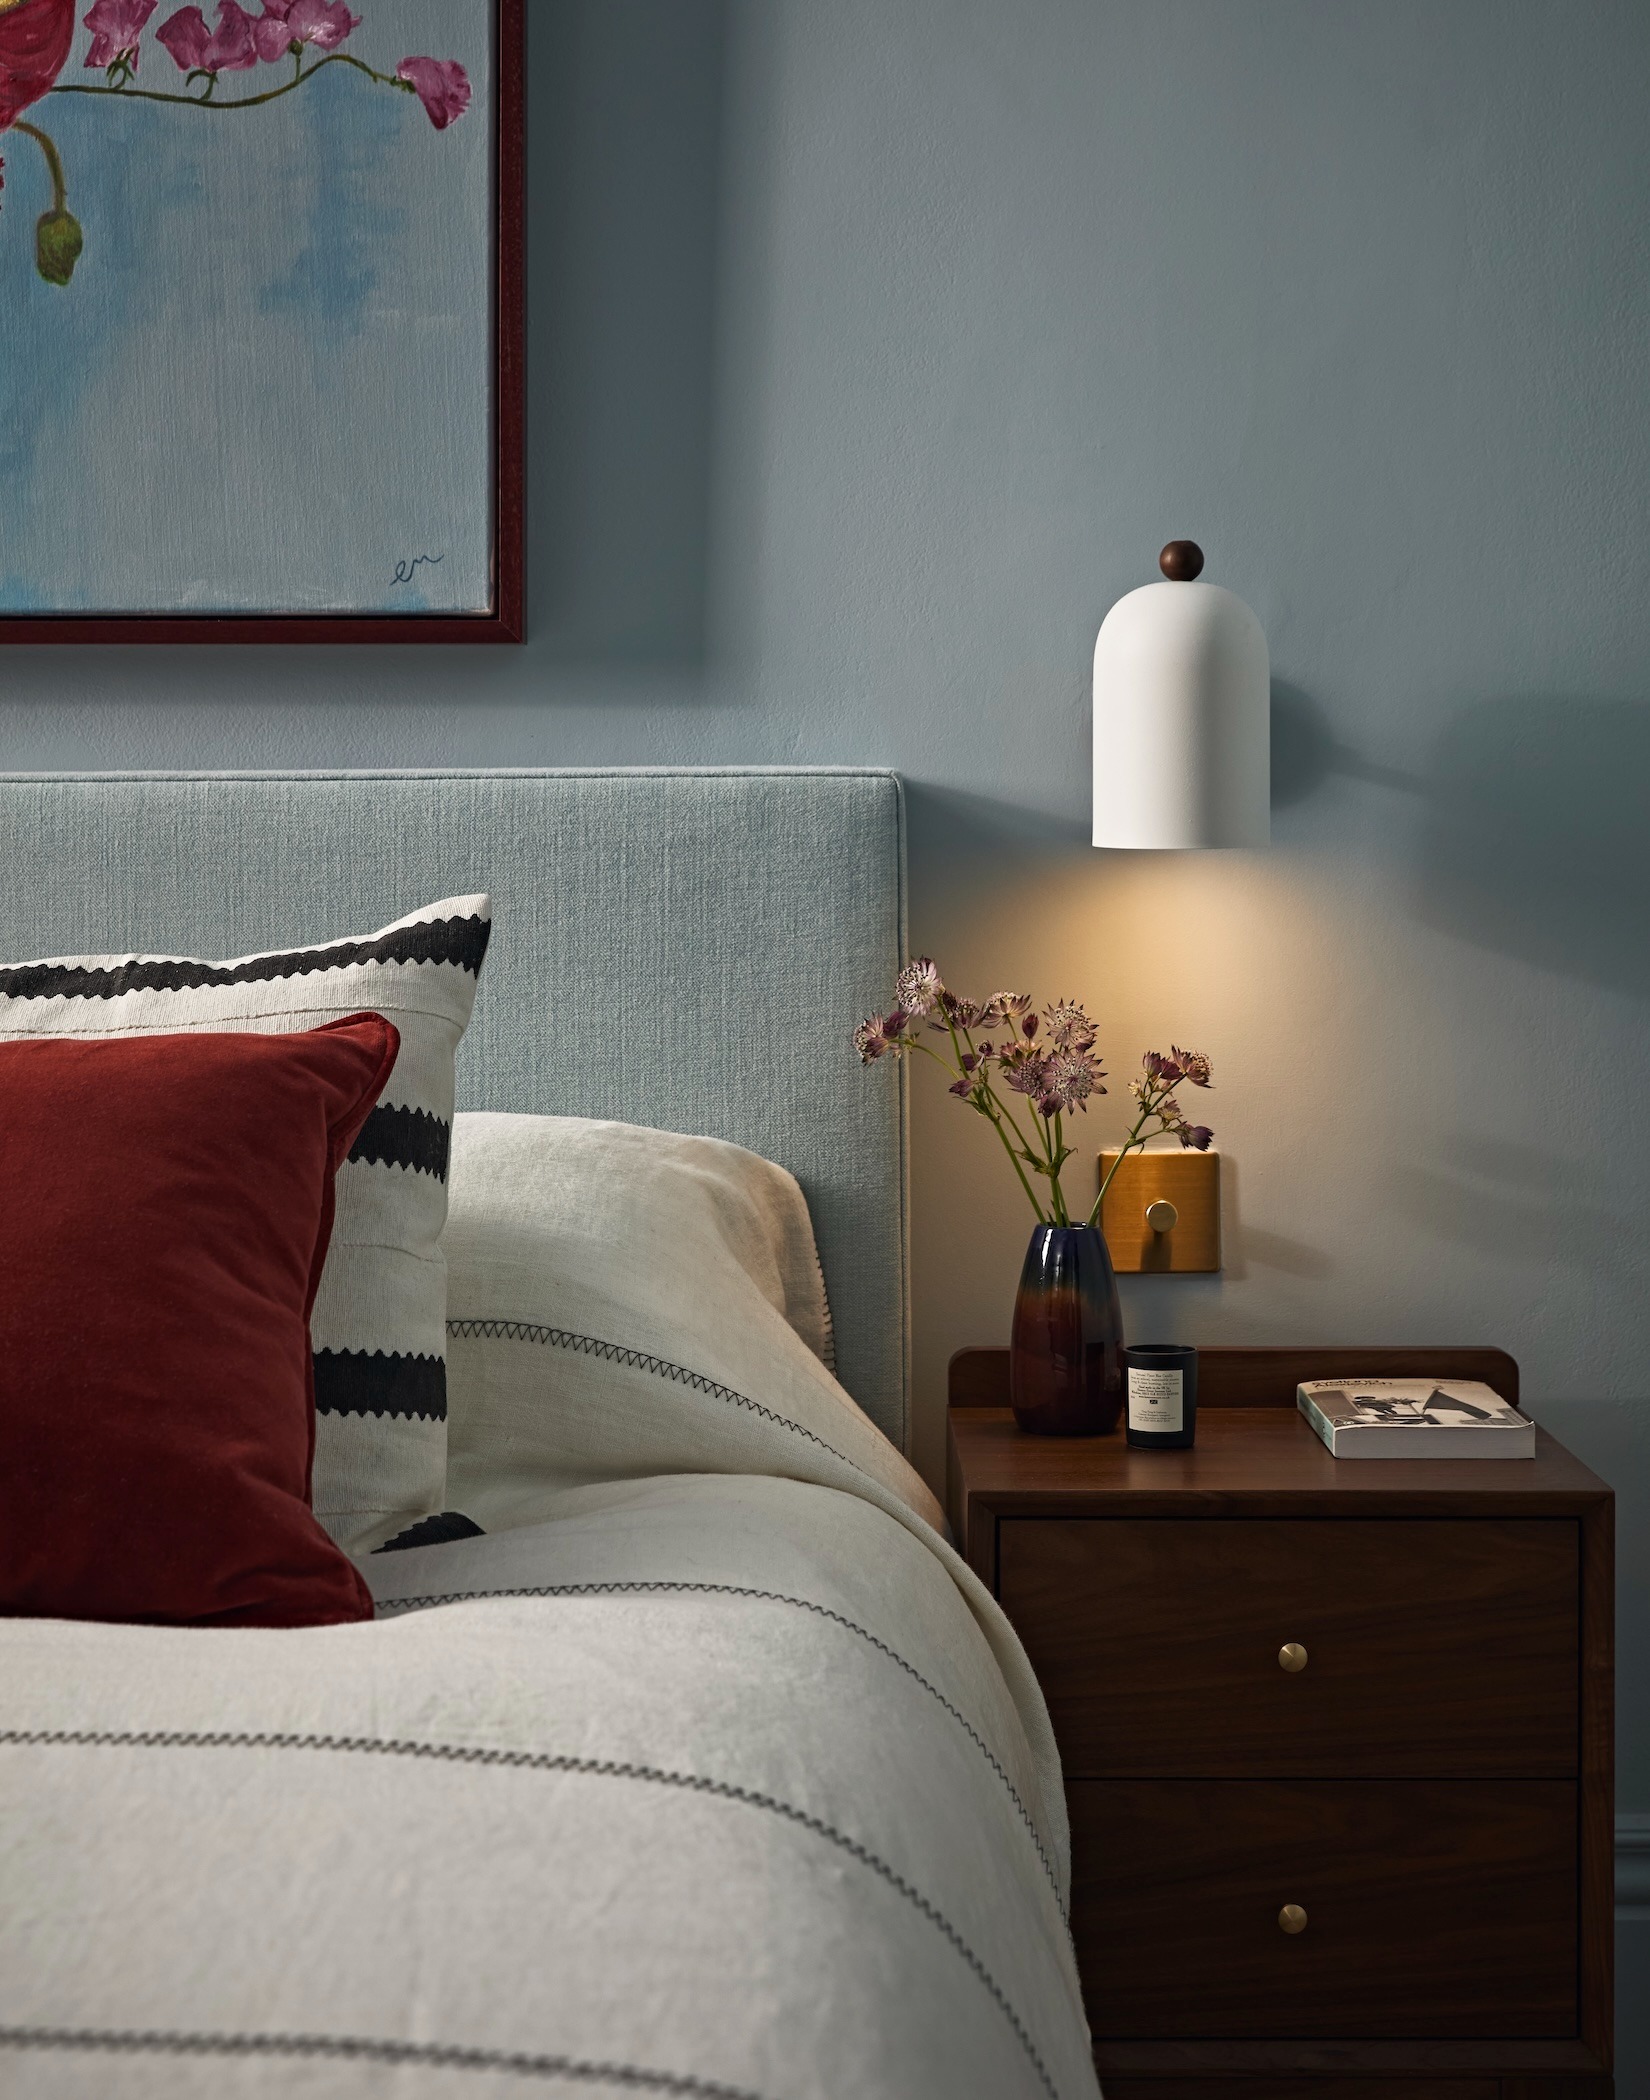
Sally was asked to design and oversee the complete refurbishment of a poorly converted one bedroom apartment, situated on the first floor of a large characterful period mansion block, on the outskirts of Covent Garden in Central London. This compact property has an area of 46 sq metres; high ceilings and large original windows. The c...
Etta House
Stylus Architects
: Balham - London
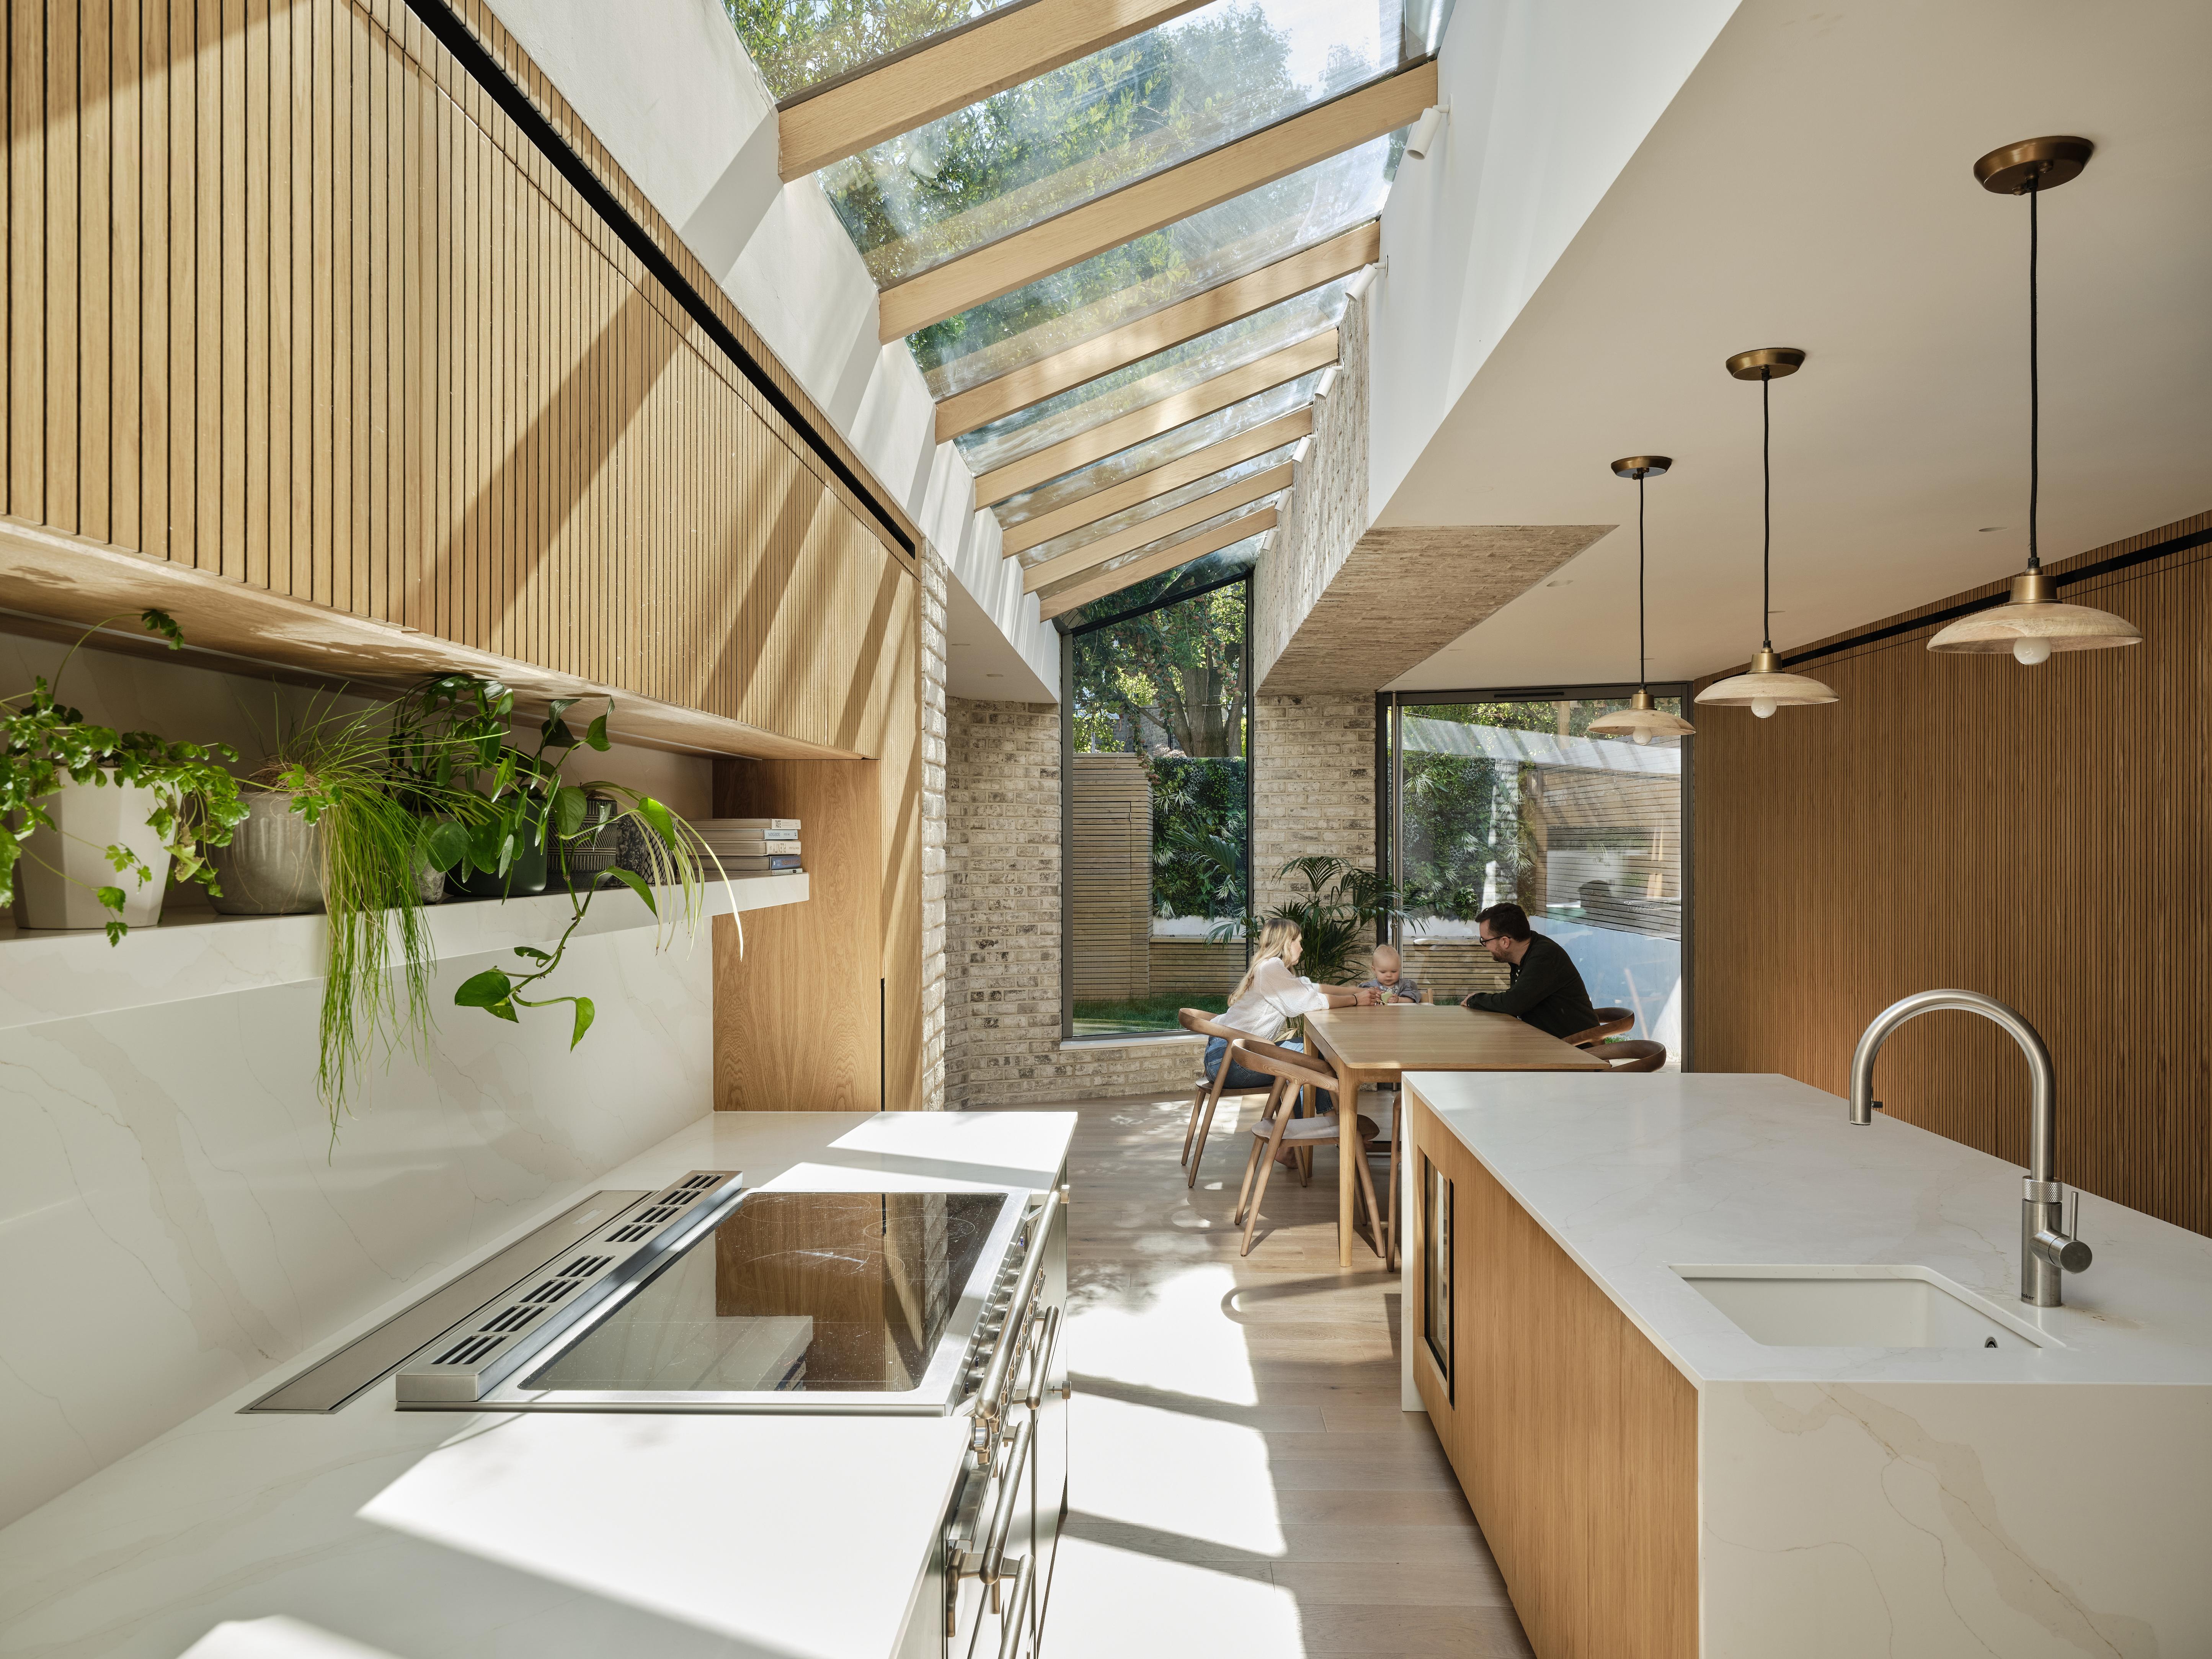
Etta House is the remodelling and extension of a Victorian property in Balham, transformed for a young family seeking greater space, light and clarity. The project reconfigures a previously constrained layout into a coherent and generous home while retaining the character of the original building and introducing confident contemporary ...
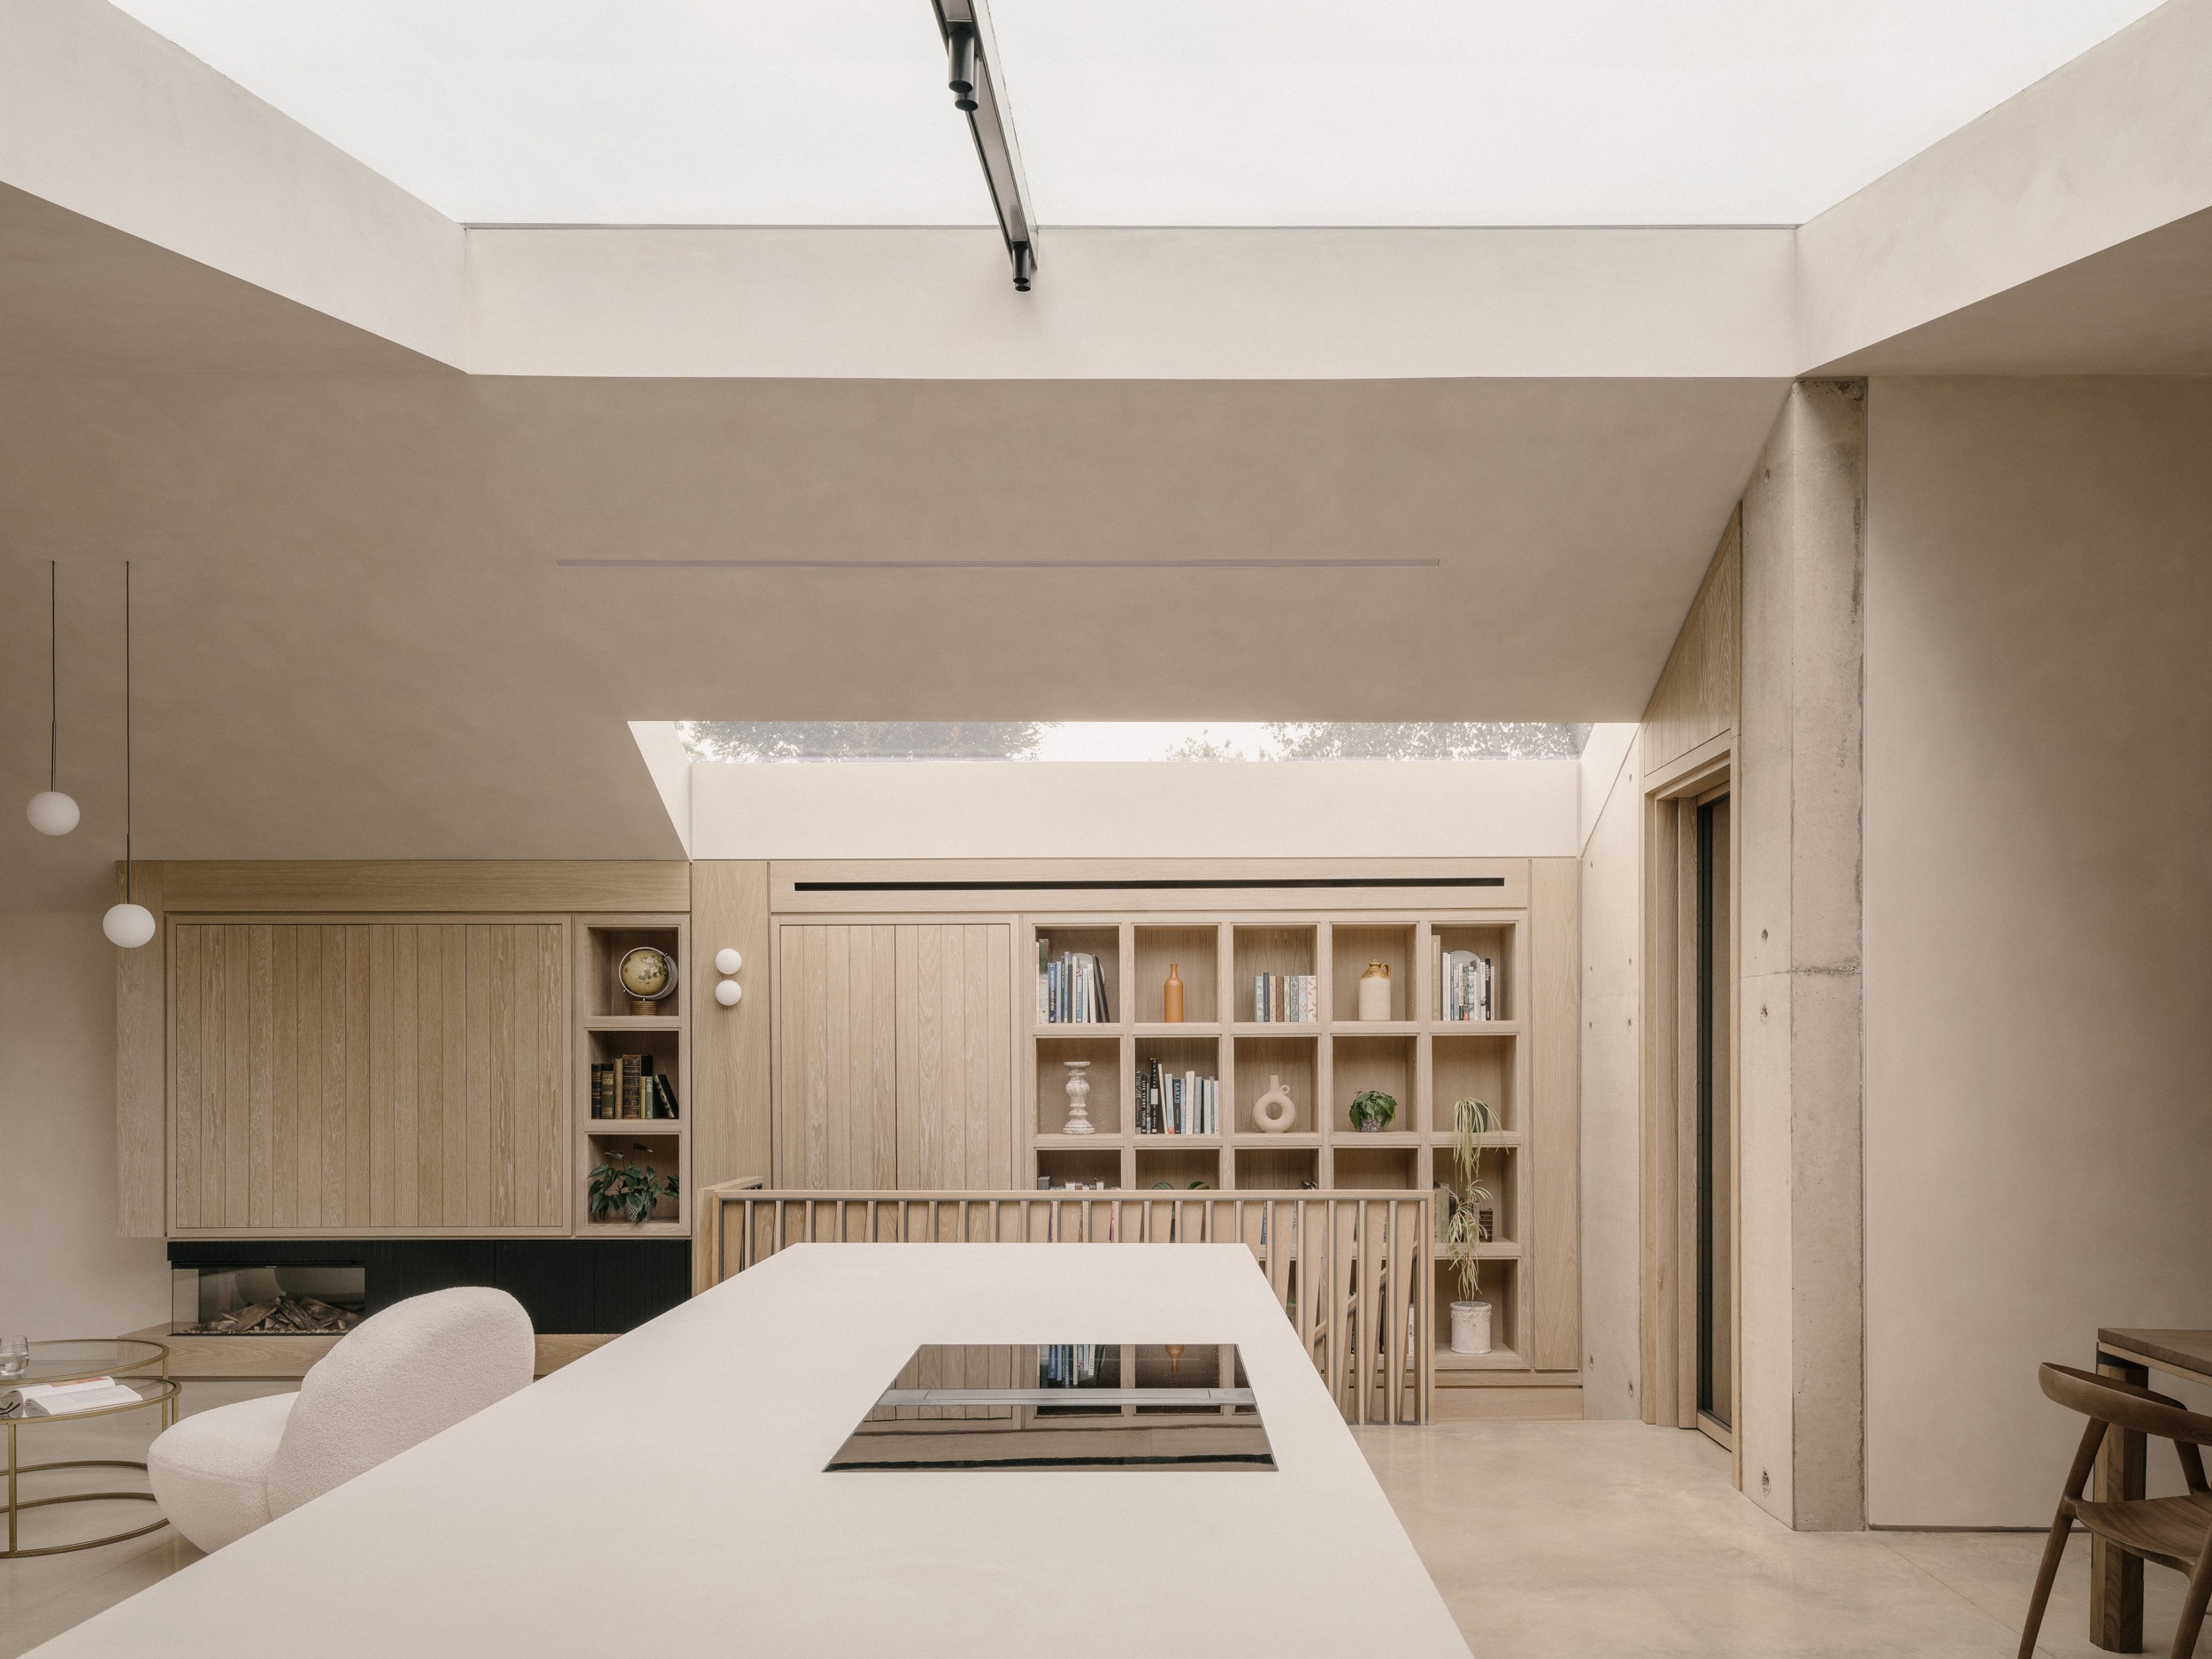
Green Lodge
Stylus Architects in collaboration with Caelix Works
: Putney Heath, Roehampton Village, South West London
Green Lodge is a new-build family home by Stylus Architects, located in Roehampton on the edge of Putney Heath. The site, a neglected parcel of land behind a detached Victorian house, previously contained a collection of outbuildings and underused space. Set within a diverse suburban context of Georgian villas, Edwardian houses, tradit...
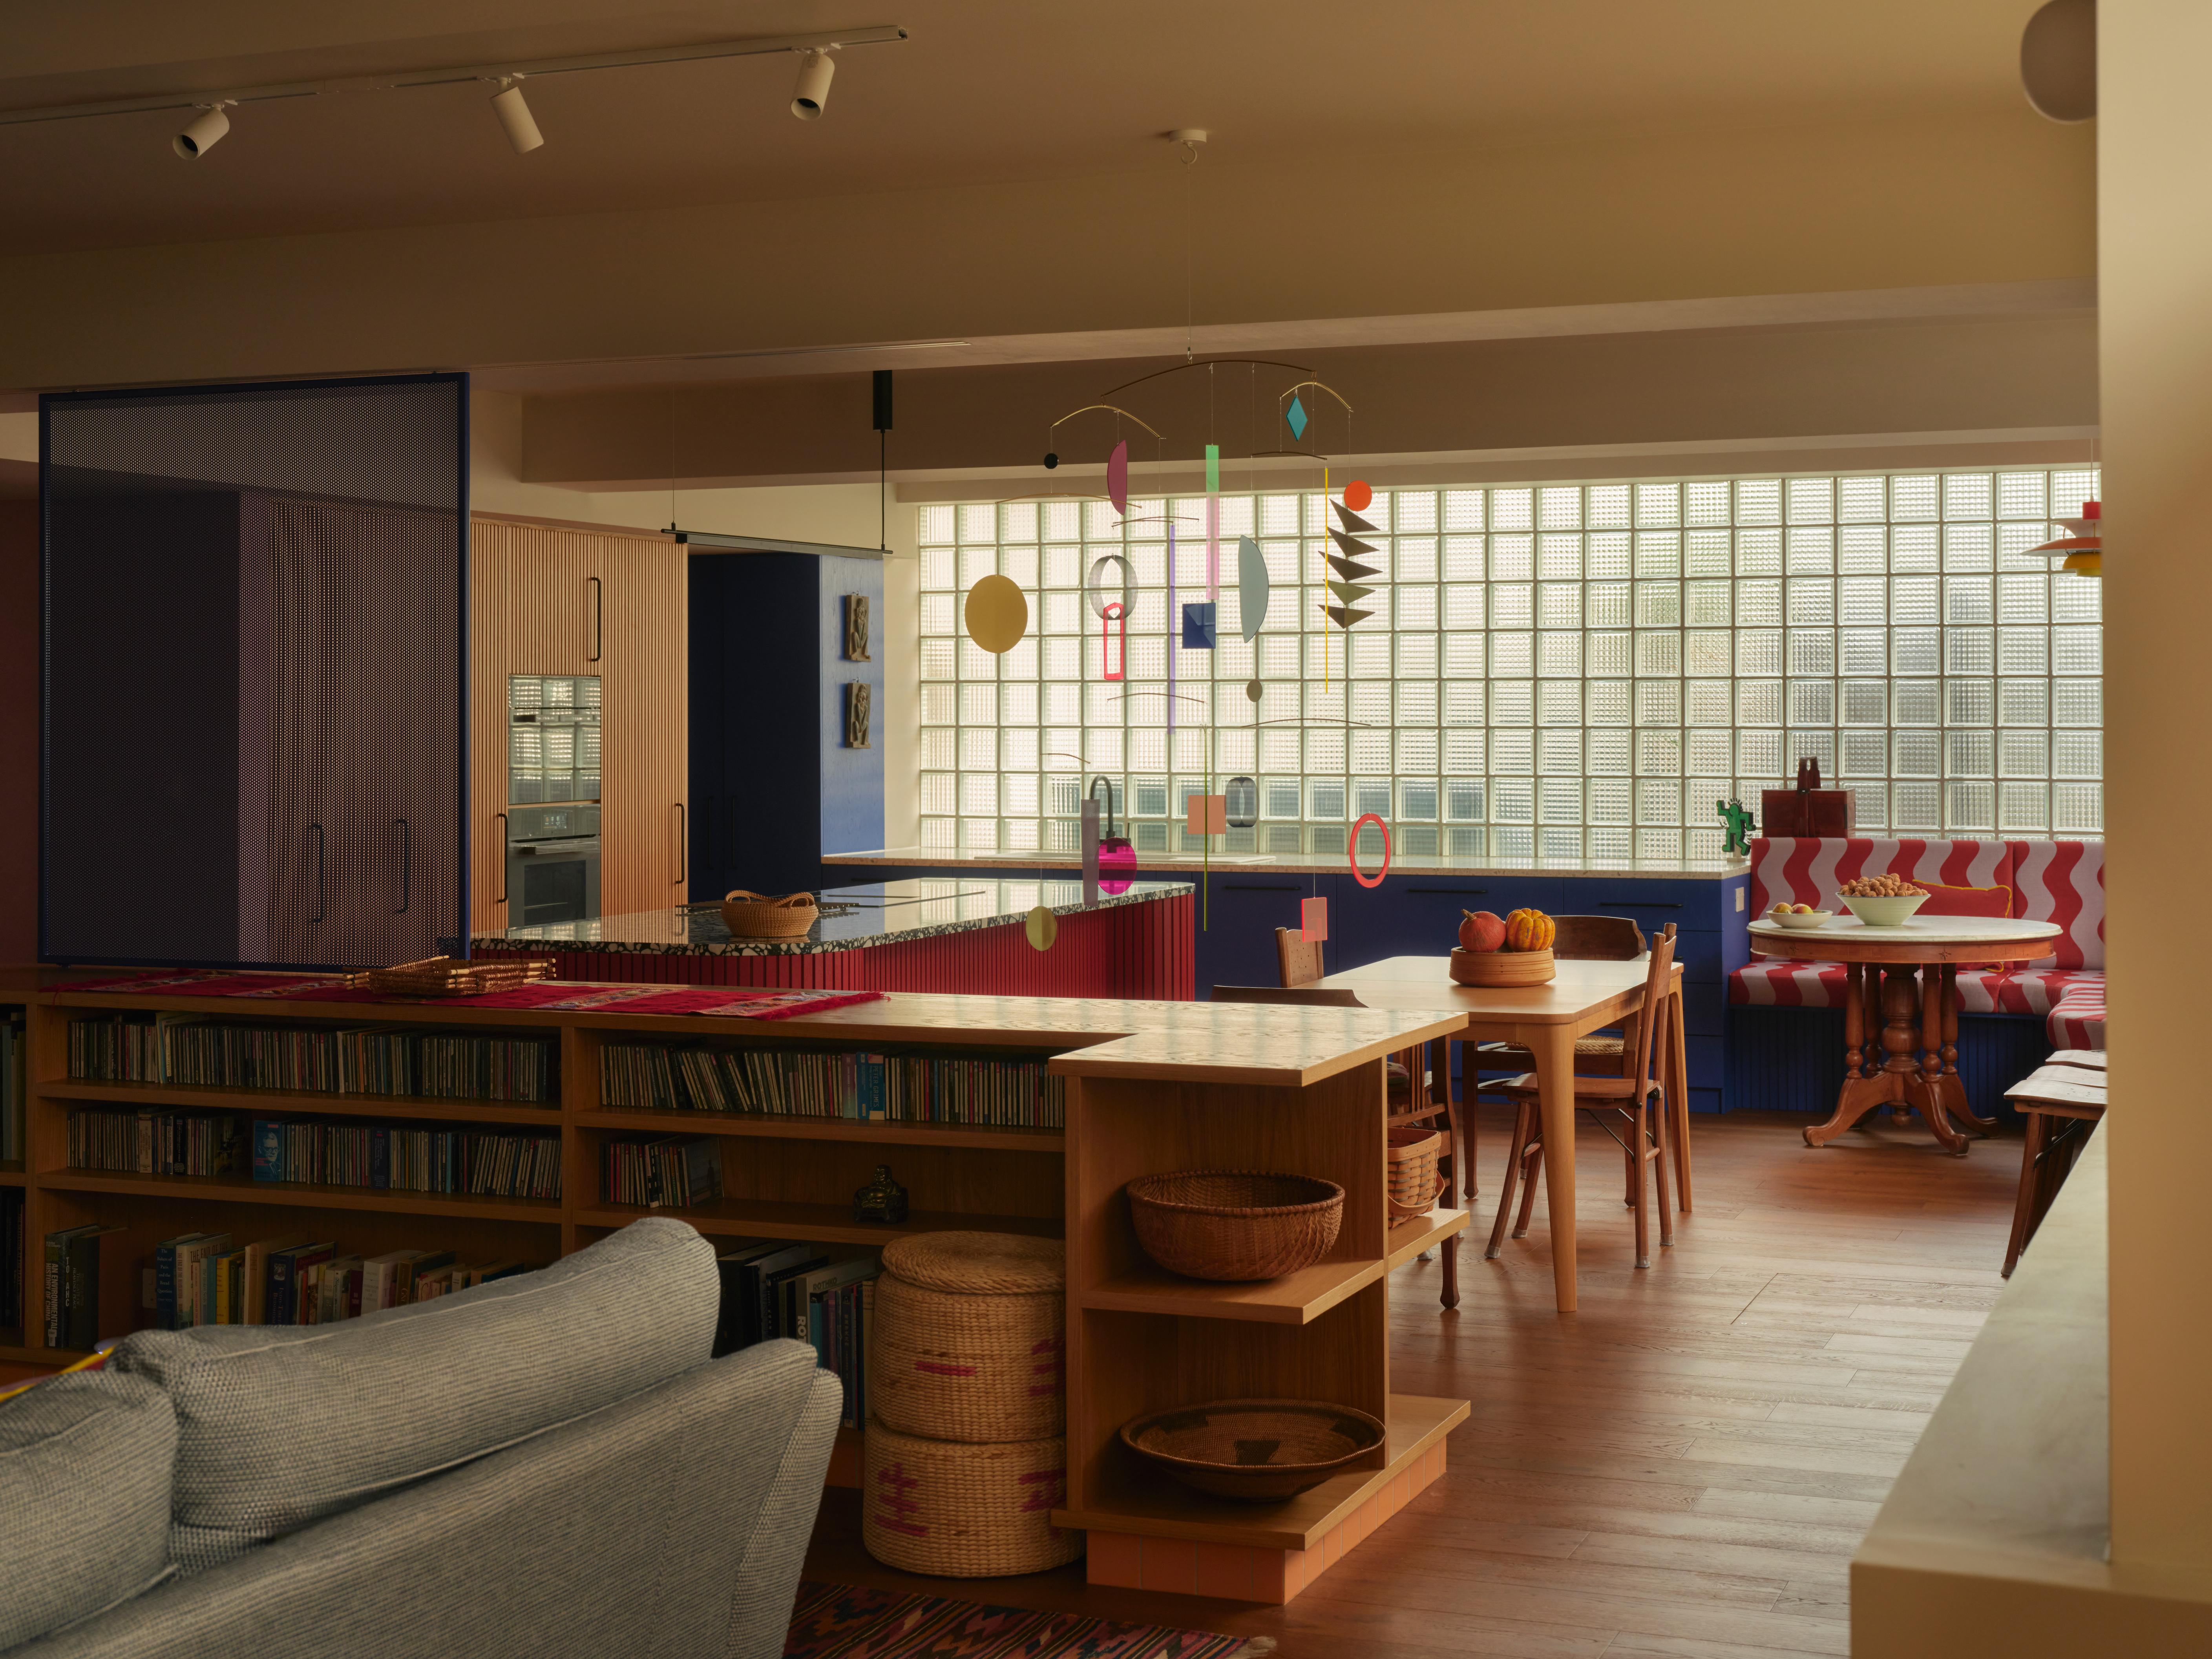
Mica
Bradley Van Der Straeten Architects
: London
Mica is the transformation of a ground-floor flat within a former industrial building in Islington, London. The 110m² two-bedroom apartment, originally converted in the mid-1990s, retained exceptional bones — generous proportions and remarkable dual-aspect daylight for a ground-floor property — but its minimal, institutionalised interi...
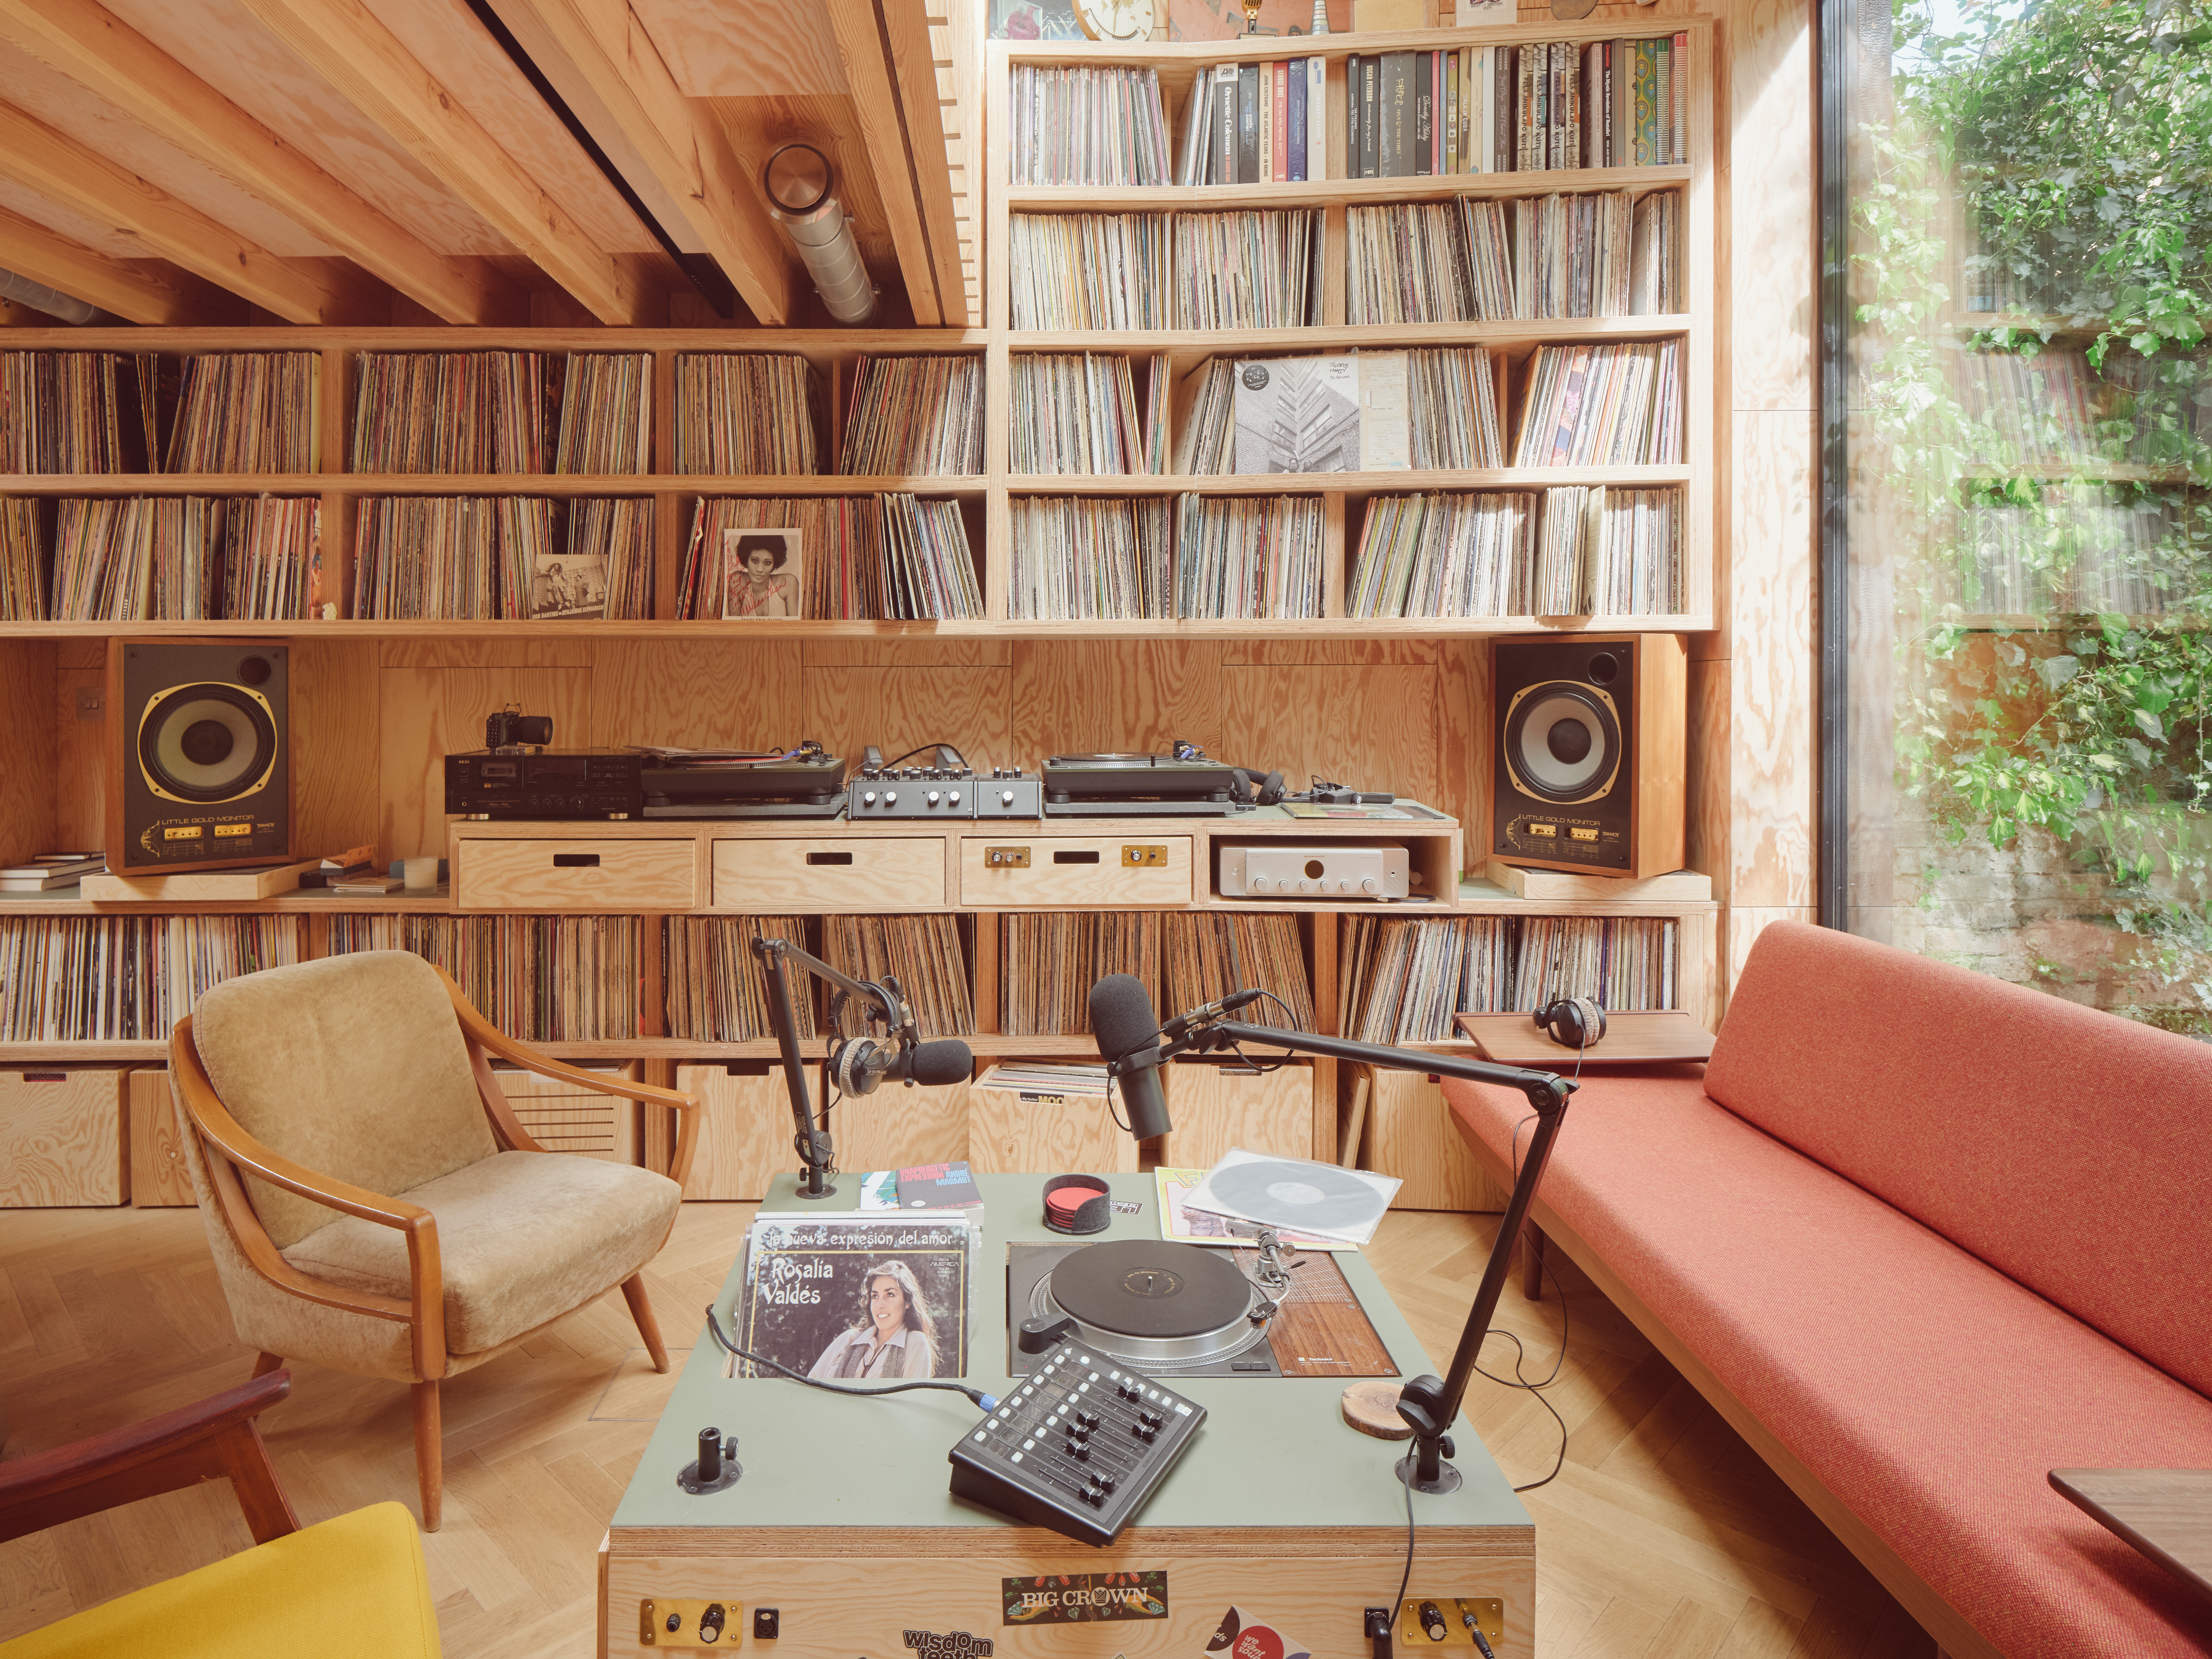
Milton Studio
Paul Archer Design
: London
Set within the constrained footprint of a London terraced garden, Milton Studio reimagines a traditional garden outbuilding. The project maximises the limited footprint by incorporating a basement recording studio and mezzanine level within the modest garden studio. Home to over 30,000 records, the space provides an environment for lis...
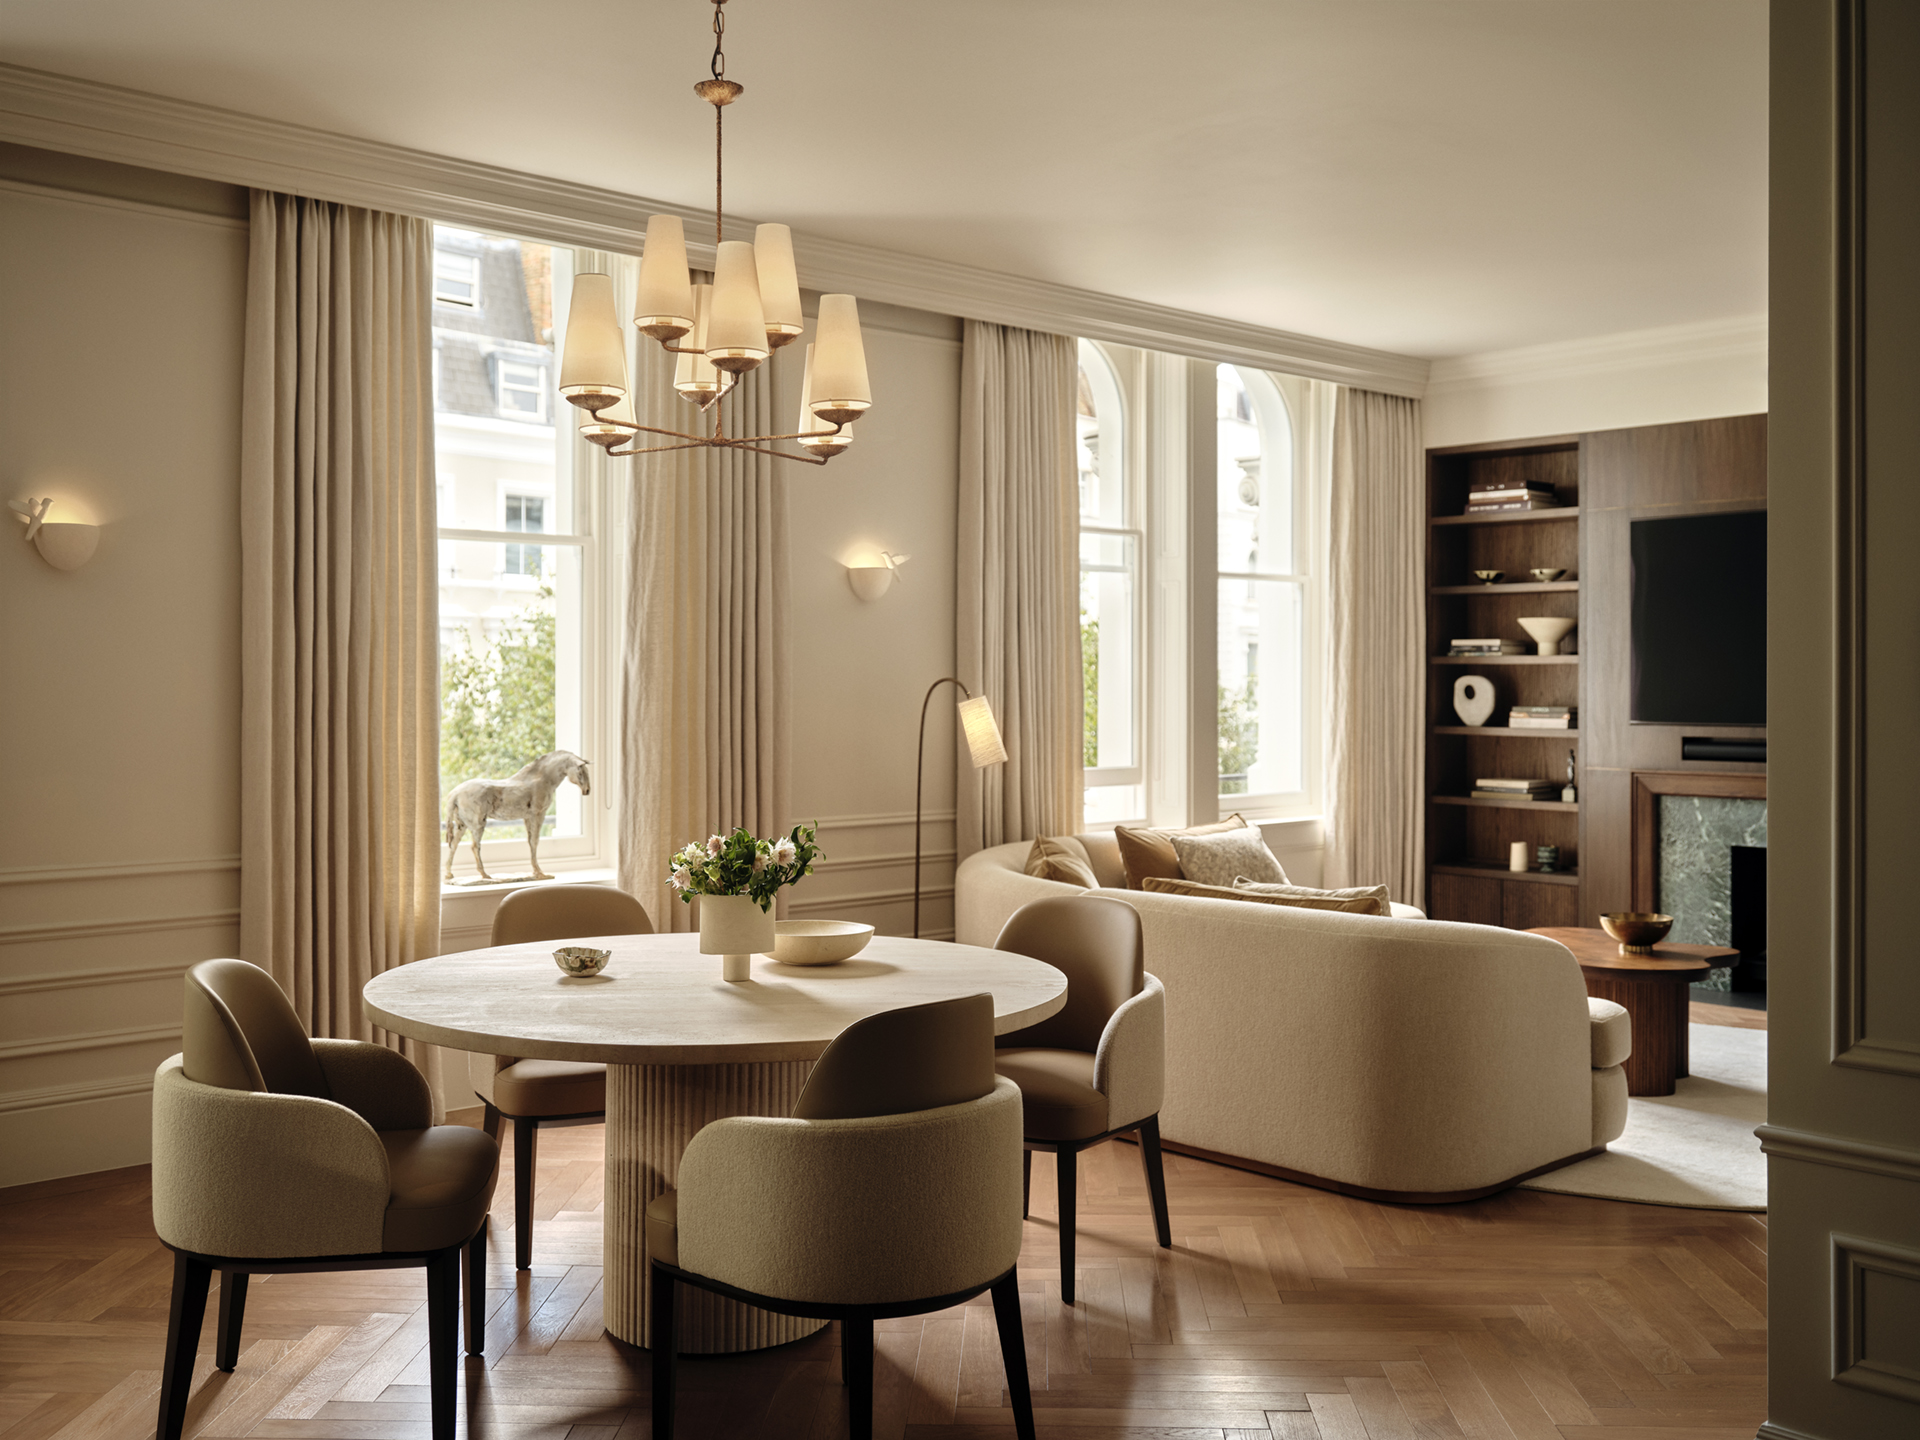
Notting Hill
Designed by Woulfe
: Notting Hill, London
Location Pembridge Crescent, Notting Hill, London Size 1,500 sq ft Innovation in Design and Delivery The project demonstrates a refined, systems-led approach to interior design, where innovation is driven by restraint and long-term usability rather than trend adoption. A consistent material palette and disciplined...
BEST INTERIOR DESIGN: INDIVIDUAL HOME (OVER 2,500 SQ FT)
To be announced on the night...
BEST PUBLIC REALM AND PLACEMAKING
To be announced on the night...
BEST RESIDENTIAL GARDEN DESIGN
Limehaven
Ellicar with architecture by Ashton Architecture and Studio-P
: Berkhamstead
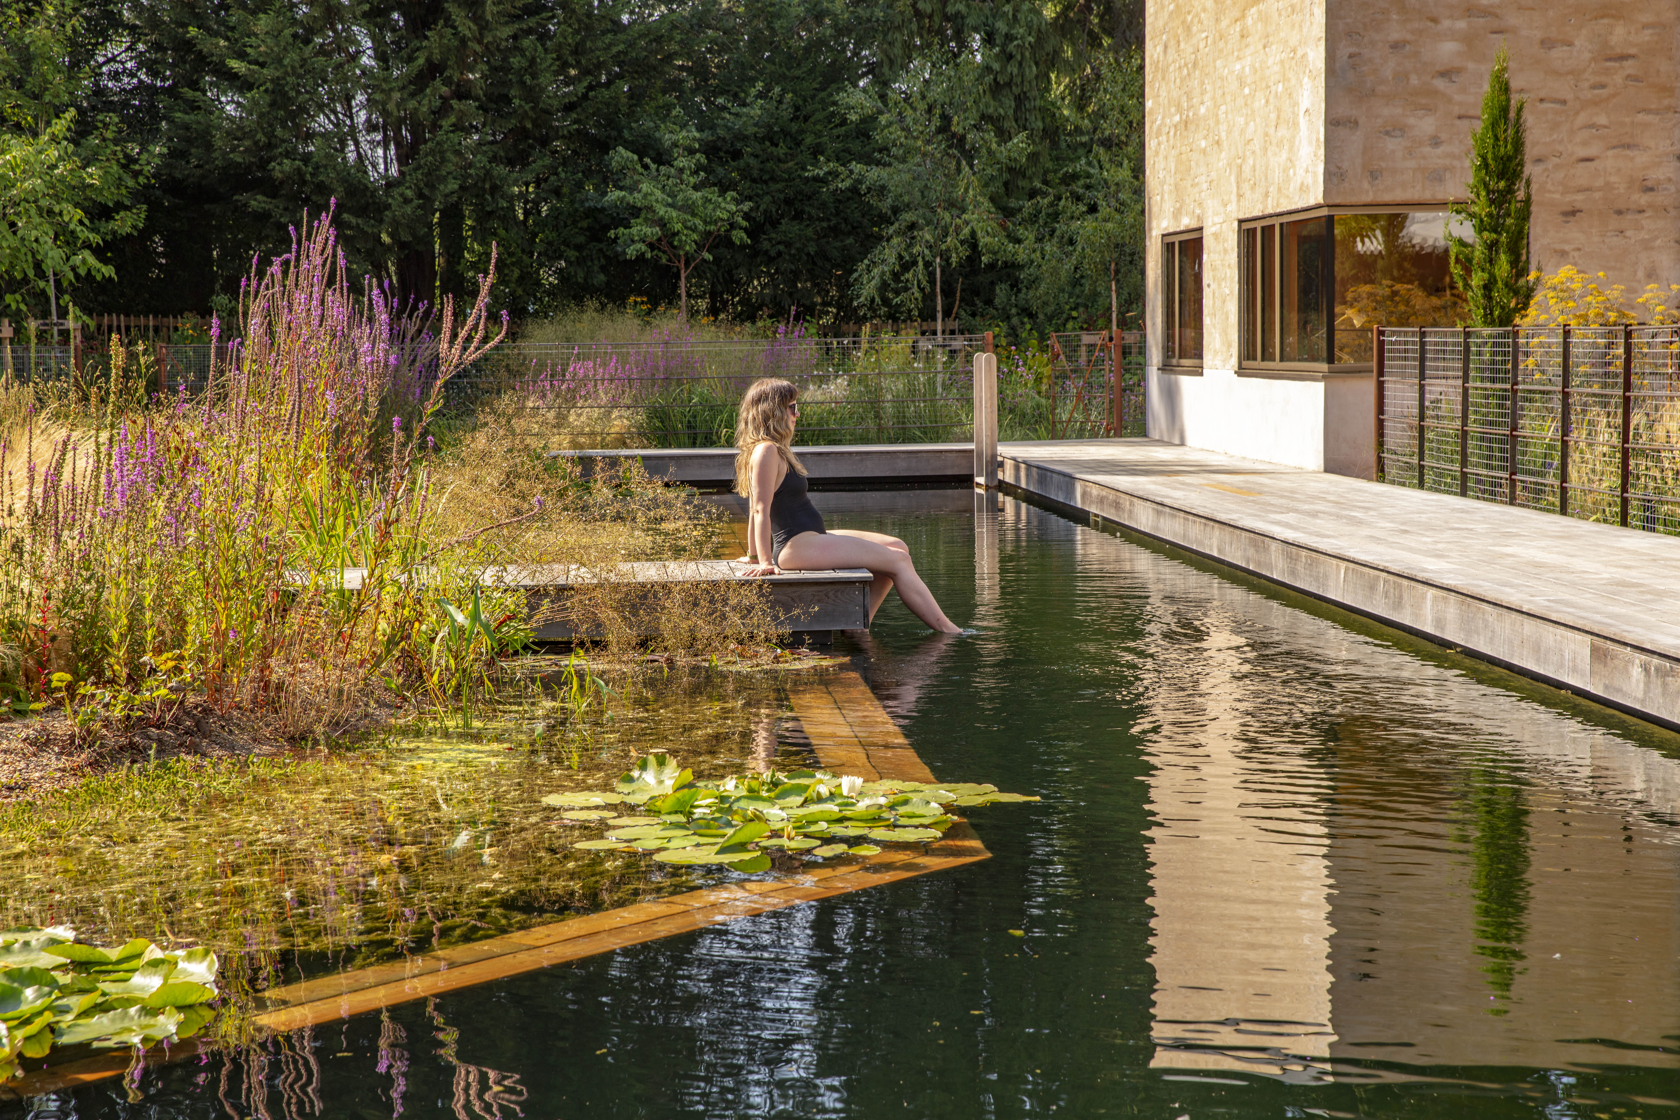
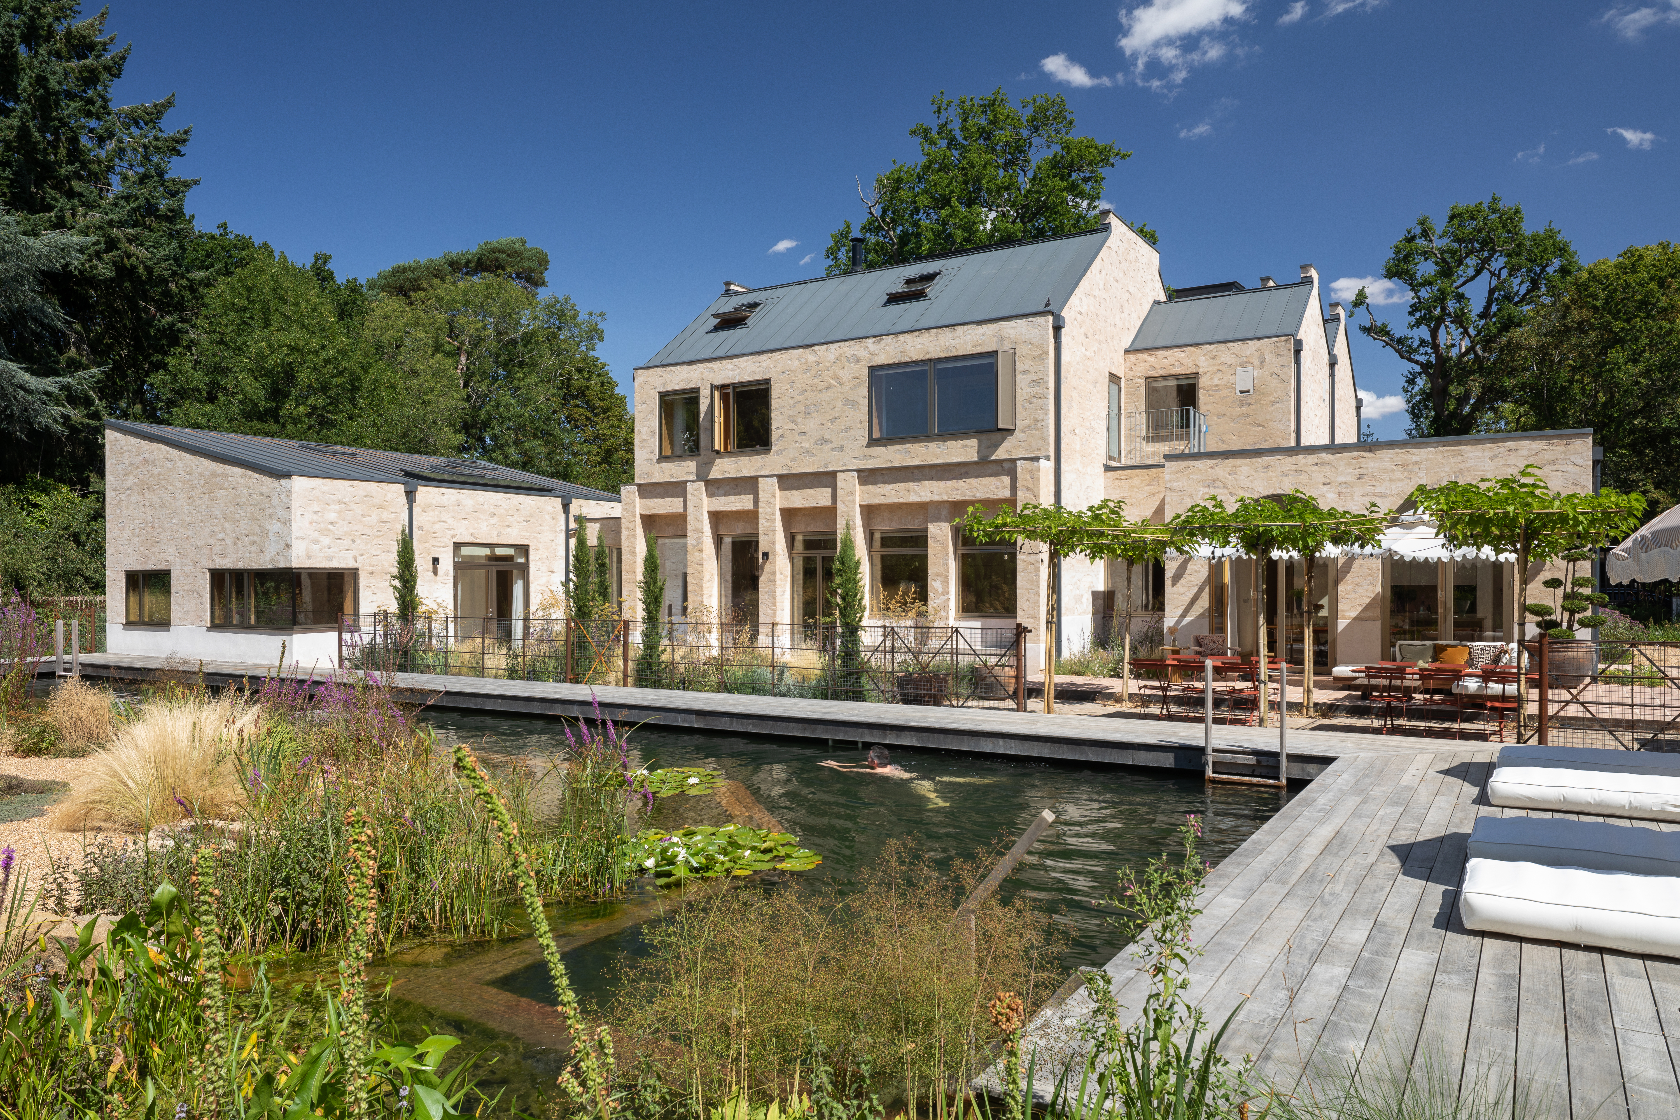
Designed to complement the spirit of an Italianate villa, this garden blends structured architecture with a naturalistic, free-flowing layout, creating connected spaces for relaxation, recreation, and year-round enjoyment. A natural swimming pool forms the focal point, with a rectilinear edge reflecting the house and a curving re...
Putney Heath Garden Project
Lucy Willcox Garden Design
: Putney Heath, London SW15 3THA
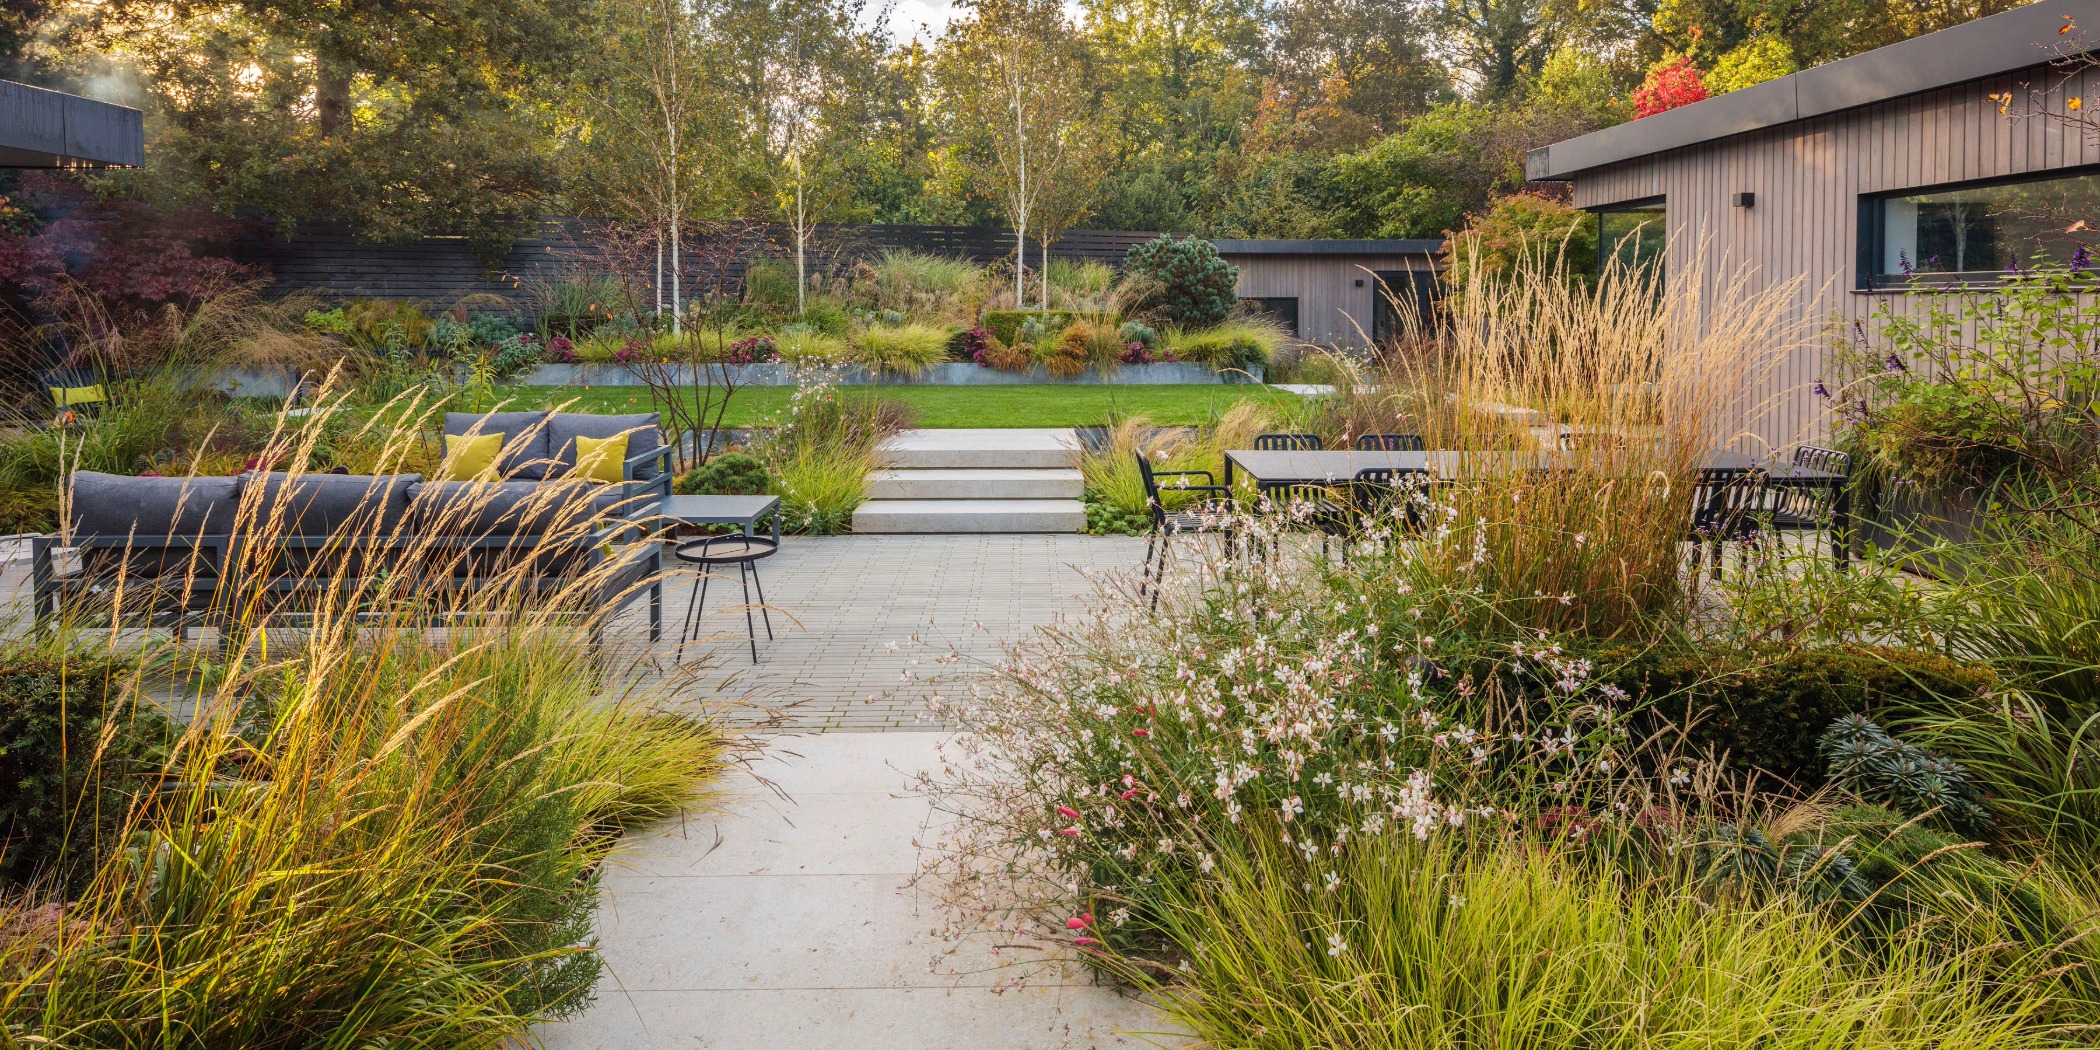
This 1960’s bungalow is in a private close with Putney Heath as the backdrop. The house was undergoing a major refurb and extension. The garden design brief was to create a contemporary space to sit effortlessly with the refined industrial aesthetic of the new interior, the larch clad exterior and floor to ceiling glazing. The planting...
DEVELOPMENT OF THE YEAR (UP TO 10 HOMES)
72 & 74 Hamilton Terrace
KSR Architects & Interior Designers
: London
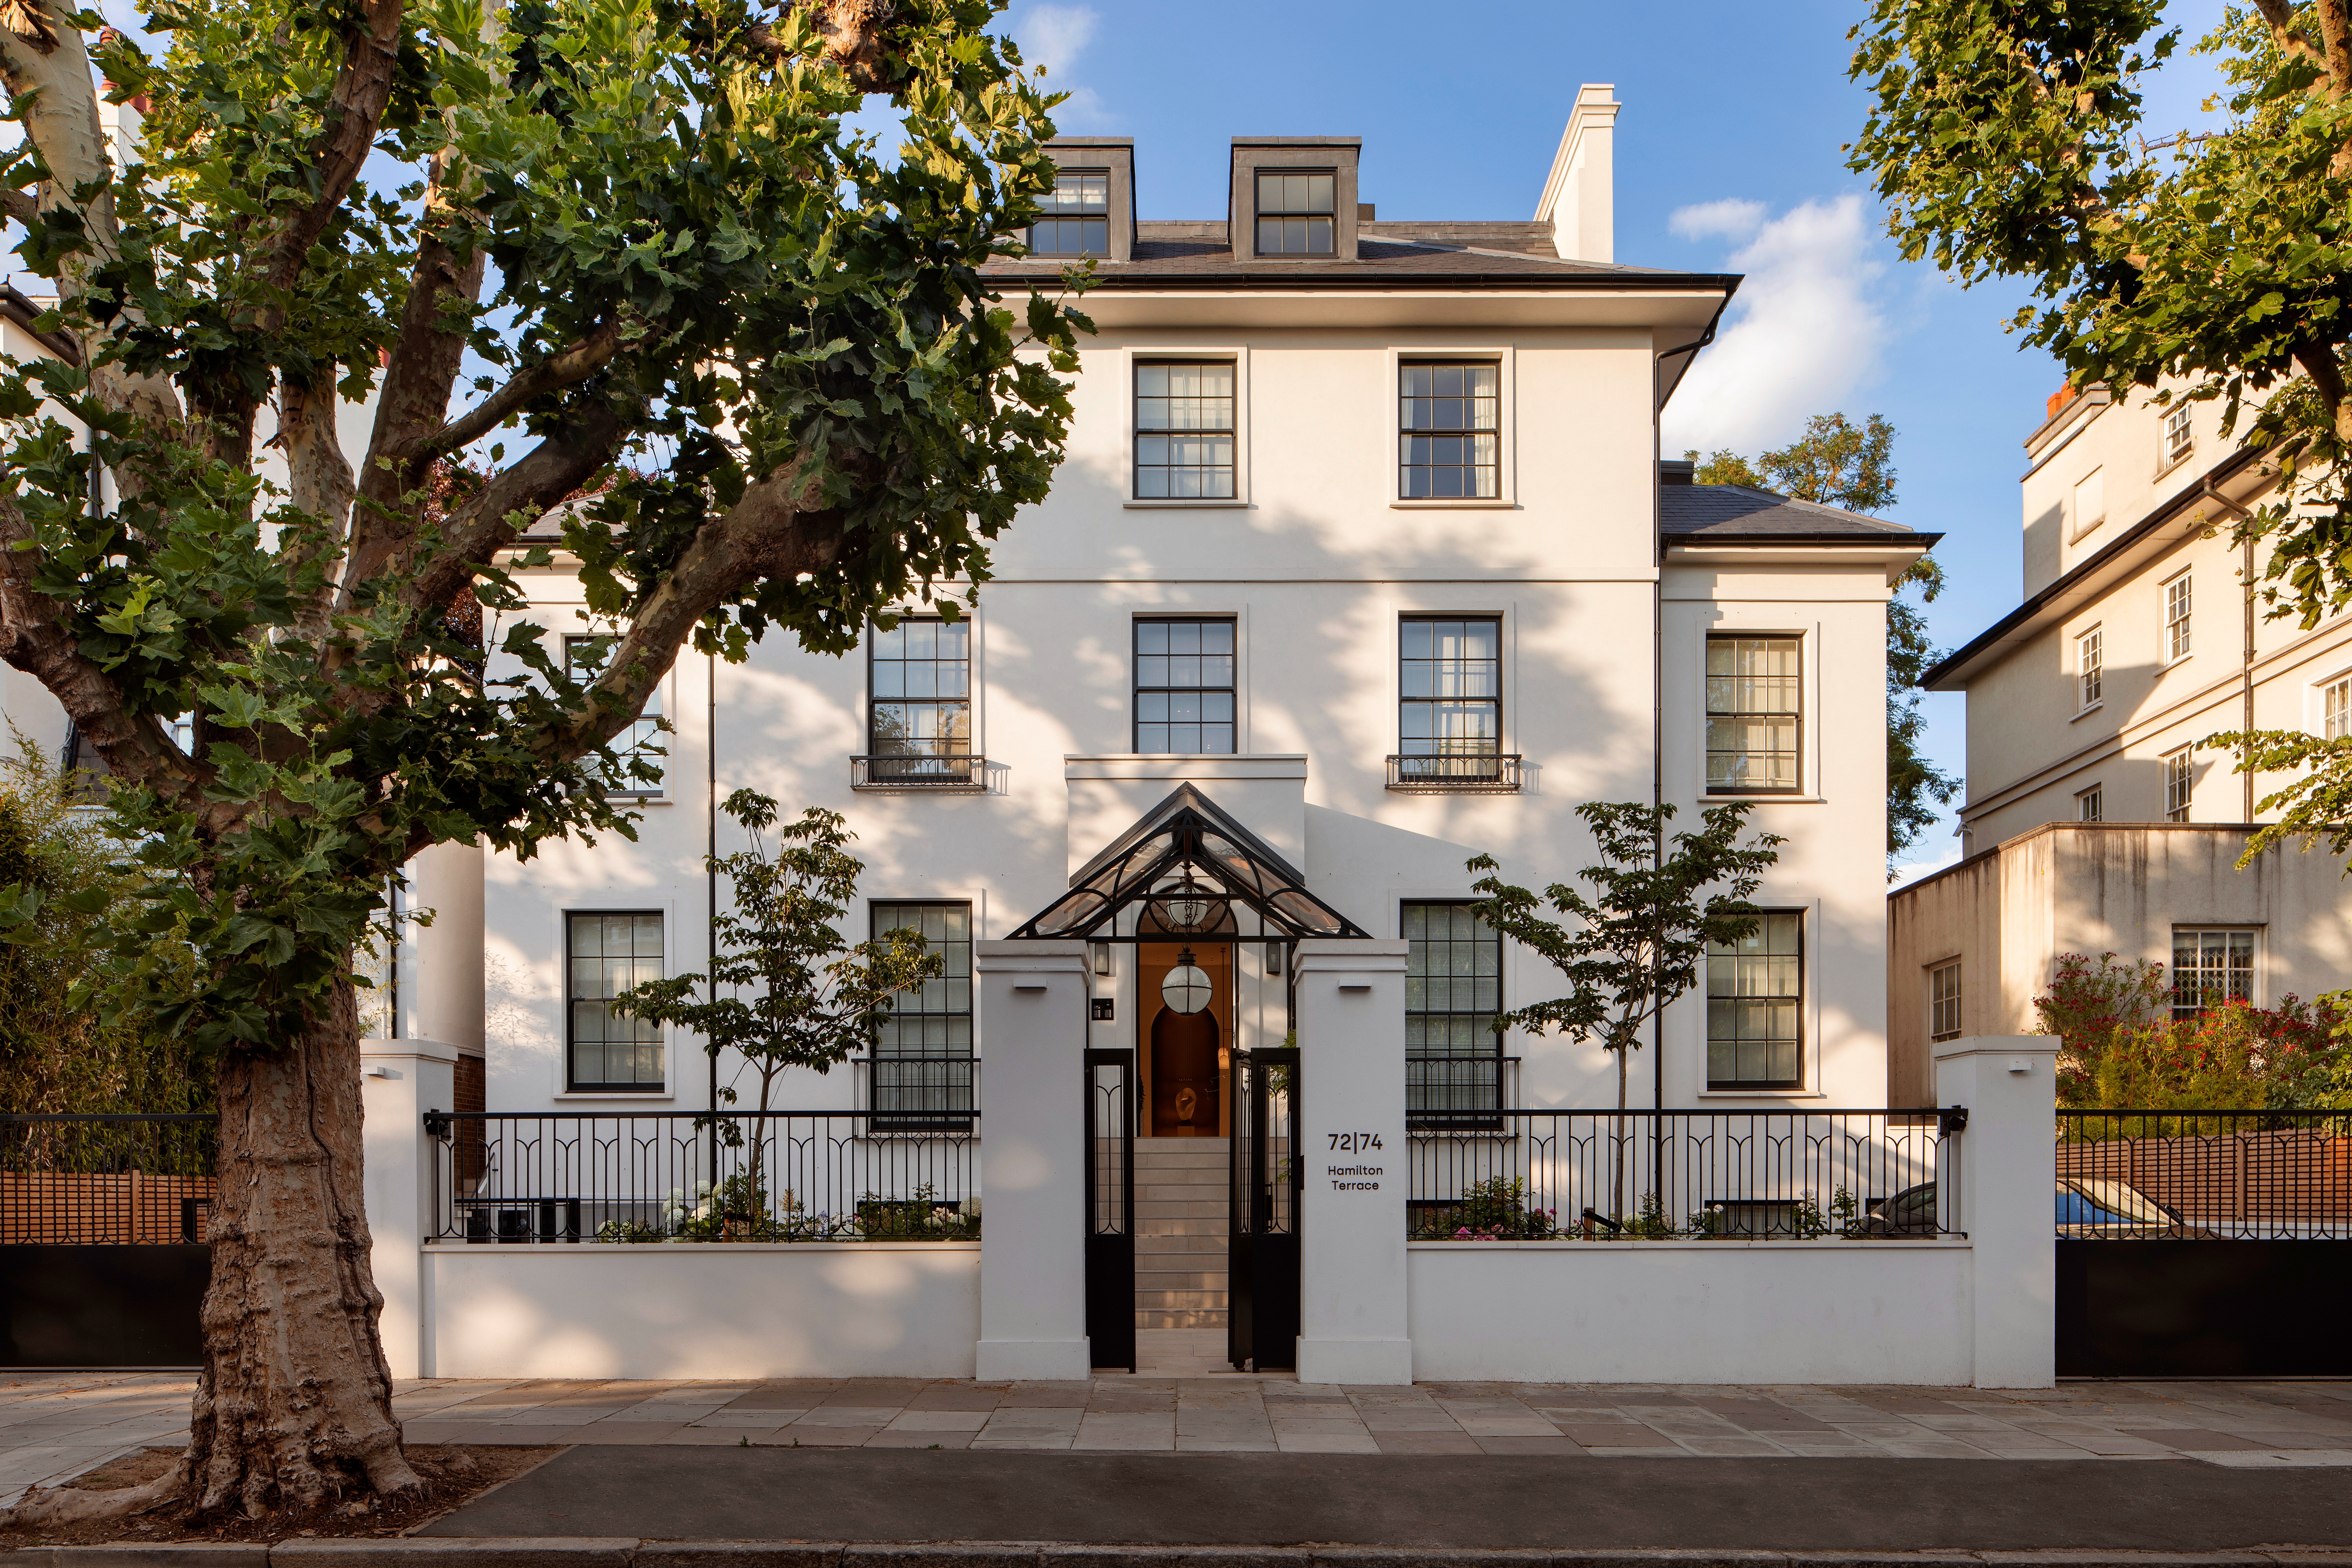
72 & 74 Hamilton Terrace is a boutique residential development in St John’s Wood that transforms a dilapidated site within a conservation area into a refined collection of nine homes. Comprising a principal mansion block and two contemporary garden houses, the scheme delivers approximately 2,940sqm of high-quality residential accommoda...
Ripple House
Gruff Architects
: Peckham, London
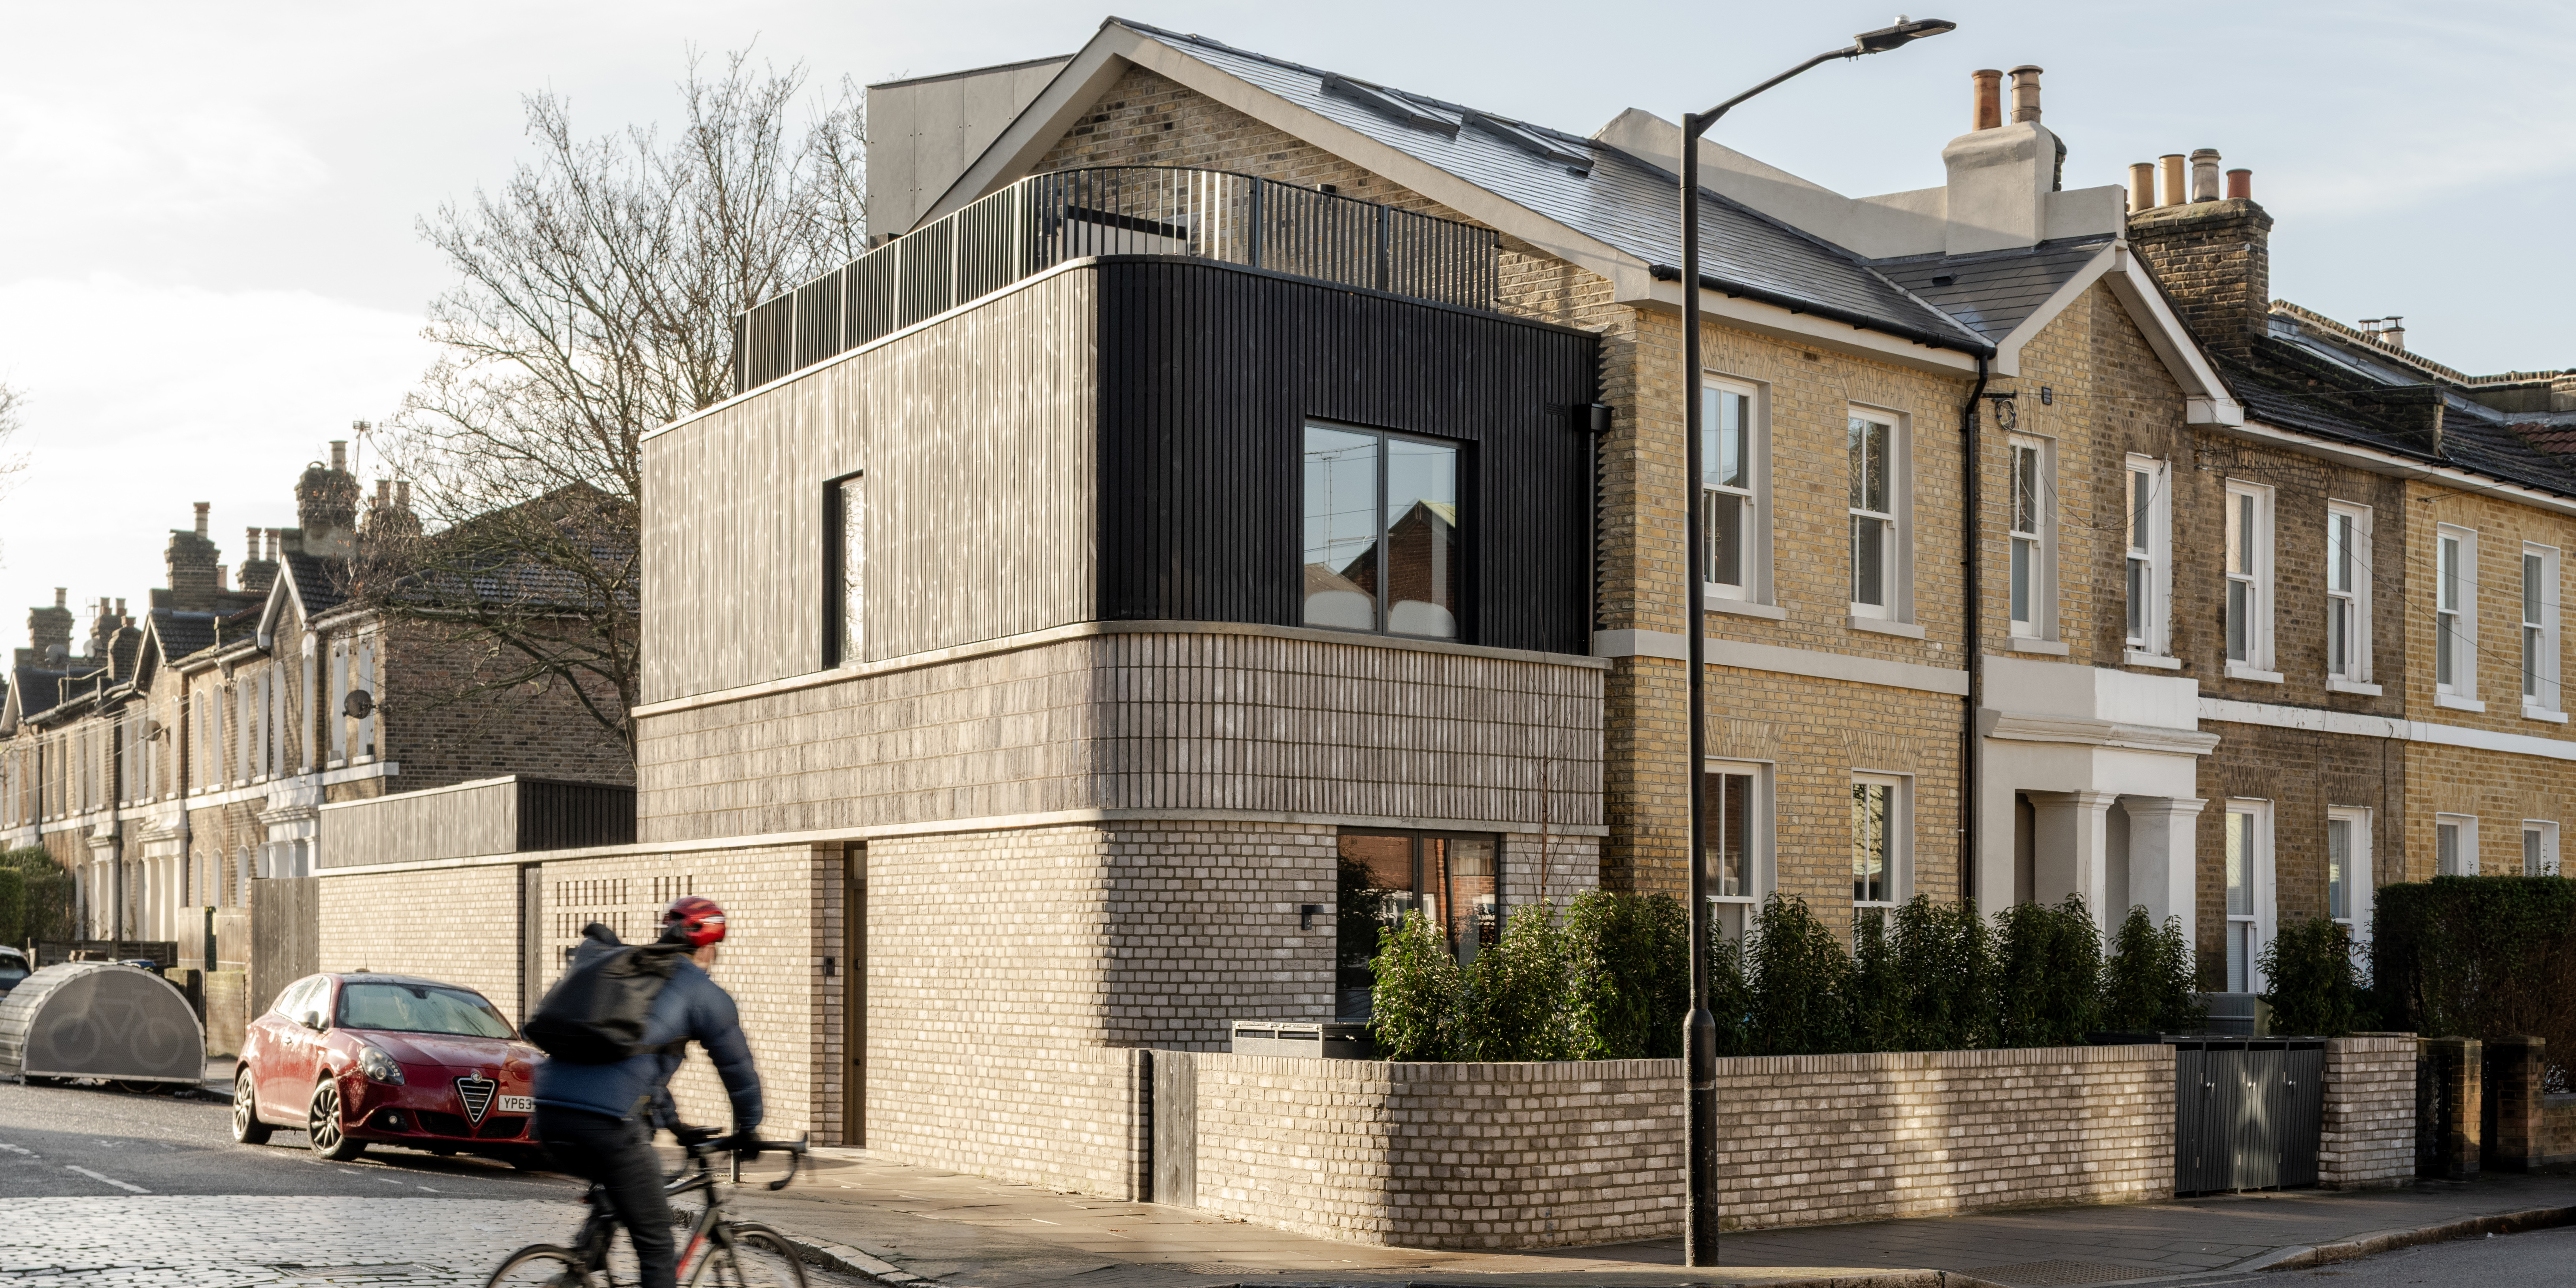
Meeting House Lane (Ripple House) is a compact residential regeneration project in south-east London comprising the replacement of a substandard end-of-terrace dwelling alongside the extension, refurbishment and reconfiguration of two existing flats. Delivered on a constrained urban site, the scheme provides three upgraded homes: a new...
DEVELOPMENT OF THE YEAR (10 TO 100 HOMES)
100 George Street W1
Native Land
: Marylebone, London W1
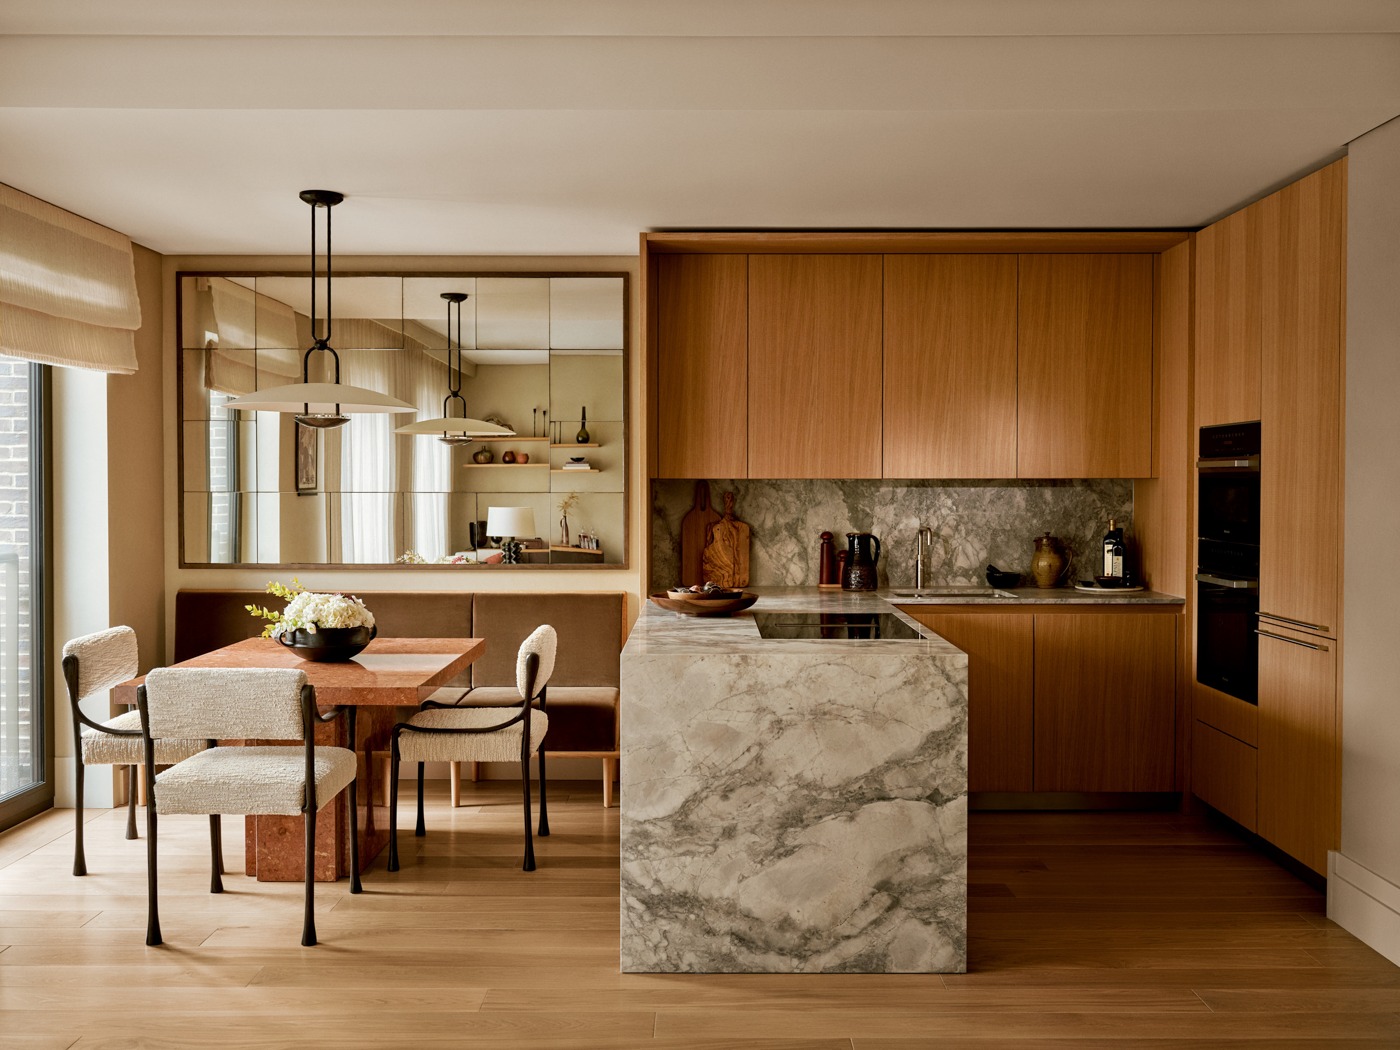
100 George Street W1 is a landmark super-prime residential development by Native Land, delivered in partnership with Derwent London and The Portman Estate, and setting a new benchmark for cosmopolitan living in Marylebone – one of central London’s most coveted and characterful neighbourhoods. Comprising 41 exceptional one-to-four-bed...
Forest Road E17
Pocket Living
: Walthamstow
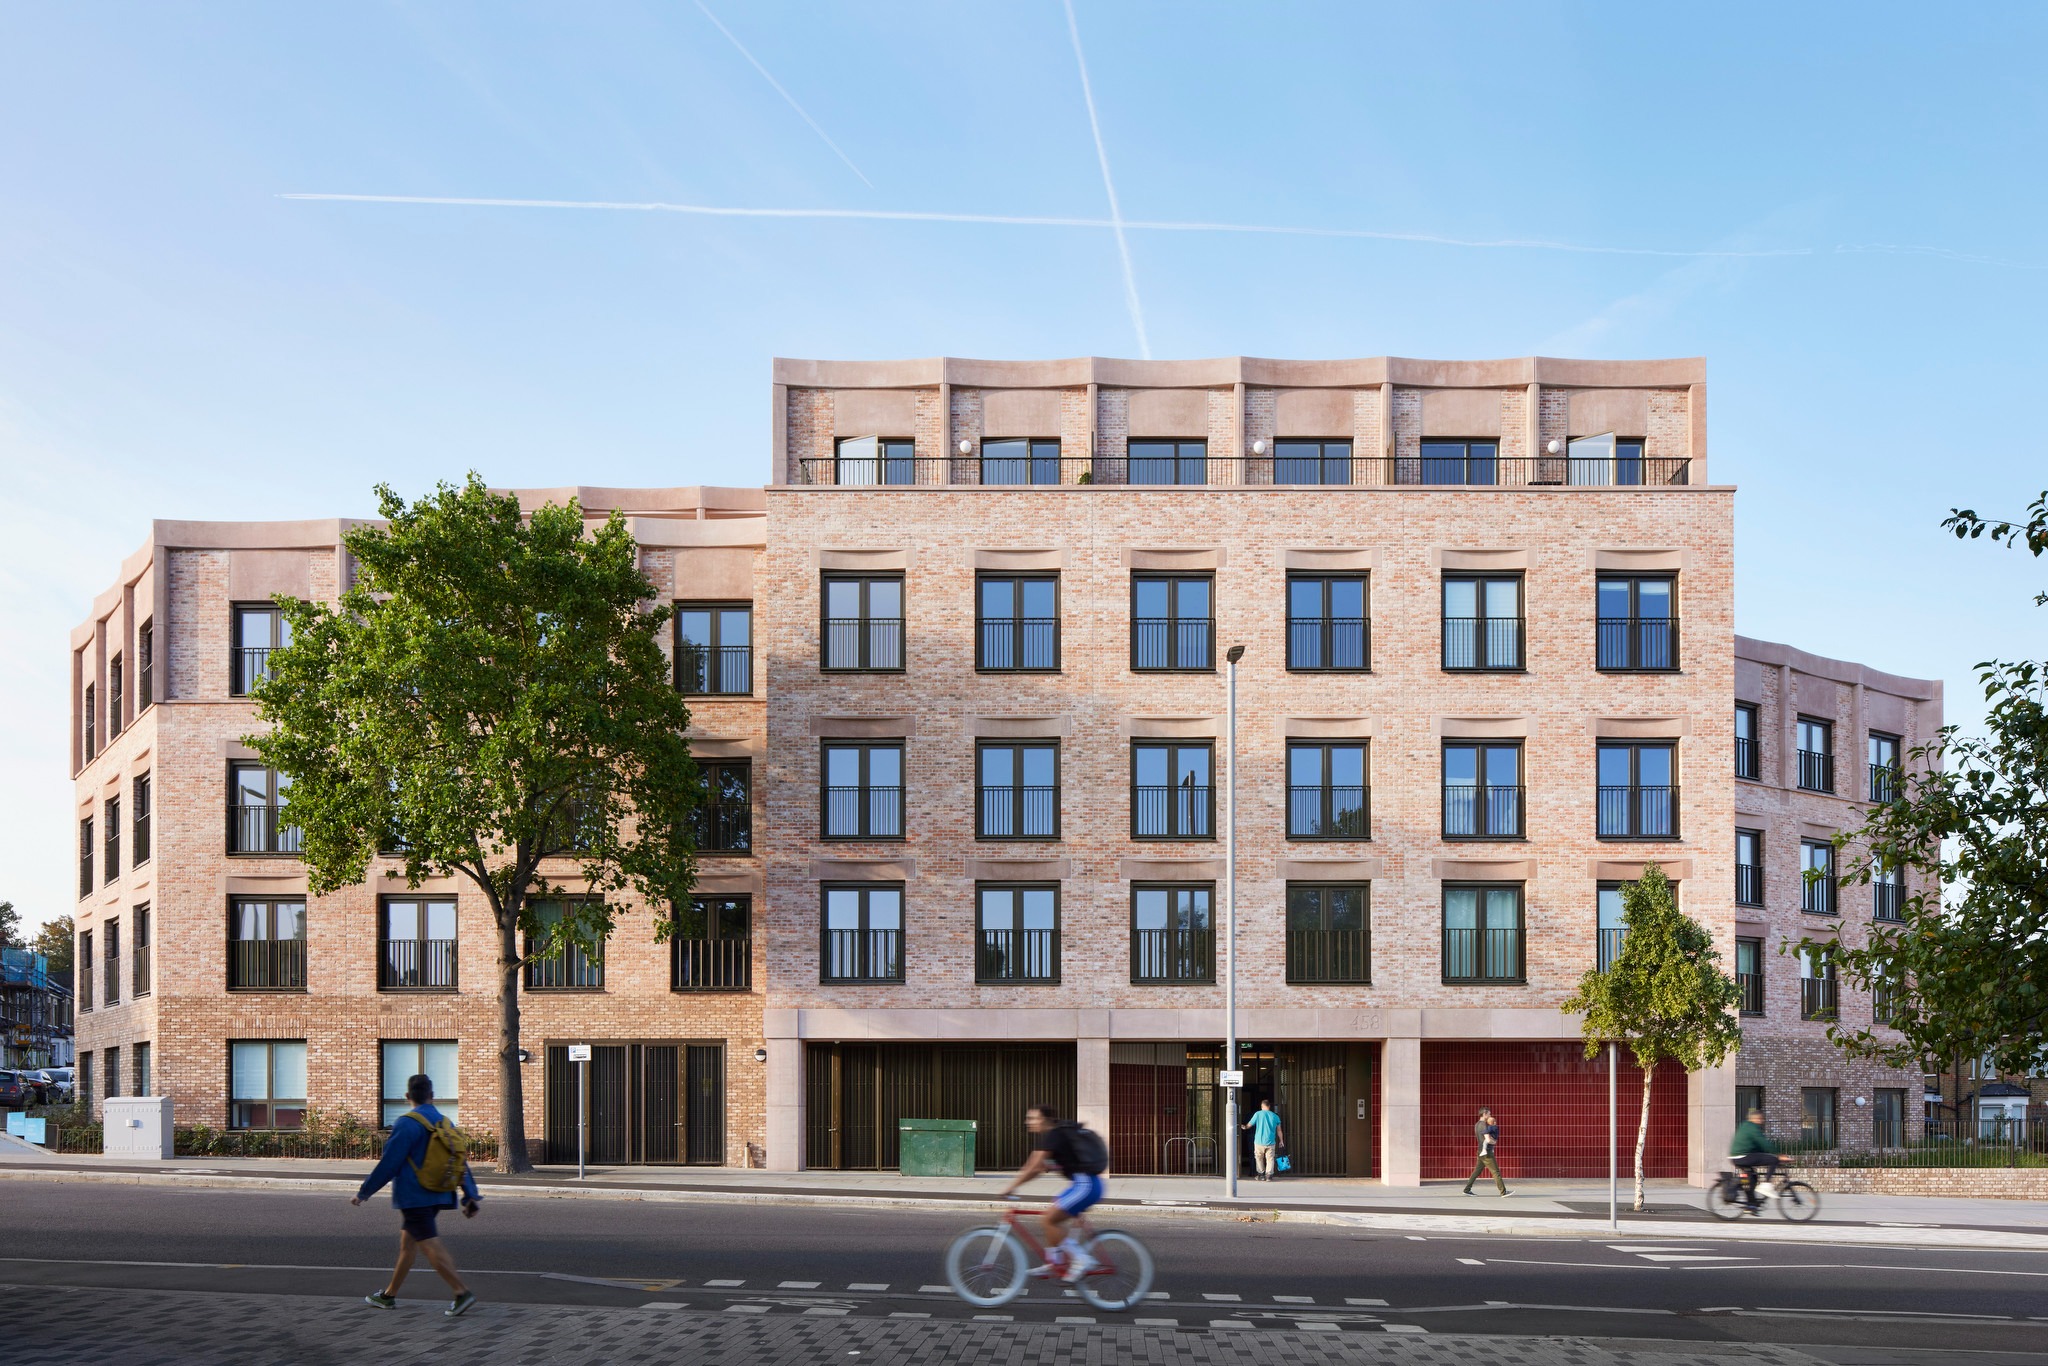
Forest Road E17 demonstrates what is possible when affordability, design quality and community are treated as equal priorities rather than competing ones. Delivered by Pocket Living in Walthamstow, the 90-home development provides London's first-time buyers with 100% ownership from day one, at a 20% discount to the local market. ...
DEVELOPMENT OF THE YEAR (OVER 100 HOMES)
Brabazon
YTL Developments UK Ltd
: North Bristol
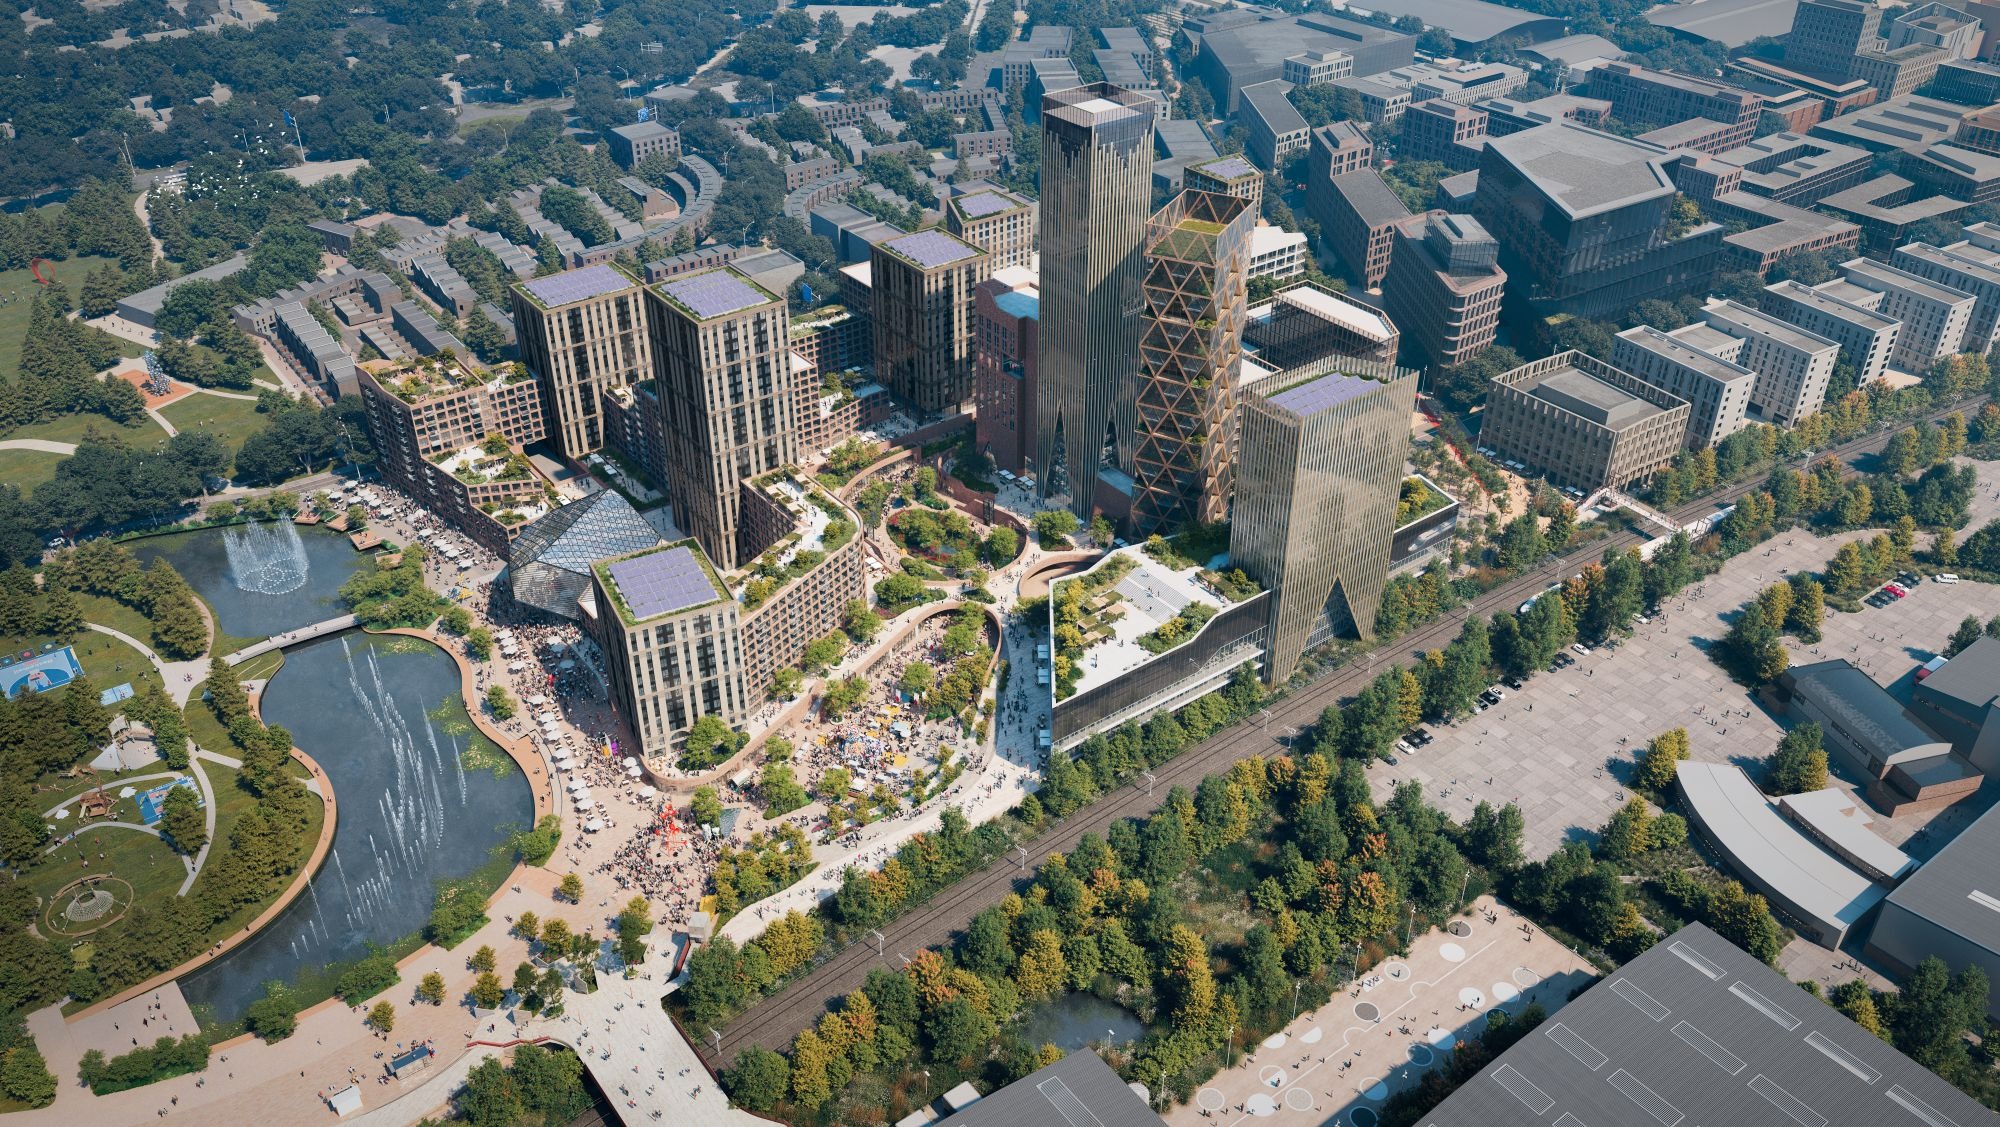
YTL is transforming the historic 400‑acre Filton Airfield into Brabazon, a vibrant new neighbourhood for Bristol. Once the birthplace of Concorde, Brabazon honours this pioneering legacy while meeting the region’s housing, economic and social needs. Its ambition is clear: with plans to deliver over 6,500 homes supported by the e...
Clapham Park C01
PRP
: Clapham, London
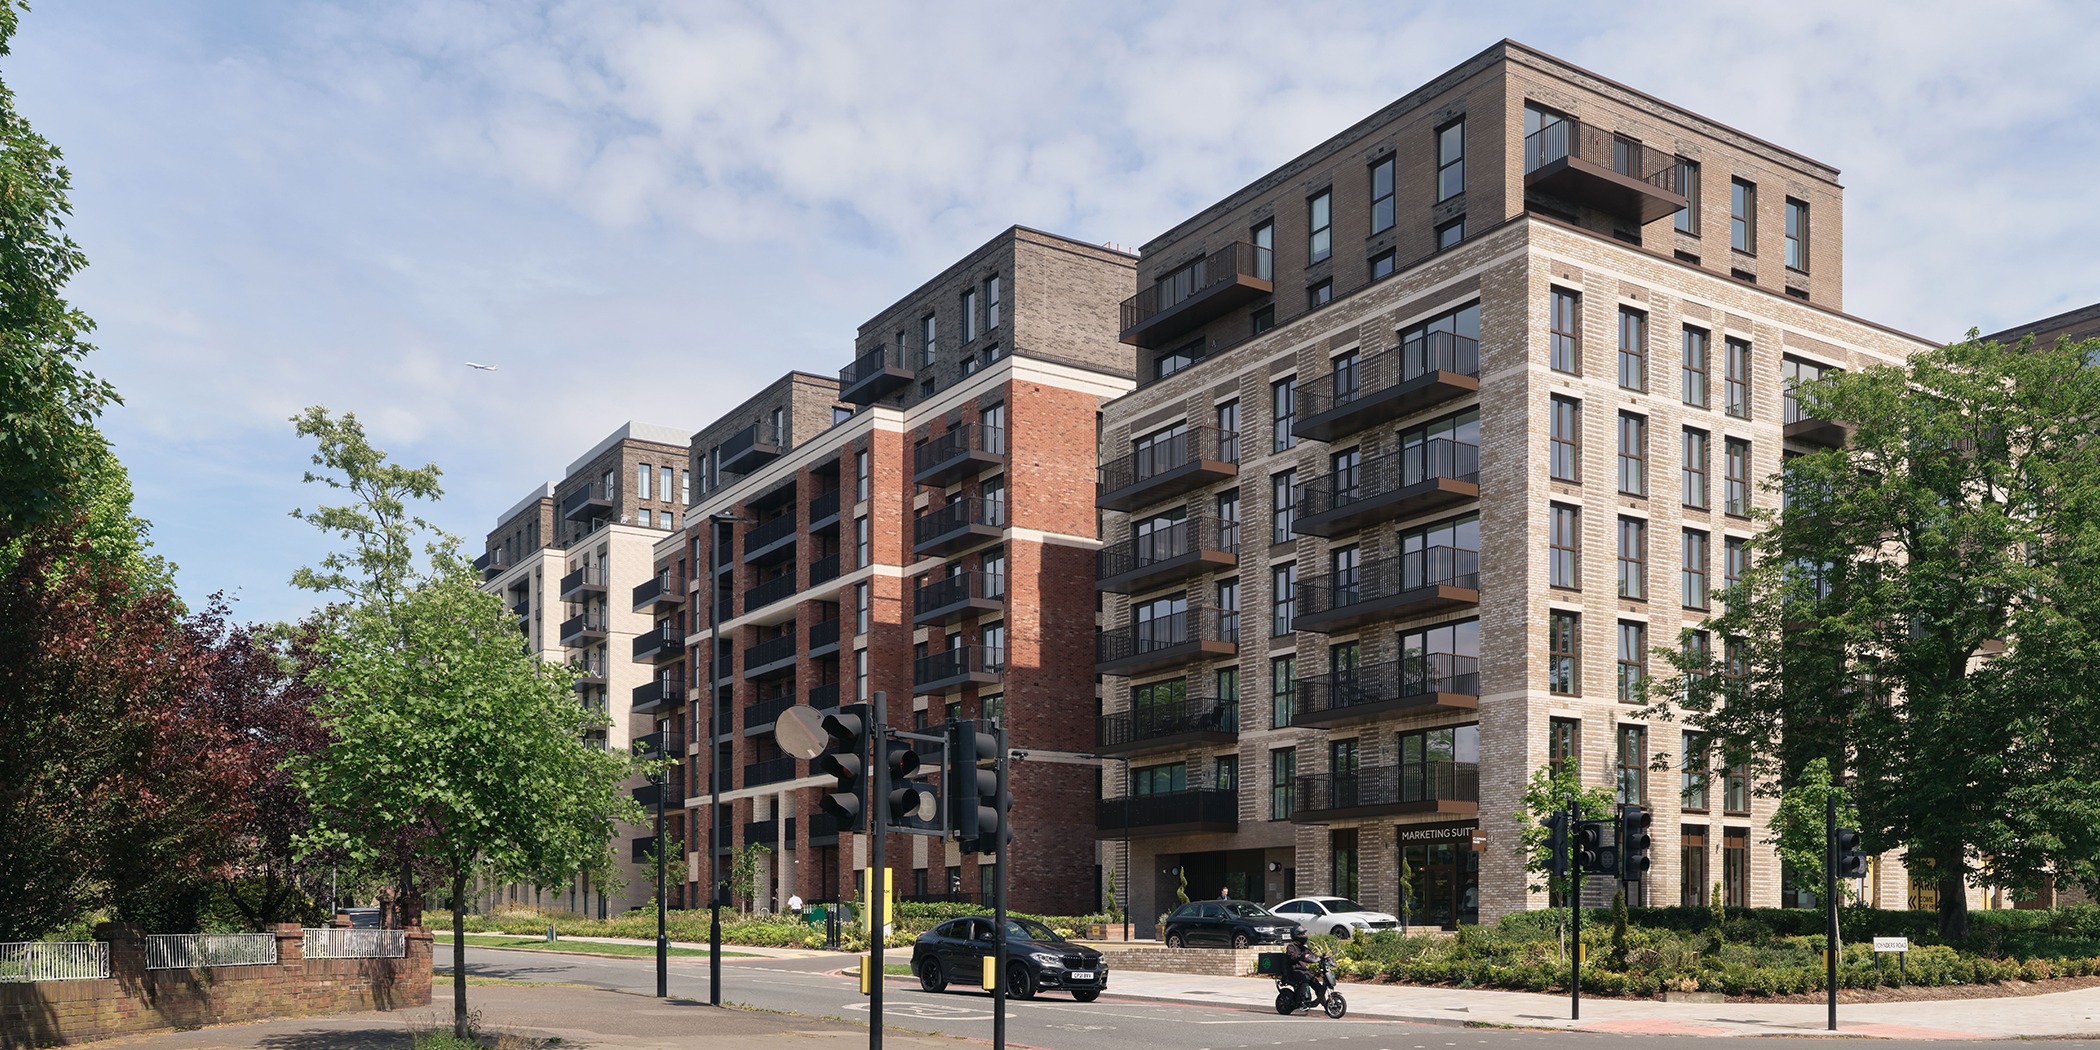
Clapham Park plot C01 celebrates resident equity, promoting social inclusion for all within a family of sustainable contemporary tenure blind mansions. Delivering over 423 homes, C01 has optimised home design and efficiency providing an increased number of dwellings, while positively maintaining the contextual character of Clapha...
Kew Bridge Rise
Hawkins\Brown
: Brentford, London
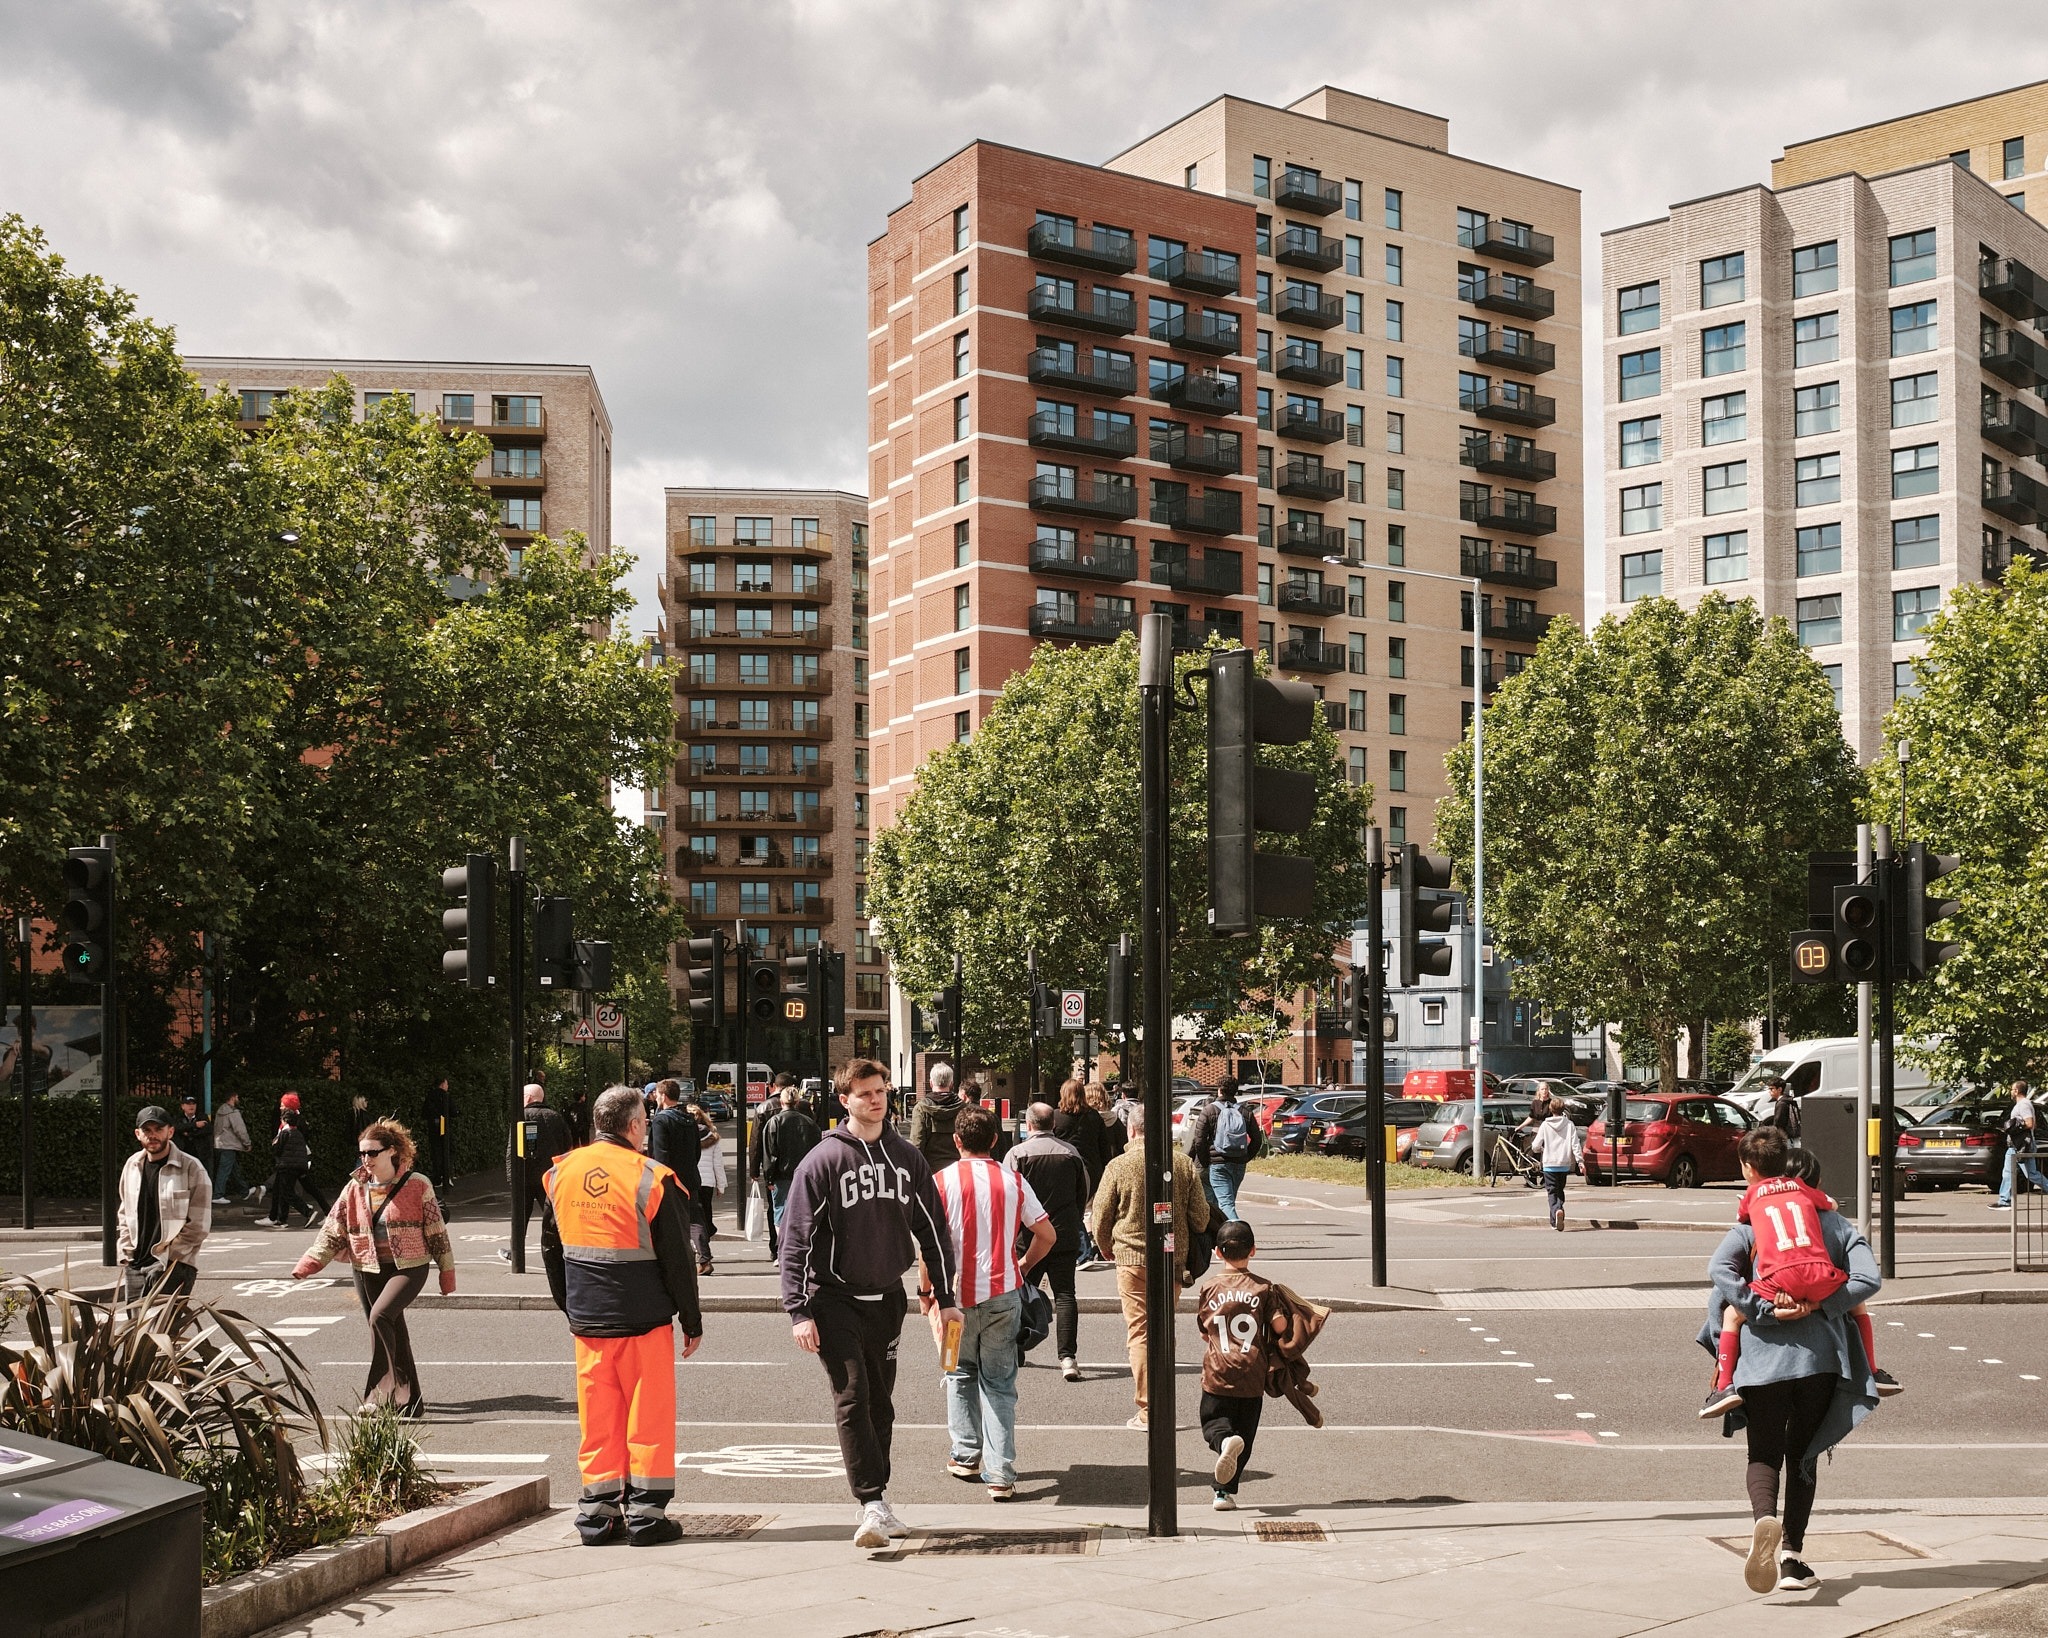
Kew Bridge Rise is situated on the former Citroen car dealership site at Capital Interchange Way in Brentford, adjacent to the M4 corridor and South Circular Road. Delivered by award-winning housebuilder The Hill Group in joint venture with leading housing association L&Q, it comprises a mixed-use development delivering 441 new homes –...
The Eades, Walthamstow
Assael Architecture
: Walthamstow
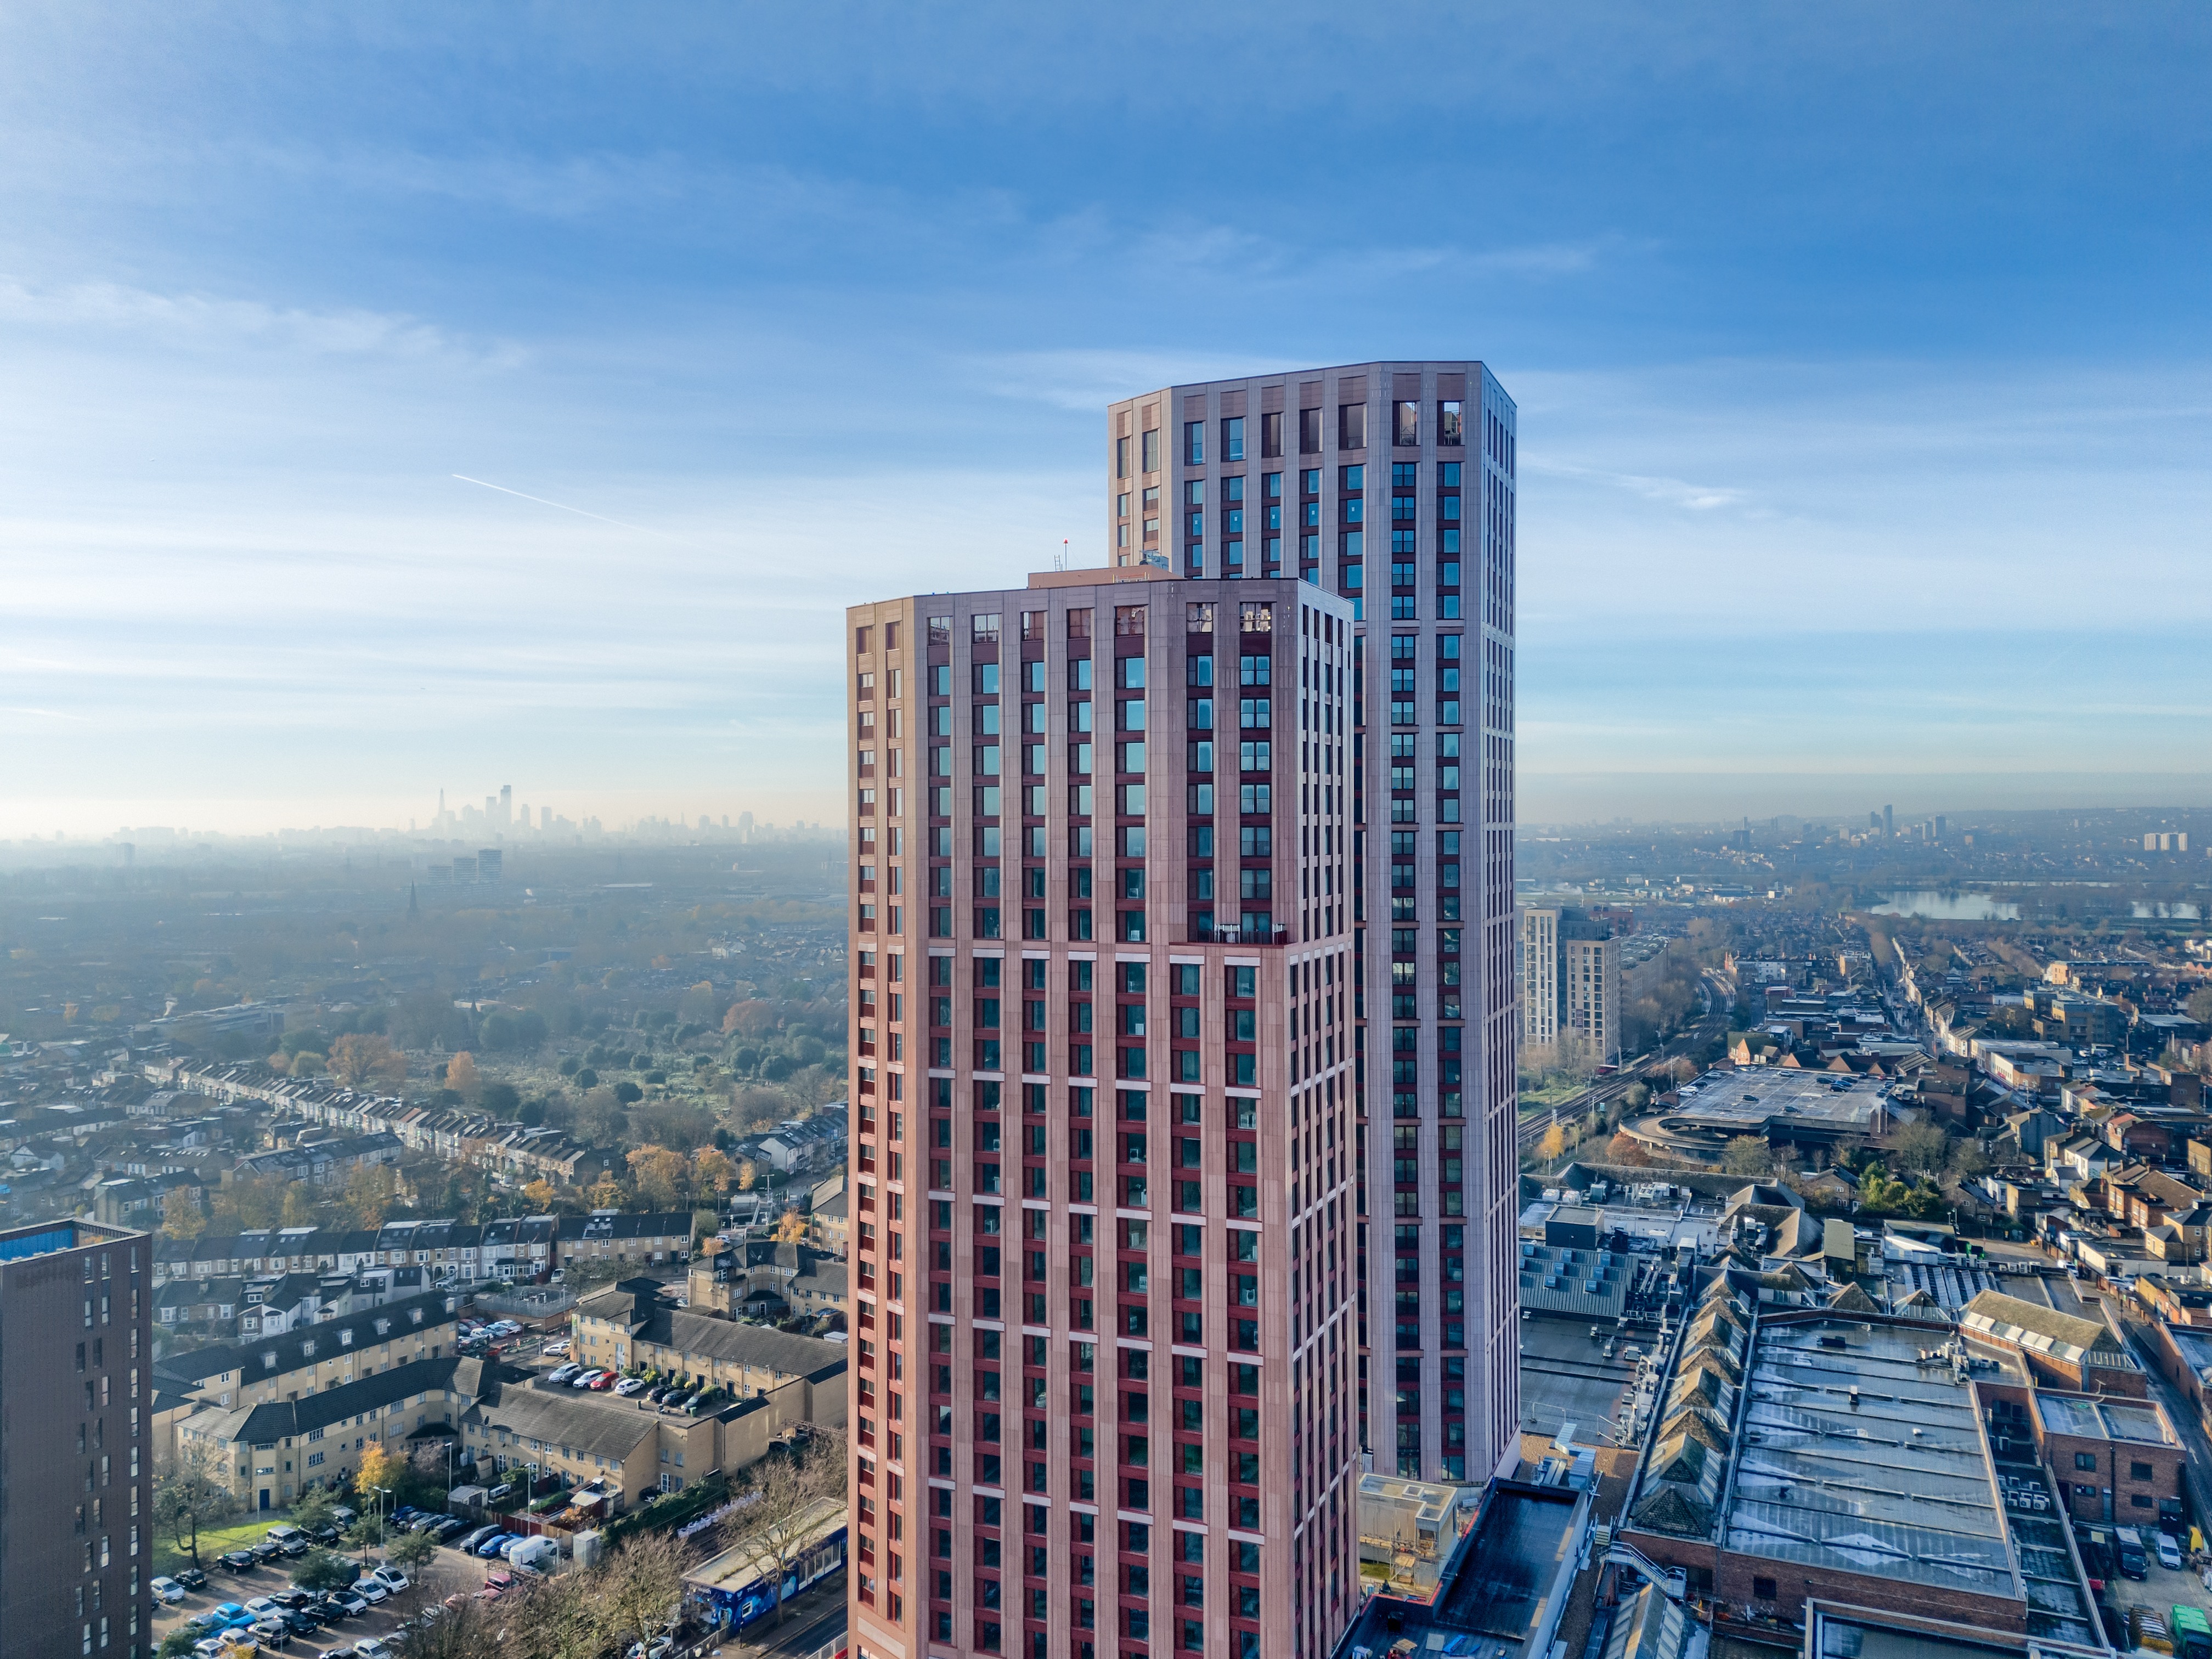
The Eades is a landmark Build to Rent (BTR) development at the heart of the regeneration of Walthamstow Mall. Rising 34 and 27 storeys above a constrained 2,700 m² urban site adjacent to the 17&Central shopping centre, it makes a significant contribution to Walthamstow’s profile as a modern hub for residents to live, work, relax and so...
The Maple - Brent Cross Town
Related Argent
: London Borough of Barnet
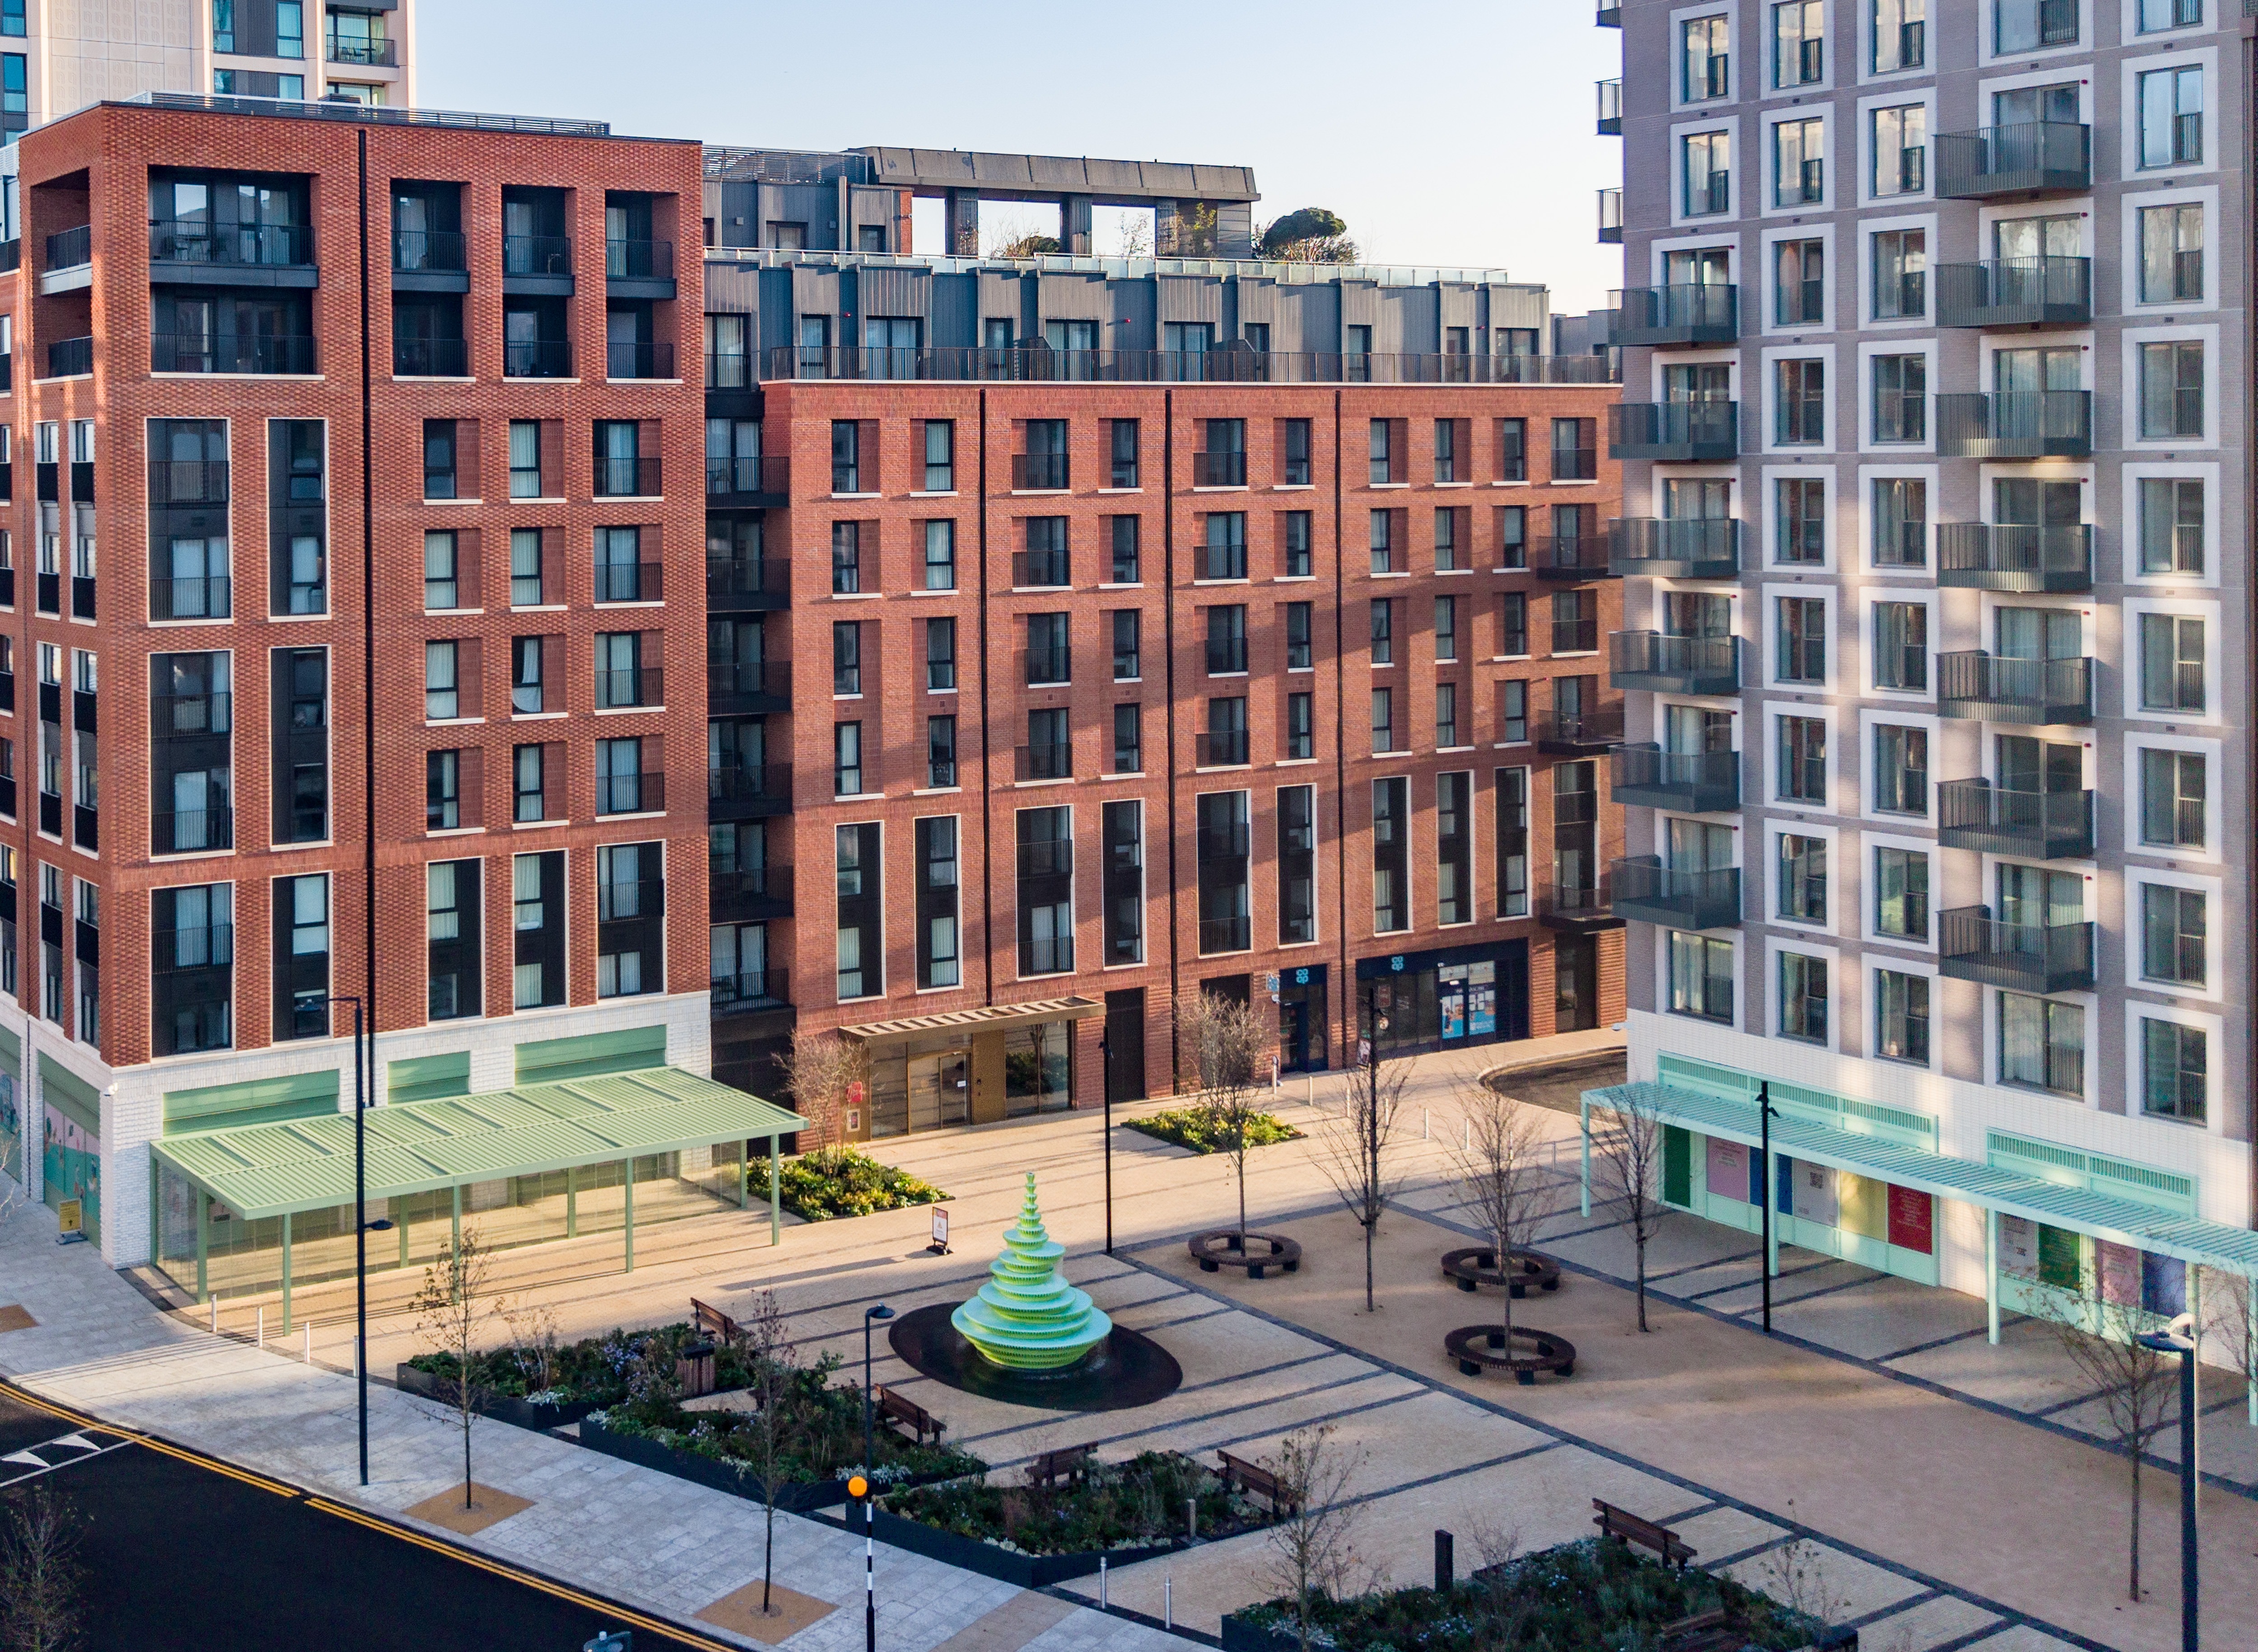
The Maple is Related Argent’s flagship Build-to-Rent development at Brent Cross Town, a transformative 180-acre new neighbourhood in north London and one of the largest regeneration projects in Europe. Comprising 535 apartments across two striking buildings by Squire & Partners and Allies & Morrison, The Maple sets a new standard...
White City Living
Berkeley
: London
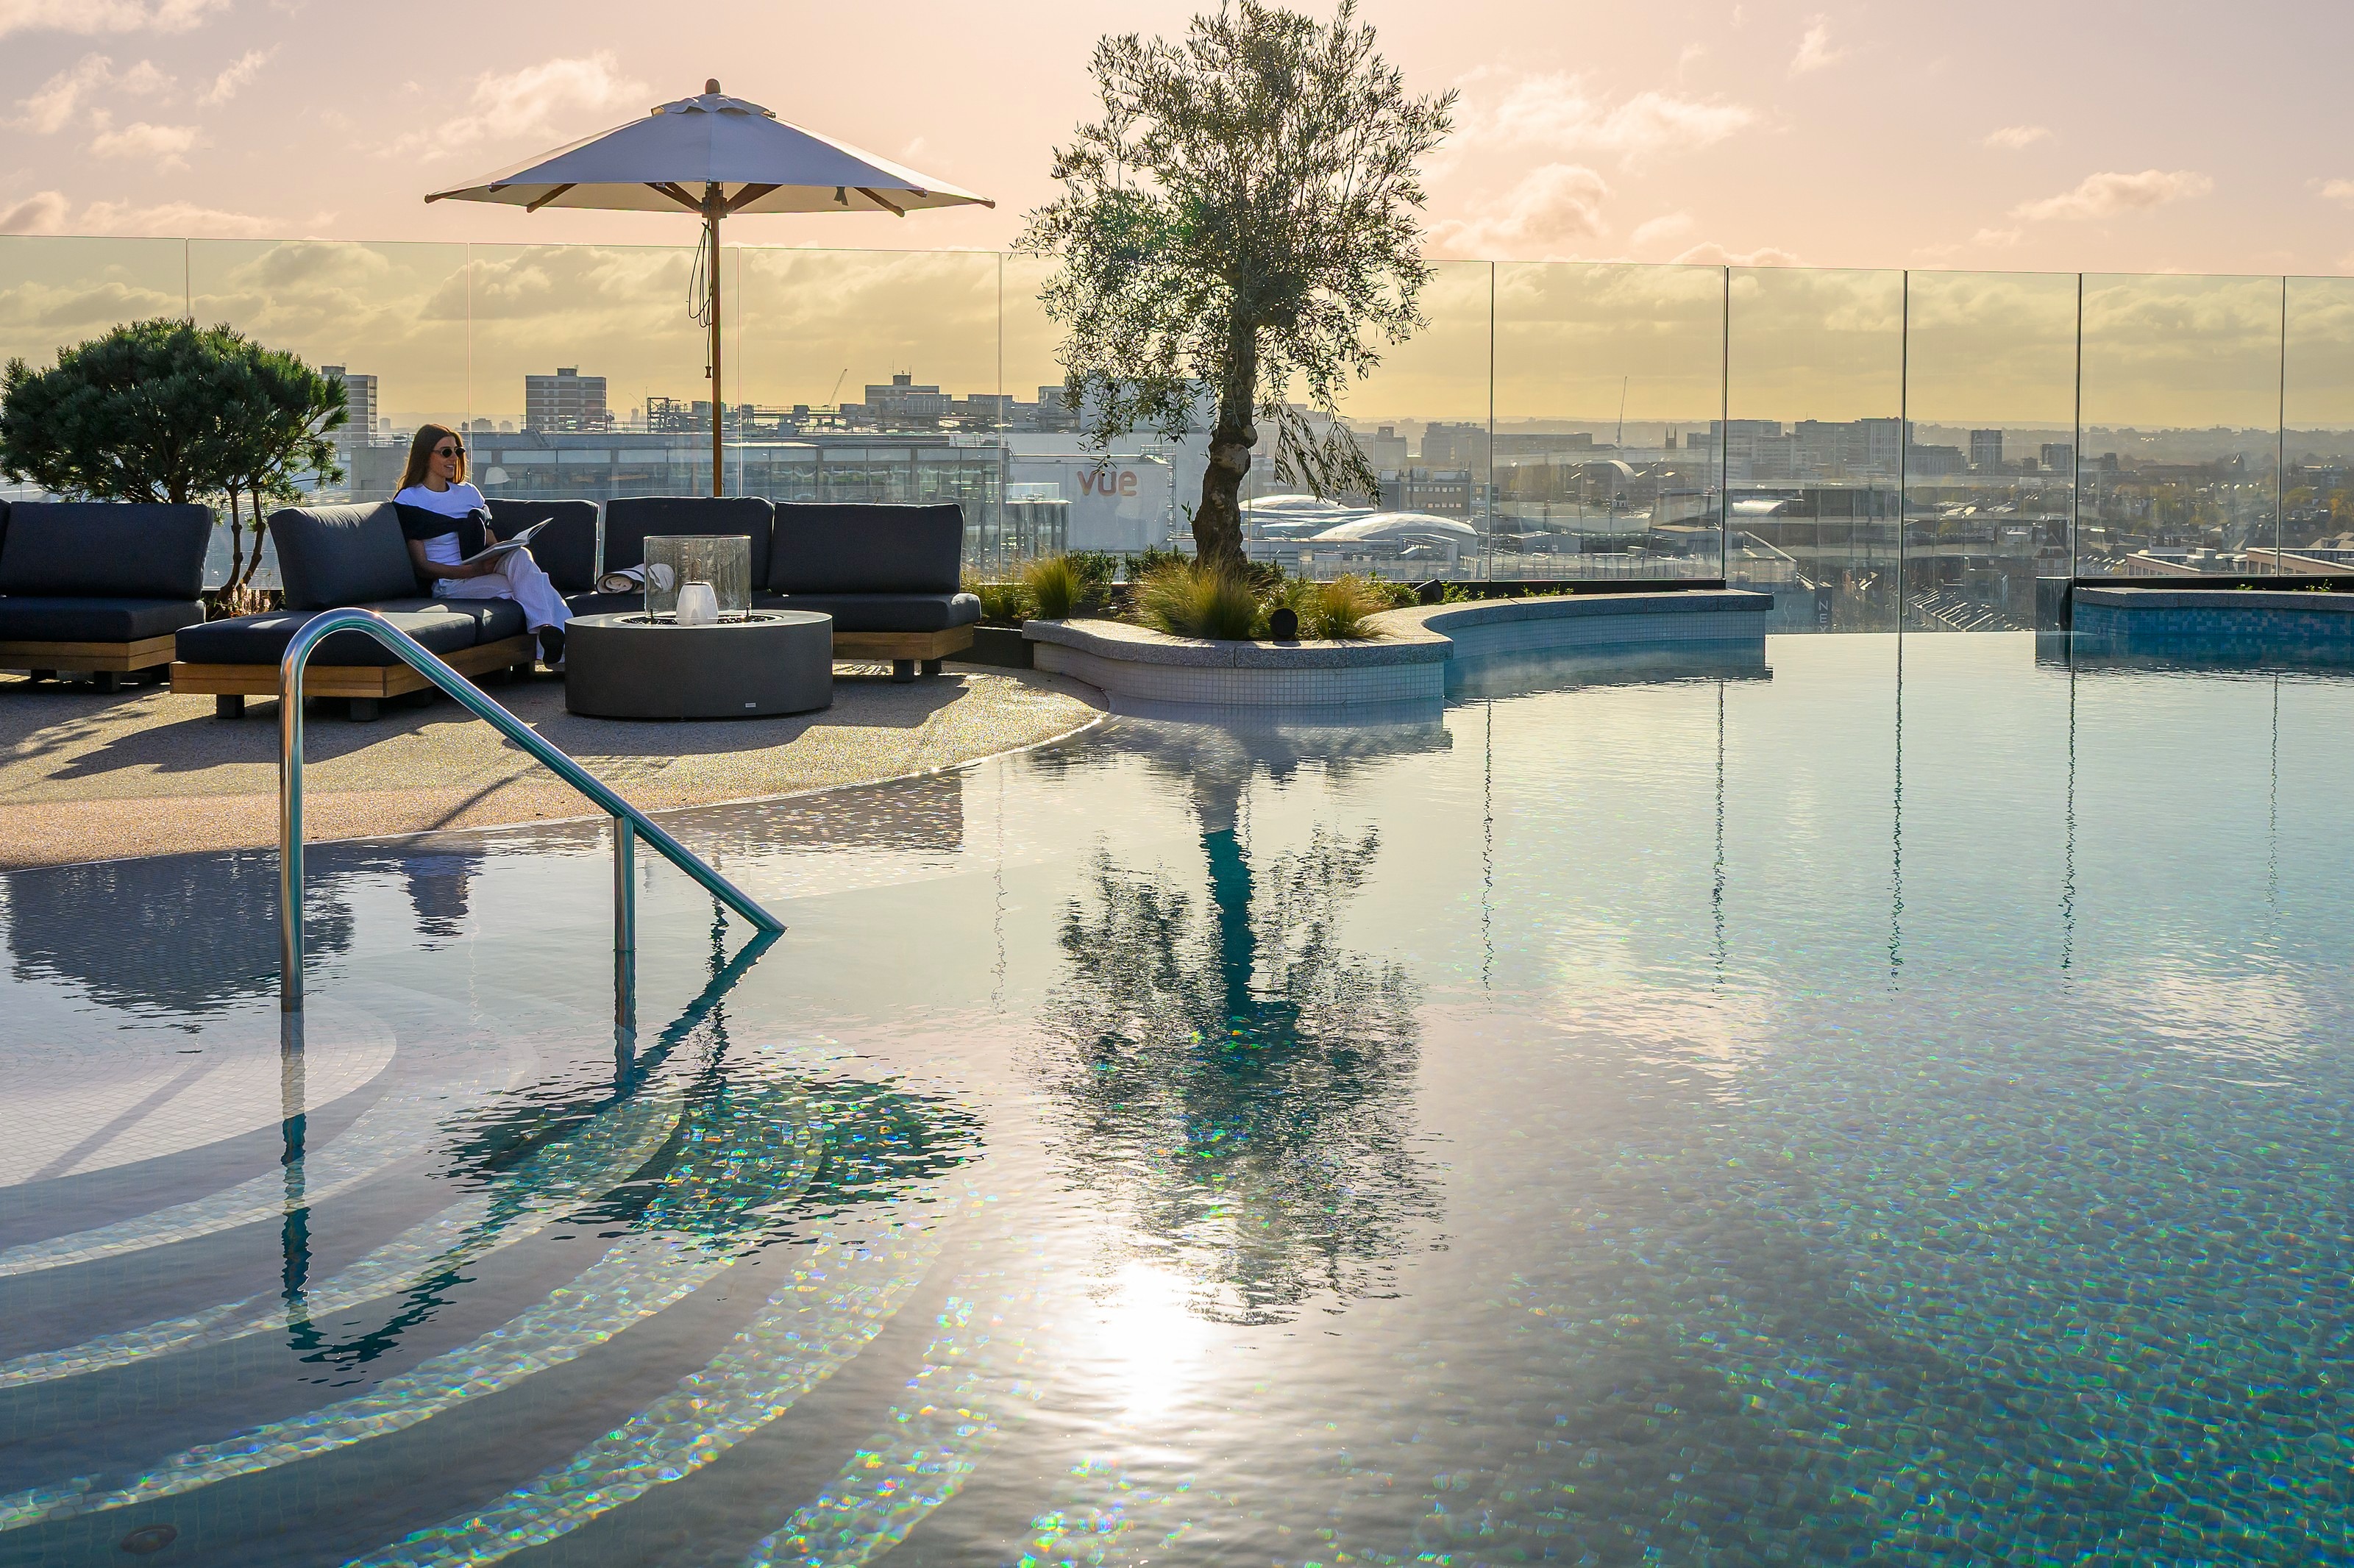
White City Living is one of London’s most ambitious residential-led regeneration schemes, transforming a formerly landlocked warehouse site into a new West London neighbourhood of more than 2,500 homes, eight acres of landscaped parks and gardens, and 90,000 sq ft of mixed-use commercial and community space. Led by Berkeley, the ...
DEVELOPMENT TRANSFORMATION OF THE YEAR
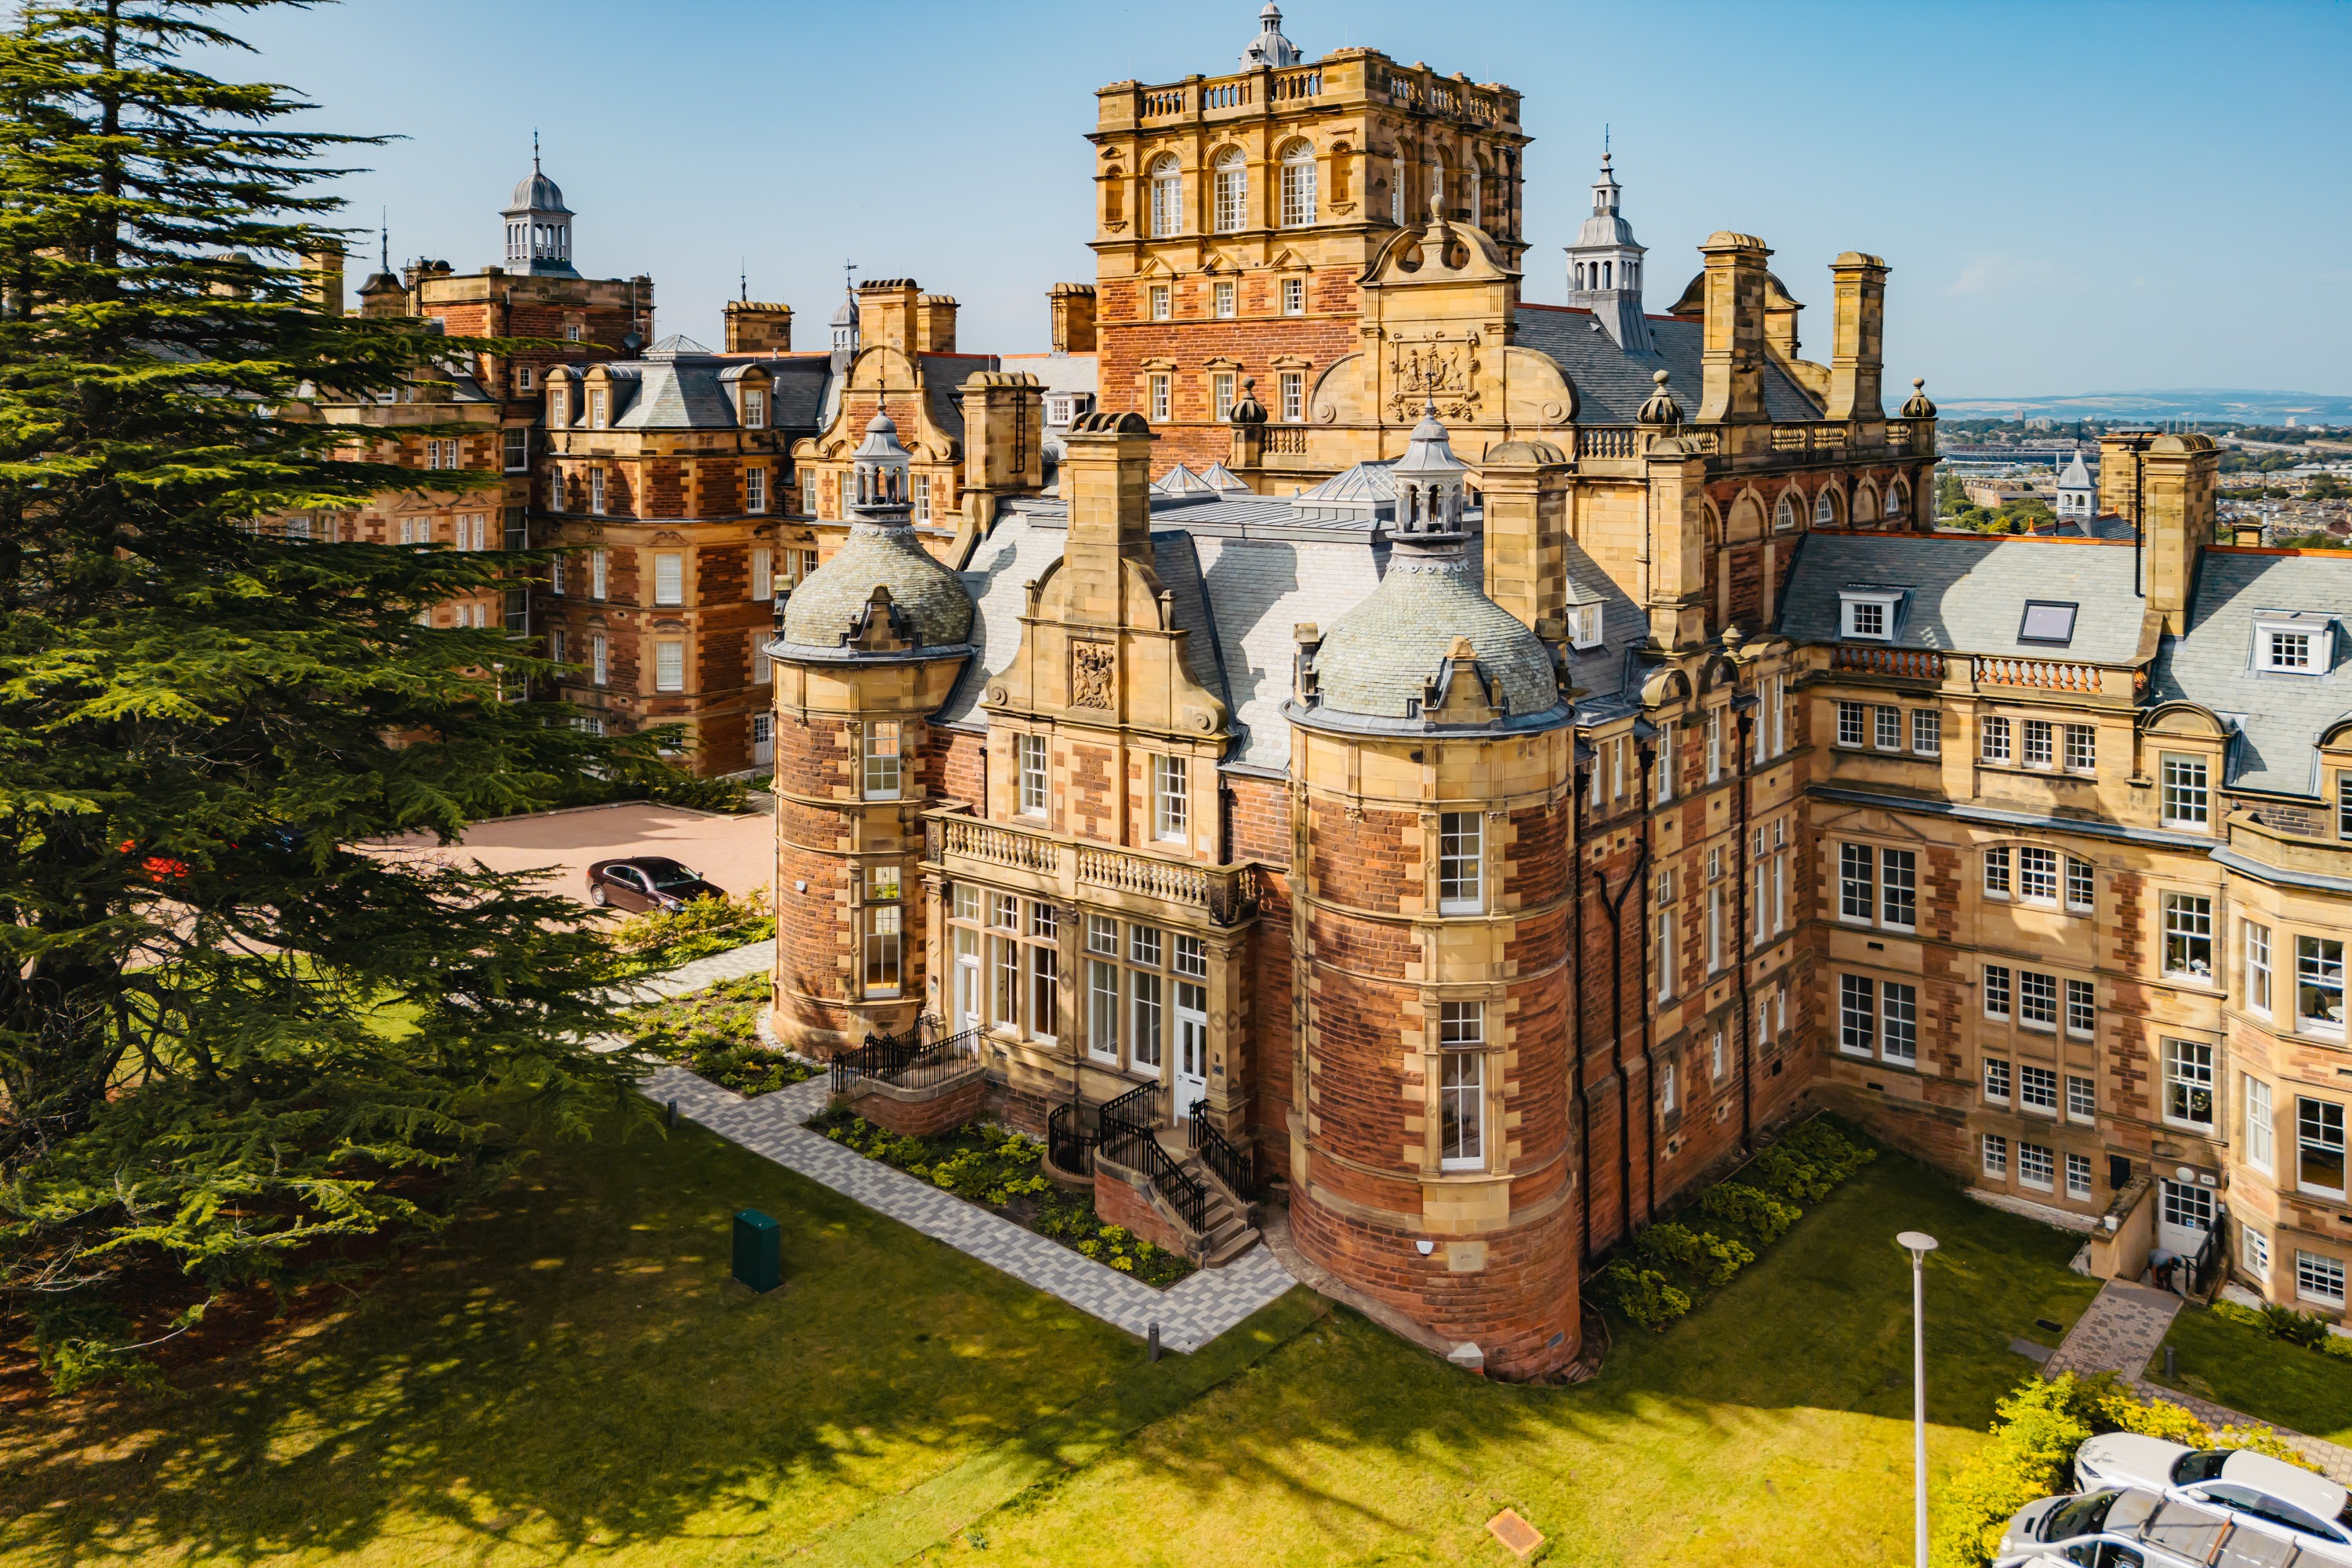
Craighouse
Oberlanders Architects
: Edinburgh
‘Craighouse’ is an extraordinary portfolio of seven Category A (Grade 1) listed buildings set across a 52-acre site, dating back to 1528 and clustered on the city-facing flank of Edinburgh's Easter Craiglockhart hill, positioned for visibility and prominence. Starting life as an institutional hospital, the site sold in 2011 for Unive...
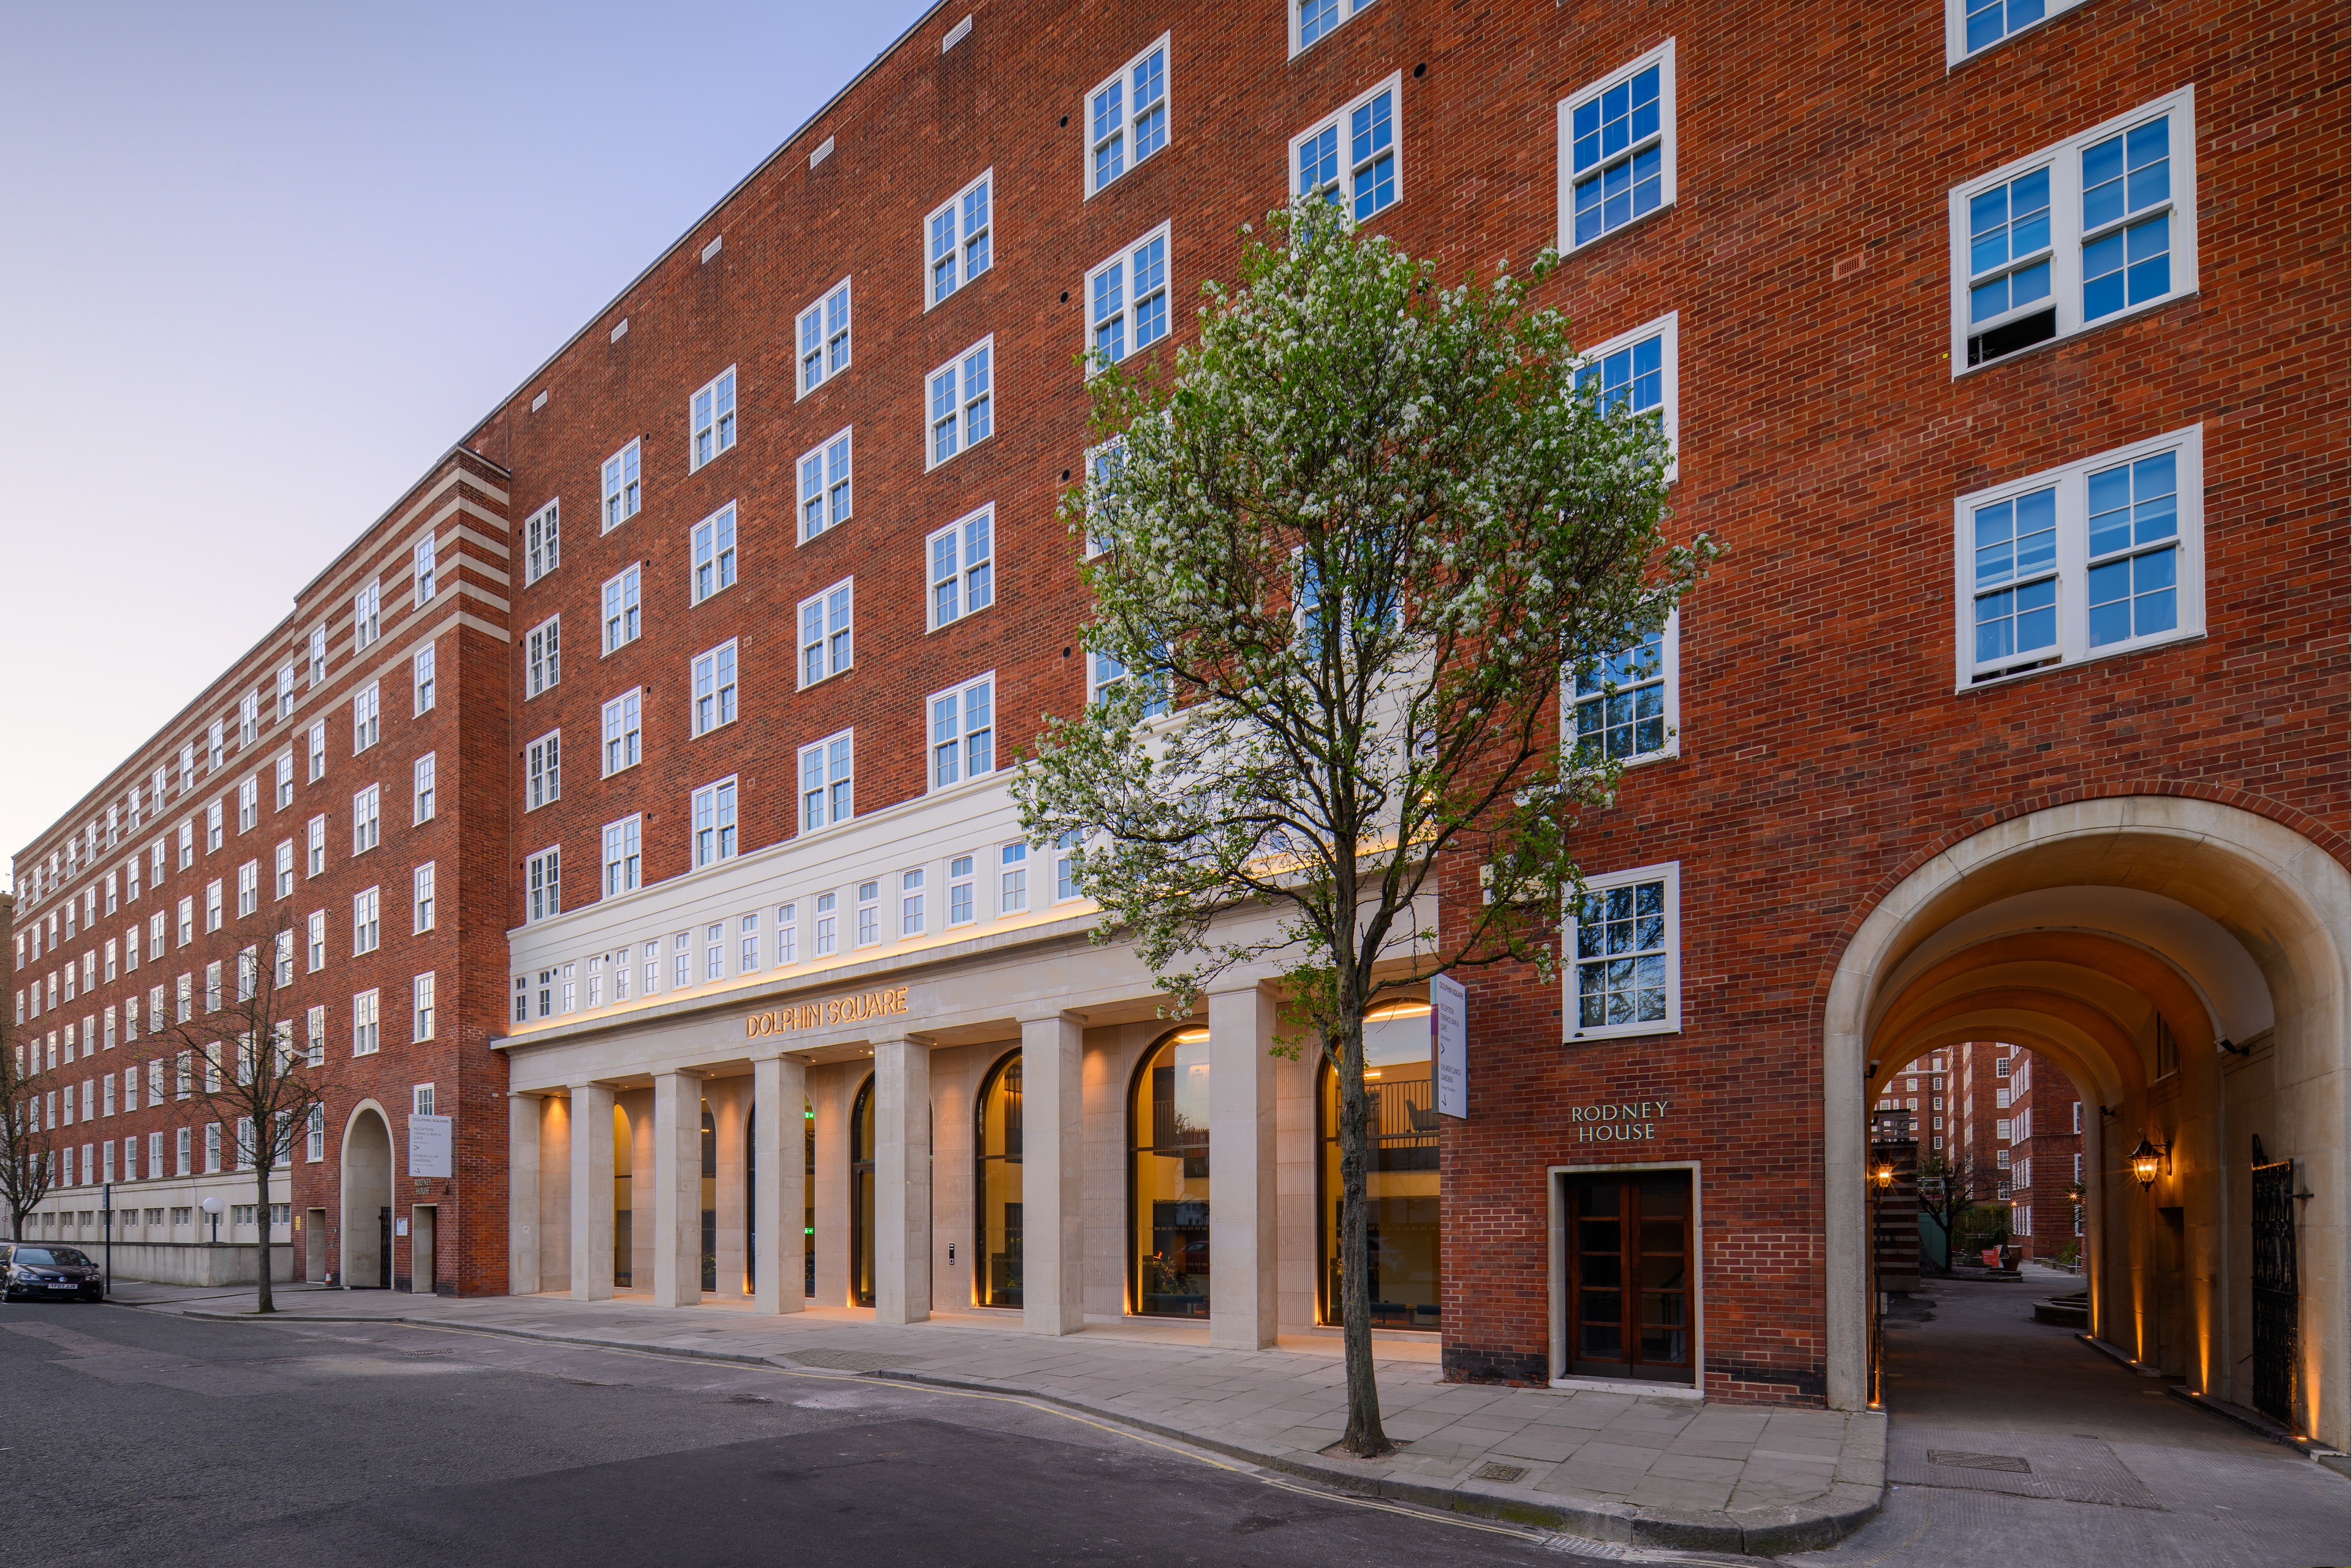
Dolphin Square Restoration Programme: Phase 1
Dolphin Square
: Pimlico, London
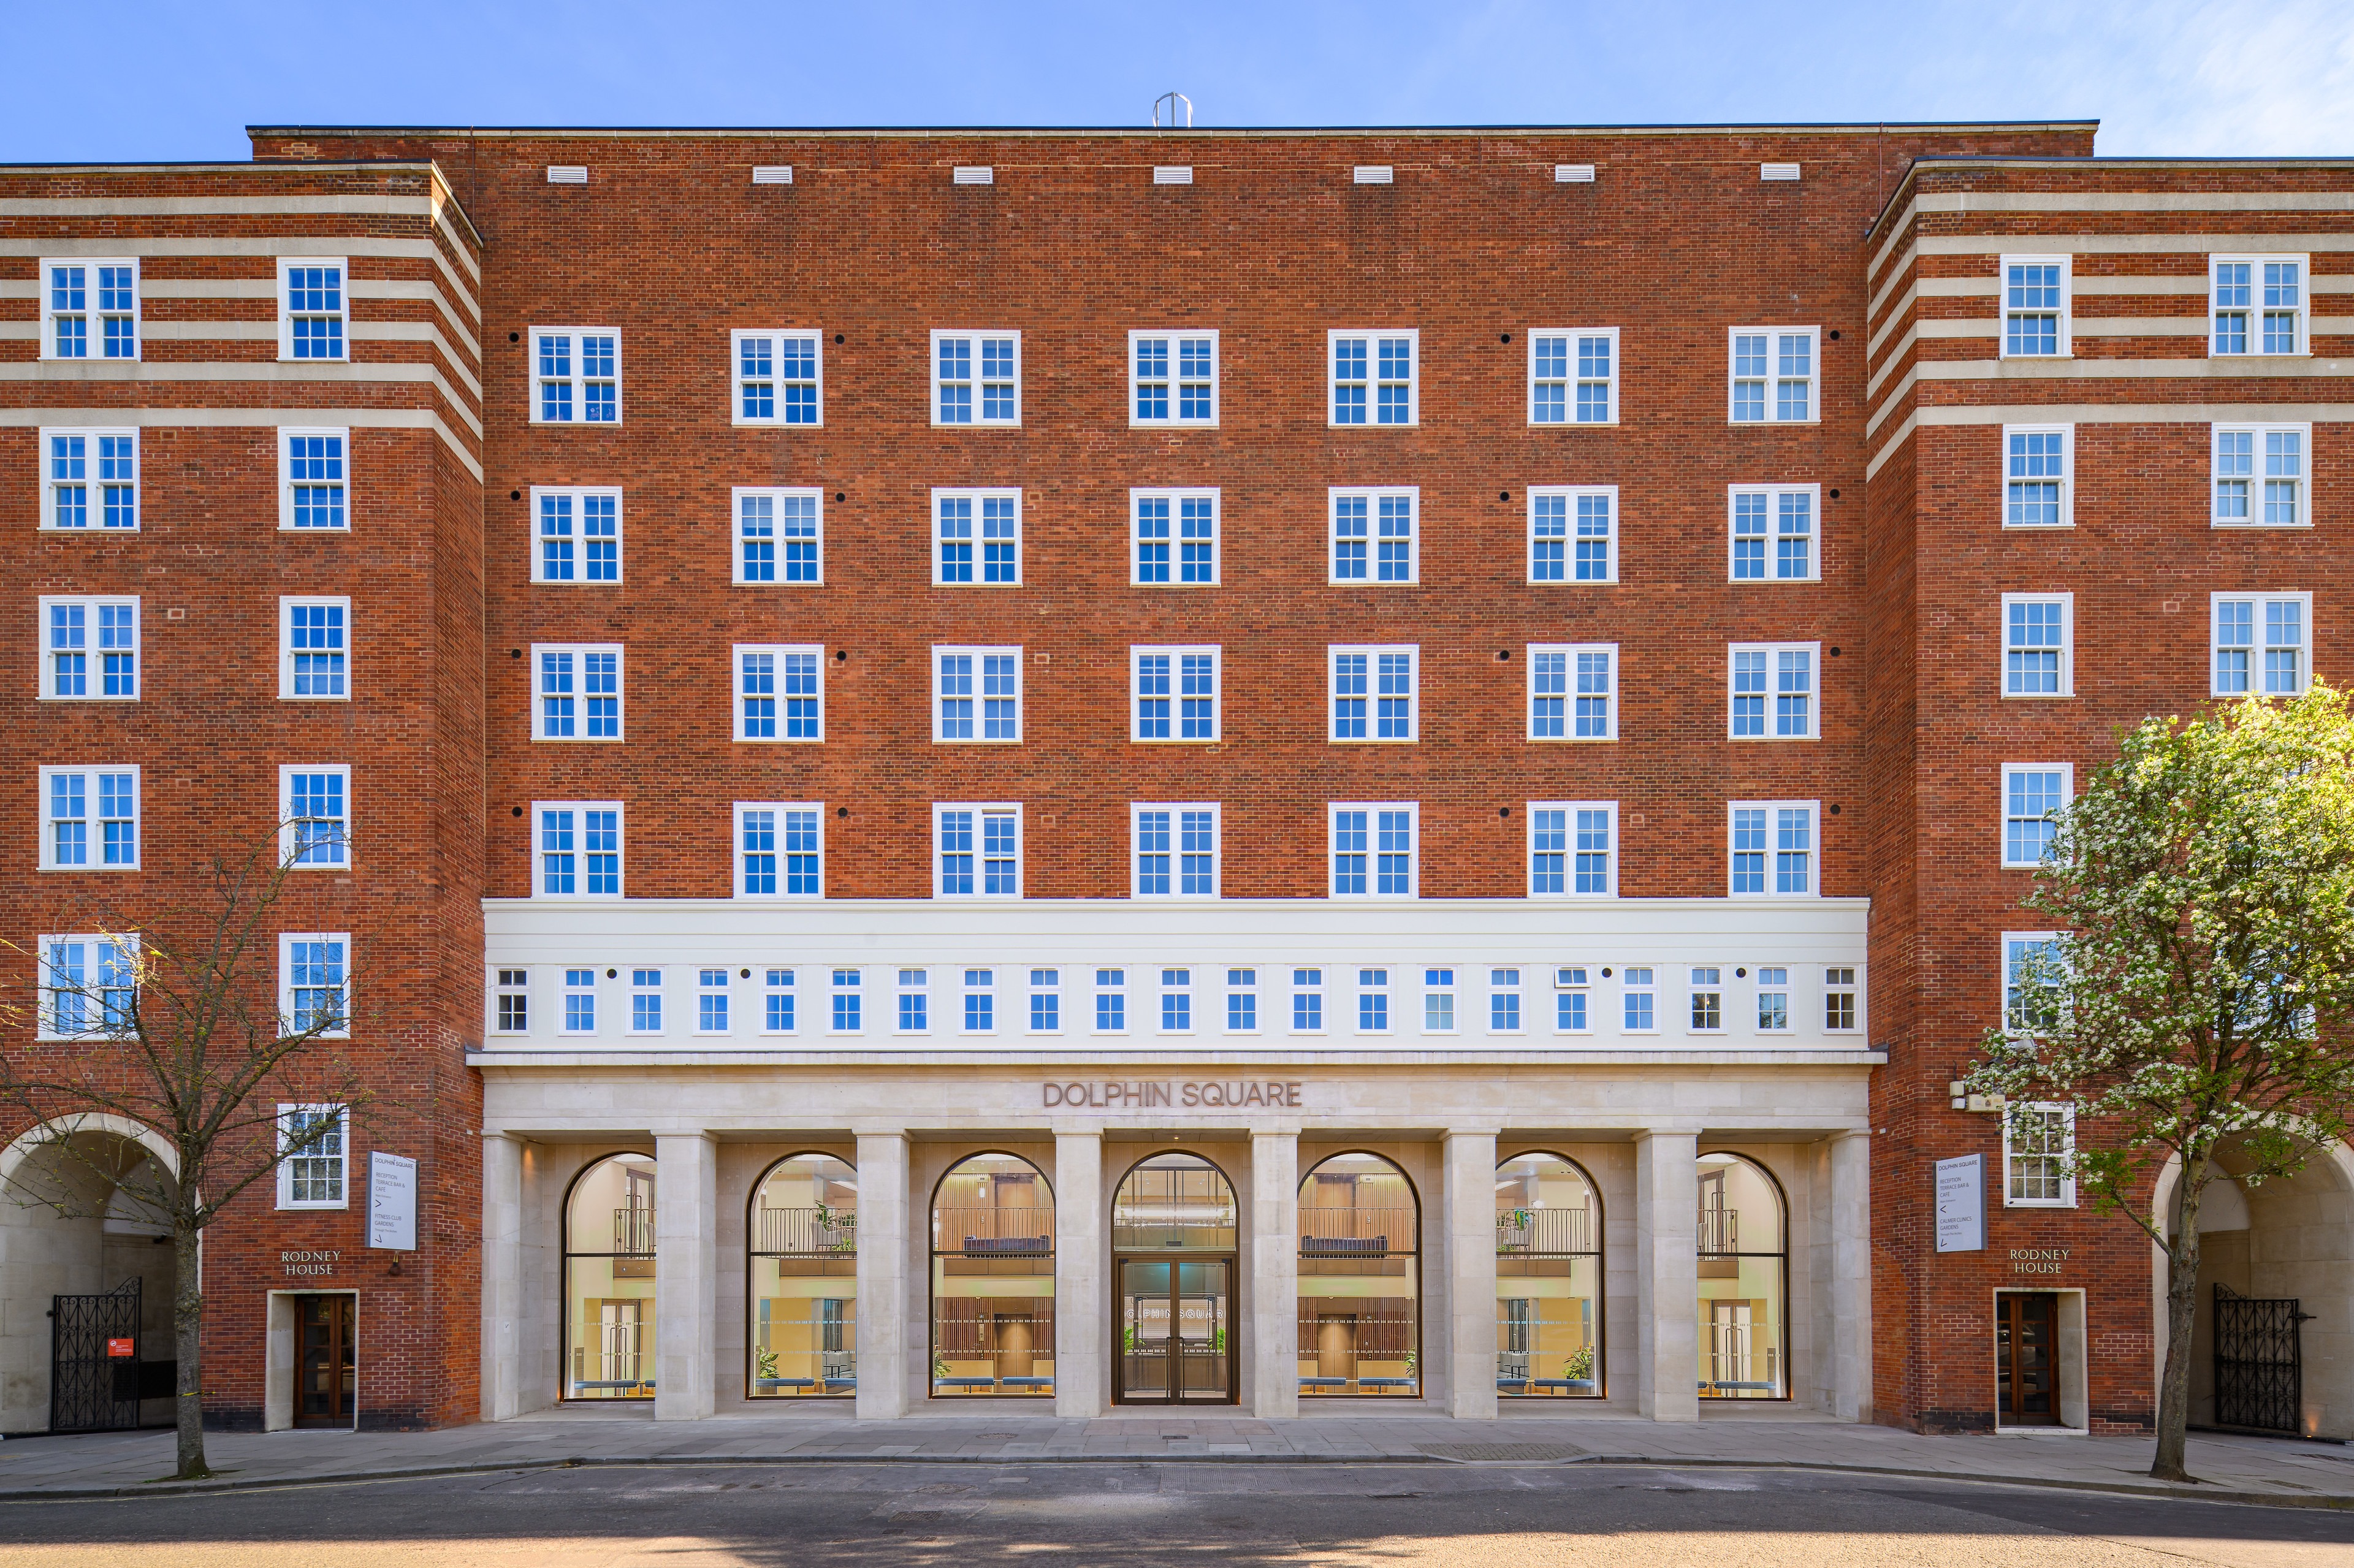
Phase One of the Dolphin Square Restoration Programme redefines one of London’s most significant residential estates as a high-quality, design-led rental development for modern city living. Completed in April 2025, this phase restored 363 apartments across three residential blocks within the wider 1,234-home estate. It establishe...
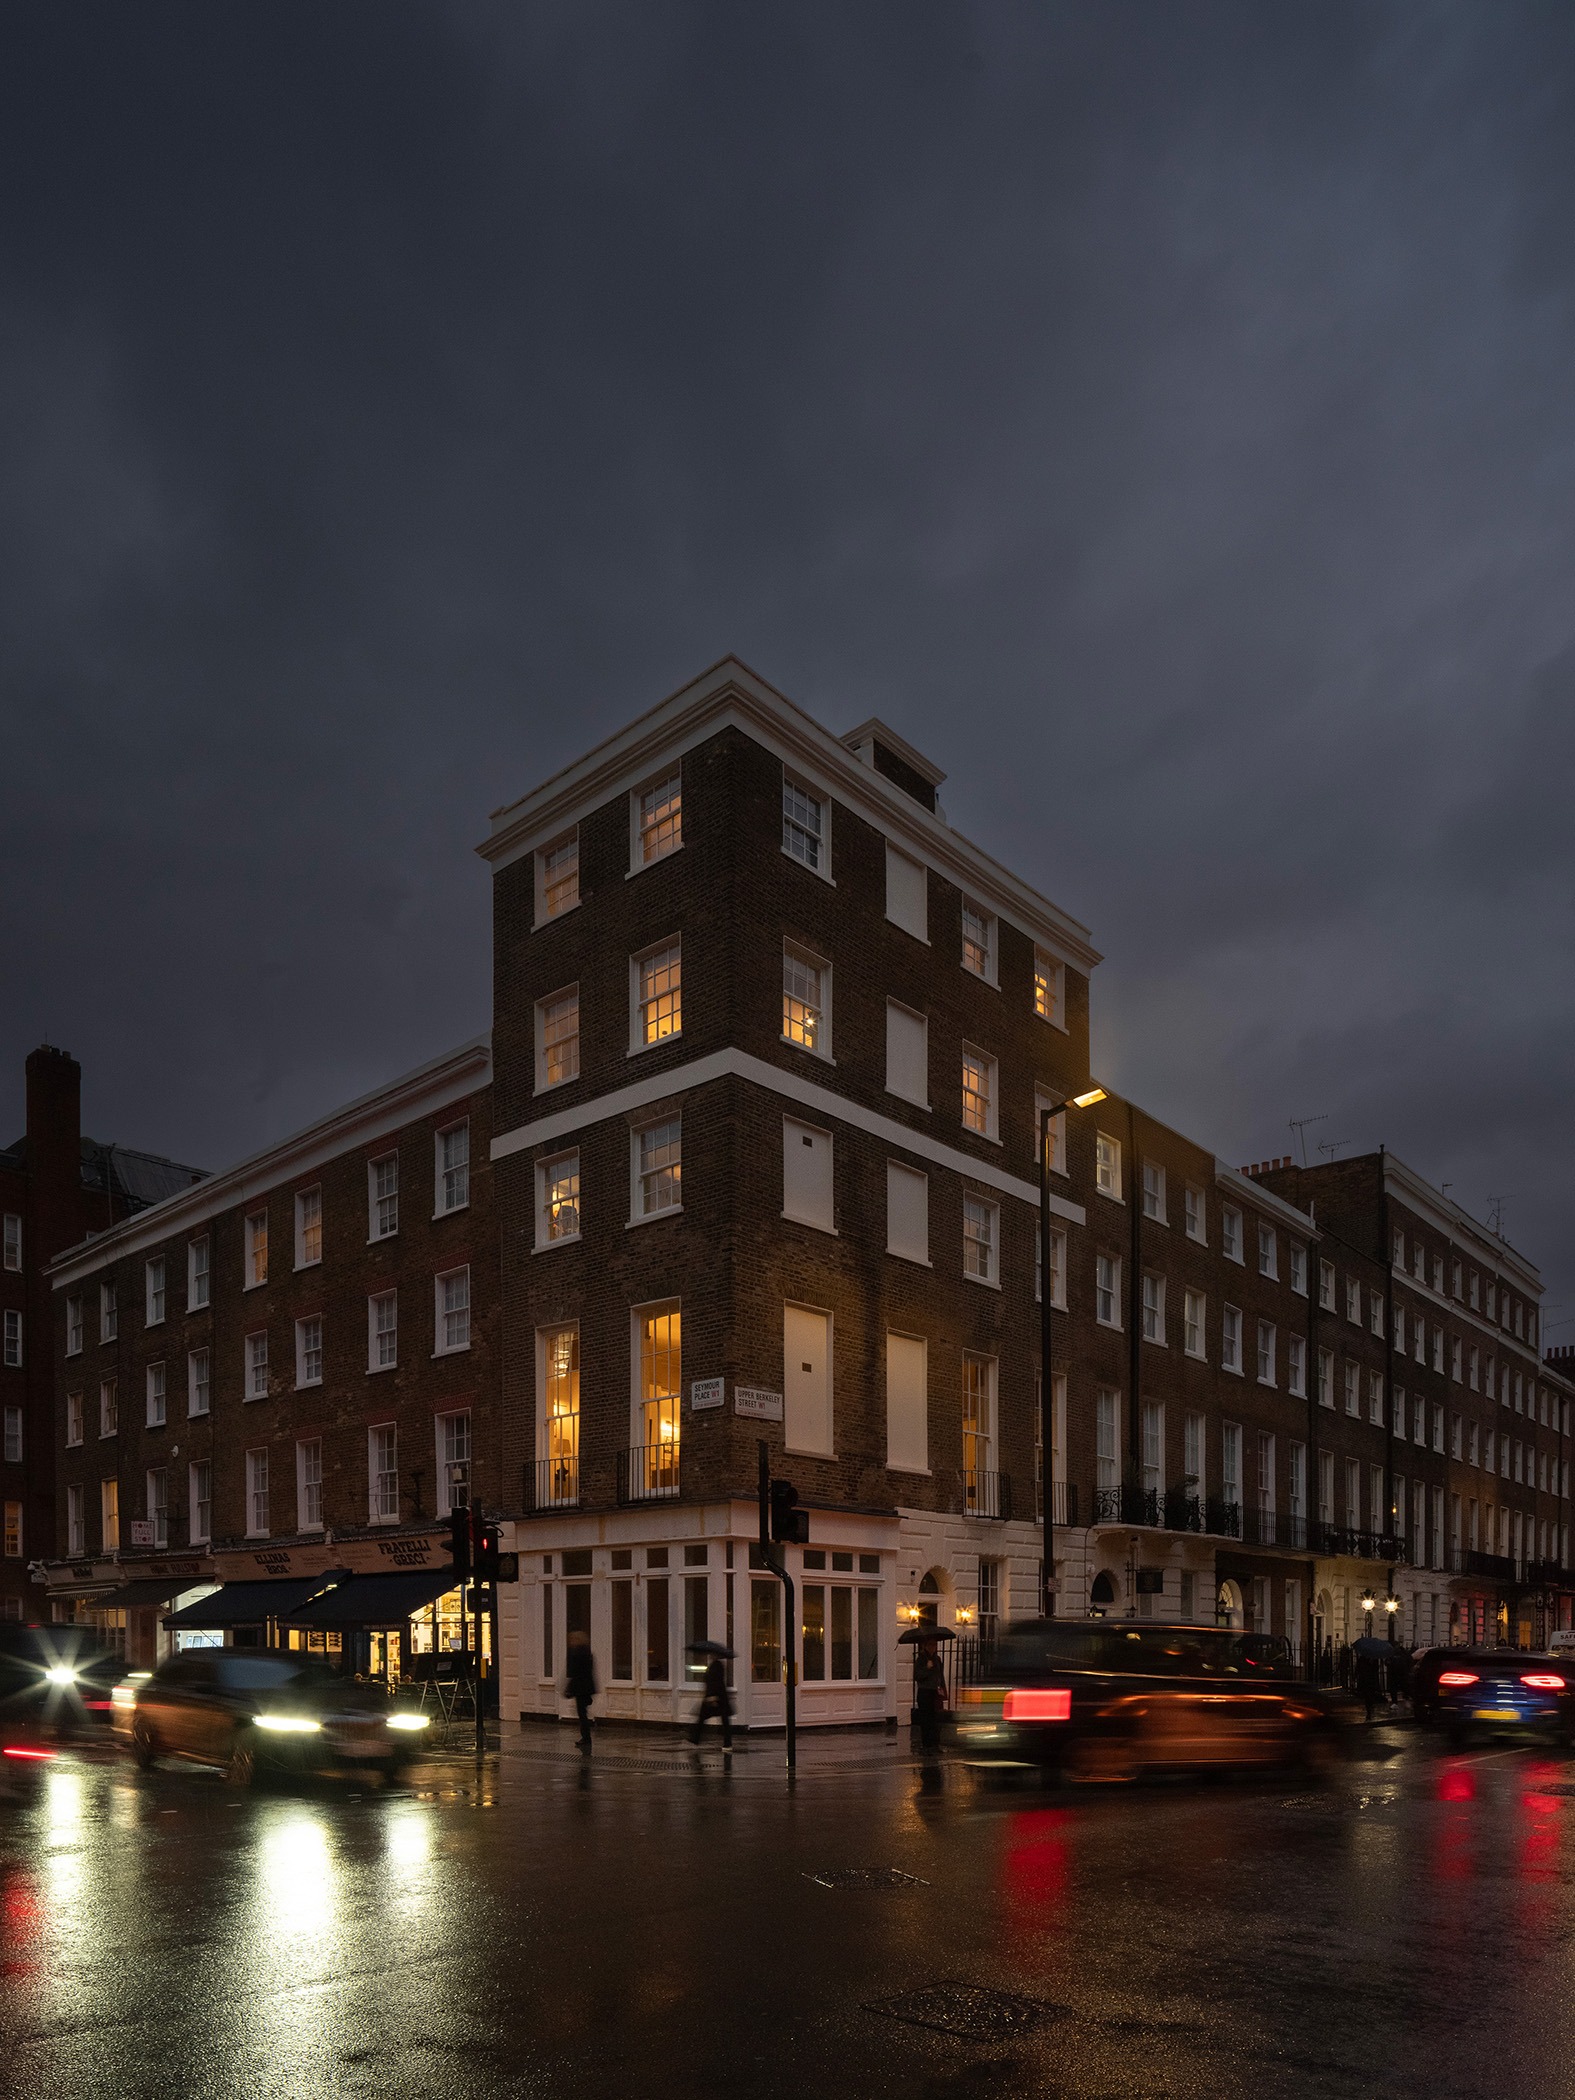
Upper Berkeley Street
Anthro Architecture
: London
No. 27 Upper Berkeley Street is a six-storey, Grade II Listed building on a prominent corner site in Marylebone, London, at the junction with Seymour Place. Comprising approximately 350 sq.m, the scheme transforms a collapsing, roofless and unlawfully occupied building into four high-quality residential flats. When our Client took po...
HOME EXTENSION OF THE YEAR (Up to 2,500 sq ft)
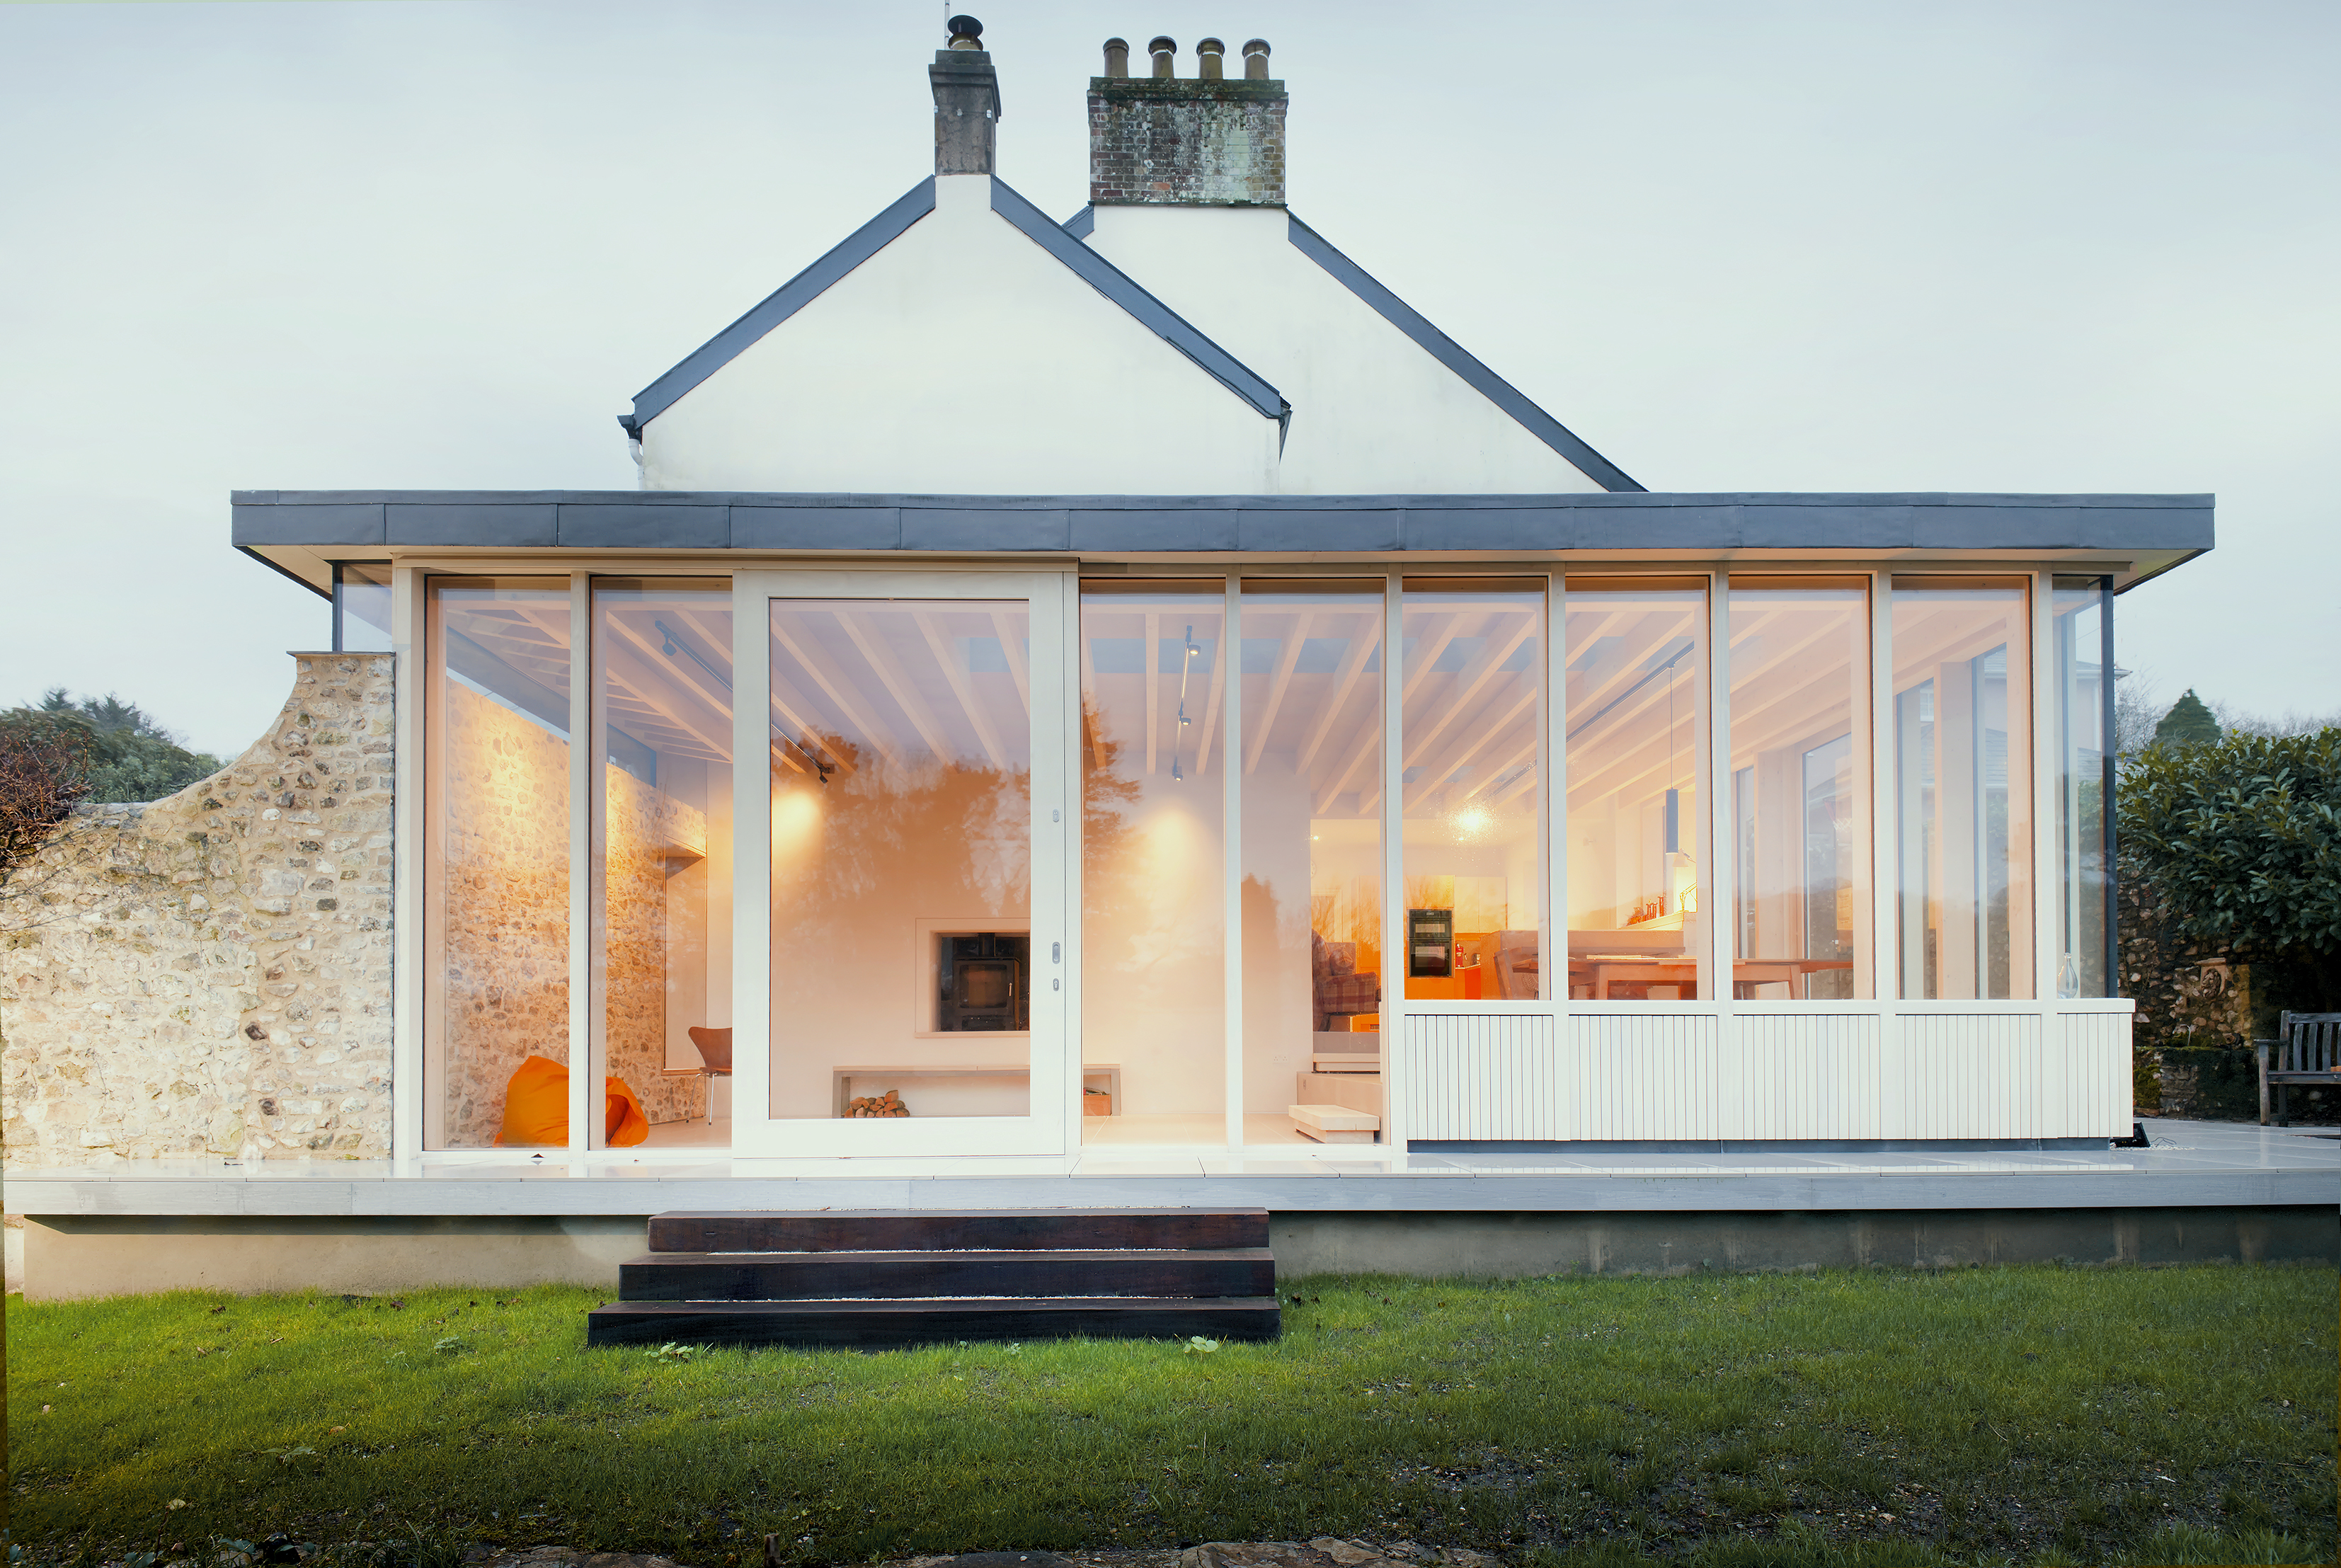
Allerford - The Potting Shed Extension
rak architecture
: Uplyme, Lyme Regis, East Devon.
Allerford is a carefully crafted extension to a Grade II listed Georgian home in Uplyme, East Devon, which reinterprets the tradition of Georgian garden structures through a contemporary timber and glass intervention. The project enhances the relationship between house, garden and landscape while remaining discreet and subservient with...
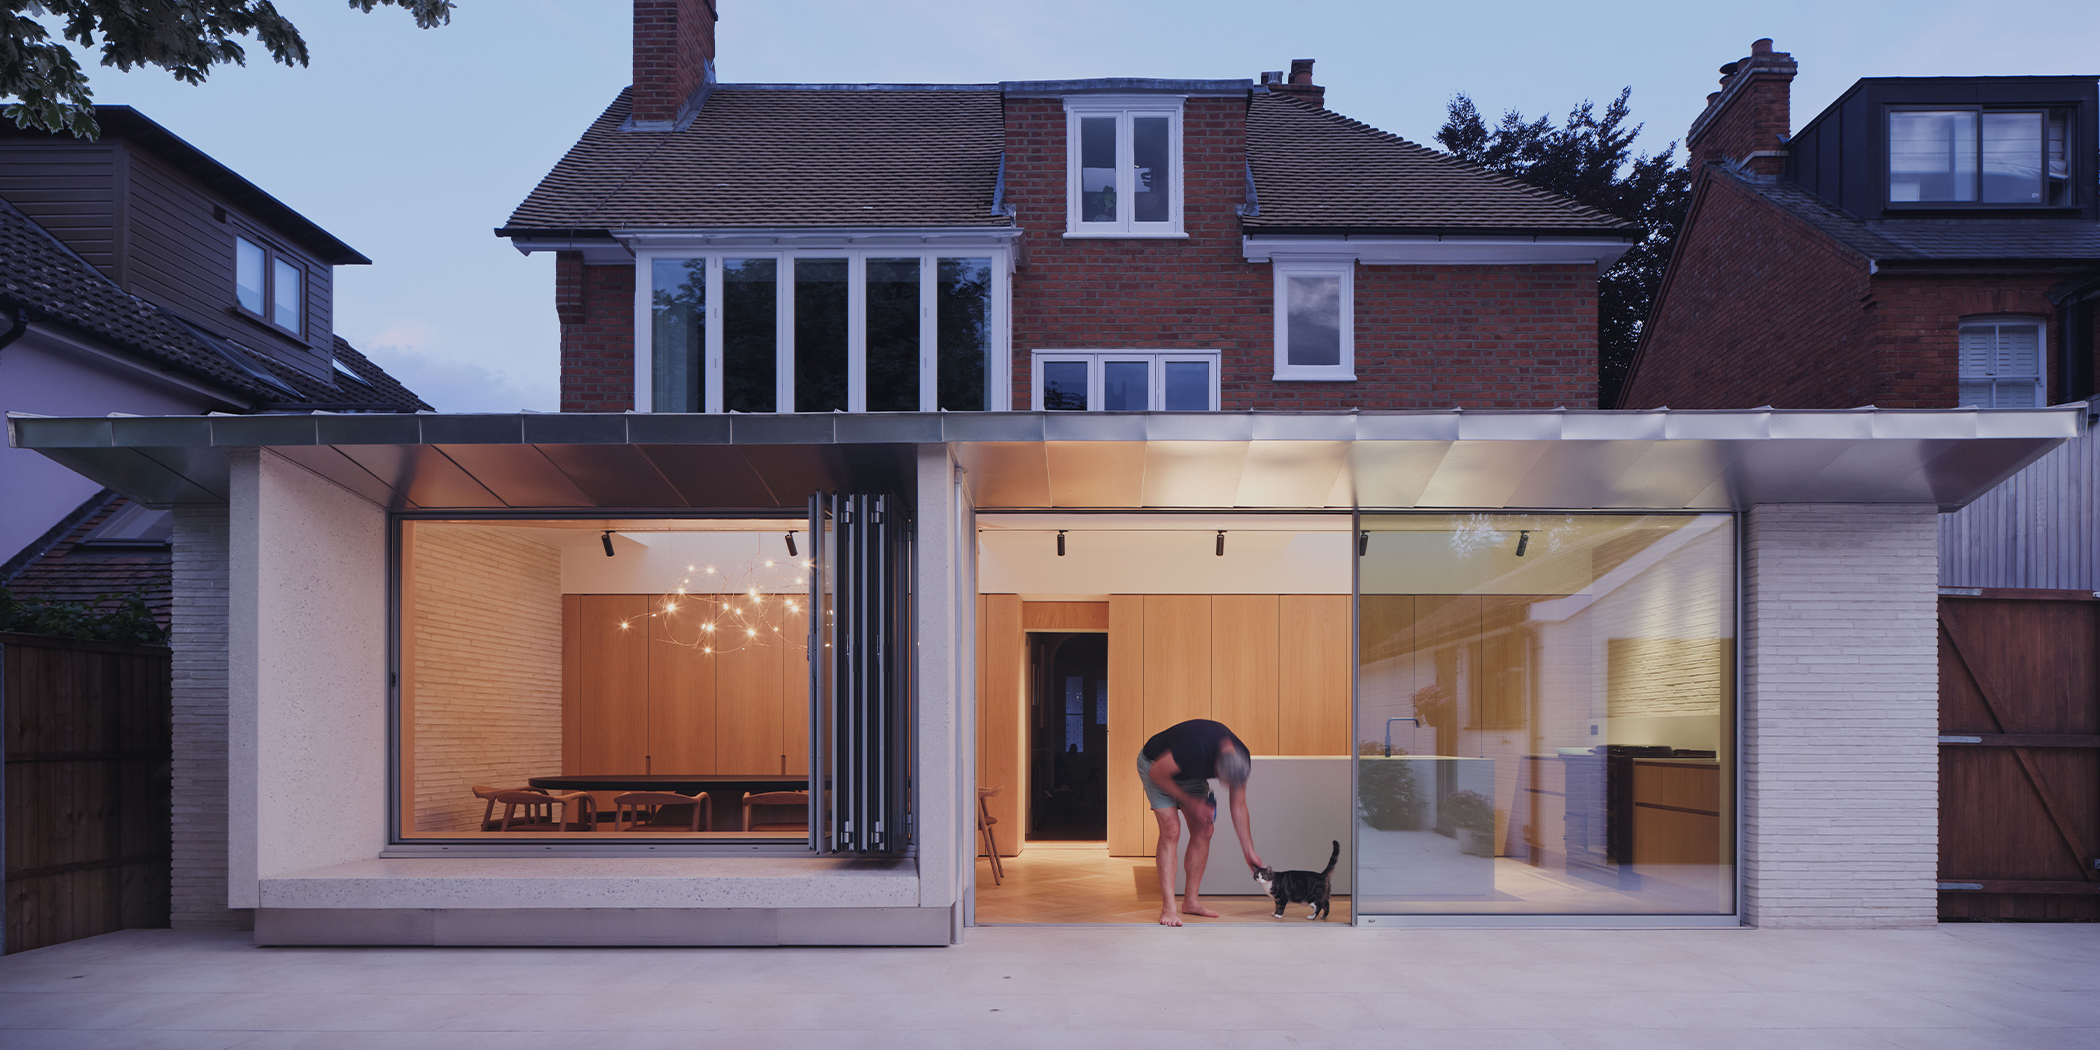
Baywing House
Guttfield Architecture
: Henley-on-Thames, Oxfordshire
Baywing House is a full-width, single-storey extension to a detached Edwardian family home in a Henley-on-Thames Conservation Area. The project replaces a cold, leaking rear addition with a contemporary space that transforms connection with the garden and makes best use of afternoon light.Across the rear of the house, the new layout es...
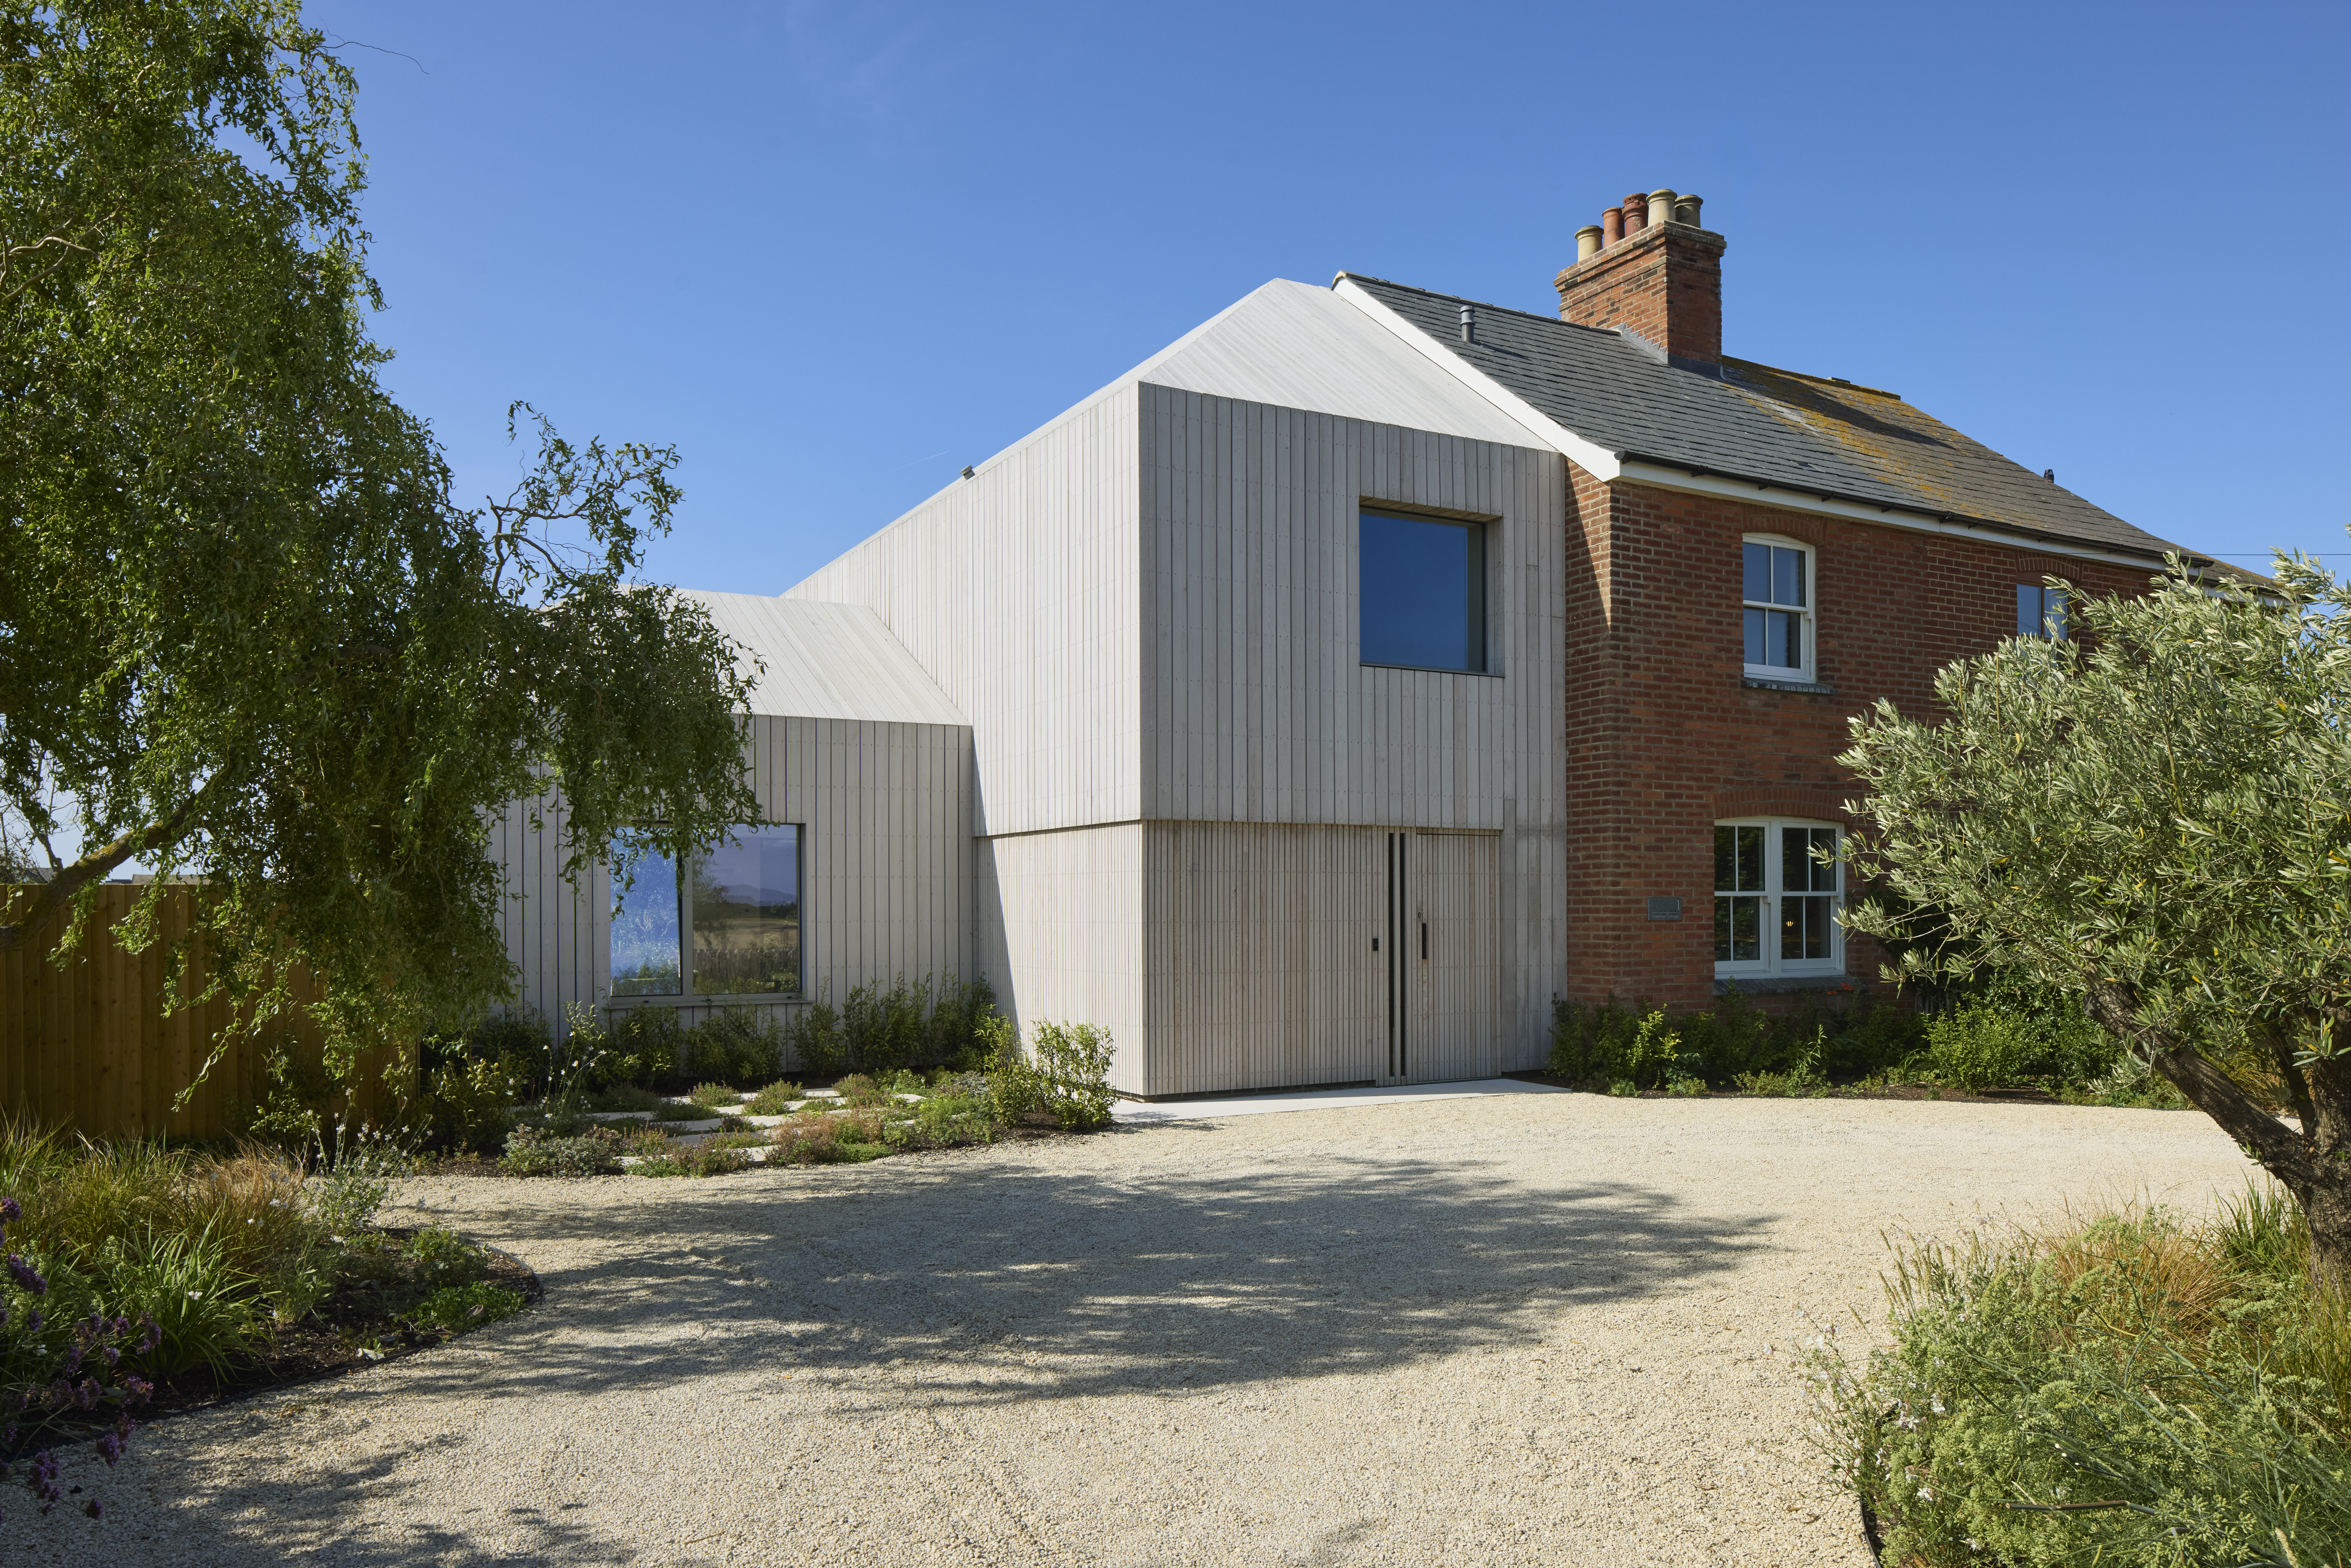
Cakeham House
Adam Knibb Architects
: West Wittering
Cakeham House is a carefully considered extension and retrofit of a semi-detached cottage in West Wittering, West Sussex. Expanding the home from 1,292 sq ft to 2,196 sq ft, the project replaces fragmented, low-quality additions with a cohesive architectural intervention that improves spatial organisation, environmental performance and...
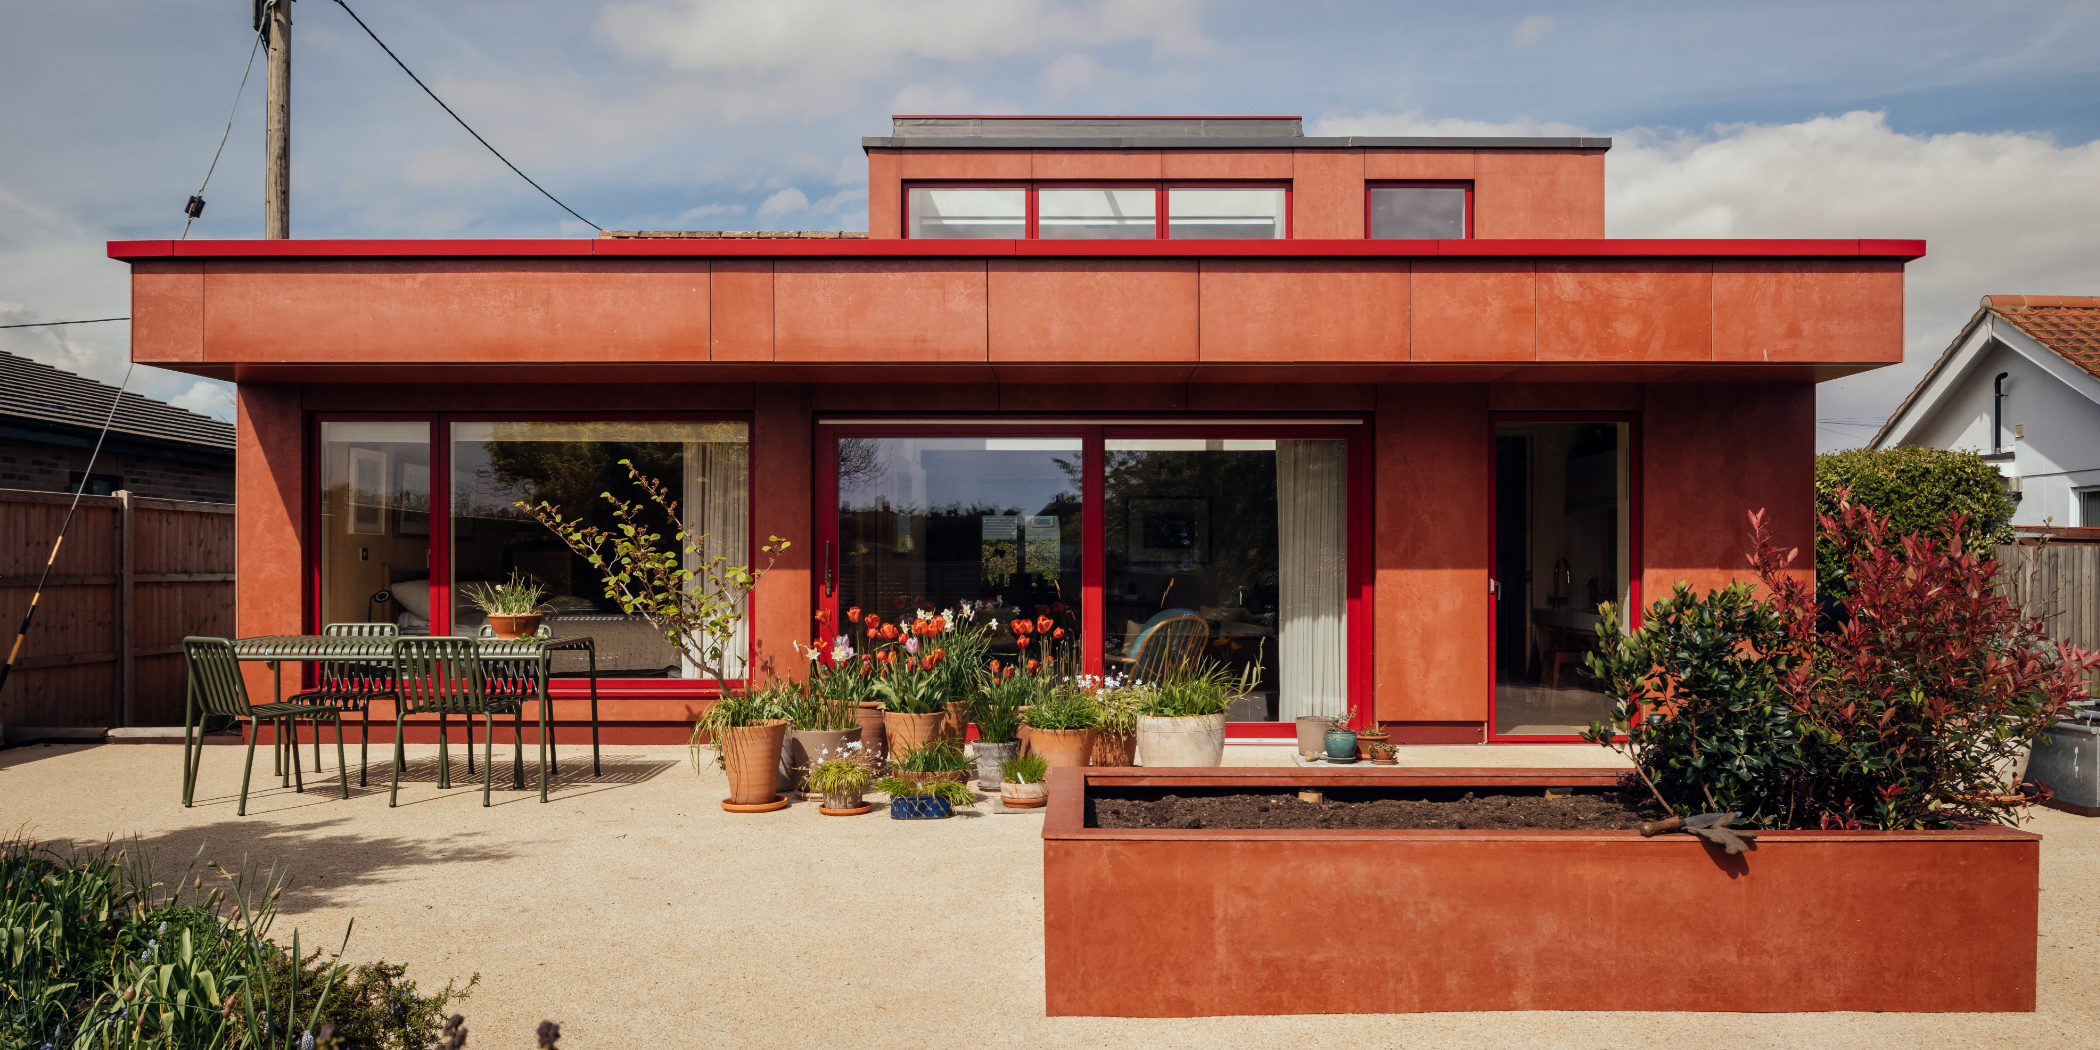
Evermore
nimtim architects
: Aldeburgh
When Julia and Simon approached nimtim architects, they had a clear ambition: to build a forever home. Julia's multiple sclerosis meant their North London flat could no longer meet her needs, and after discovering the quiet coastal pace of Aldeburgh, they purchased a typical Suffolk bungalow with a large garden and commissioned nimtim ...
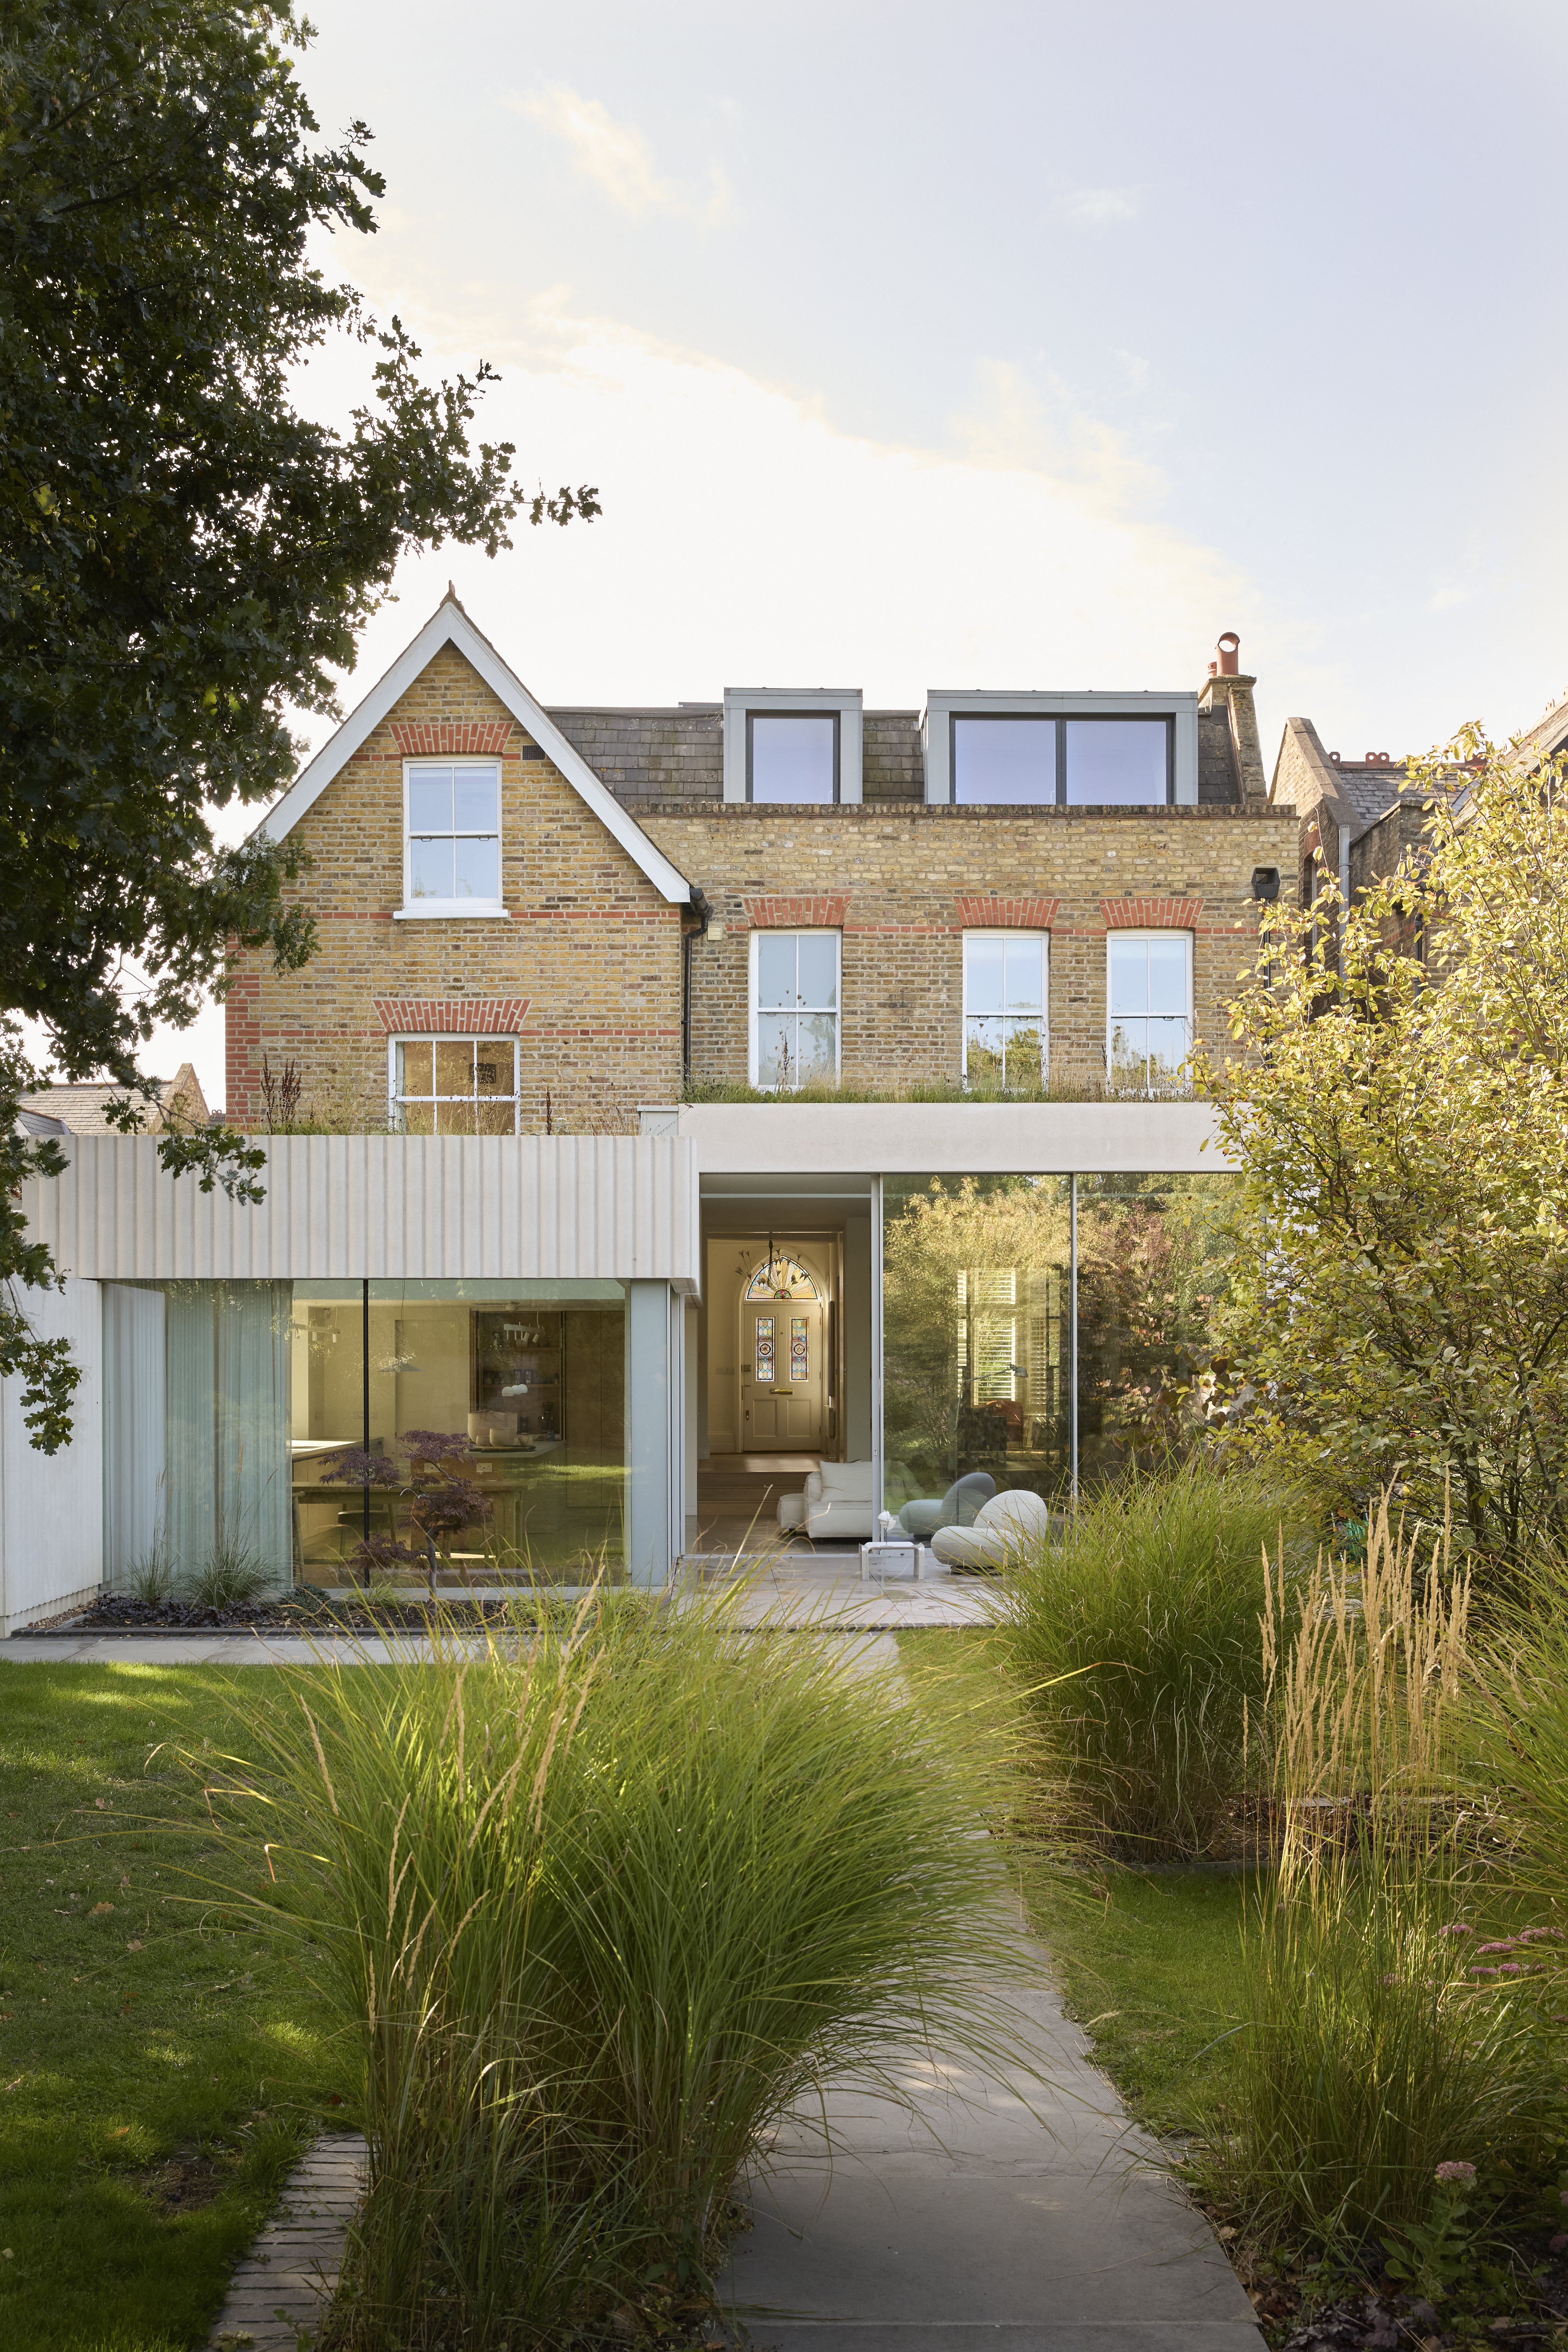
Mount Park House
Paul Archer Design
: London
Mount Park House is a transformative extension of a Victorian family home within a conservation area in West London. The project was designed for a retired couple and their three adult daughters, creating a home that supports the changing patterns of family life while enhancing opportunities for socialising and entertaining.The client ...
Muttram Veedu
Will Gamble
: Northwood
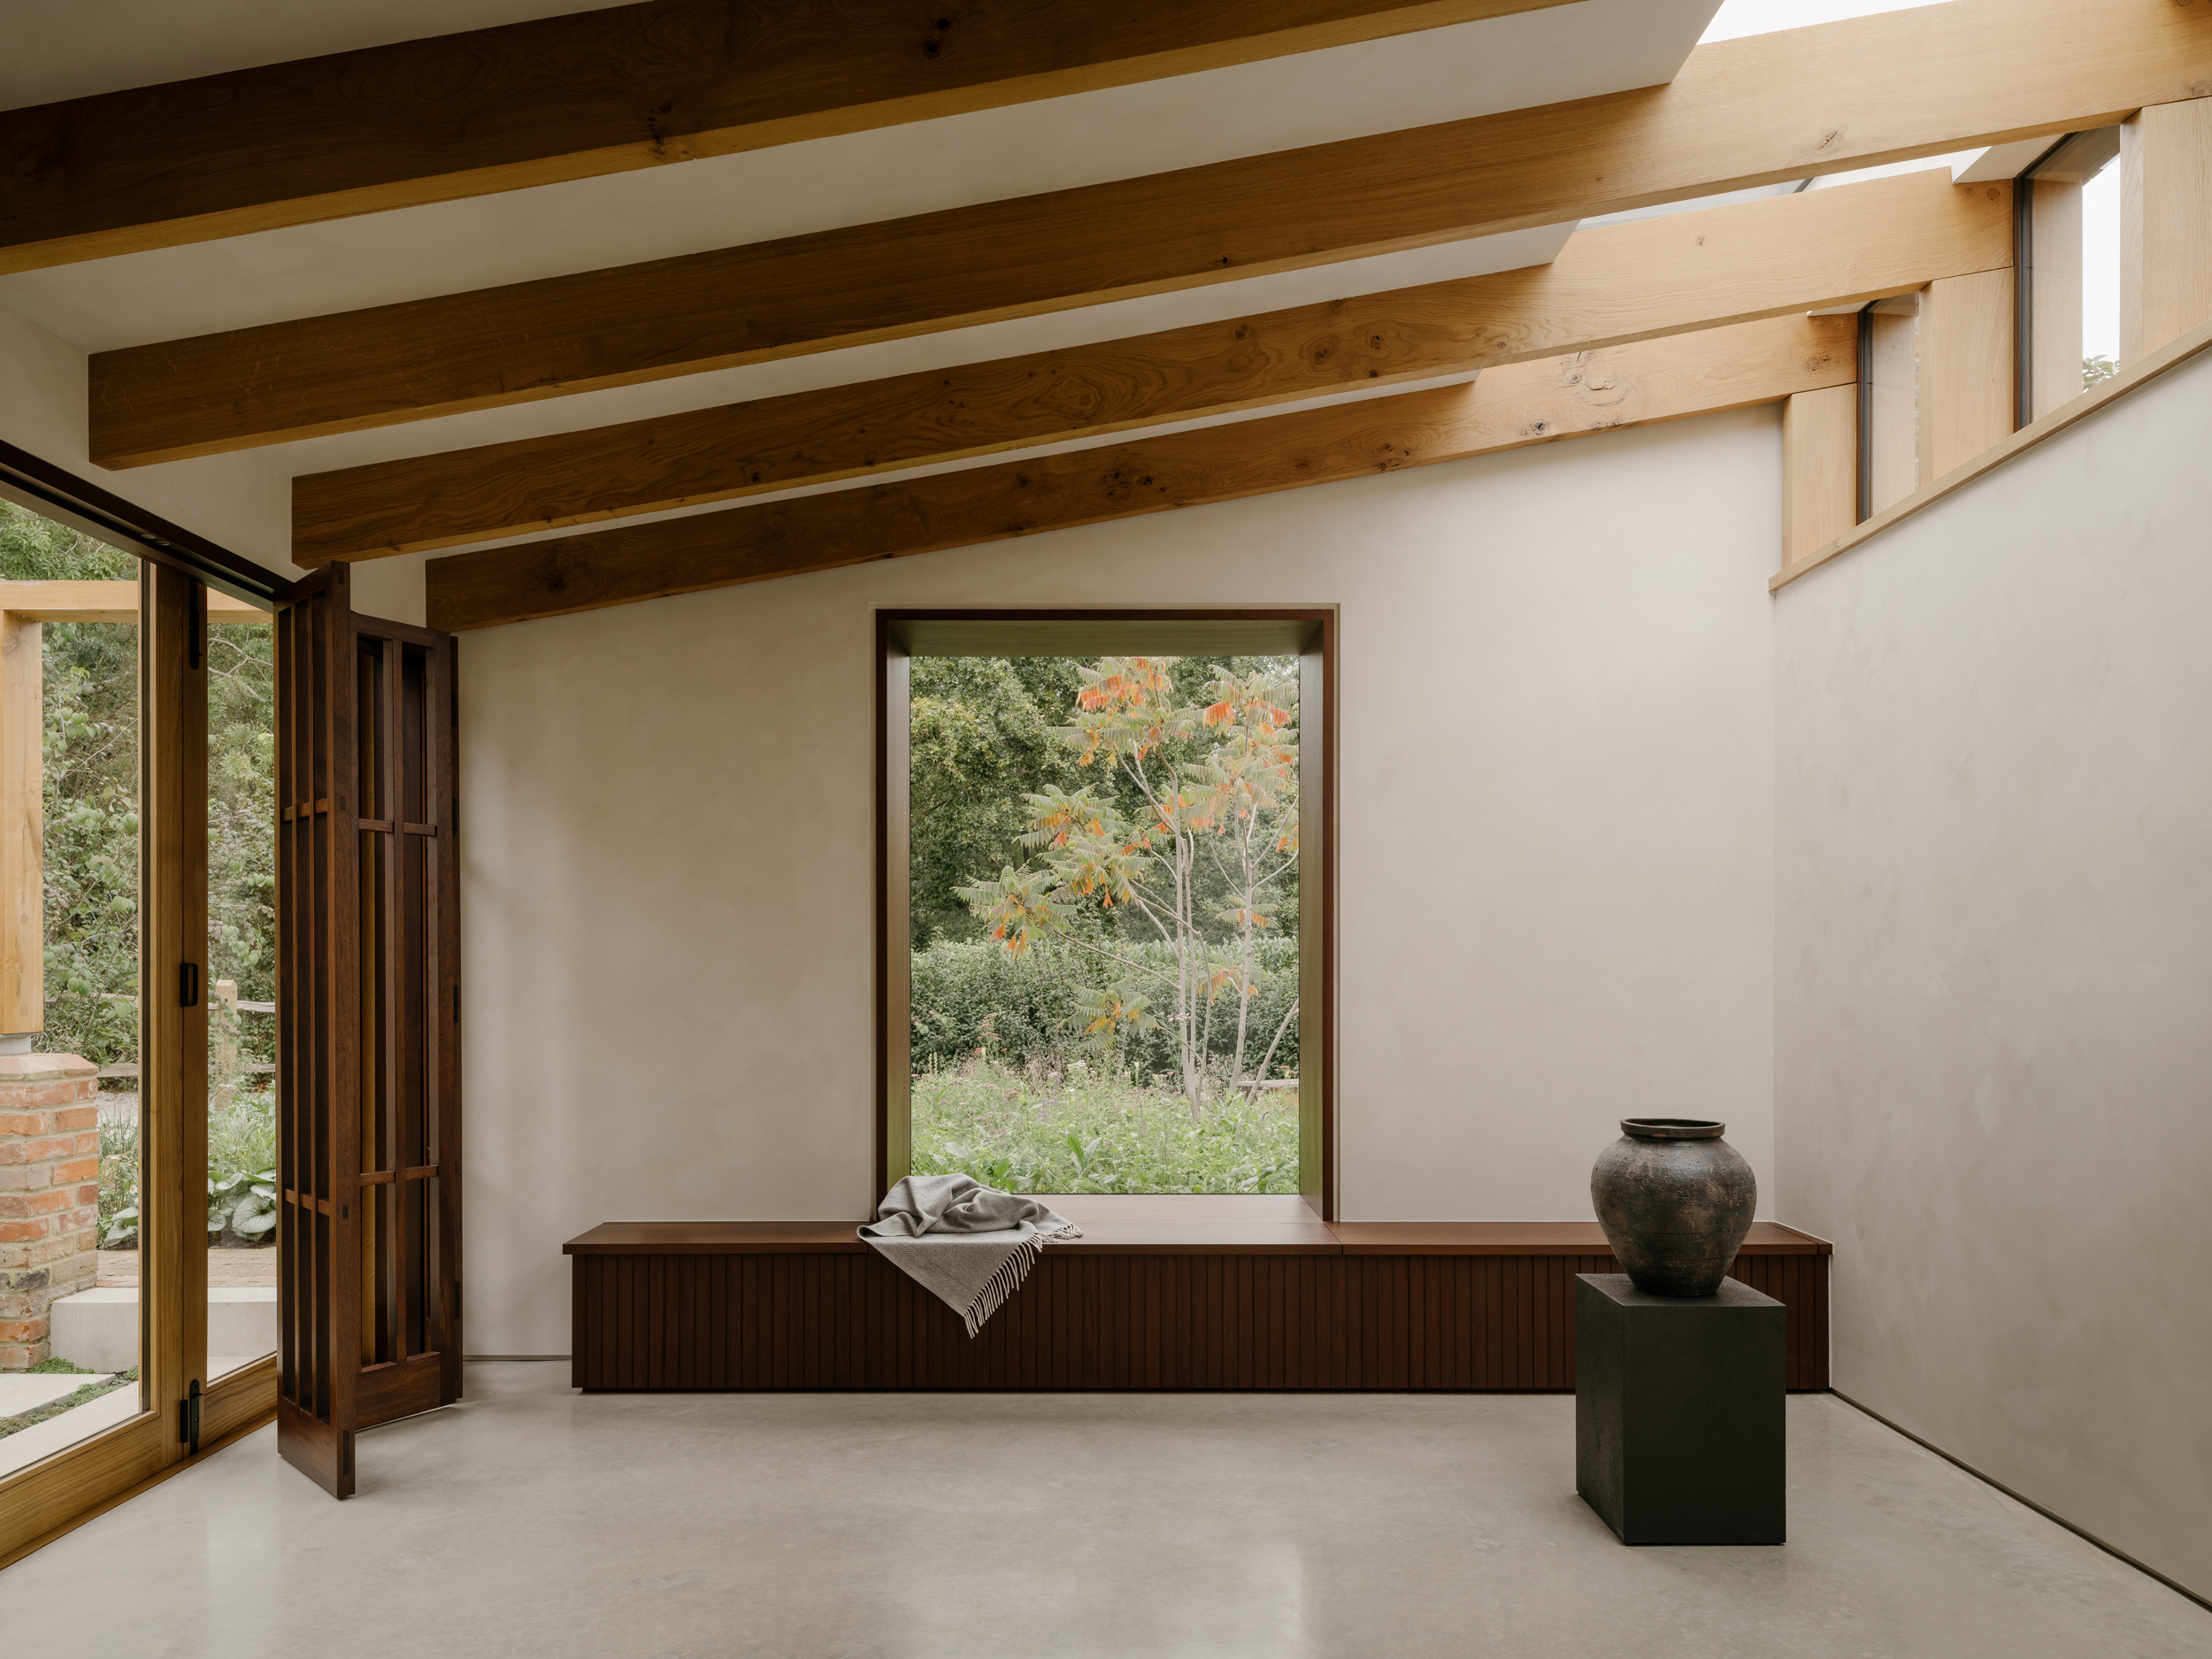
Located adjacent to the greenbelt in North London, this Grade II listed family home is defined by three elements: an English cottage, a rear addition inspired by the clients’ Sri Lankan and Indian heritage, and a garden that wraps around both. The project increases the ground floor footprint to create flexible, forgiving living spaces ...
Southfields
DO+CO Studio
: Southfields
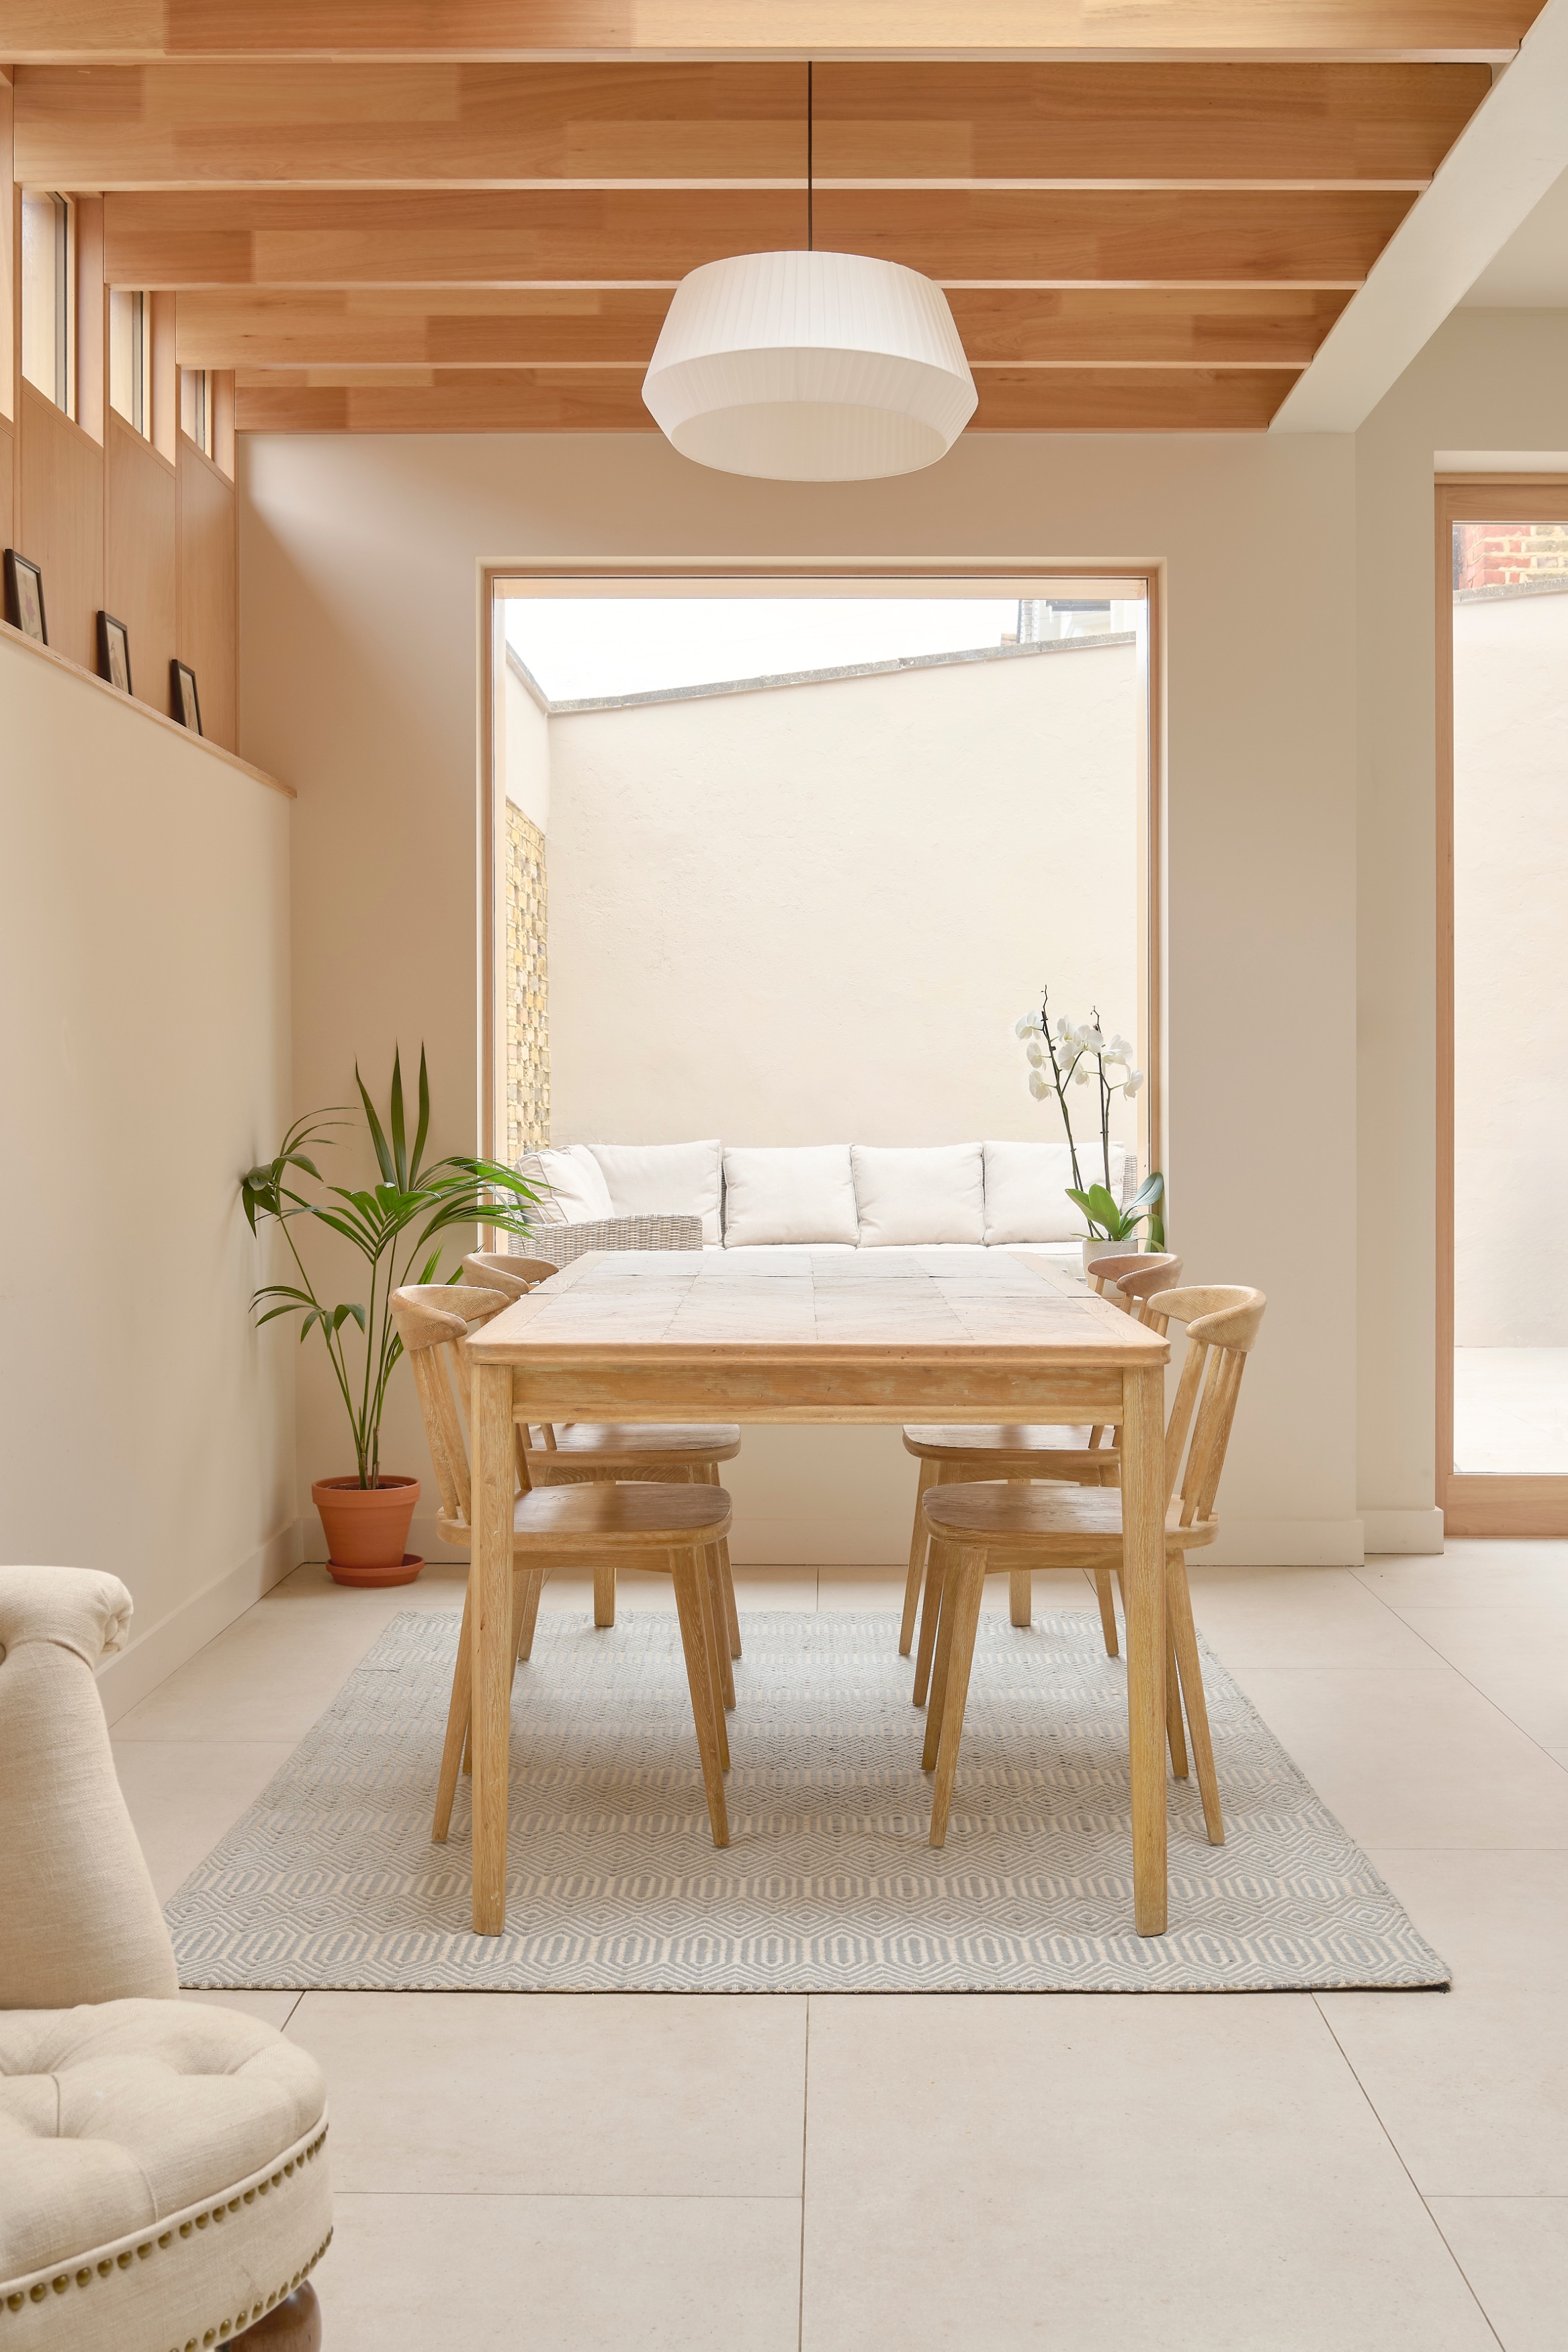
Southfields House is a compact yet transformative extension to a Victorian corner property in Wandsworth, reimagining a former dairy into a calm, light-filled family home. Working within a constrained urban plot, this 42m2 project replaces a dark, fragmented rear layout with a generous, open-plan kitchen, dining and living space that c...
HOME EXTENSION OF THE YEAR (Over 2,500 sq ft)
Richmond Hill House
Phillips Tracey Architects
: Richmond Borough of Richmond upon Thames
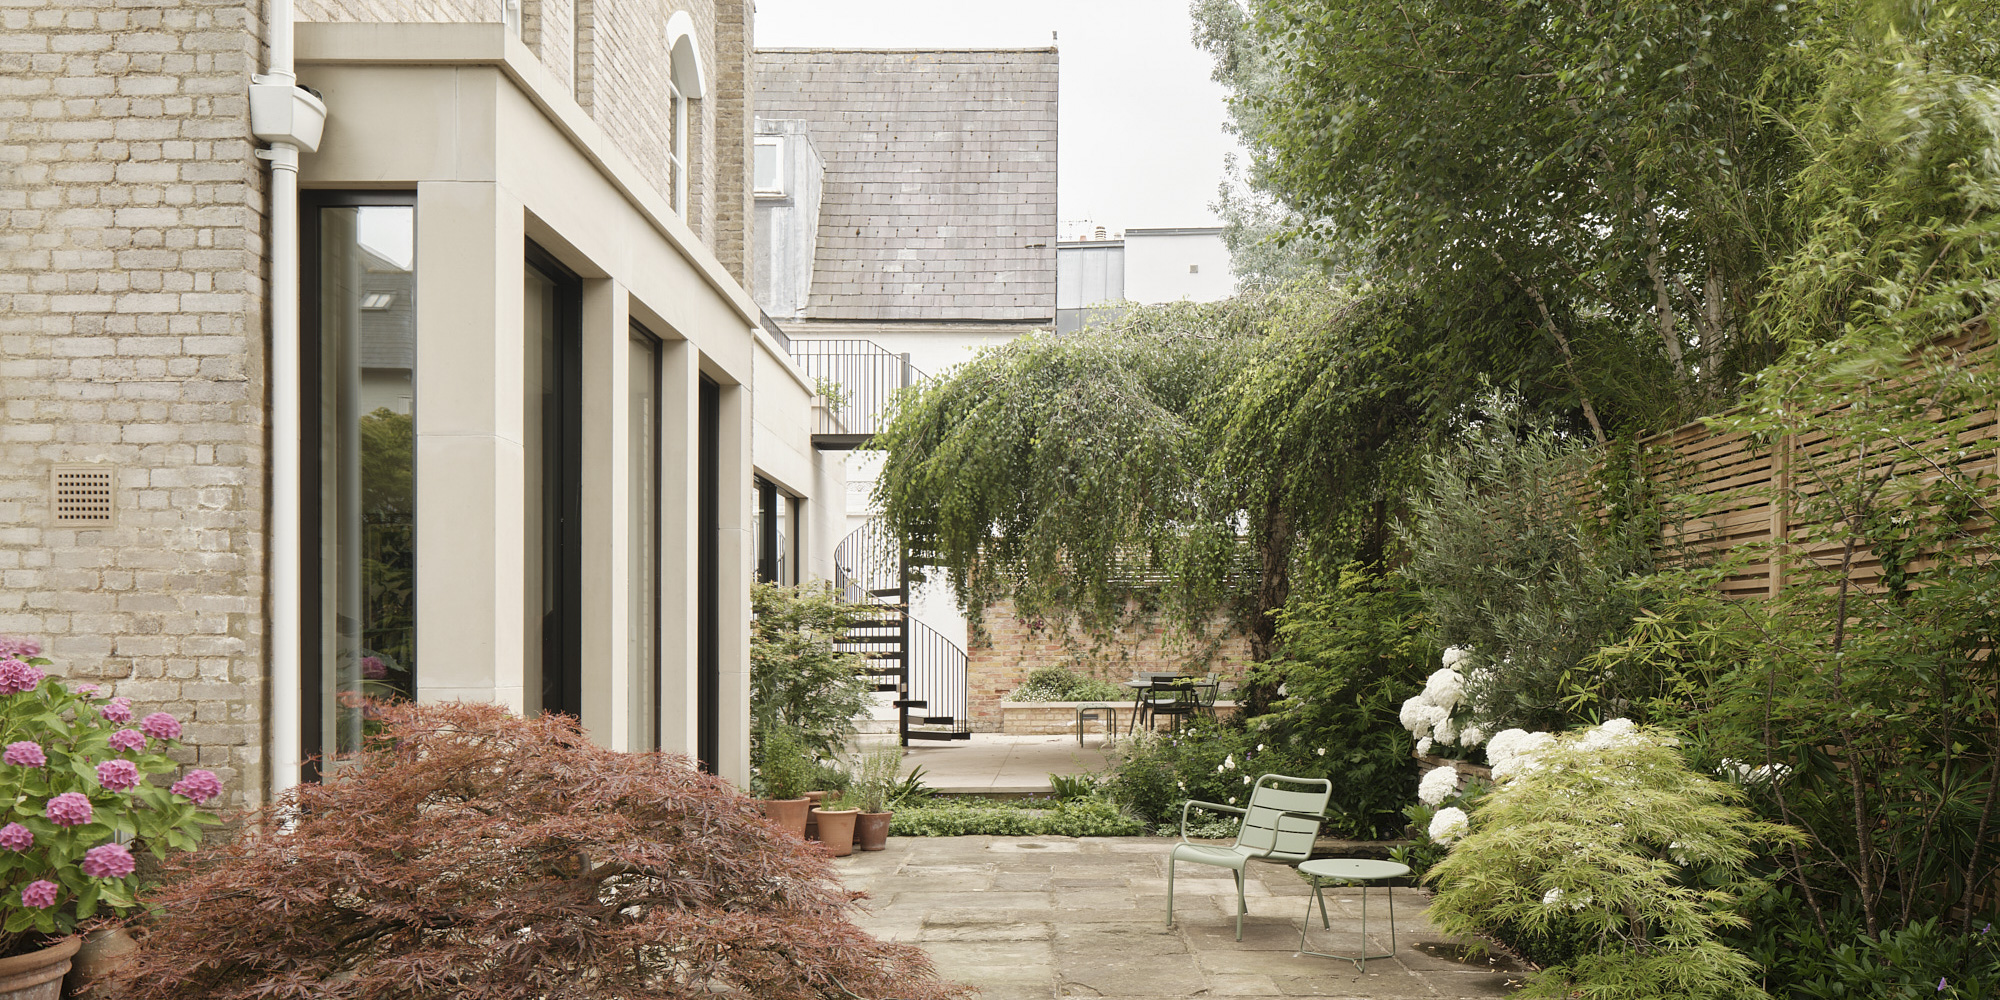
Located within a conservation area in Richmond upon Thames, Richmond Hill House is an extension and alteration to a detached Victorian Villa which has transformed the way the owners use their home and garden.A major part of the redesign was relocating the kitchen into a new extension, adding 62m² and allowing the former kitchen to be t...
The Space Between
Matthew Giles Architects
: Highgate, London
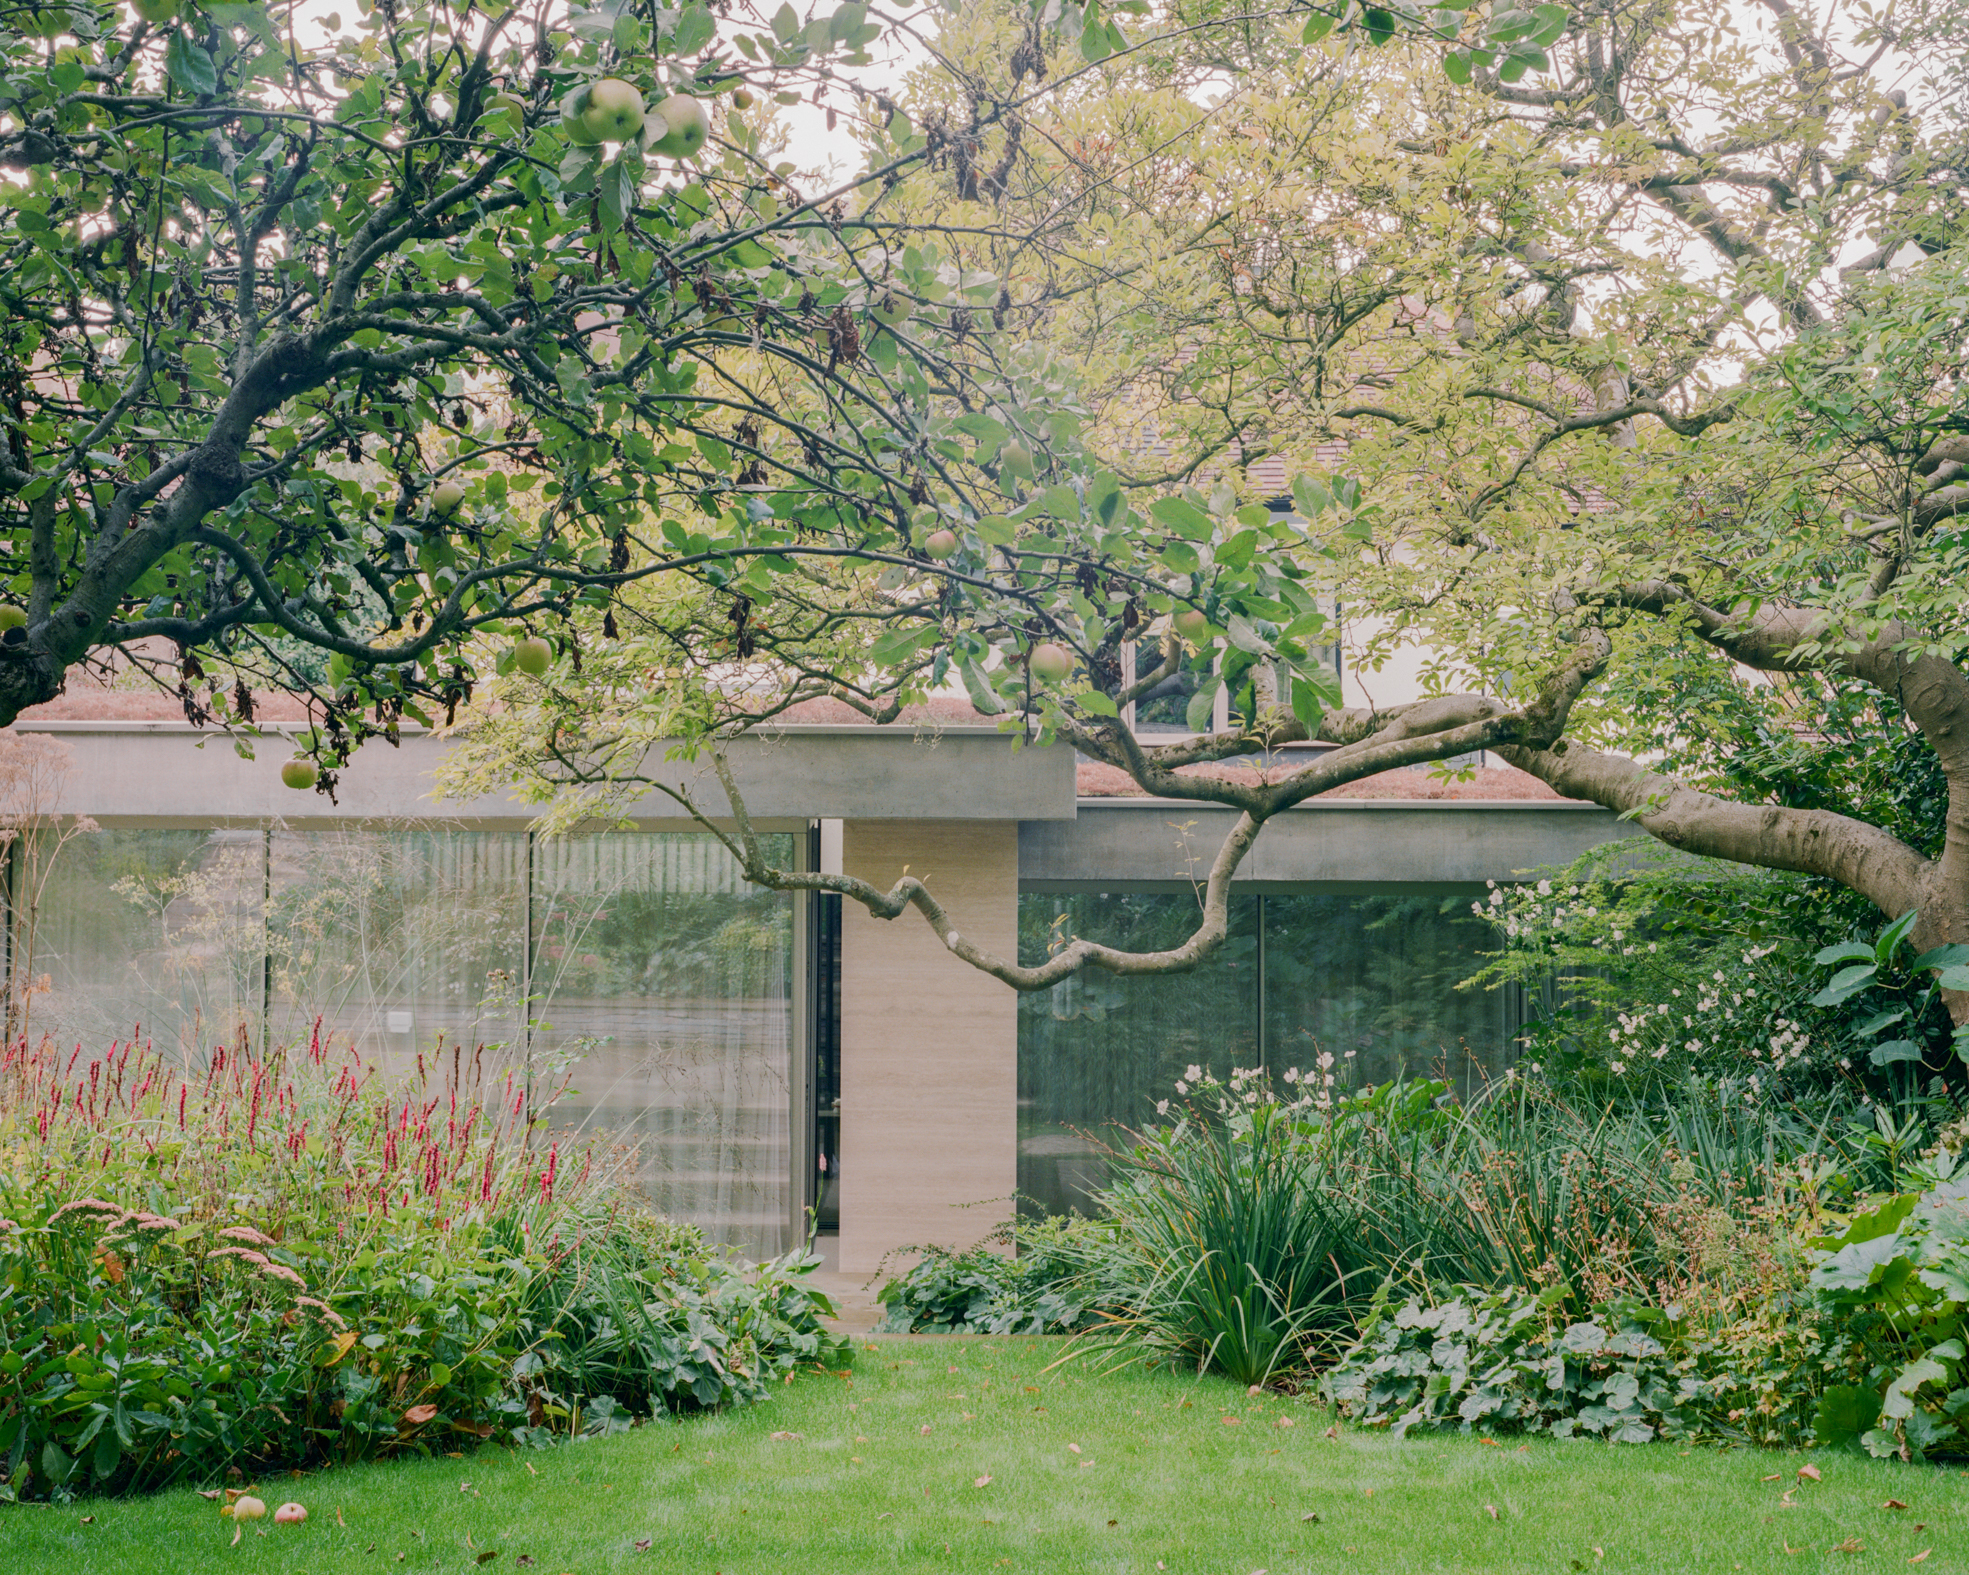
The Space Between is a comprehensive transformation of a family home in Highgate, London, involving a significant extension, full refurbishment and reorganisation of the existing house, a garden annex, and a coordinated landscape strategy. The completed house provides 385 sqm of accommodation on a steeply sloping site with a level chan...
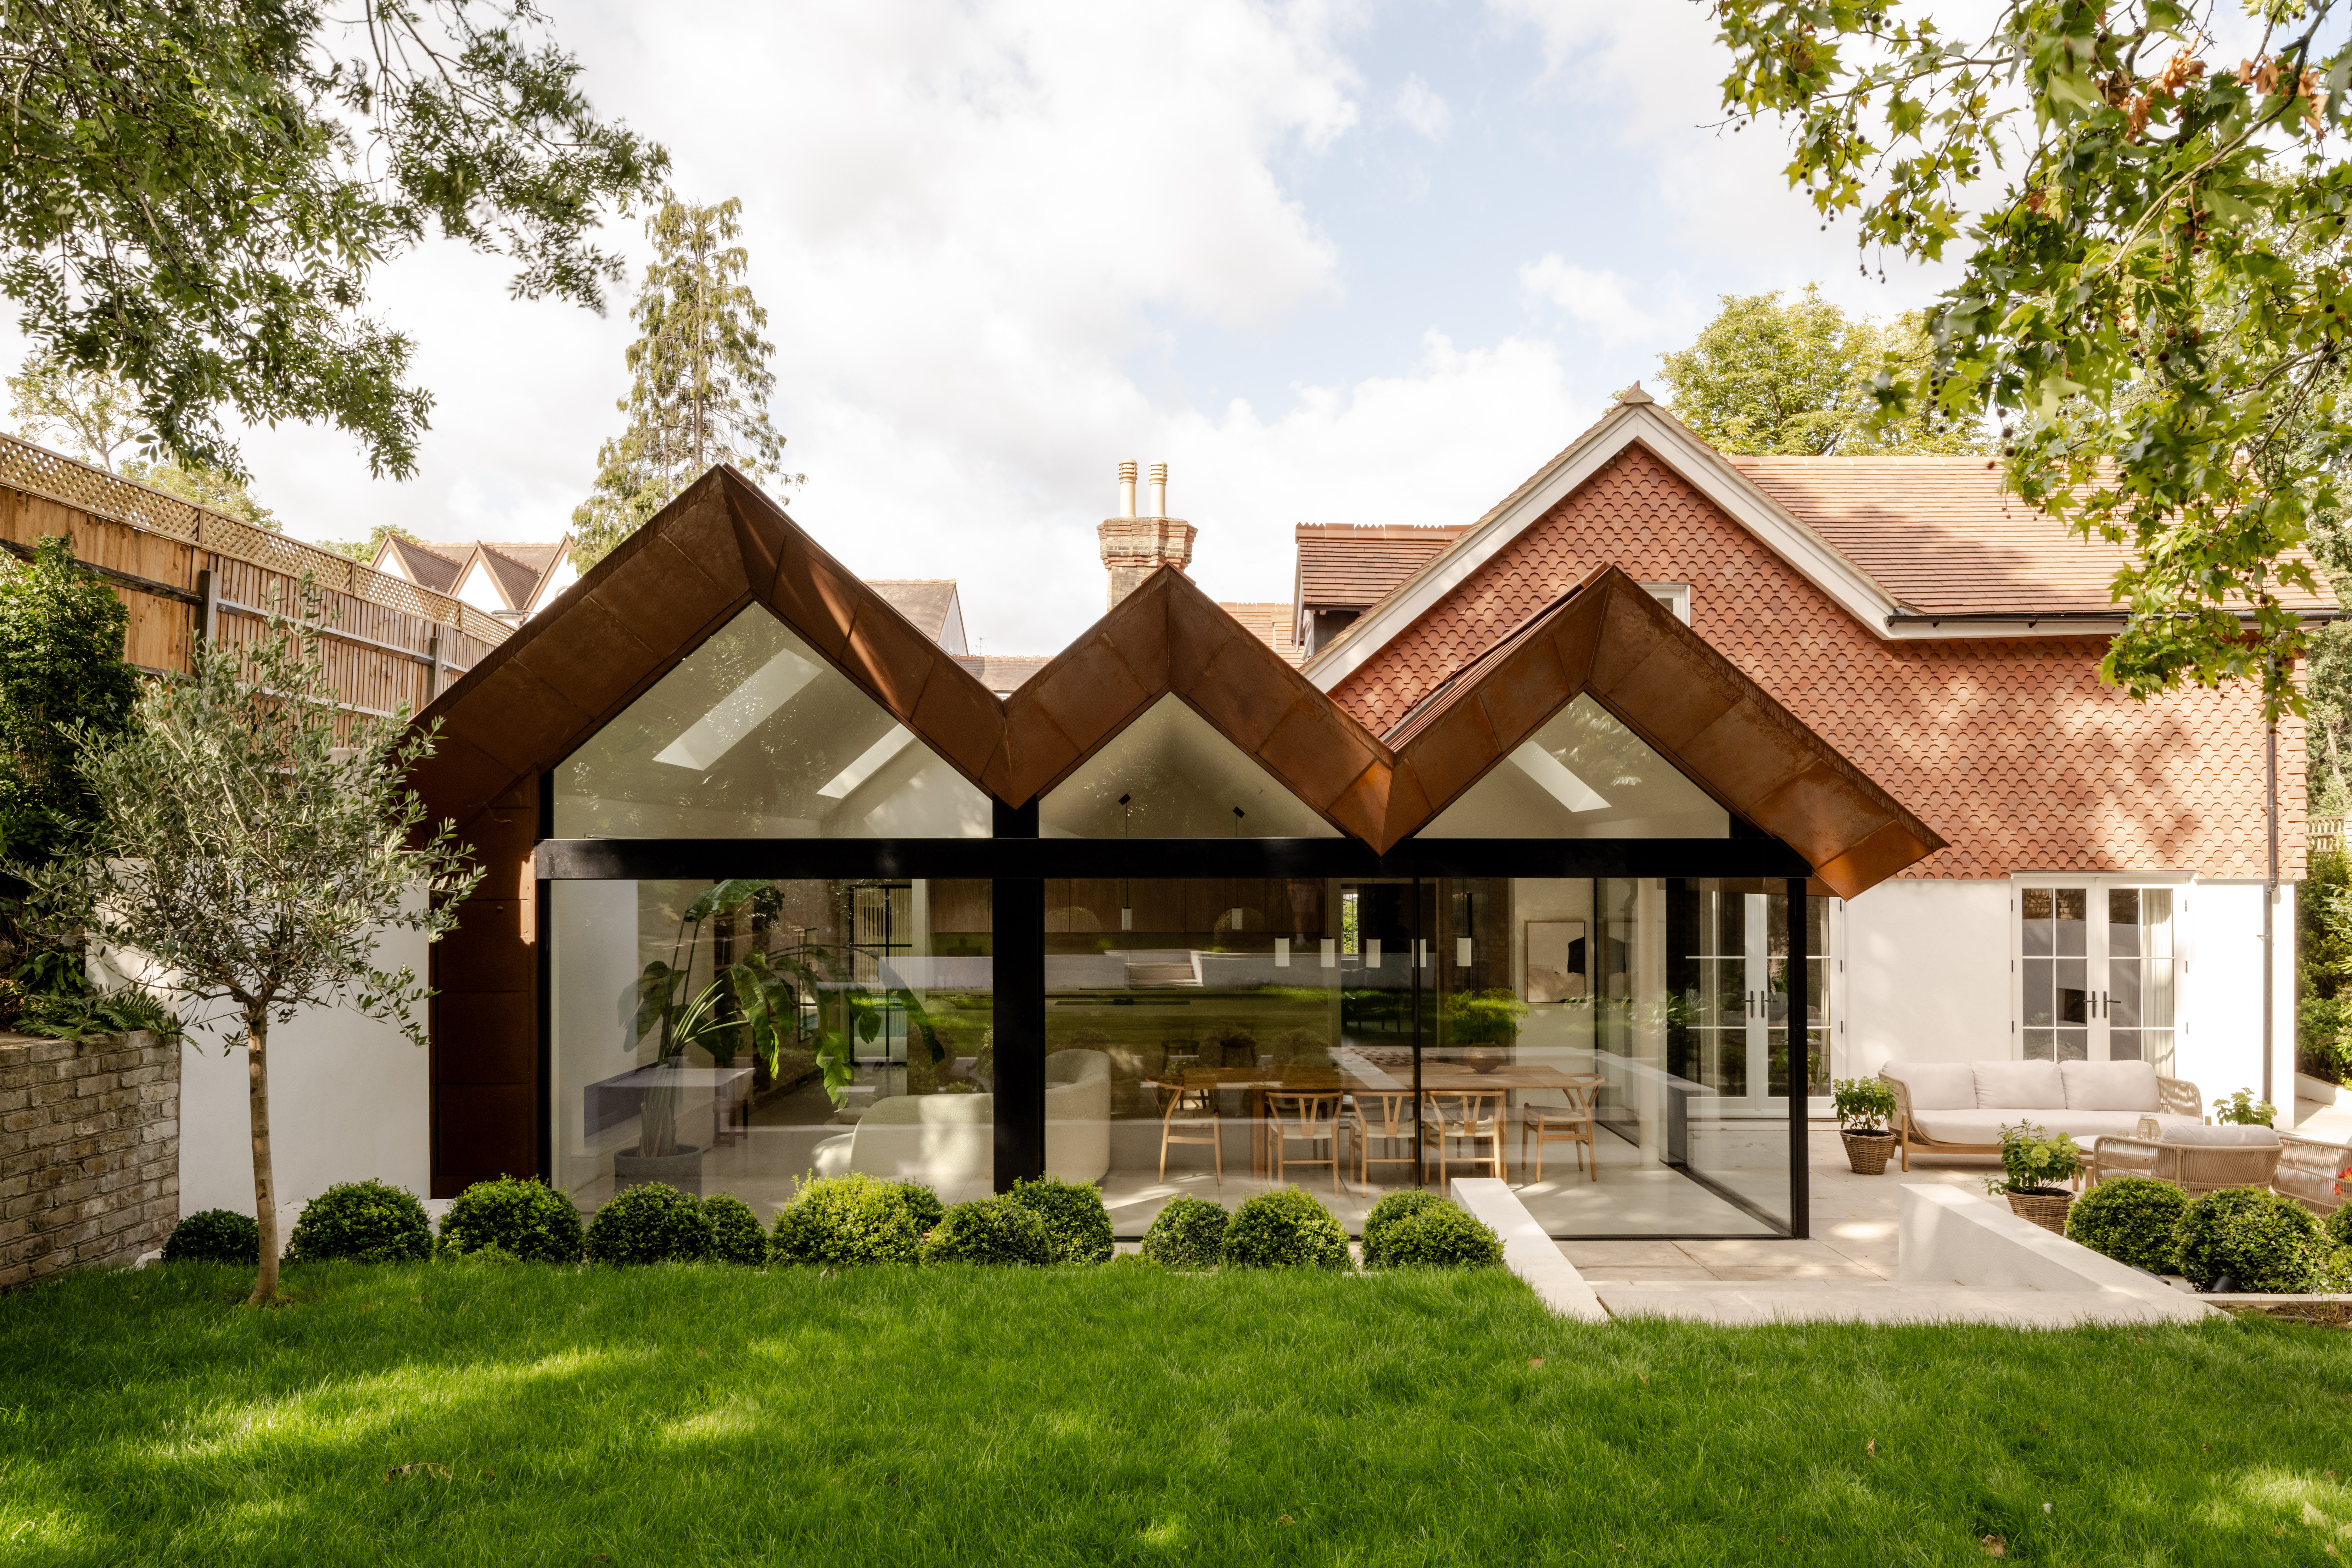
Thirsk Cottage
Finkernagel Ross
: London
Rather than erase a century of additions, the project team studied them, uncovering an underlying geometry within the cottage's roofscape that became the foundation for its transformation.Located within a Conservation Area beside parkland in Highgate, London, this refurbishment and extension transformed a fragmented 450 sqm cottage int...
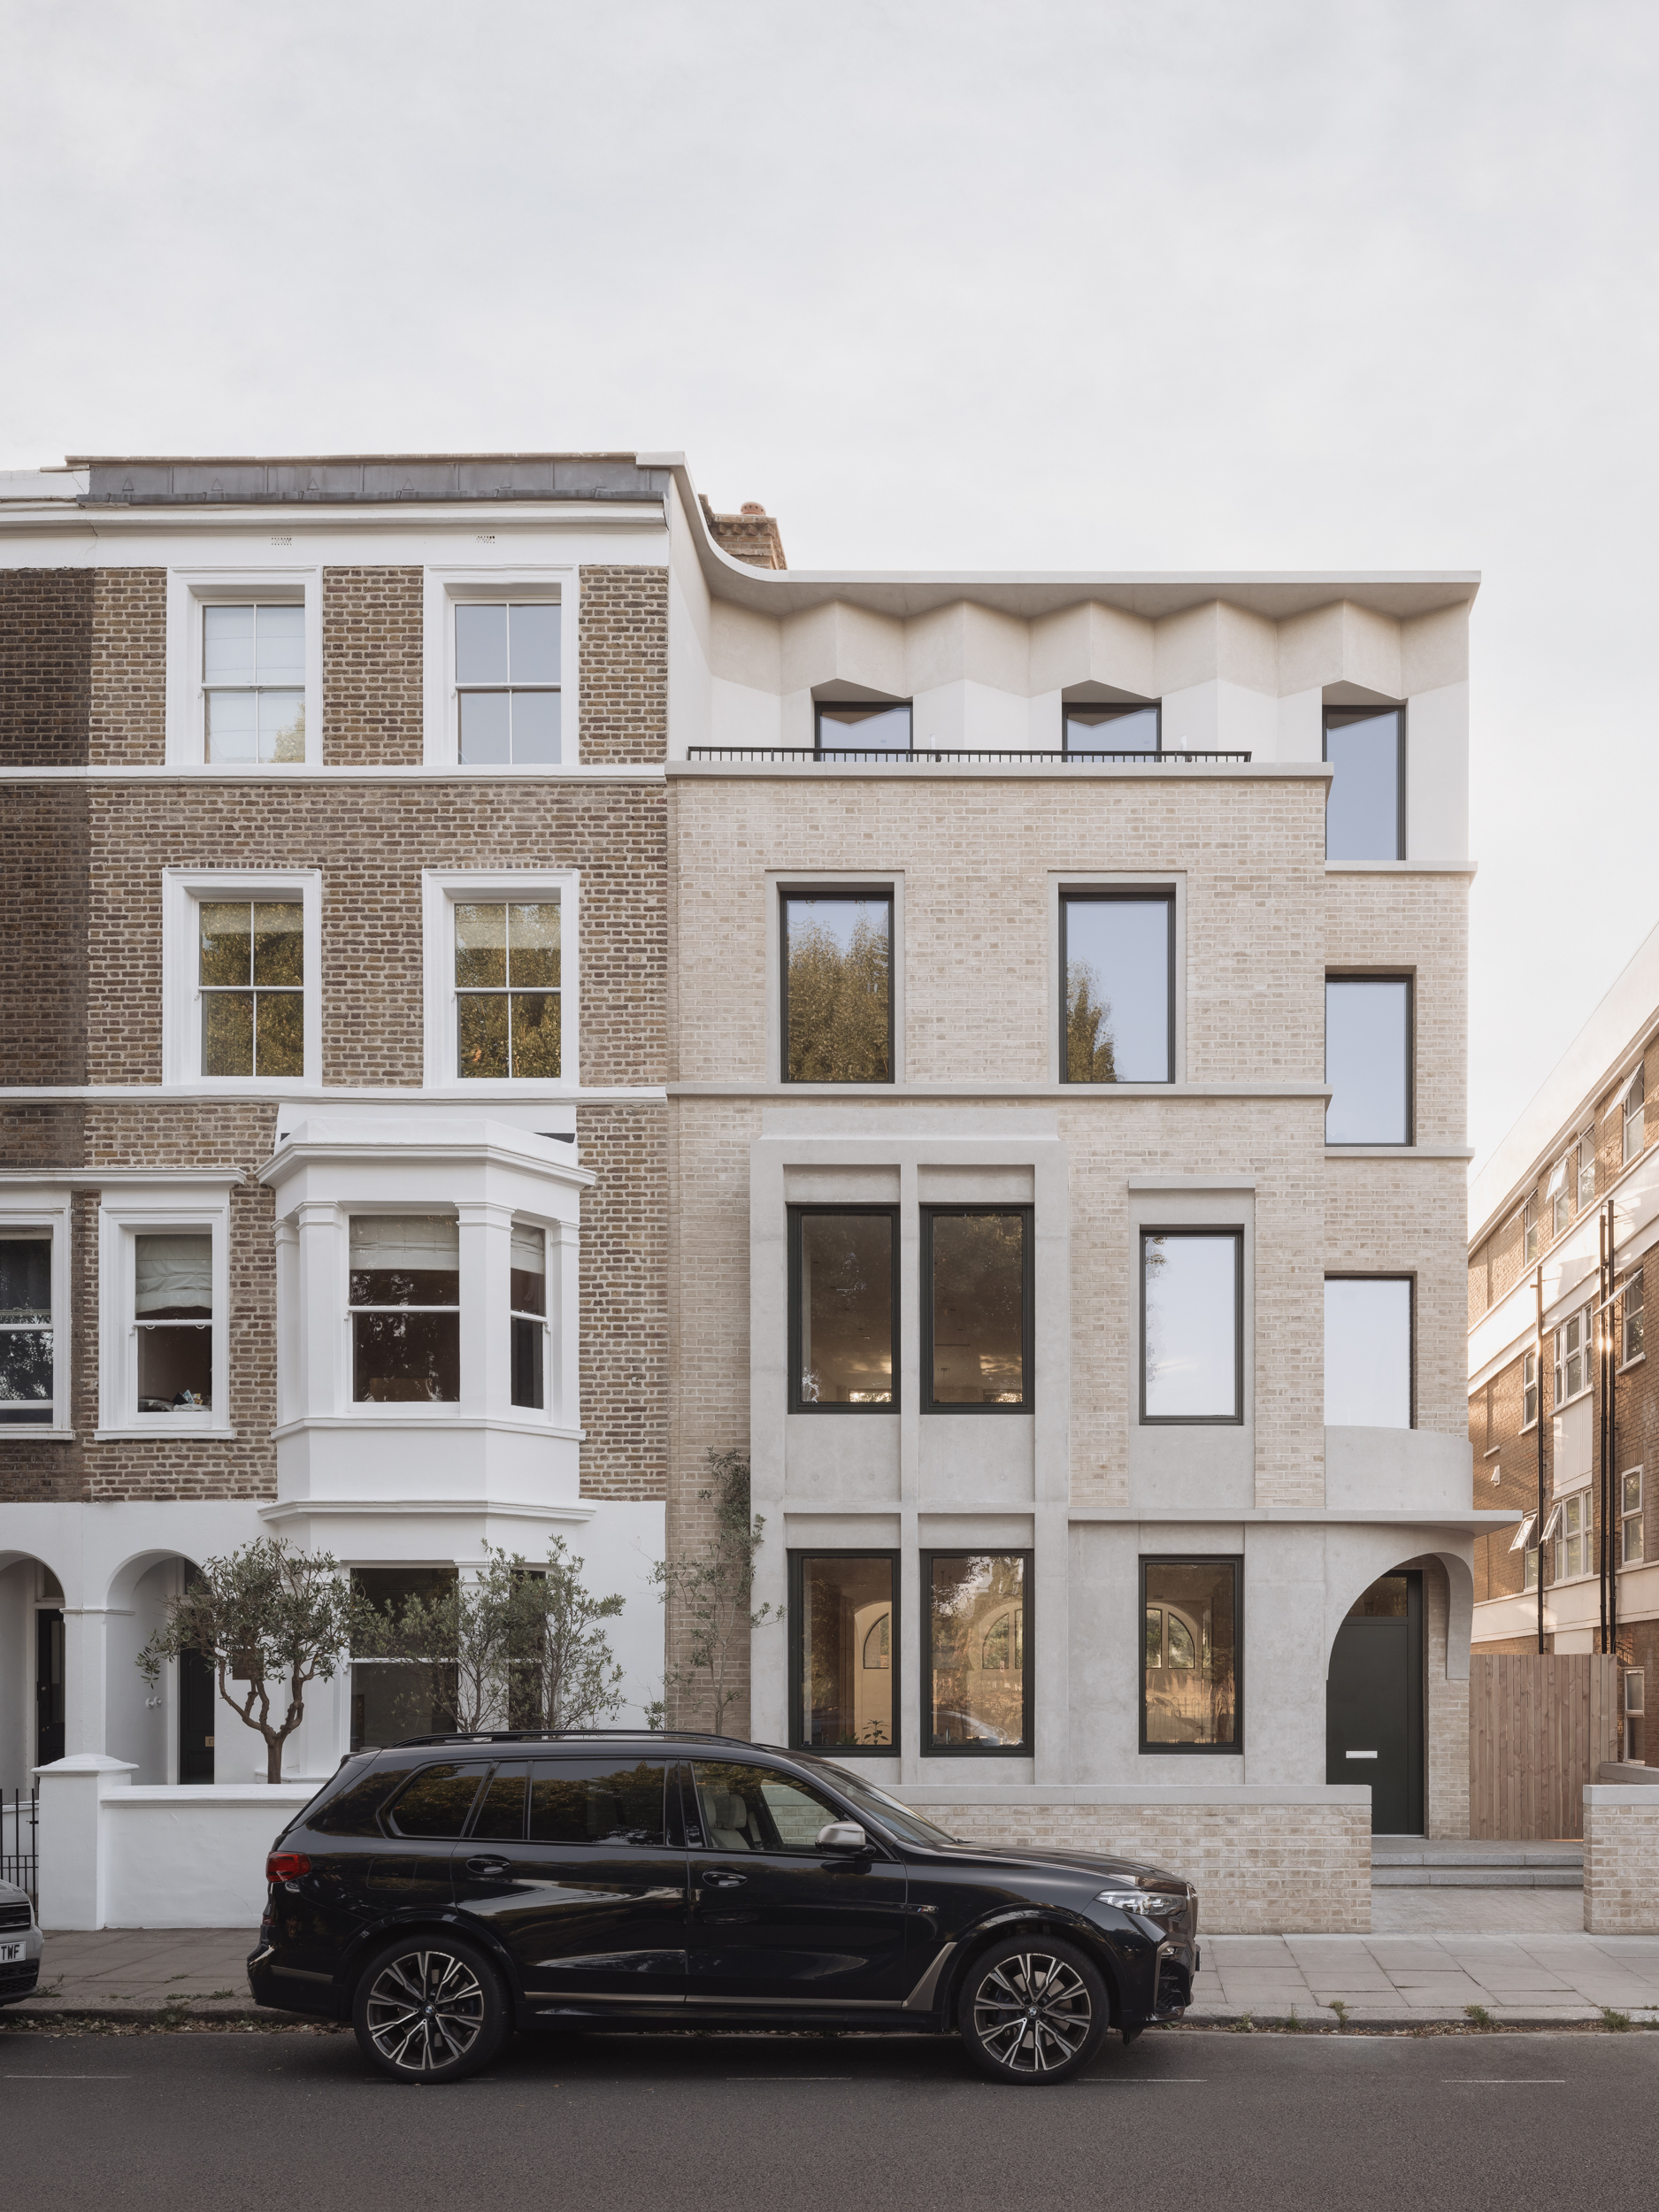
West London House
Goldstein Heather
: Chiswick, London
West London House is a transformative four-storey lateral extension to an end-of-terrace Victorian house in Stamford Brook, London Borough of Hounslow. The completed home provides approximately 500 sqm (5,380 sq ft) of accommodation, including a new 244 sqm extension constructed on the site of a former Territorial Army building.The cli...
HOME TRANSFORMATION OF THE YEAR (UP TO 2,500 SQ FT)
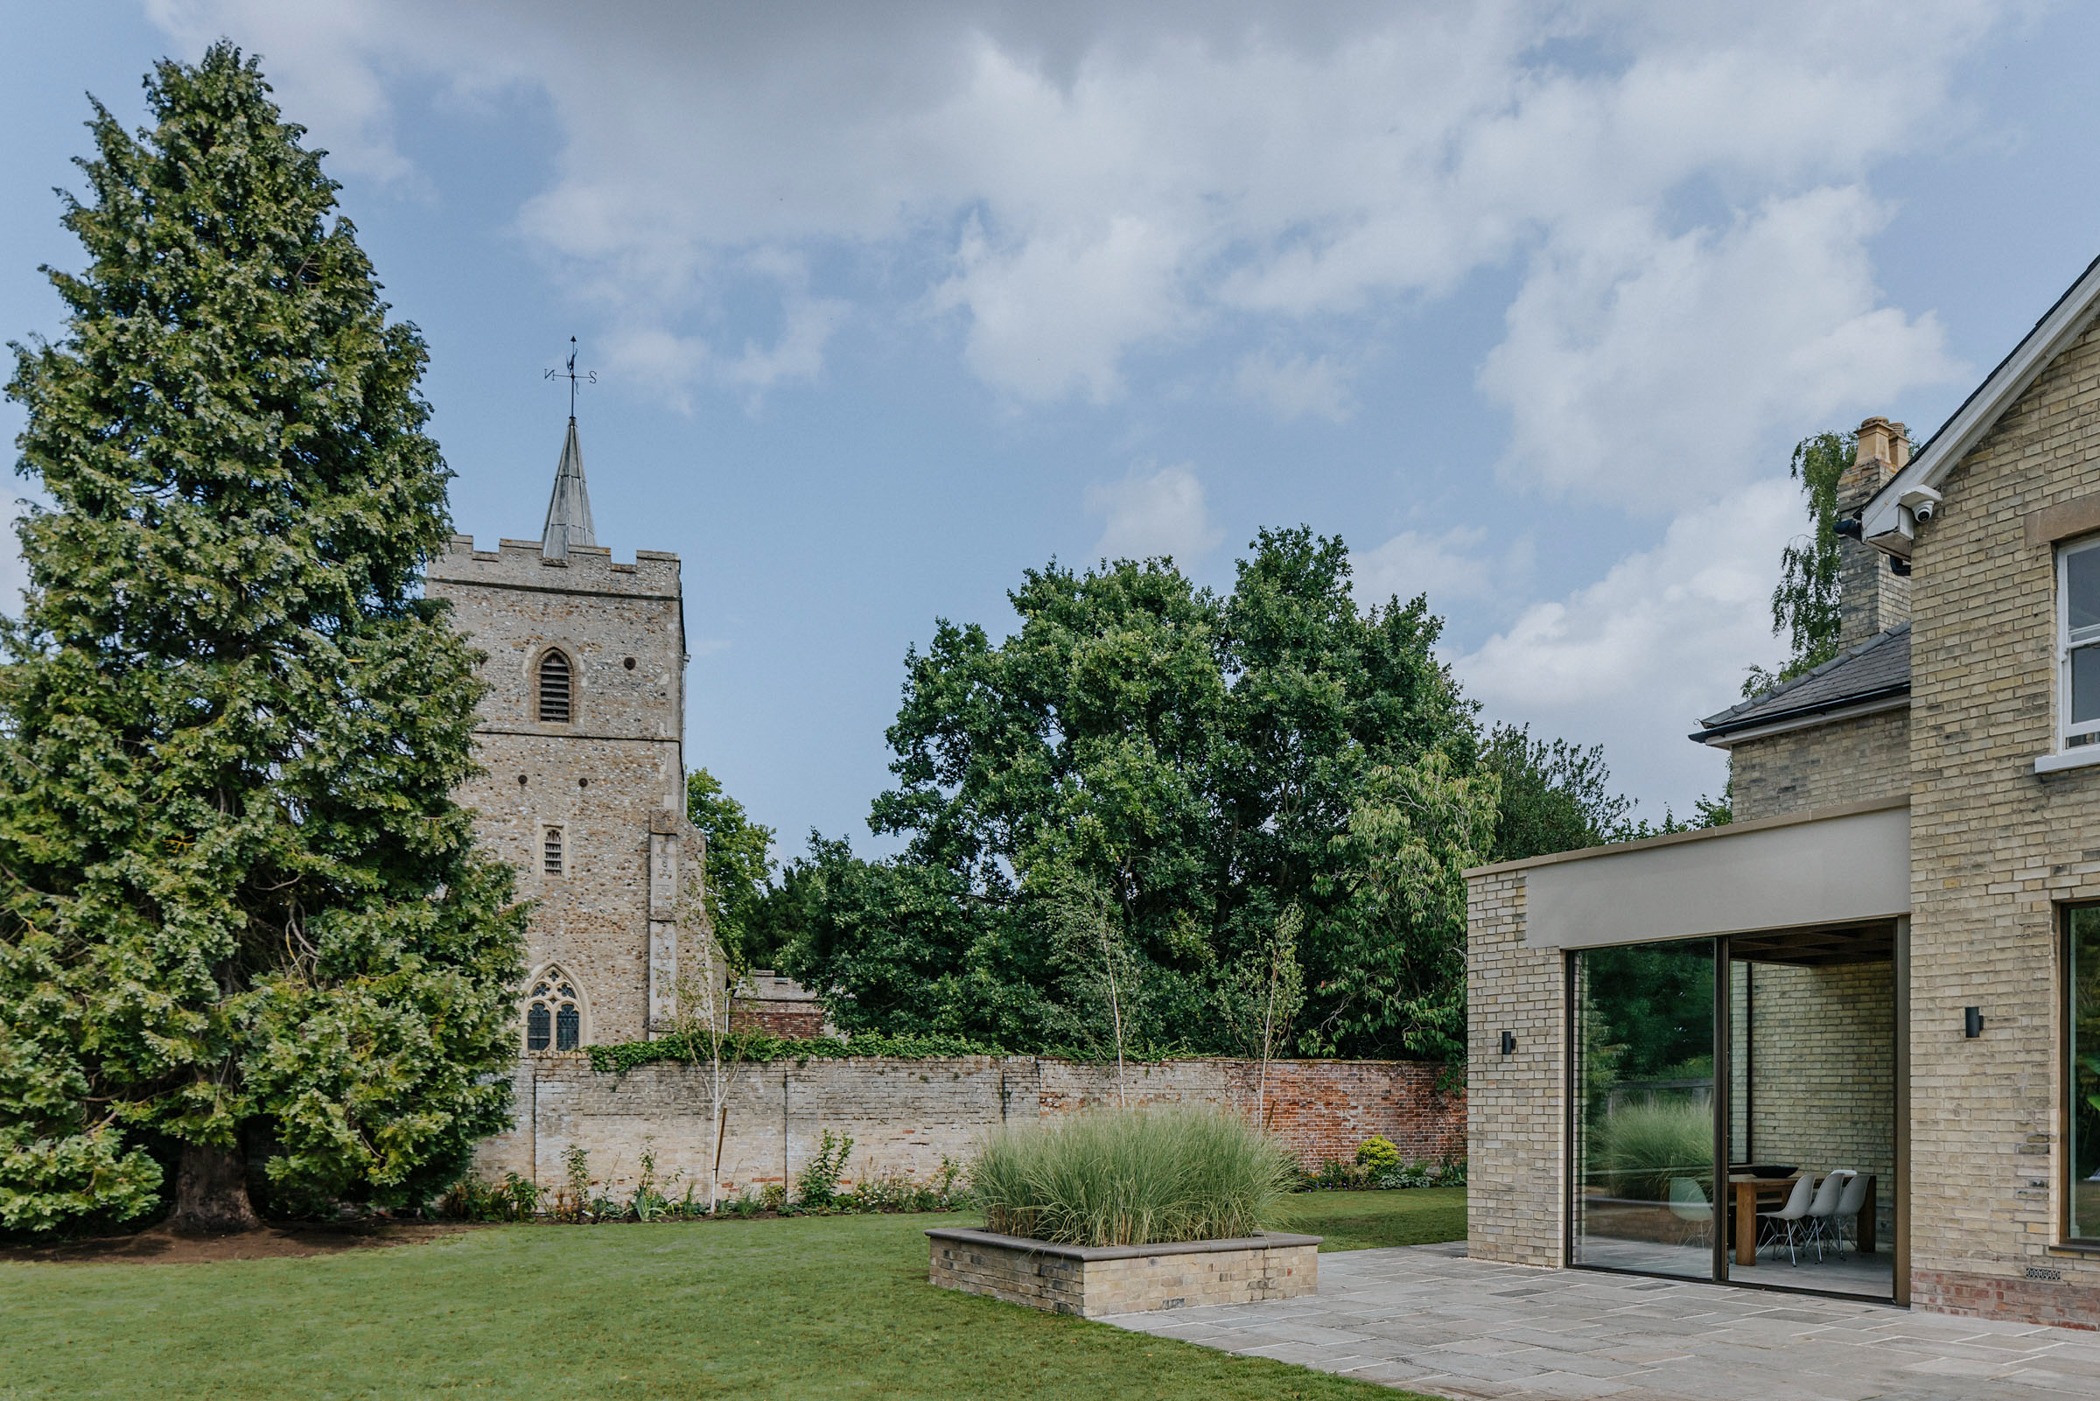
Church House & Coach House
Neil Dusheiko Architects
: Little Shelford, South Cambridgeshire
When we first visited Church House, it presented as two buildings in quiet disconnection. The Victorian villa in Little Shelford, South Cambridgeshire — sitting directly opposite the Grade II*-listed All Saints Church — had a fragmented ground floor, no meaningful connection to the garden, and a church spire that was visible from outsi...
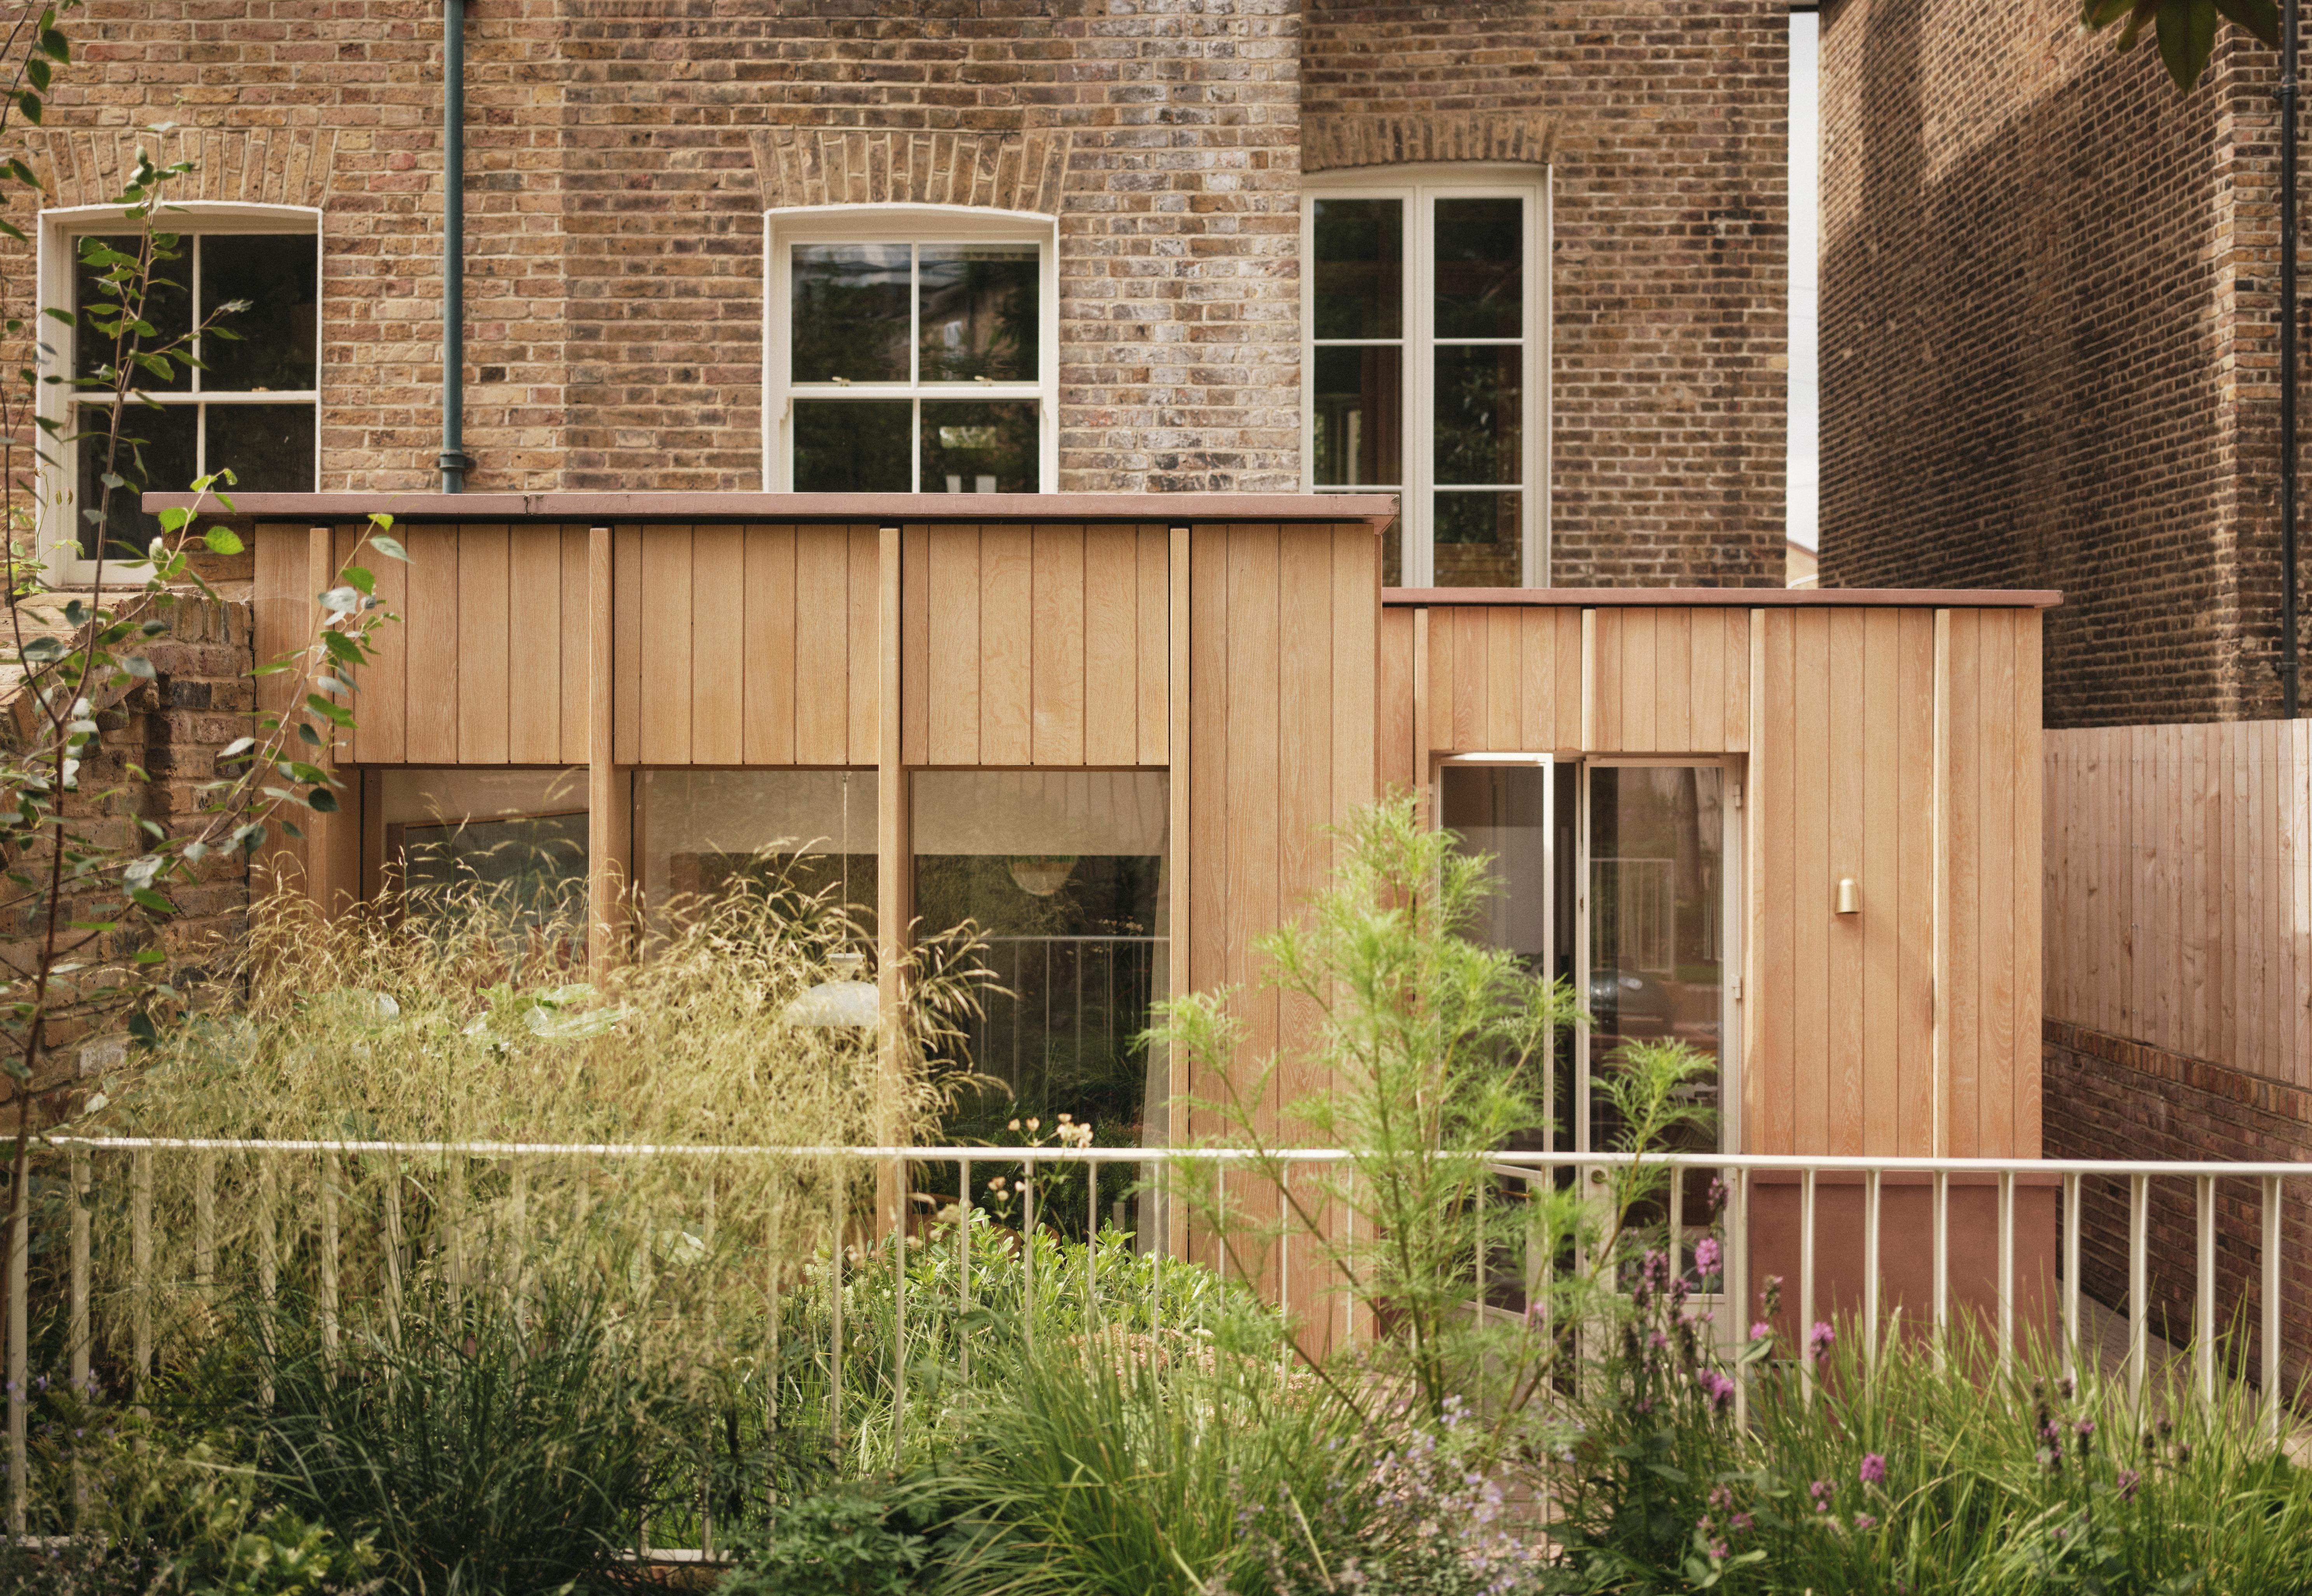
Lauriston
Bradley Van Der Straeten Architects
: London
Lauriston is a whole-house refurbishment and rear extension of a Victorian terraced house in Hackney, East London, completed in 2025 for a family of four. The central design challenge was a lower-ground floor that was dark, low-ceilinged, and effectively unused. Rather than accept this, BVDS made the bold decision to flip the home's ...
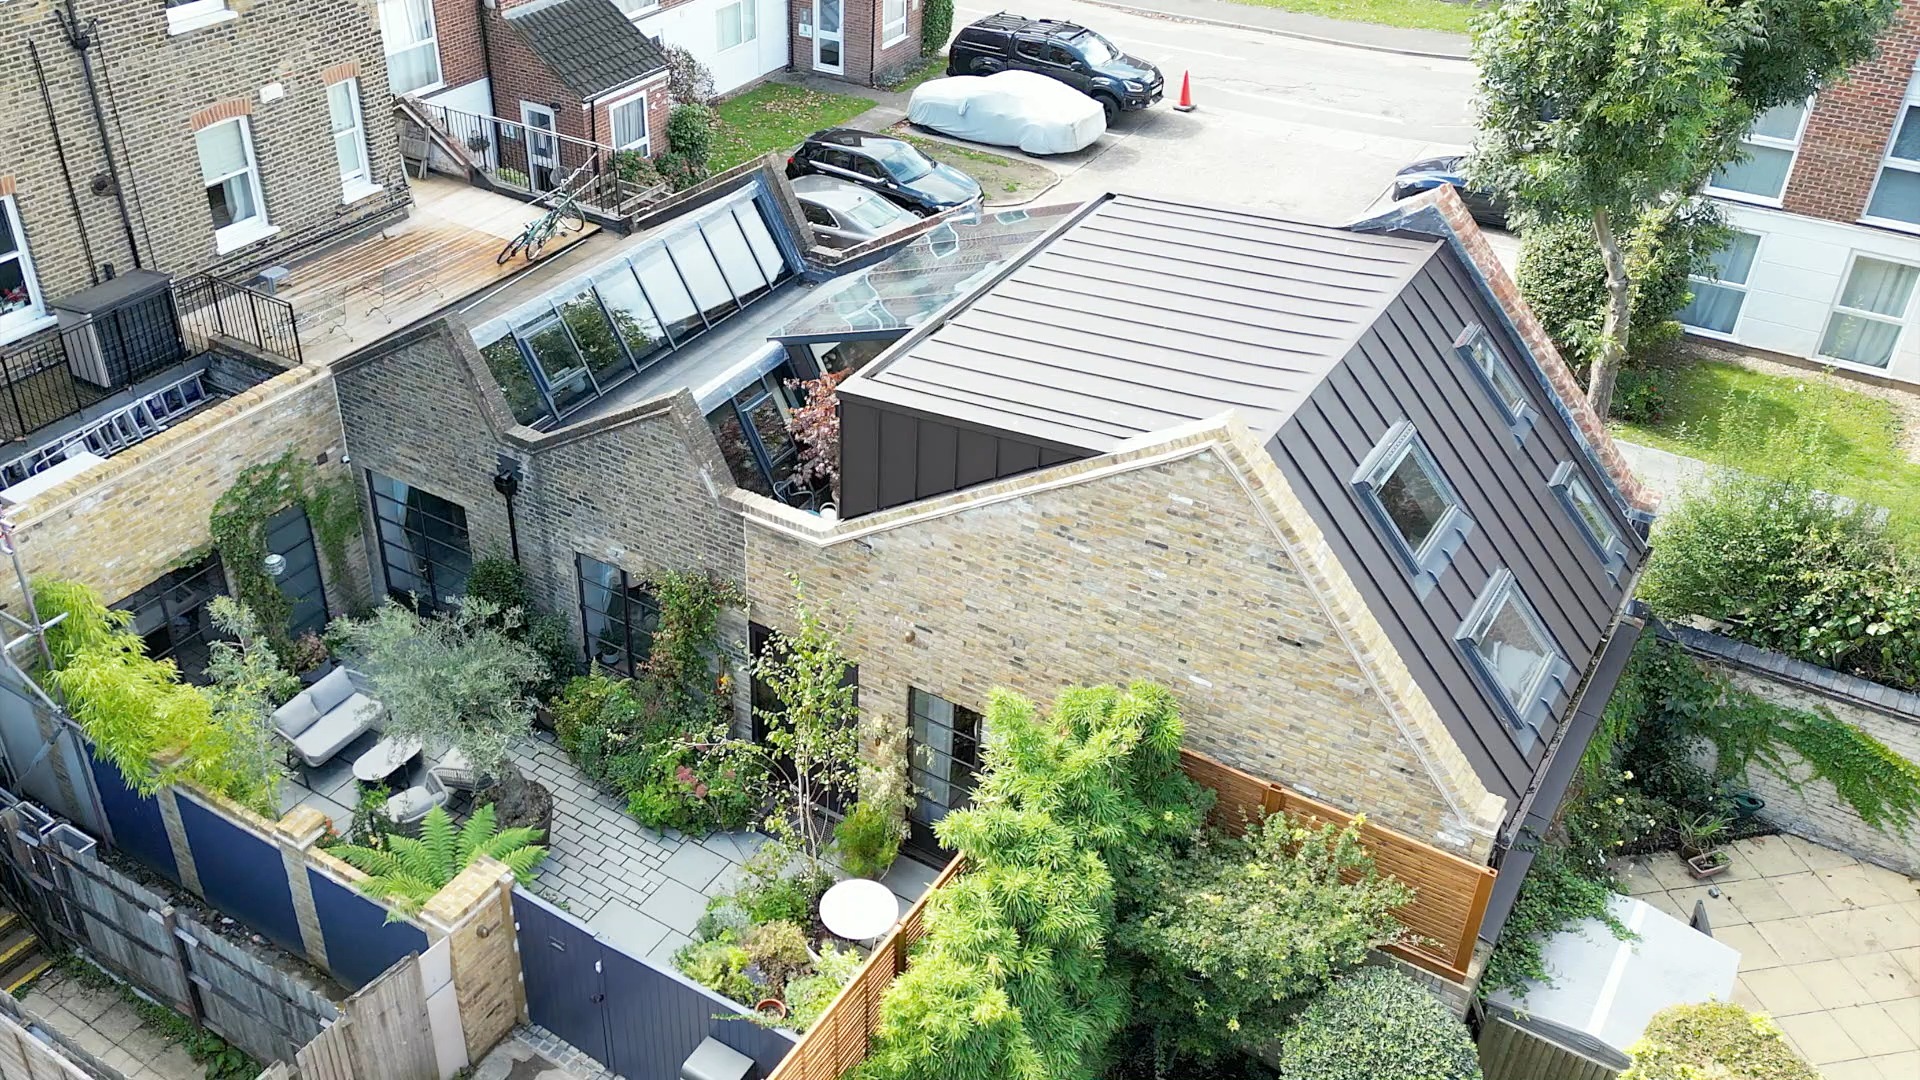
Letter House
Loud Architects
: Chiswick
Letter House is the transformation of a former 1920s builder’s merchant and auction house storeroom, discreetly located behind Chiswick High Street. Previously light industrial, the building has been reimagined into a three-bedroom, three-bathroom freehold home (149 m² / 1,609 sq ft), now valued at approximately £2 million. Commissione...
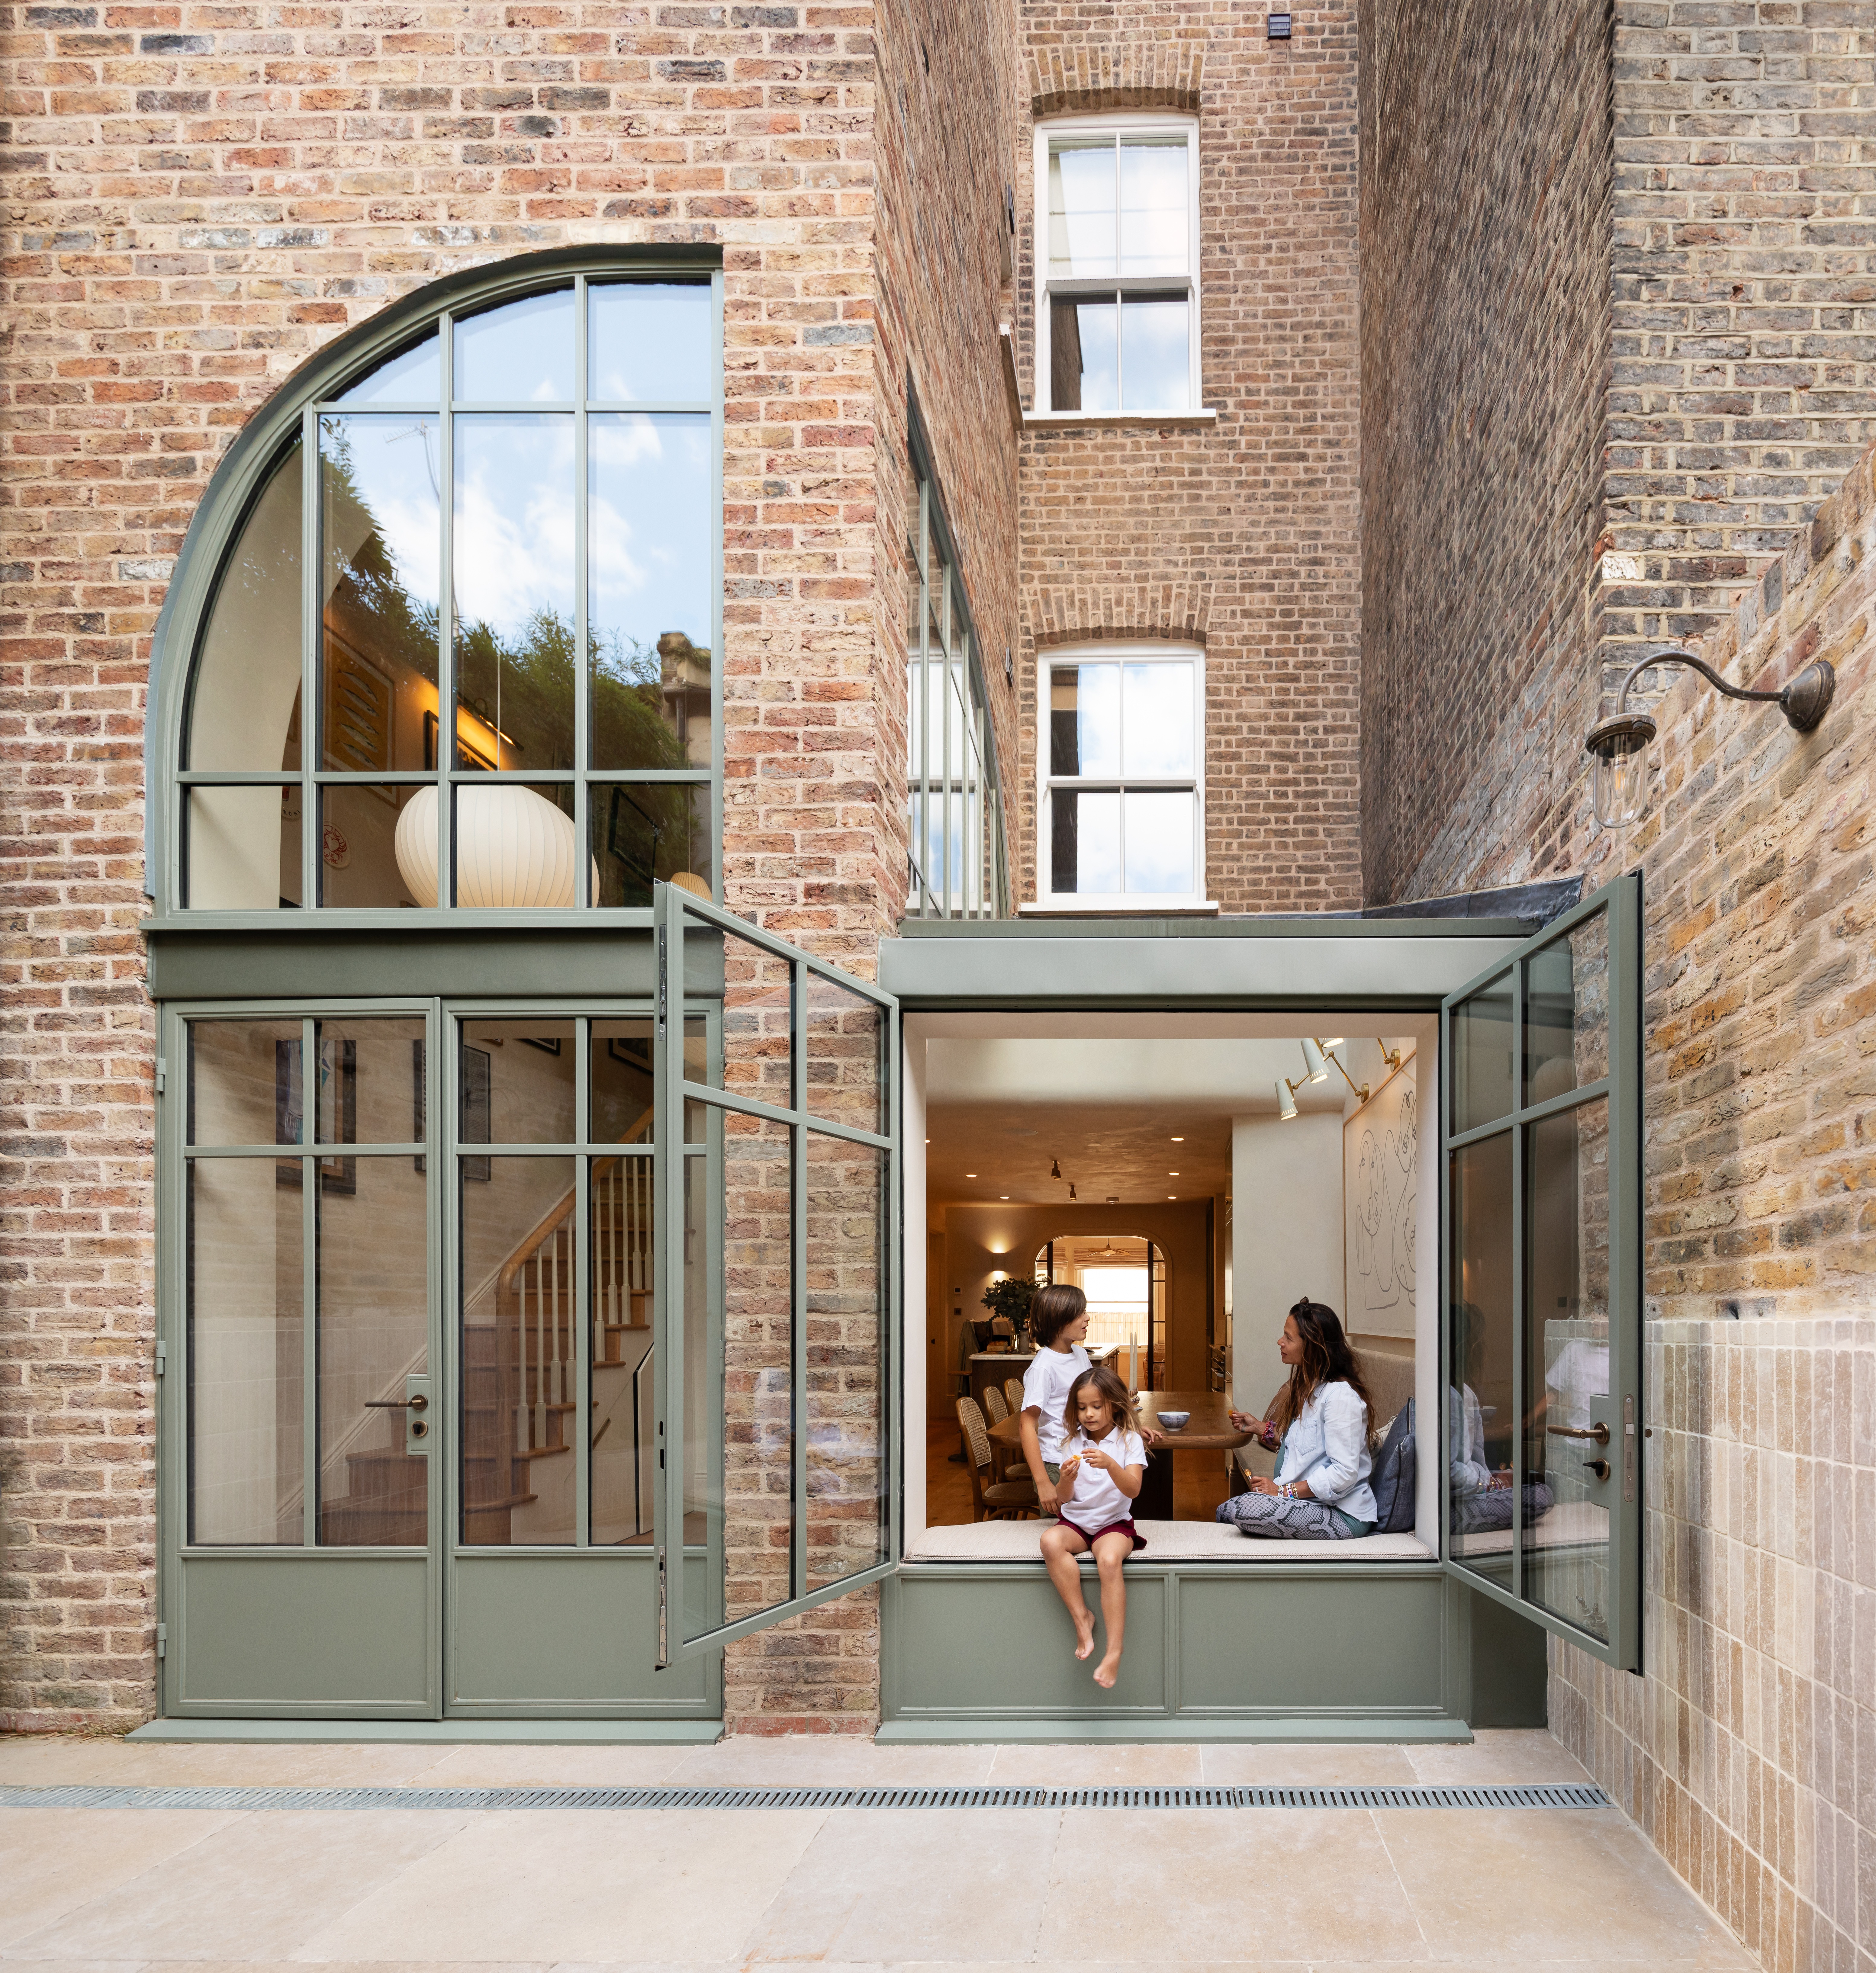
Portobello Townhouse
Woodrow Vizor Architects
: West London
A dilapidated Victorian townhouse has been reimagined as a materially rich family home organised around vertical connection and renewed relationships between interior and exterior spaces. At its centre, the formerly segmented 1870s structure now features a dramatic double-height circulation space linking the kitchen, dining area,...
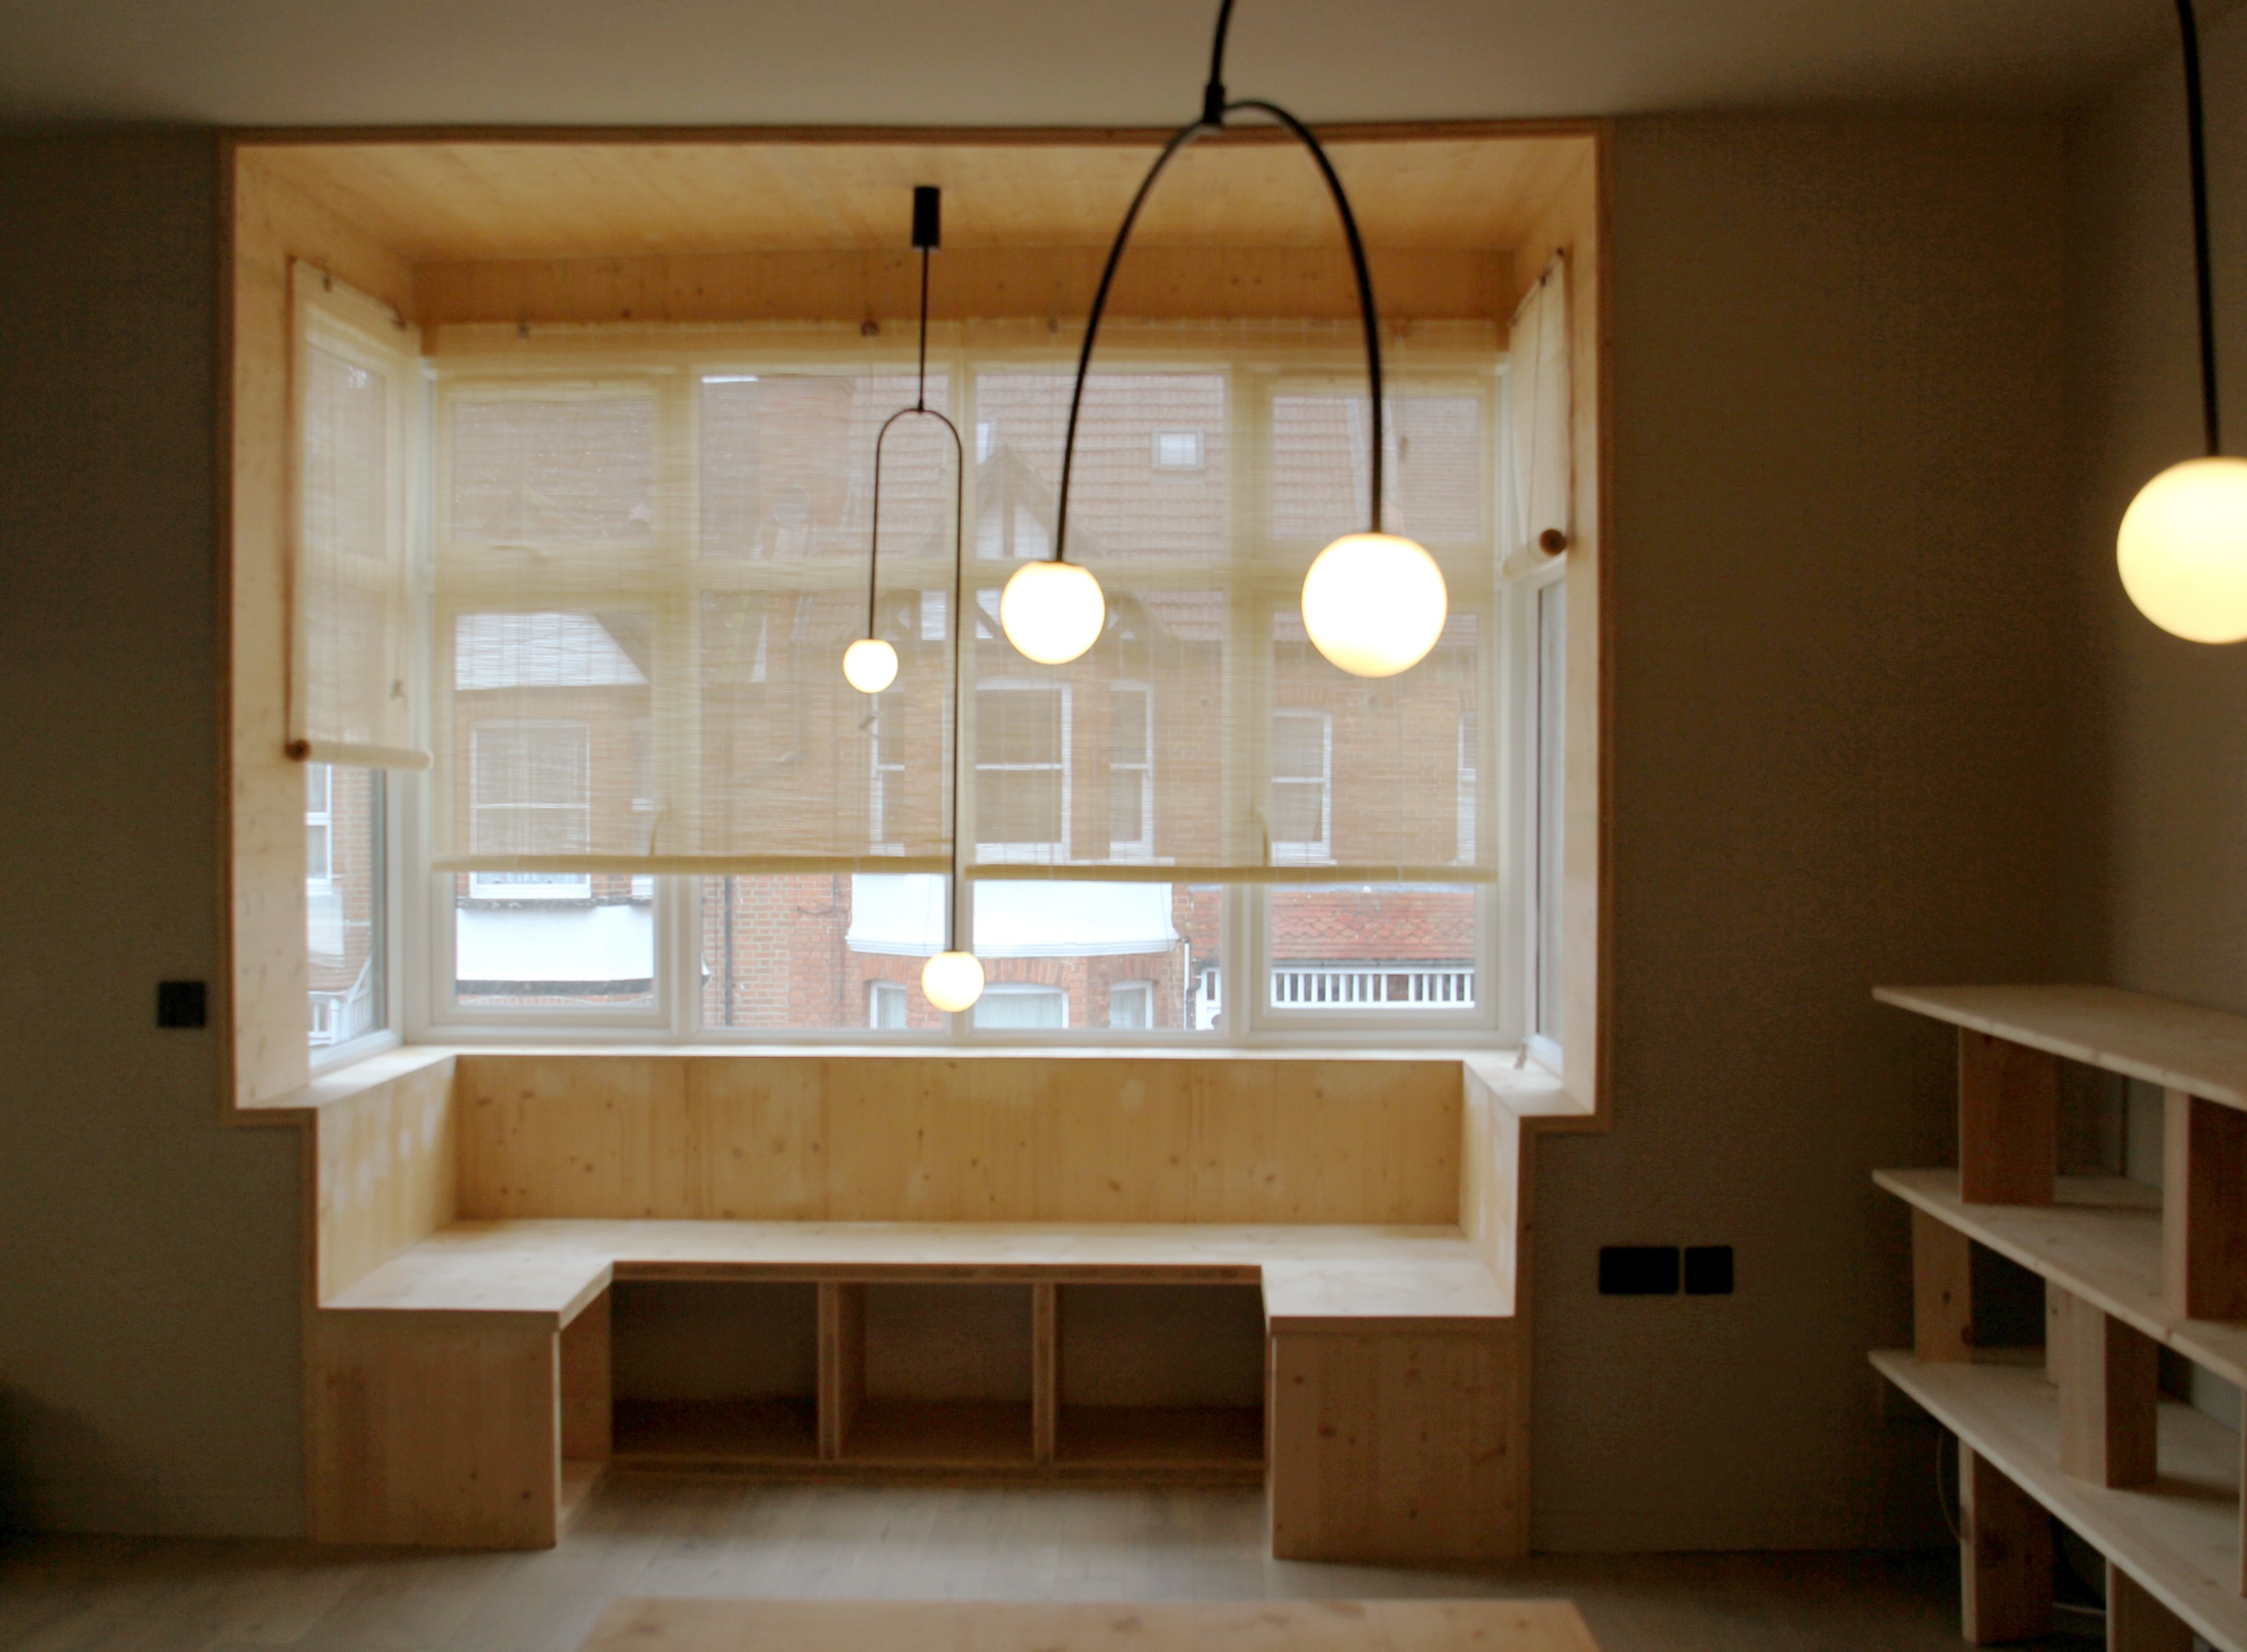
Spruce House
ANYY Architects
: Harrow
This project is a retrofit of a 1900s end-terrace upper maisonette in Harrow. It adds a small ground-floor porch, a loft conversion and dormer, while reshaping the entire interior and garden into a calm, sensory supportive home. The retrofit is driven by low-carbon natural material choices, neurodiversity-informed design, and car...
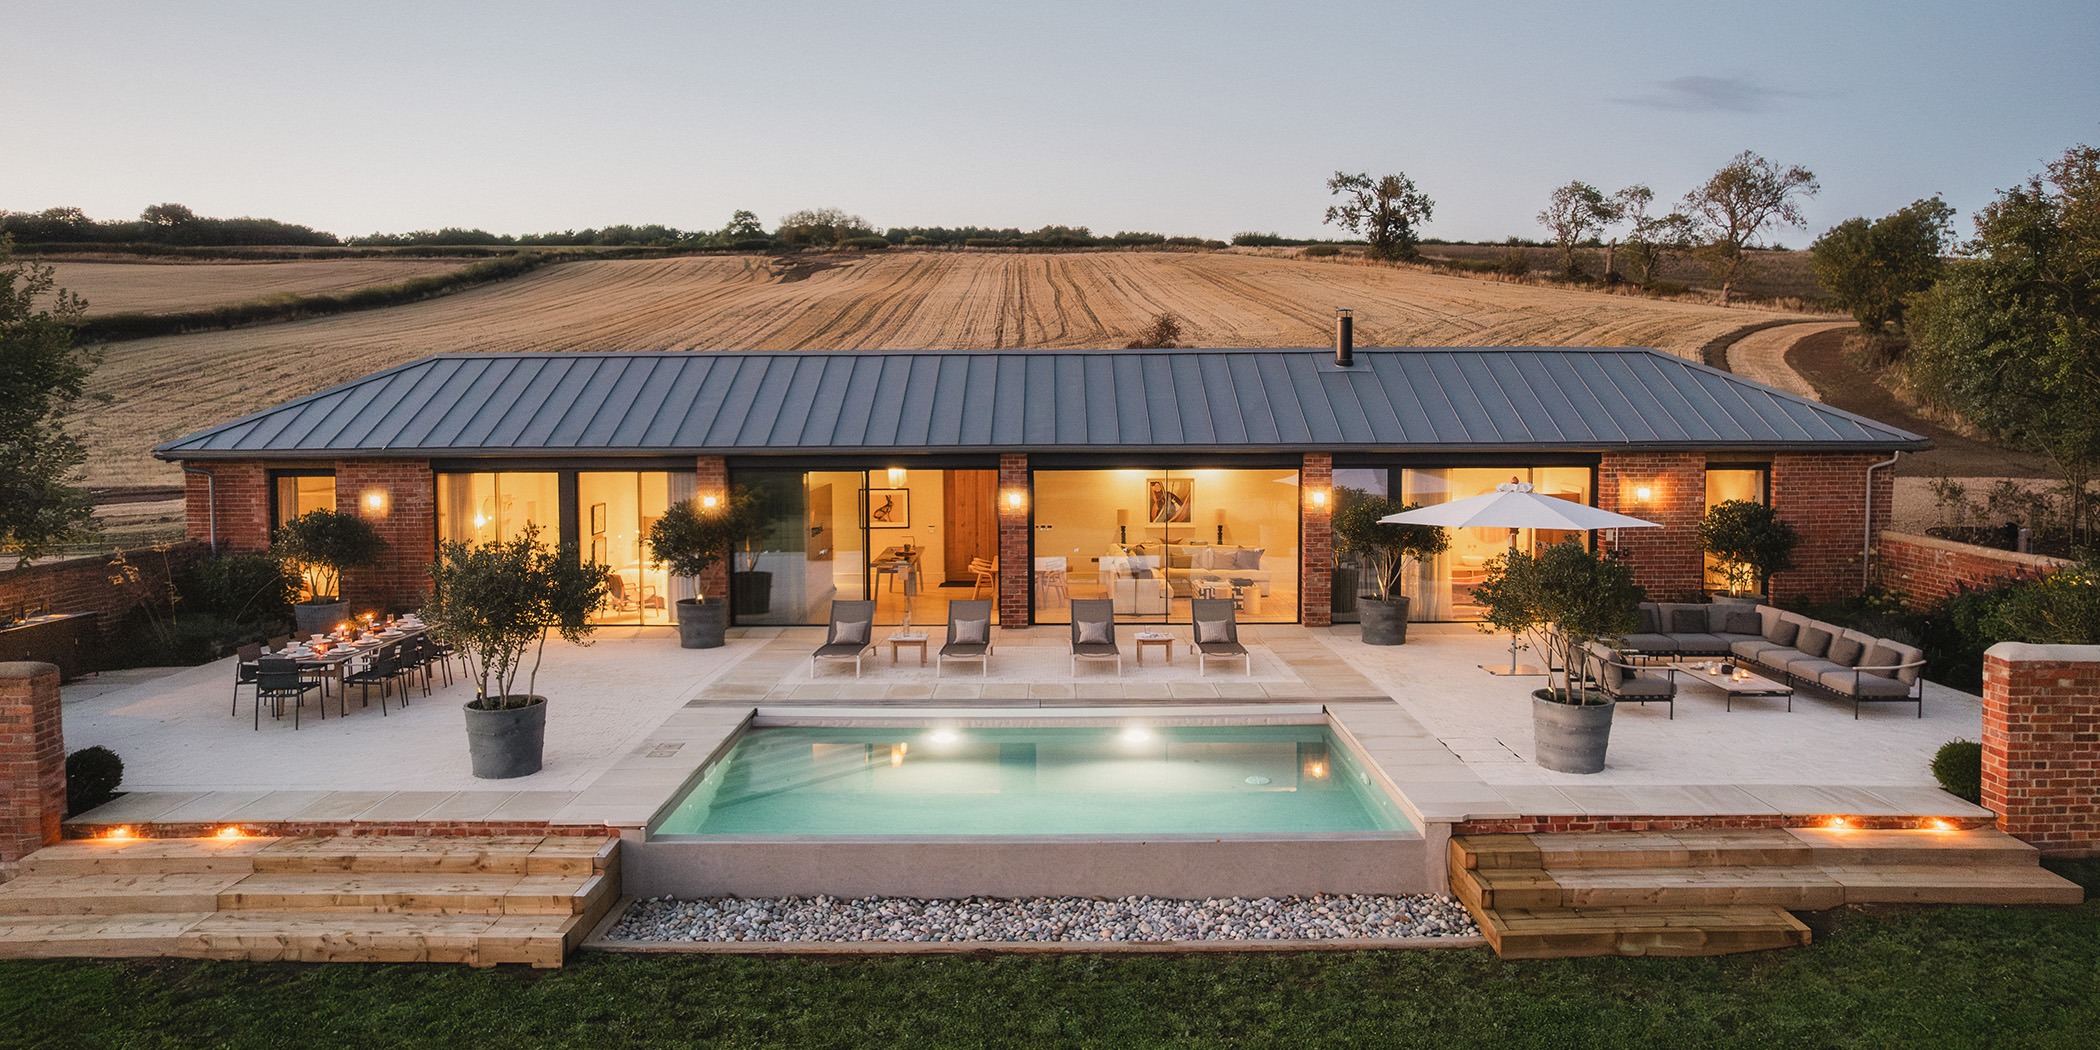
The Shearling
Graham Handley Architects Ltd
: Stoke Dry, Rutland
The Shearling once sheltered animals grazing the meadows above Eyebrook Reservoir and belongs to a family who have lived in the area since 1575 and who recognise the value in finding new uses for existing structures. The barn is single storey and a modest 140sqm. The brief evolved through the projects development, resulting in a ...
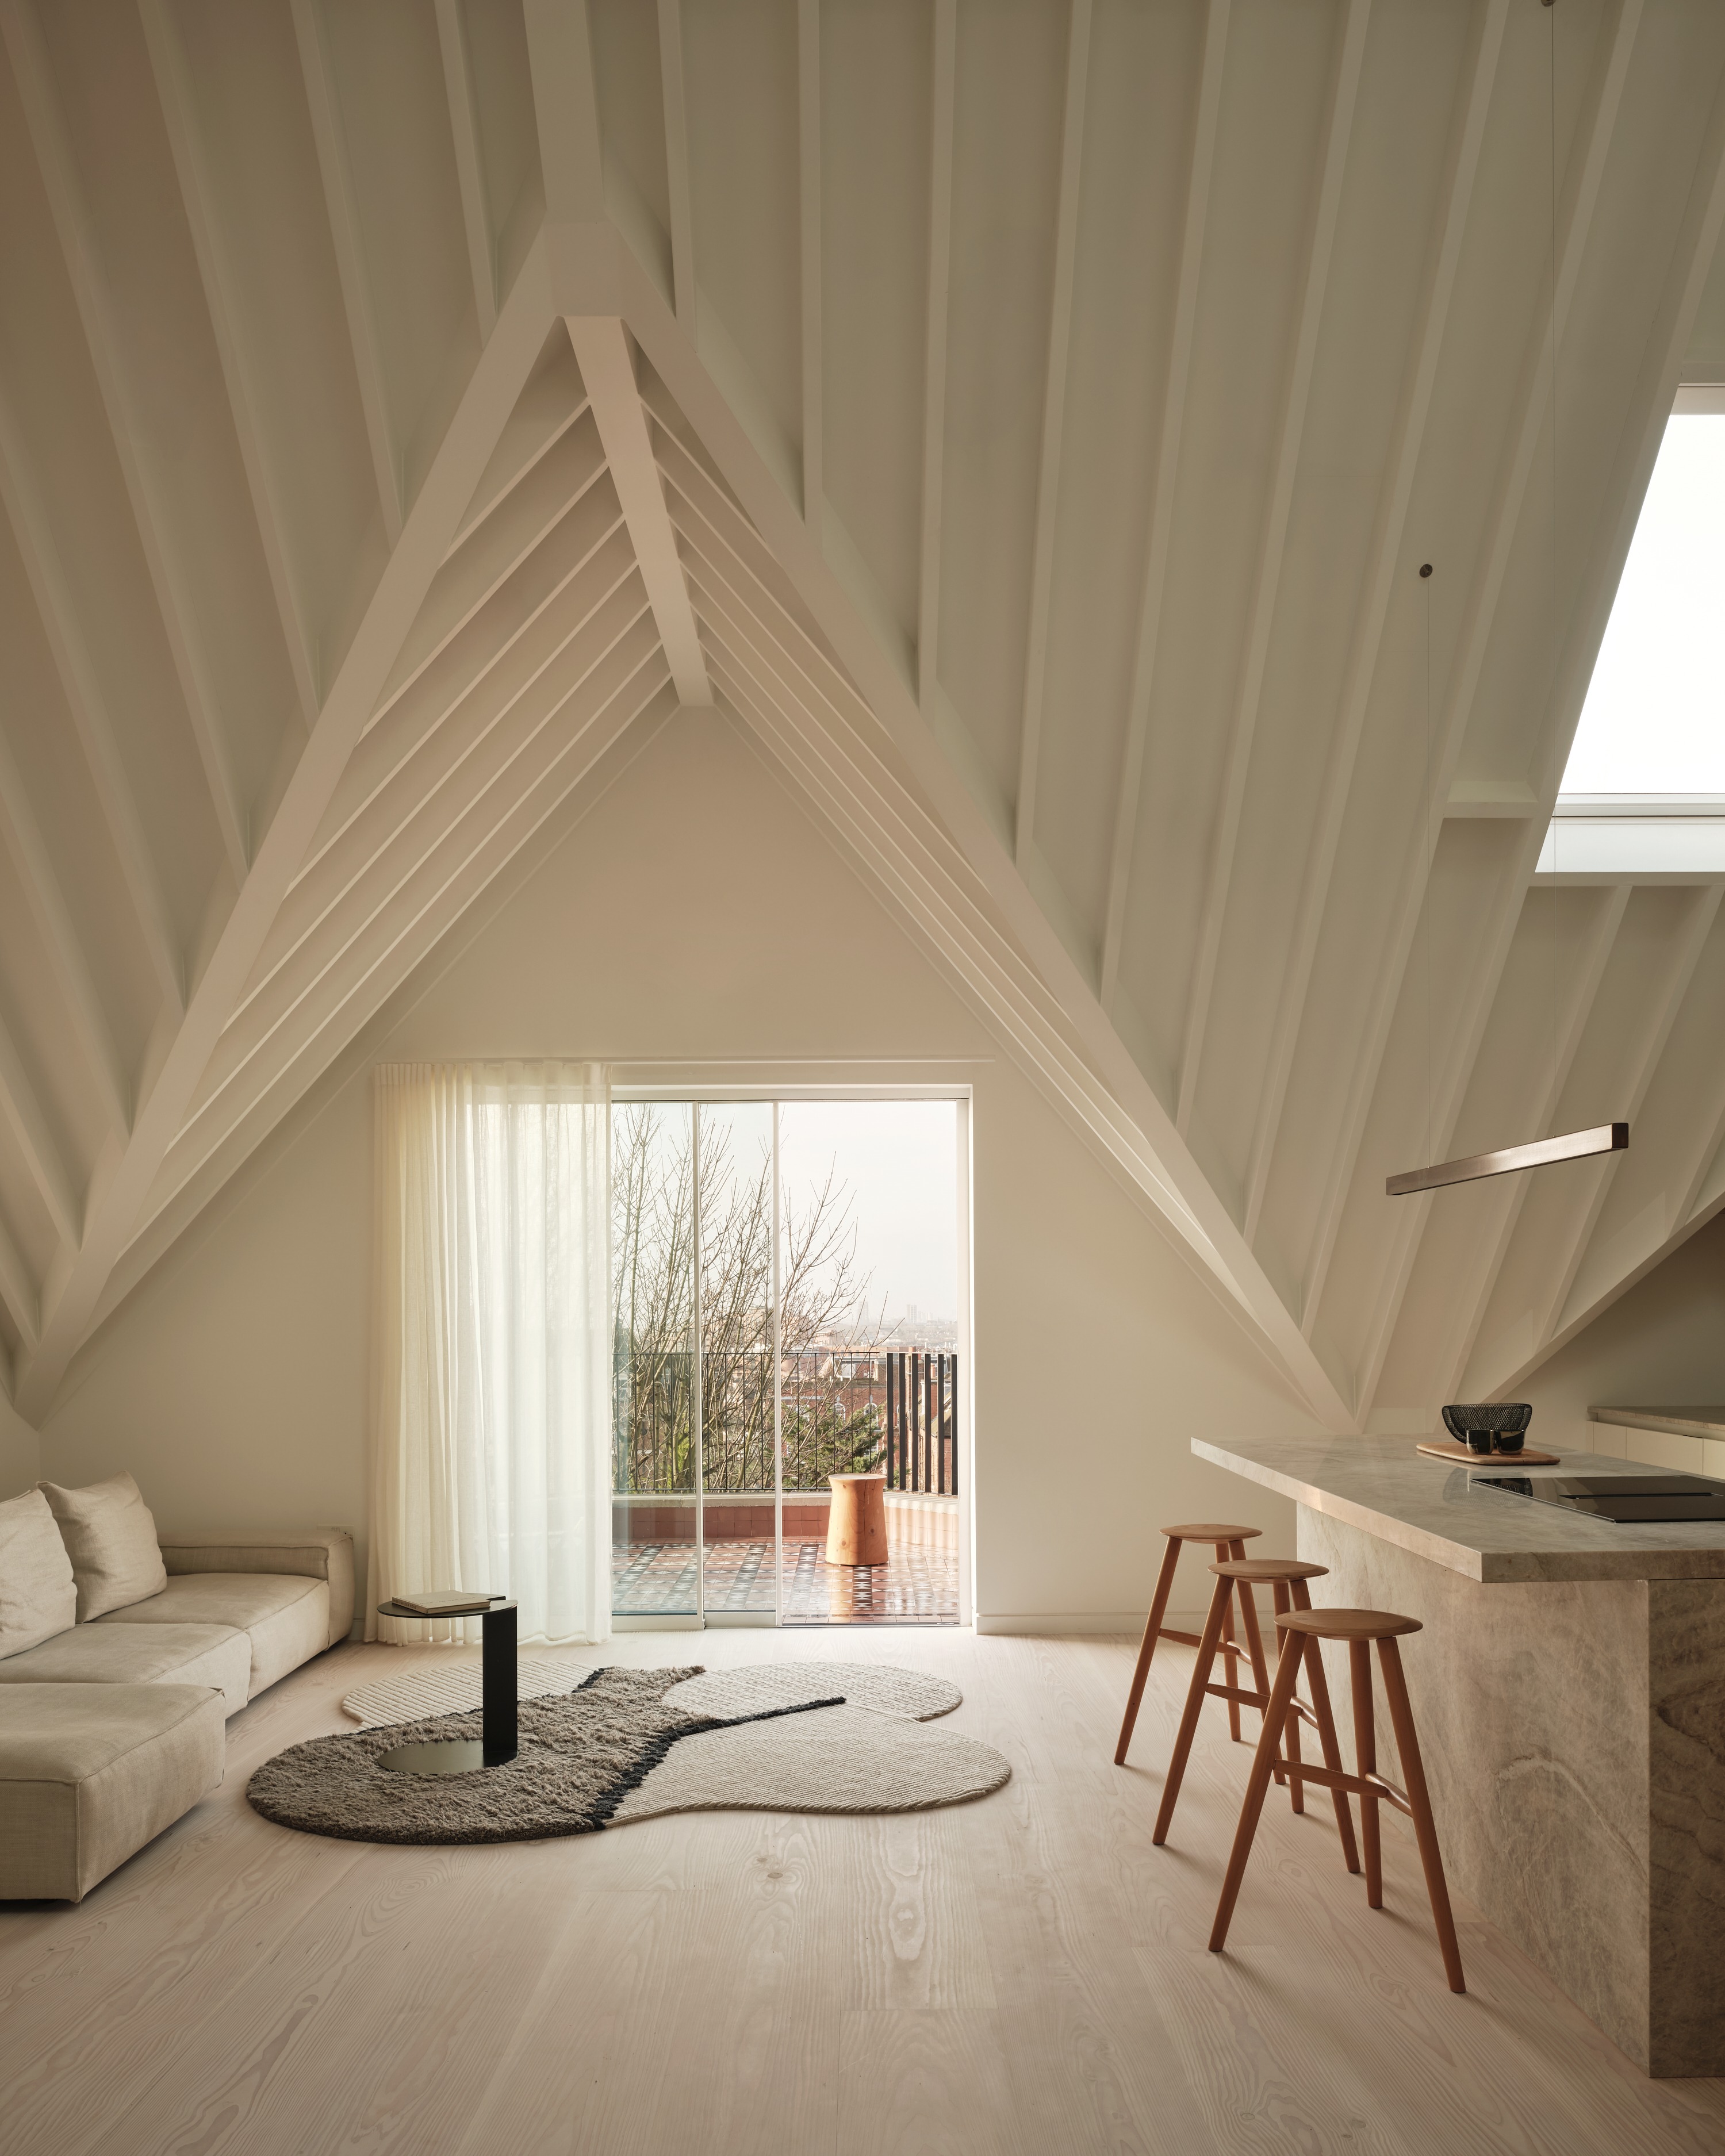
Vaulting Loft
MATA Architects
: Hampstead, London
Vaulting Loft is the transformation and extension of a neglected top-floor apartment within a detached, converted Victorian house in Hampstead, London. Originally measuring 143.4m², the flat occupied a roof space defined by two pitched roofs separated by a valley, resulting in disjointed rooms, awkward geometry and large areas of compr...
HOME TRANSFORMATION OF THE YEAR (OVER 2,500 SQ FT)
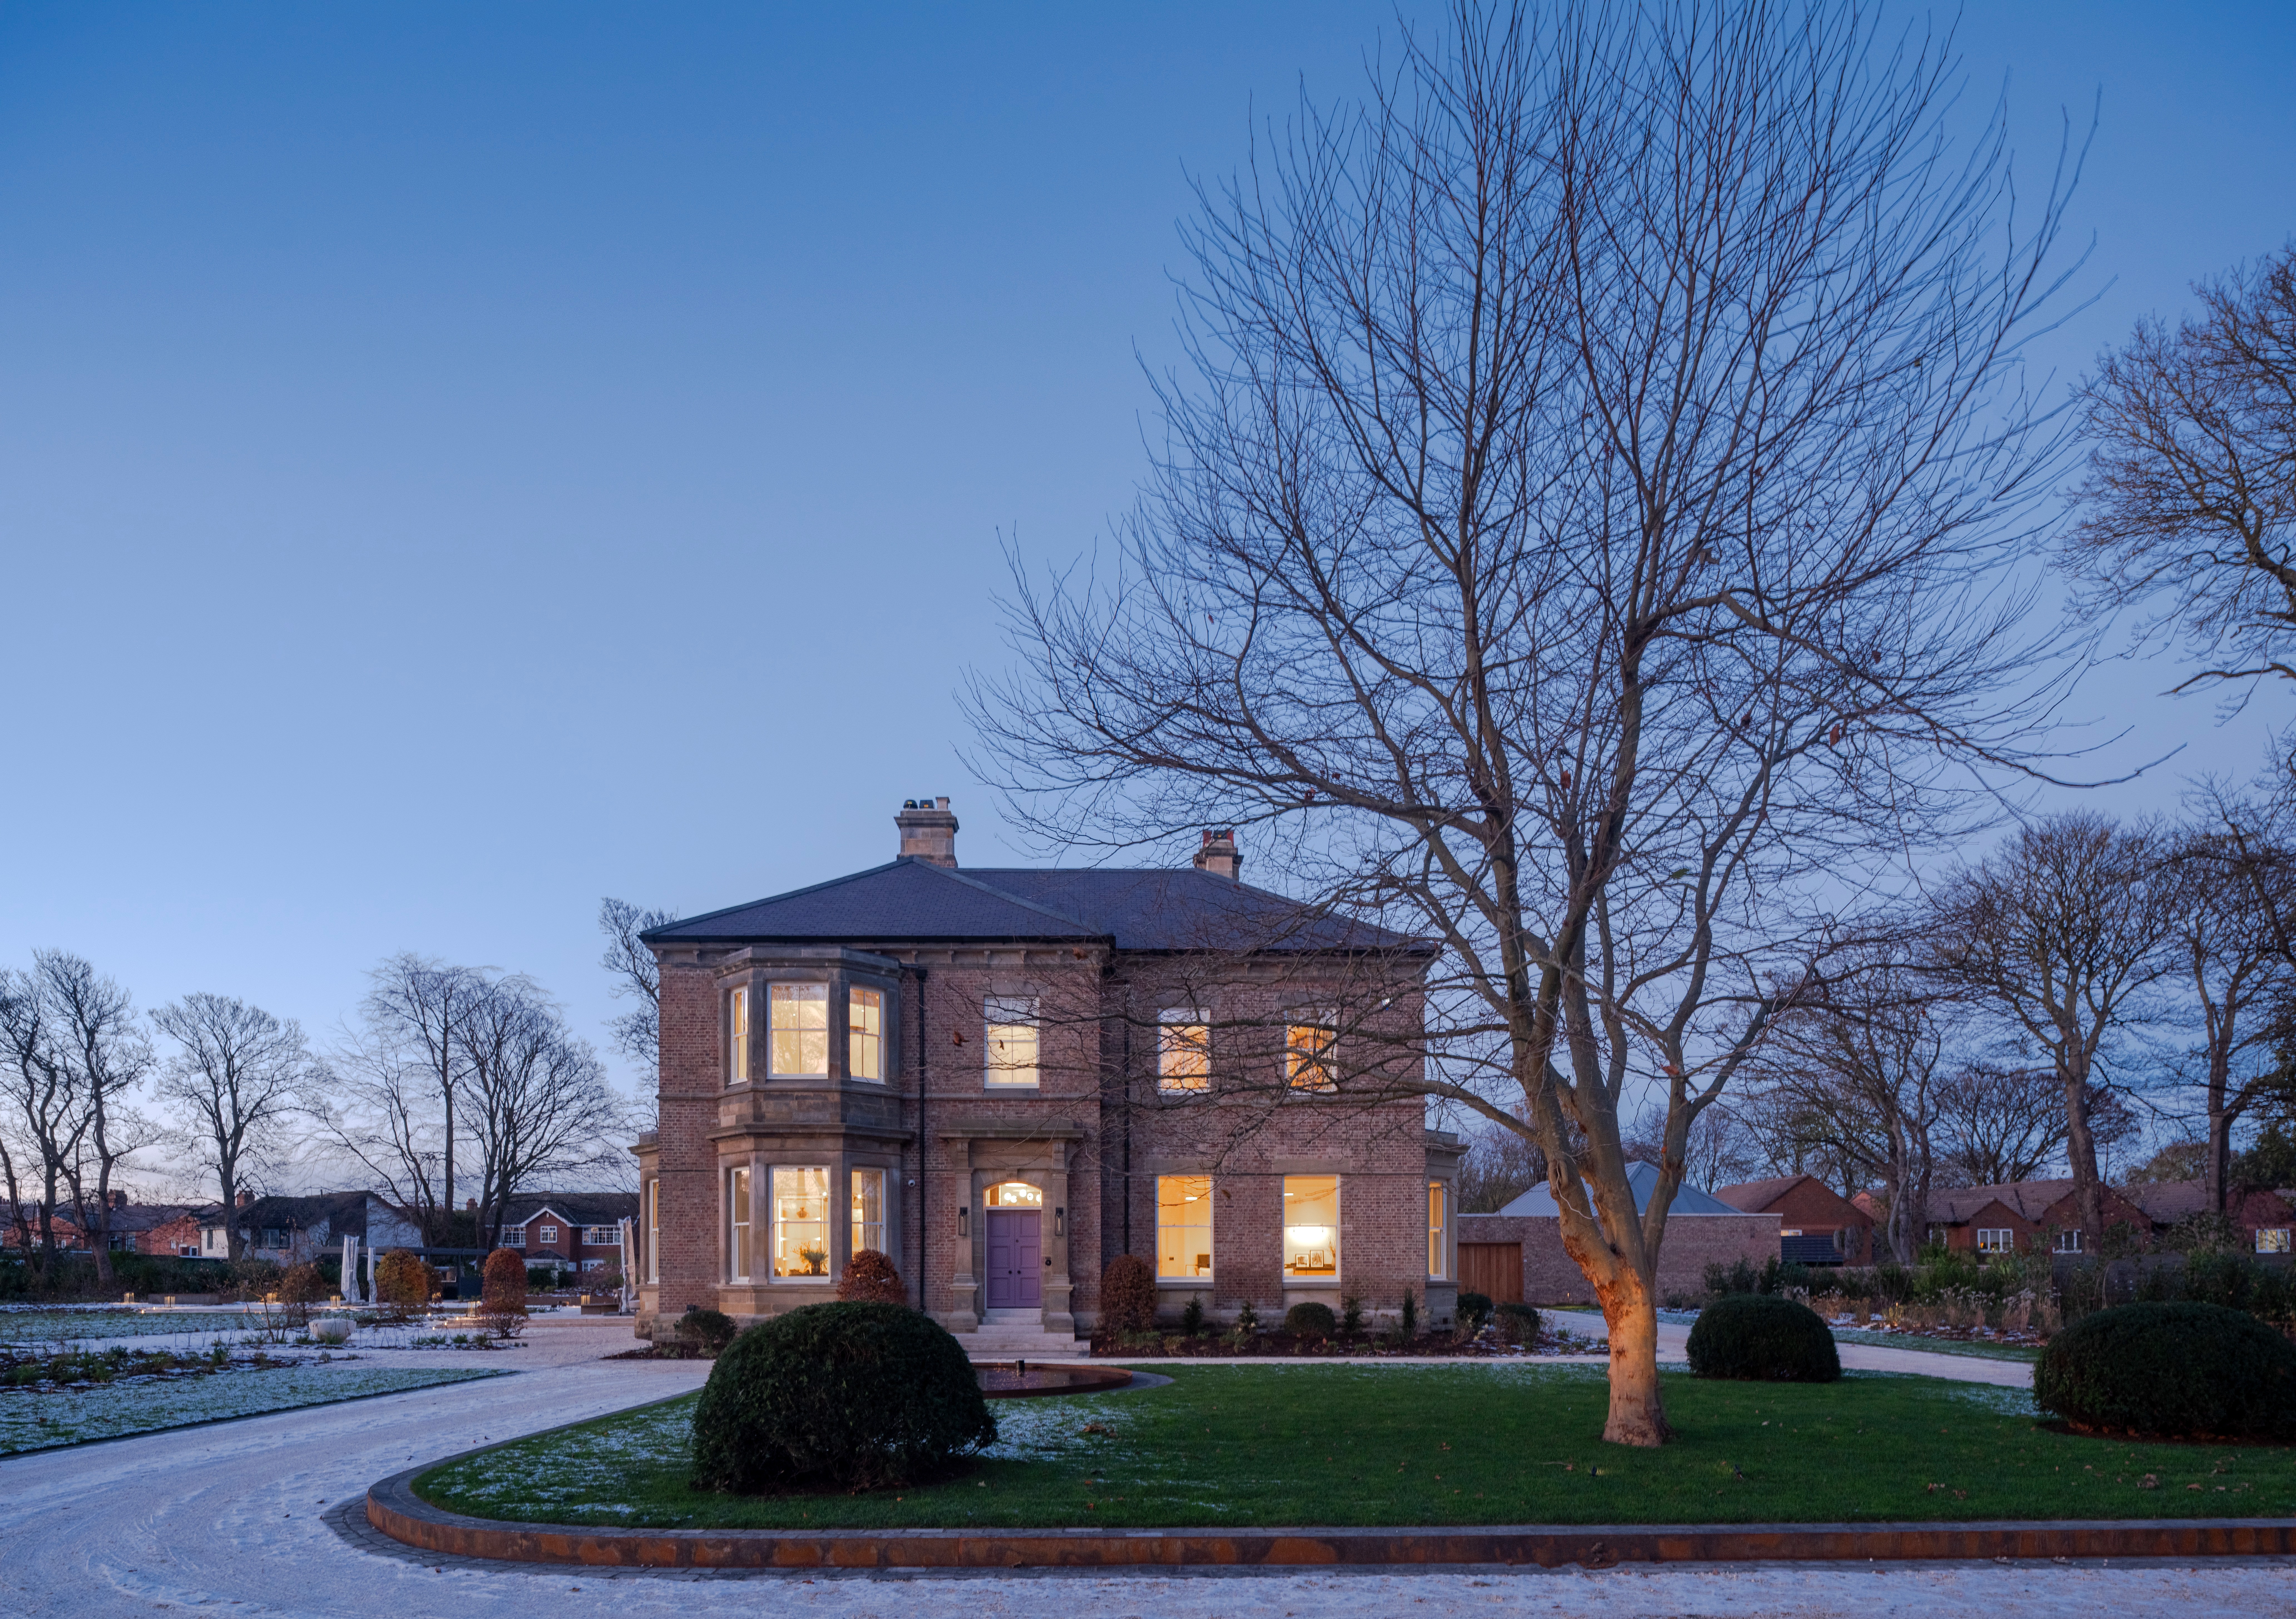
Contemporary Victorian Villa
Musson Brown Architects
: North East
This transformation represents the bold reimagining of a once-compromised Victorian villa, where rigorous restoration is set against confident contemporary intervention to create a striking dialogue between past and present. Located within a North East conservation area, this 13,000 sq ft property had suffered decades of neglect,...
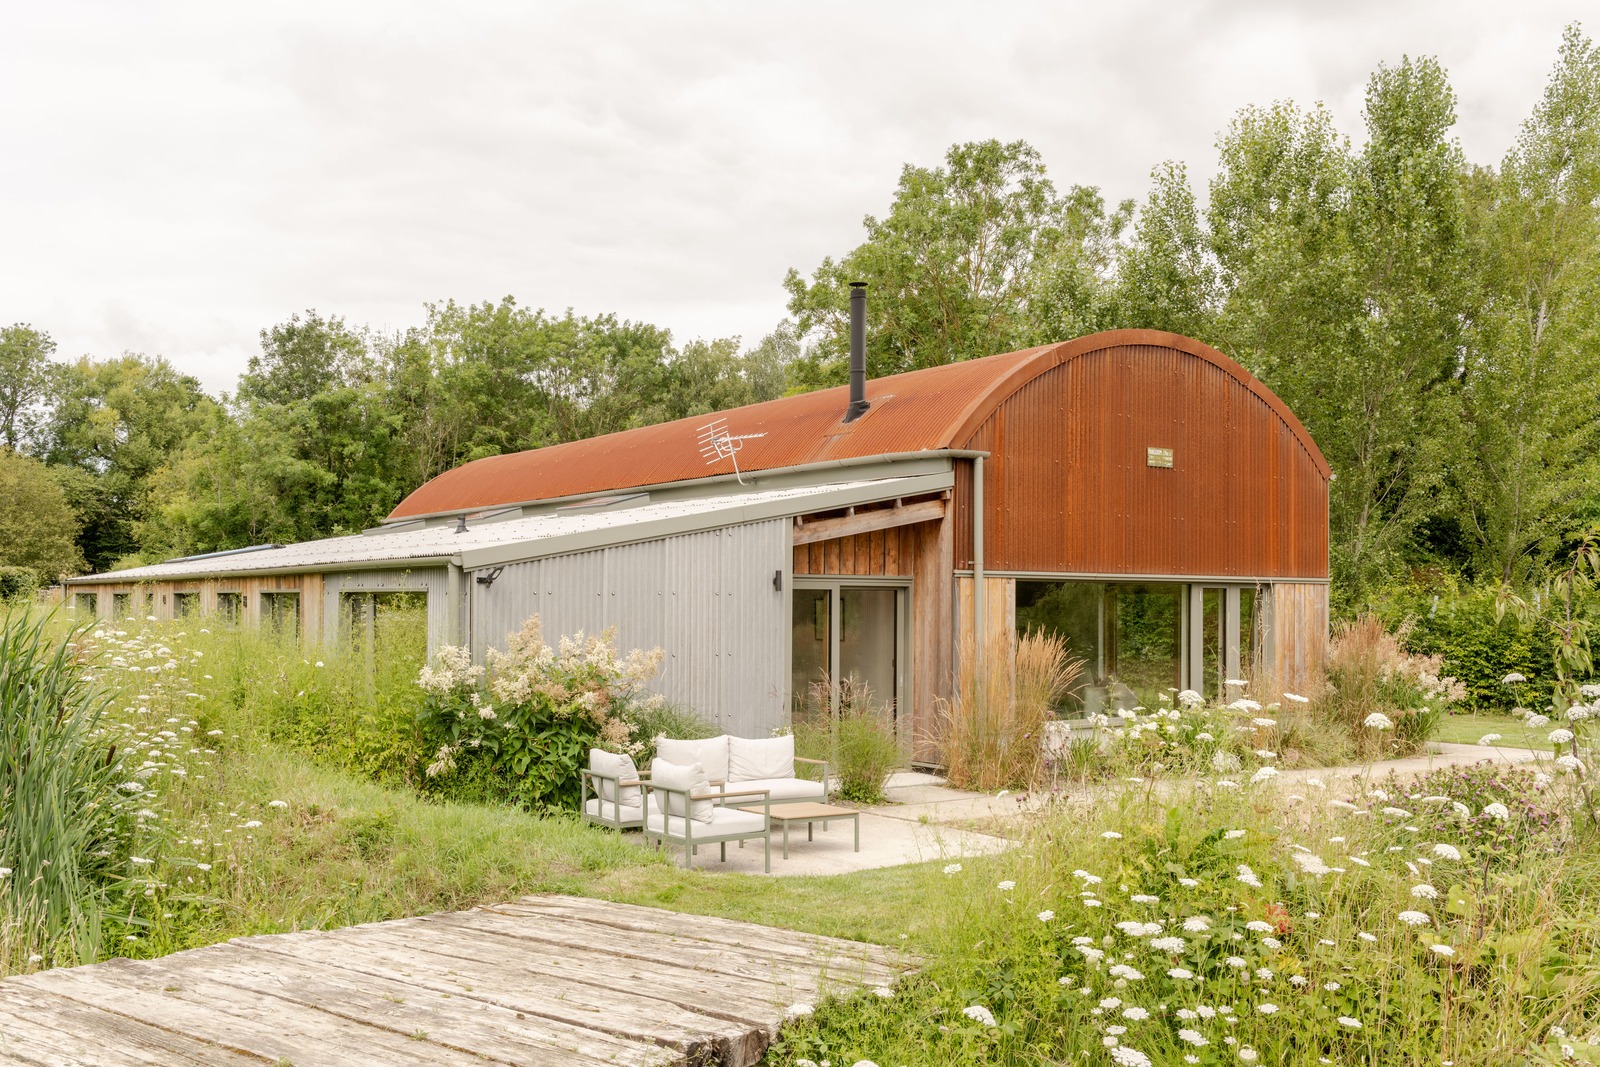
Horsmonden Barn
RX Architects
: Horsmonden
Set within a rural landscape of wildflower meadows, hops, woodland, and orchards, this Dutch barn conversion transforms a redundant agricultural structure into a contemporary home while respecting its farming heritage. The project exemplifies RX Architects’ approach of close collaboration with clients, transforming agricultural build...
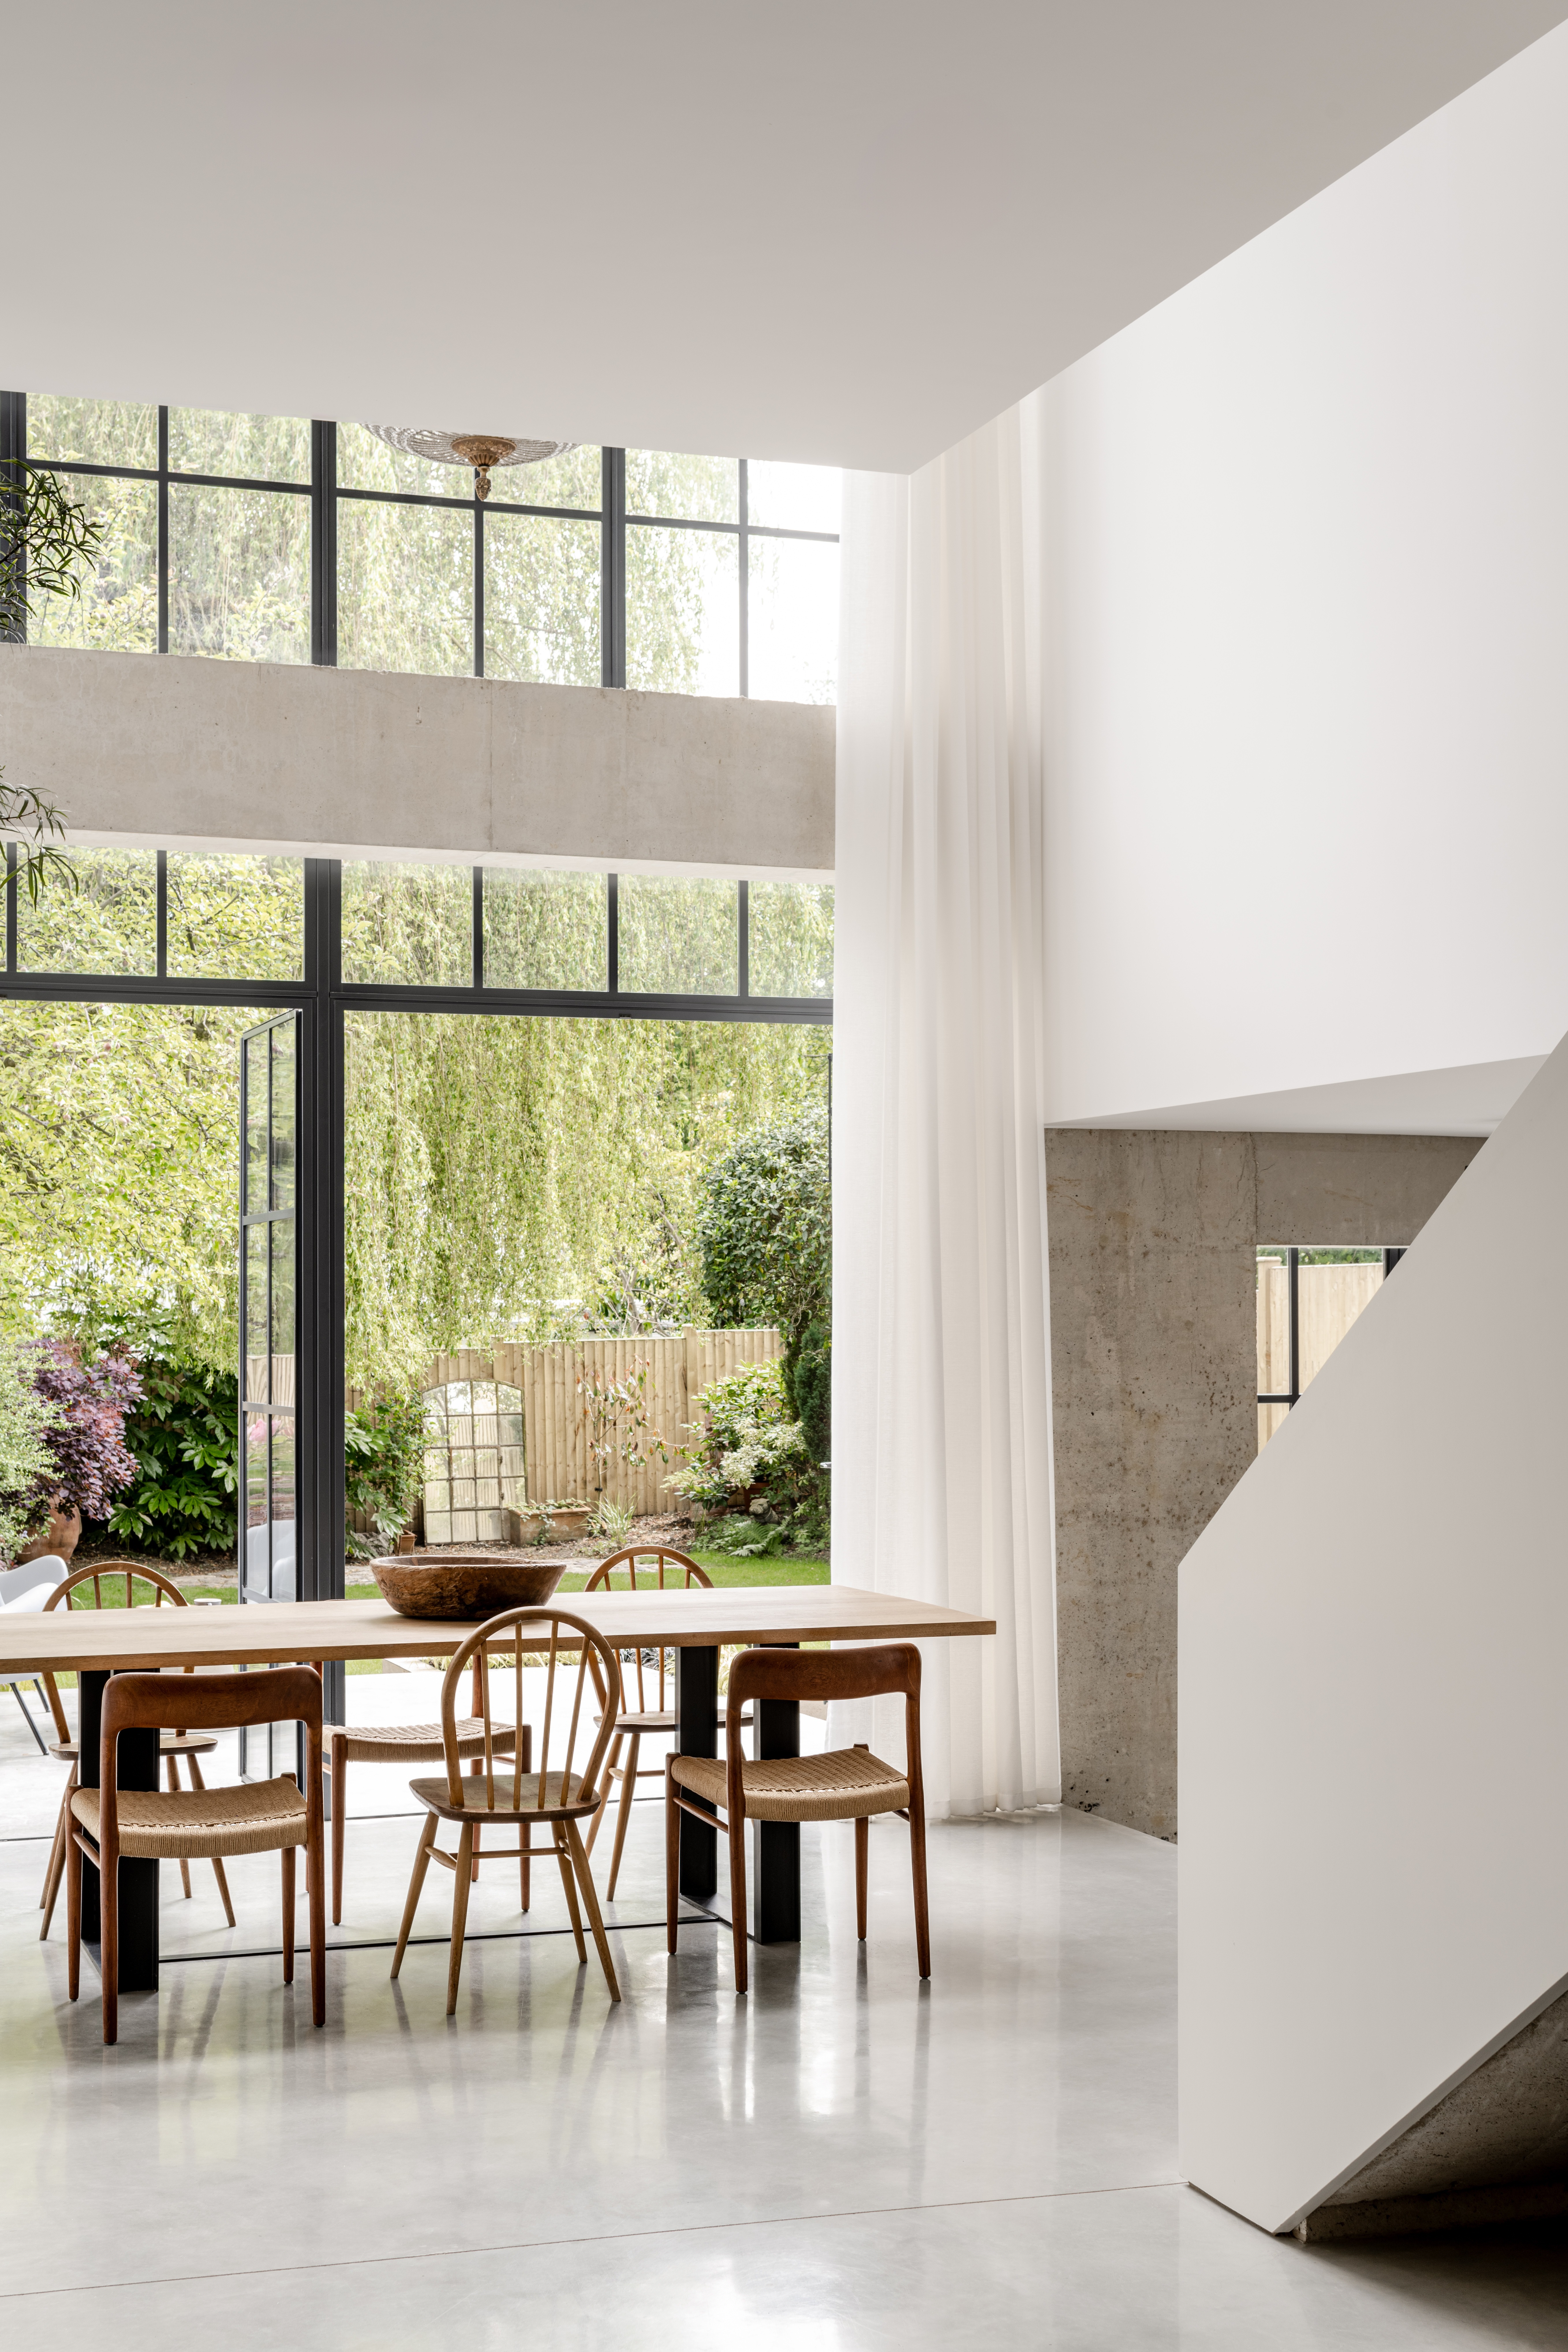
House of Panes
Matthew Giles Architects
: Muswell Hill, London
House of Panes is the transformation of a substantial Edwardian home in the Muswell Hill Conservation Area, reimagined as a light filled, energy efficient family residence that balances contemporary living with architectural heritage. The project resolves a fragmented split level layout and underperforming fabric, unlocking the spatial...
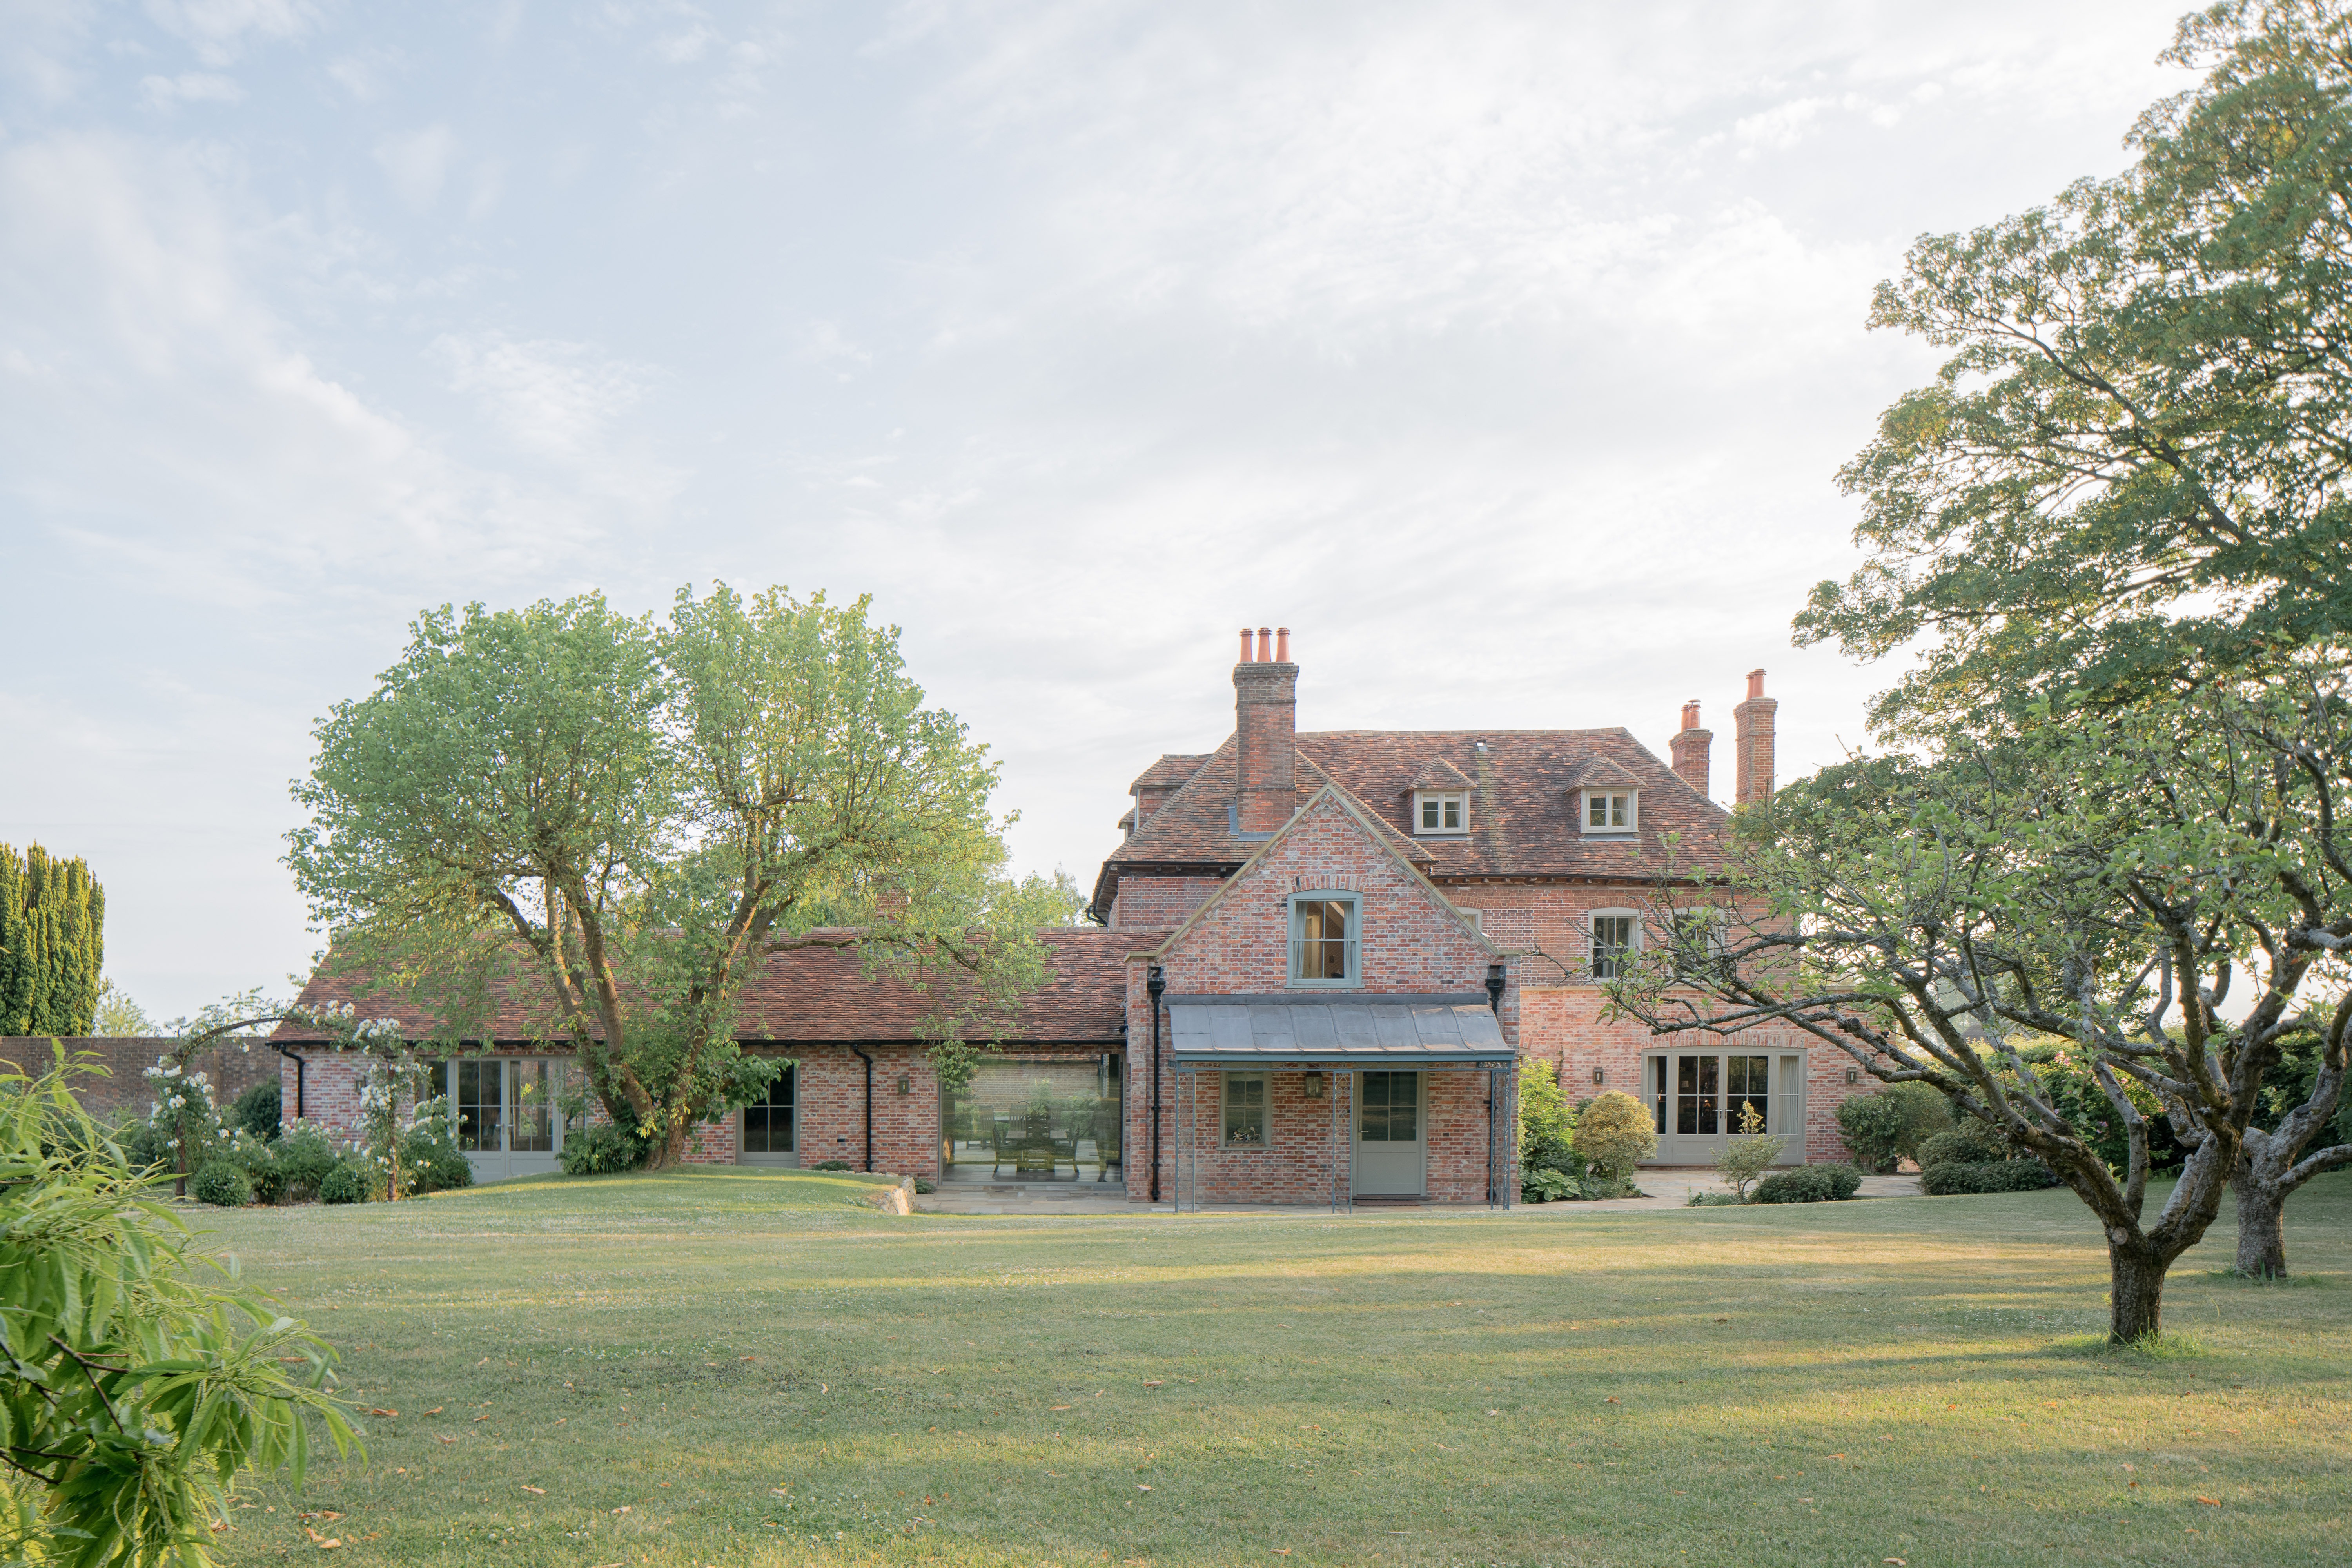
The Hall
TaylorHare Architects
: Ashford, Kent
Set within 7.3 hectares of meadow, woodland and historic gardens in West Brabourne, Kent, The Hall is the transformation of a Grade II* listed 16th-century house and its associated barns into a cohesive, future-facing family estate. Originally fragmented by unsympathetic 20th-century alterations, the 952m² scheme demanded both r...
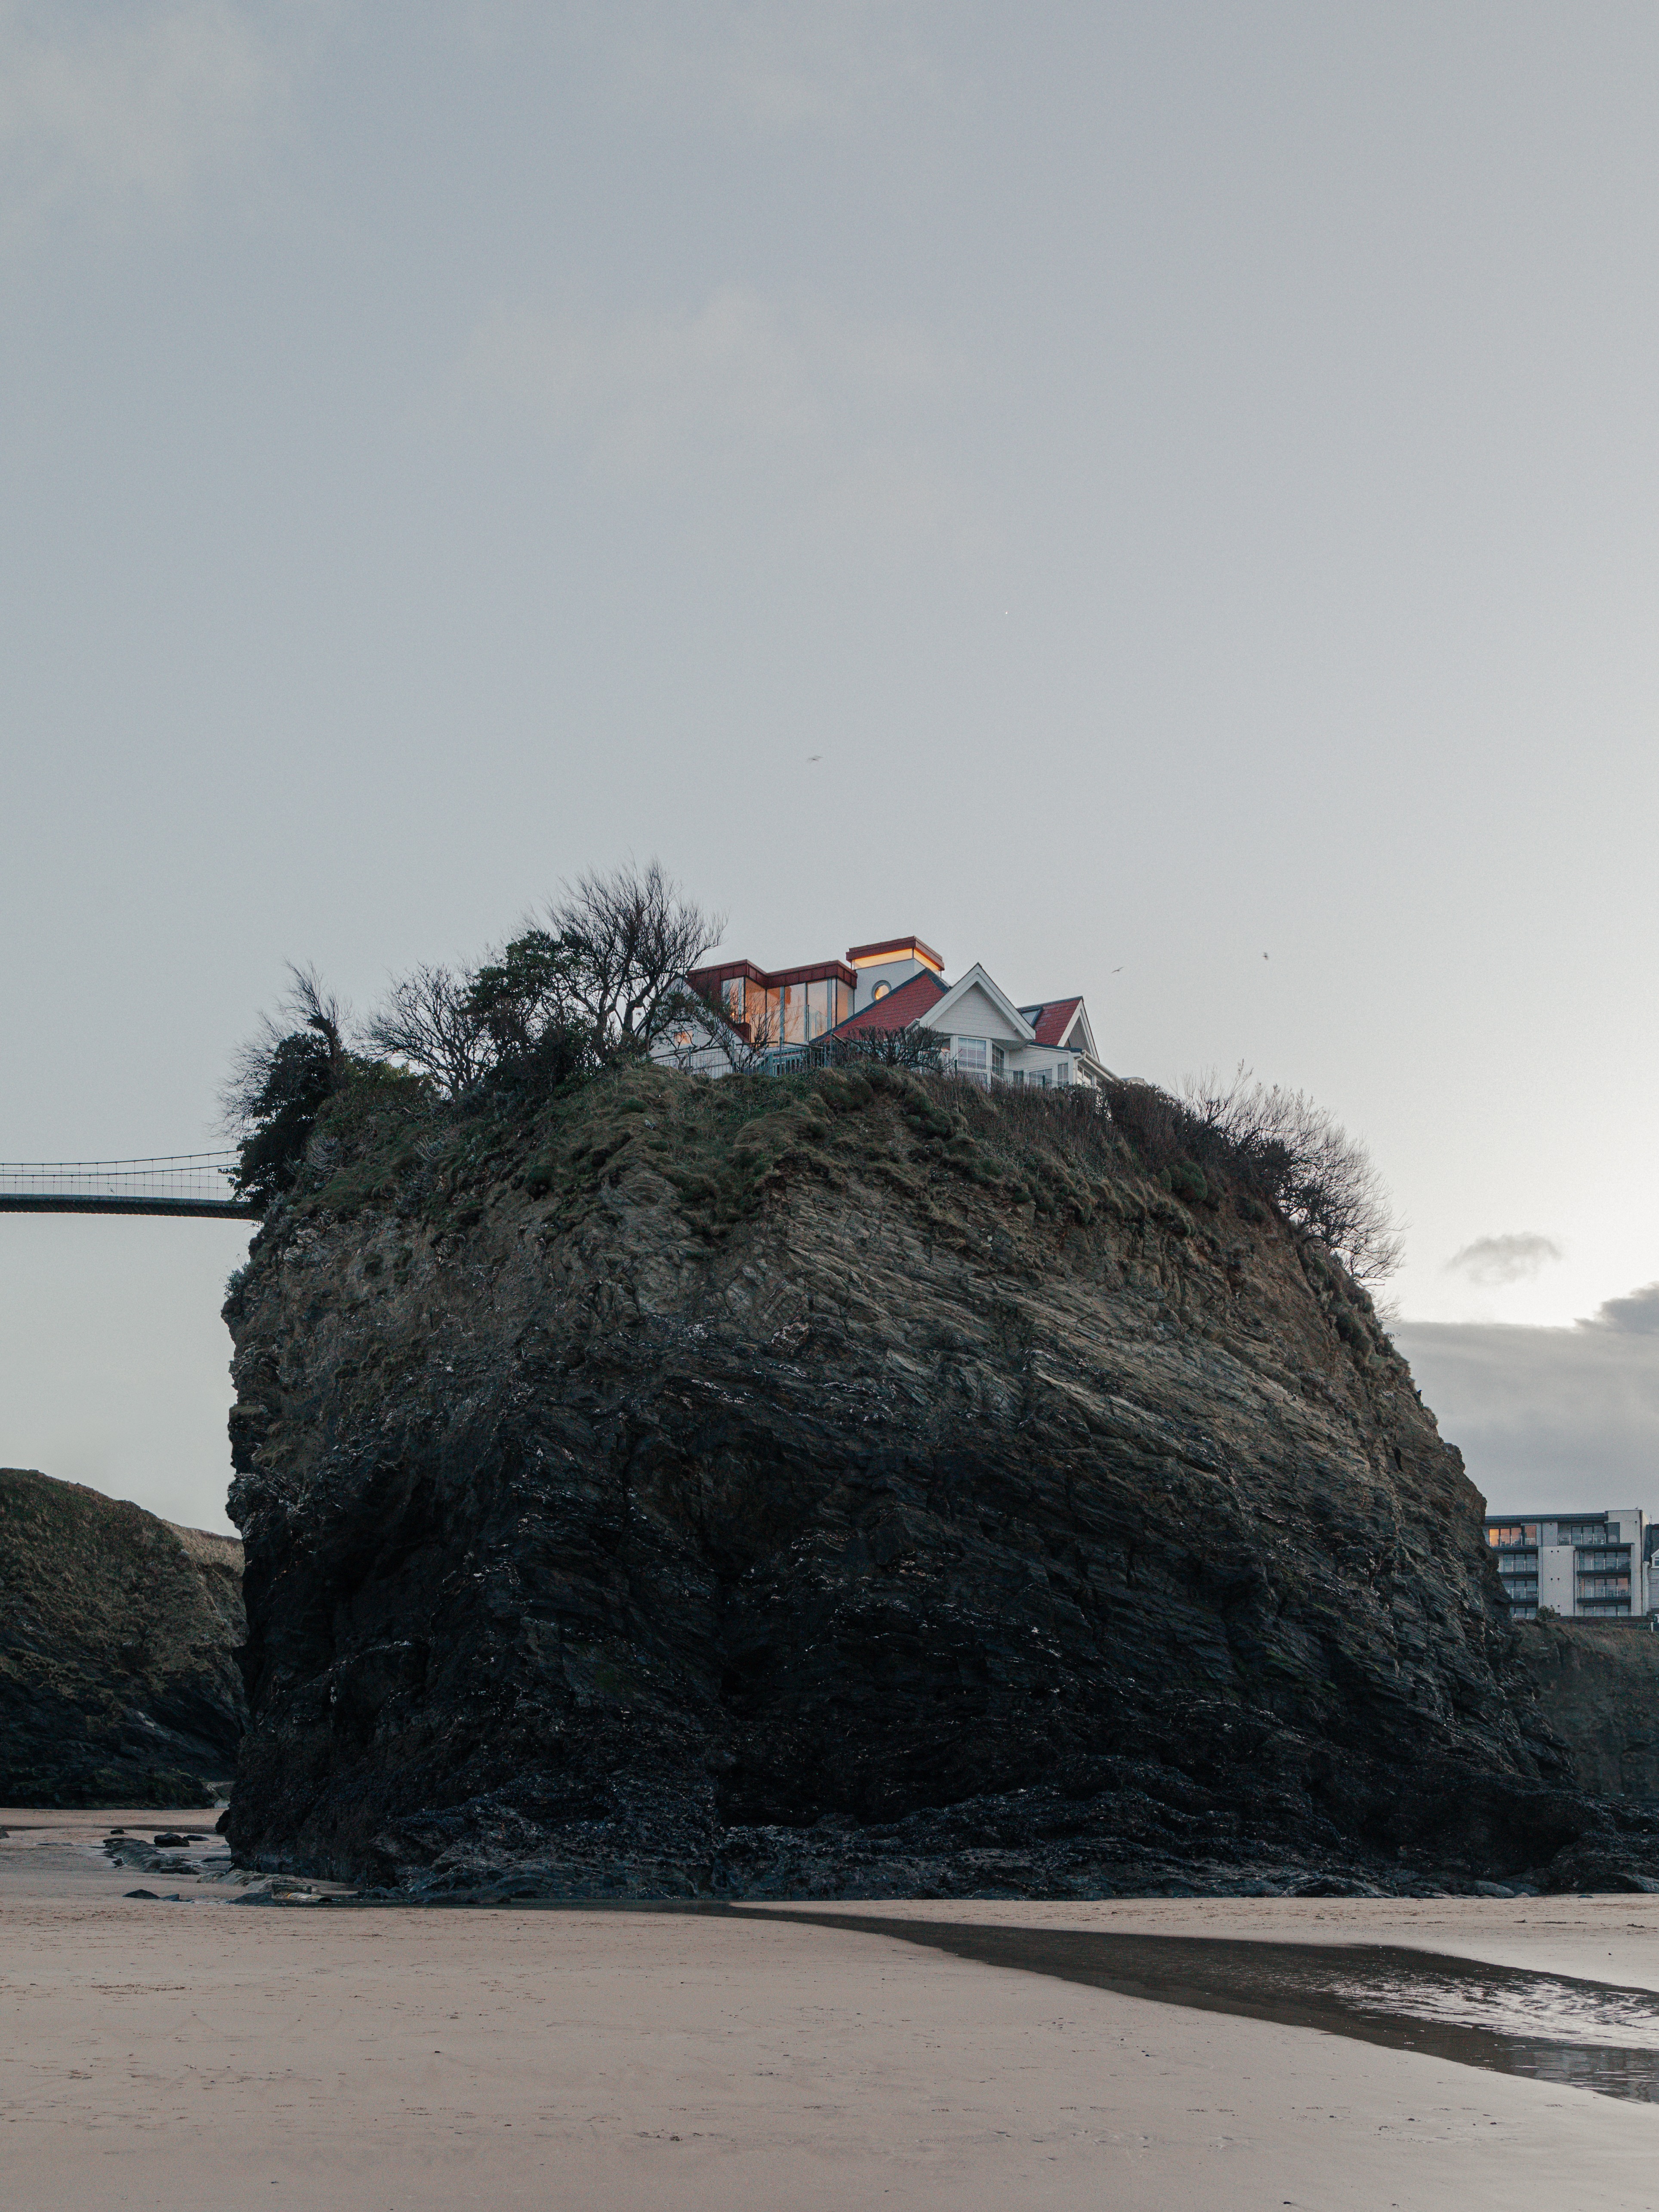
The Island
Will Gamble
: Newquay, Cornwall
Perched on a granite outcrop off the coast of Newquay, The Island is a cherished landmark, defined by its modest form, striking red roof, and enduring presence in the Cornish landscape. Connected to the mainland by a simple pedestrian bridge, it holds deep cultural value for locals and visitors alike. Our client set an ambitious ...
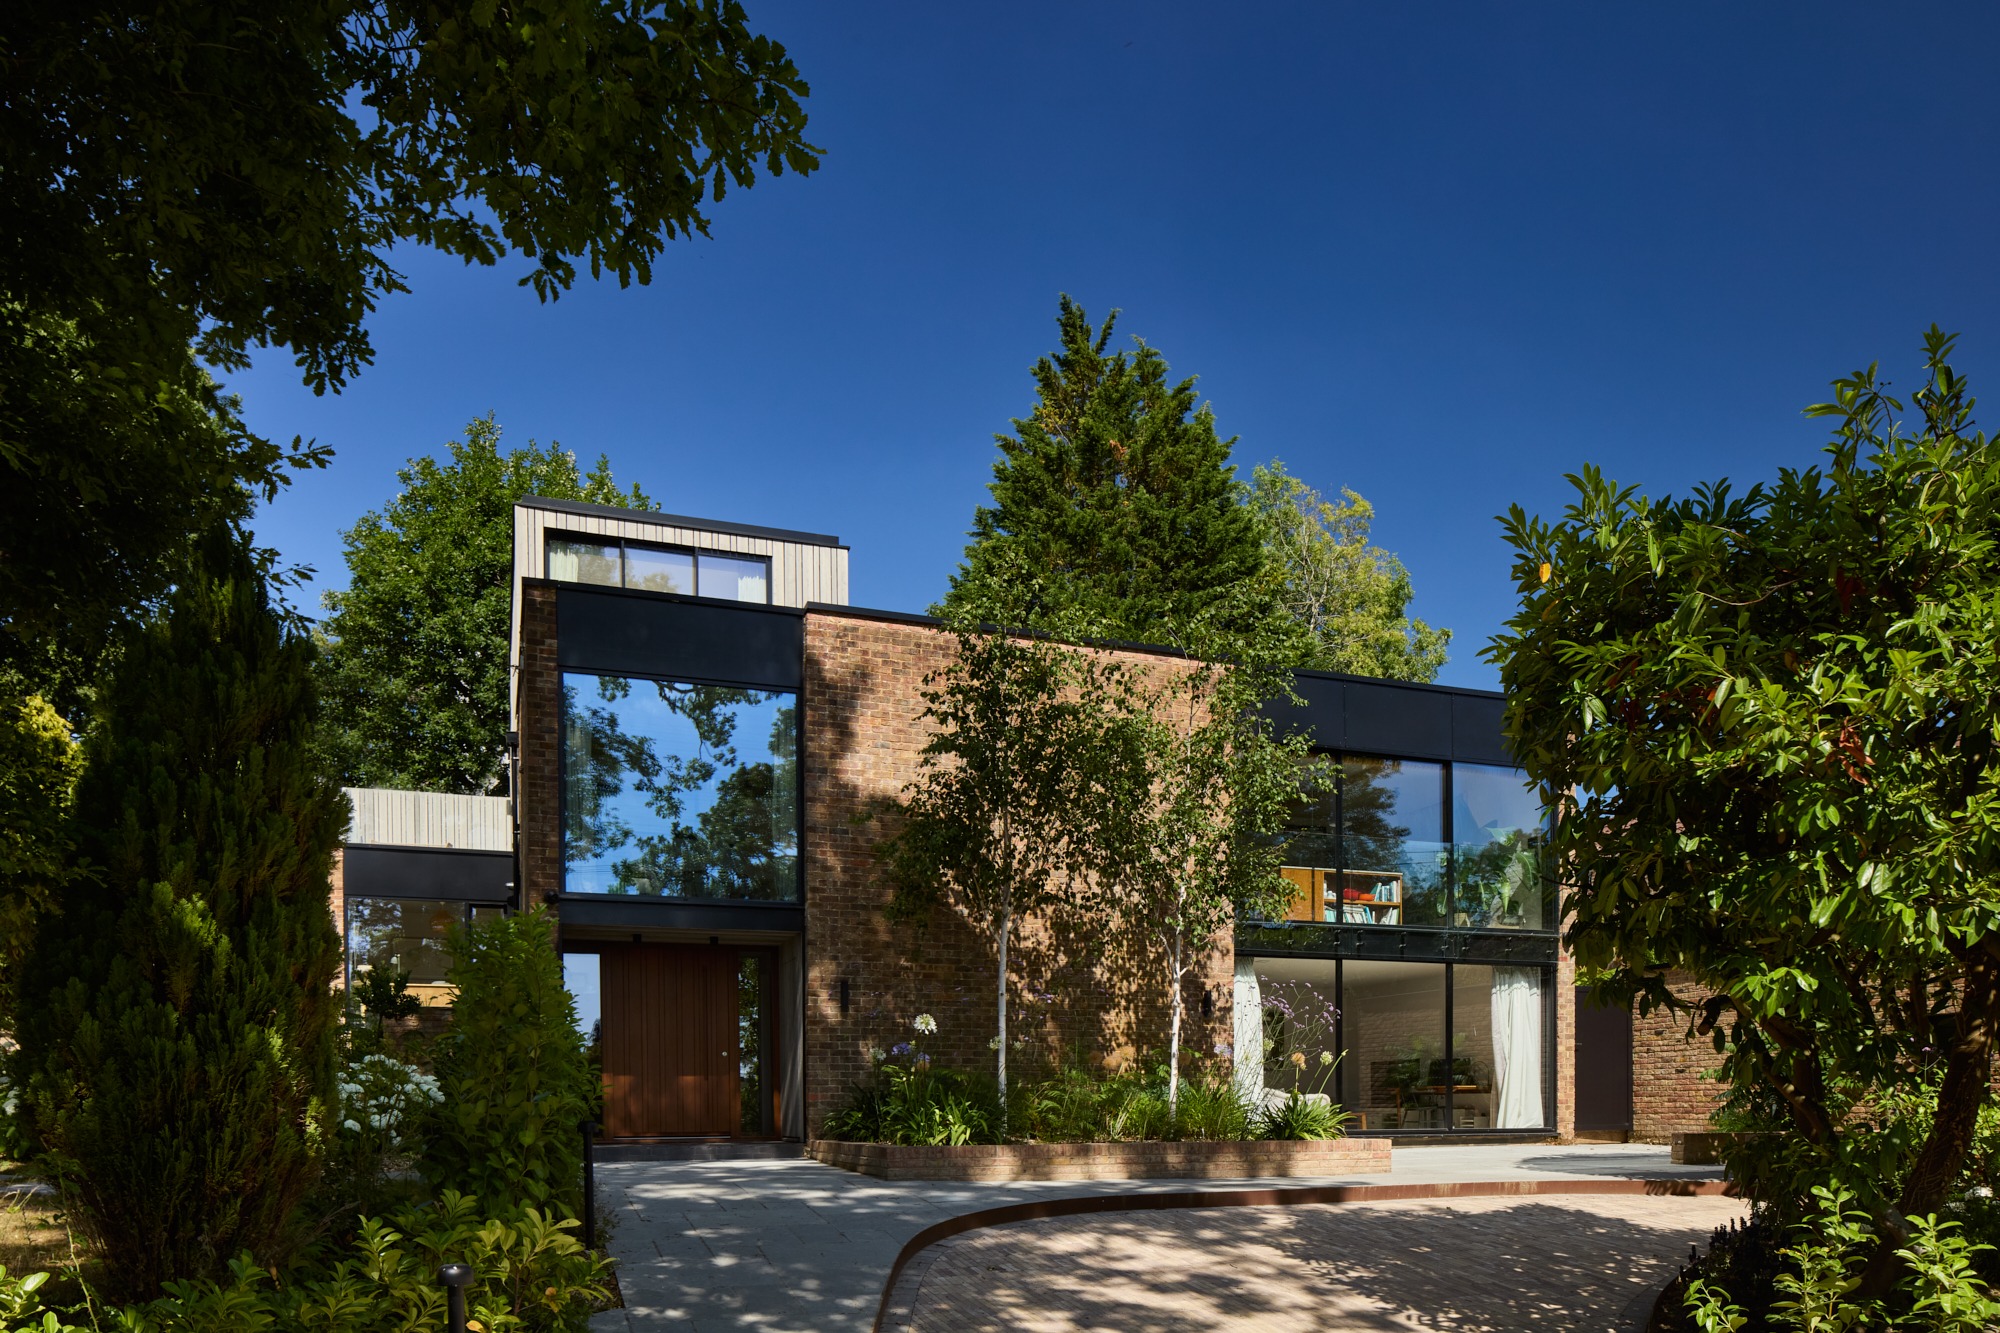
Tioga
Gruff Architects
: Keston, Bromley
Located in Keston, south London, Tioga House is the sensitive renewal and extension of a 1960s modernist home set within a conservation area on a sloping, tree-lined site overlooking open fields. Originally designed by architect Roy Hickman, the project comprises the refurbishment of the existing dwelling and a modest first-floor exten...
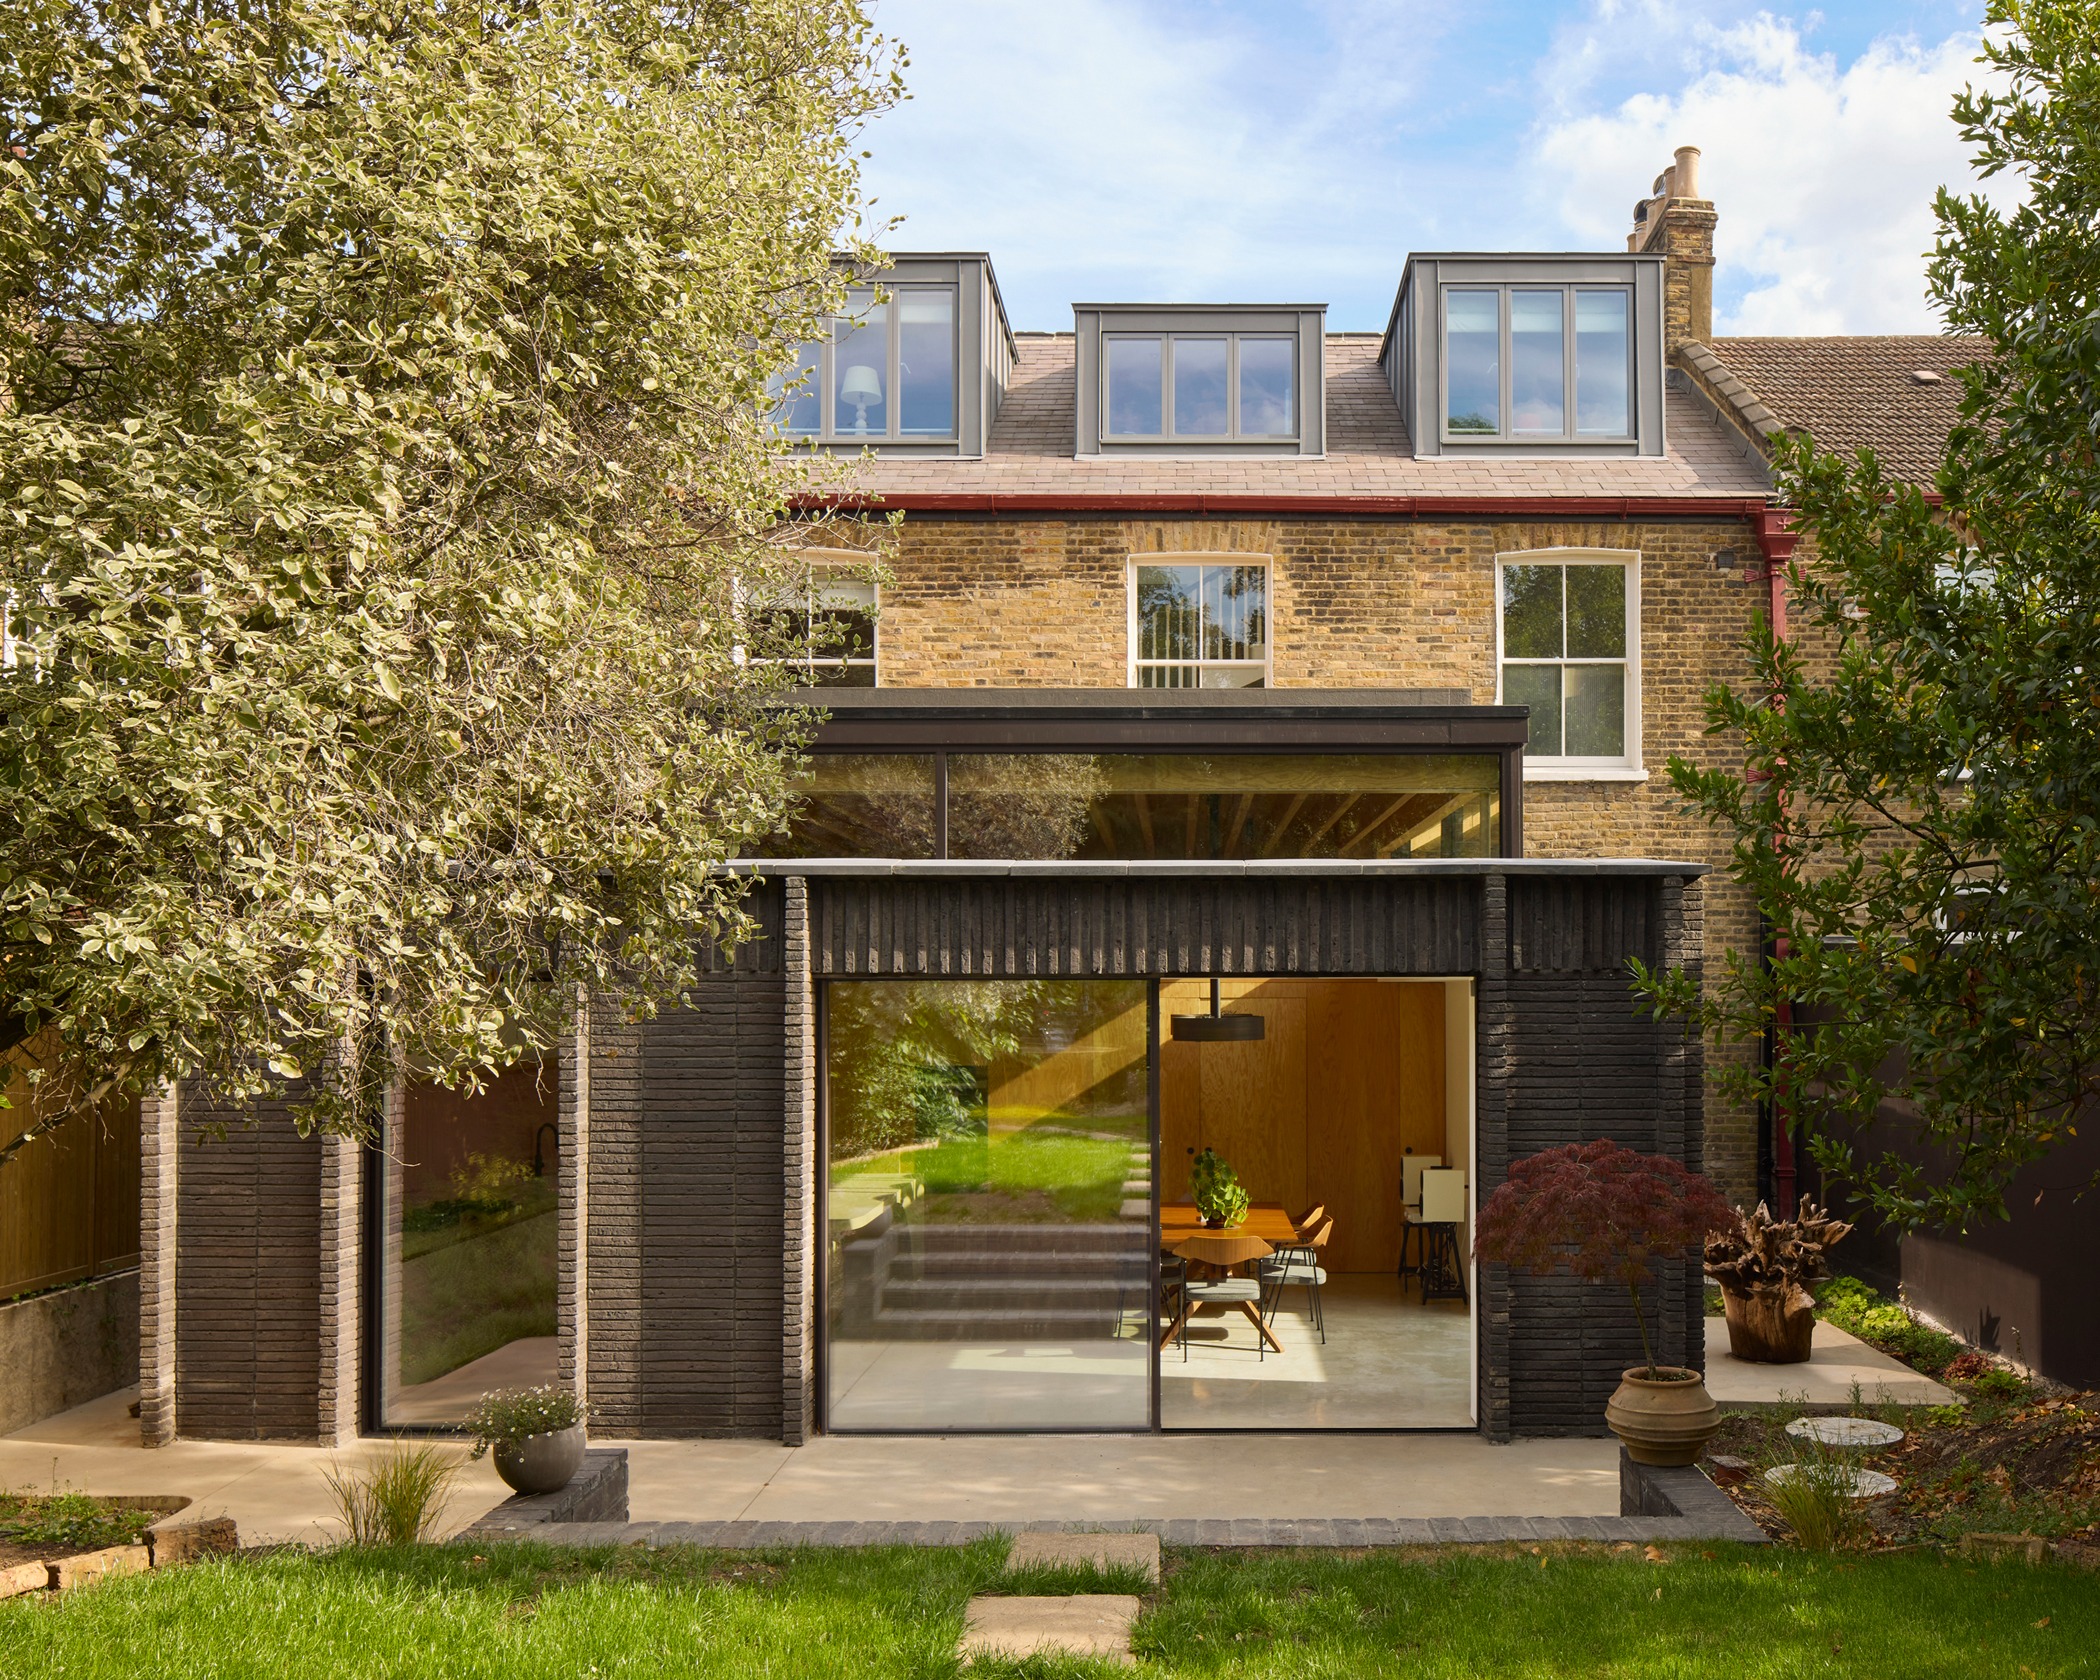
Up and Over
YARD Architects
: Haringey / North London
Up and Over is a project which transformed a large semi-detached house in North London through extensive reconfiguration, refurbishment and extension. The name ‘Up and Over’ describes the form of the extension roof, floating up and over the walls. The main design driver was to replace an old two storey rear extension, which was ...
LATER LIVING/SUPPORTED LIVING DESIGN OF THE YEAR
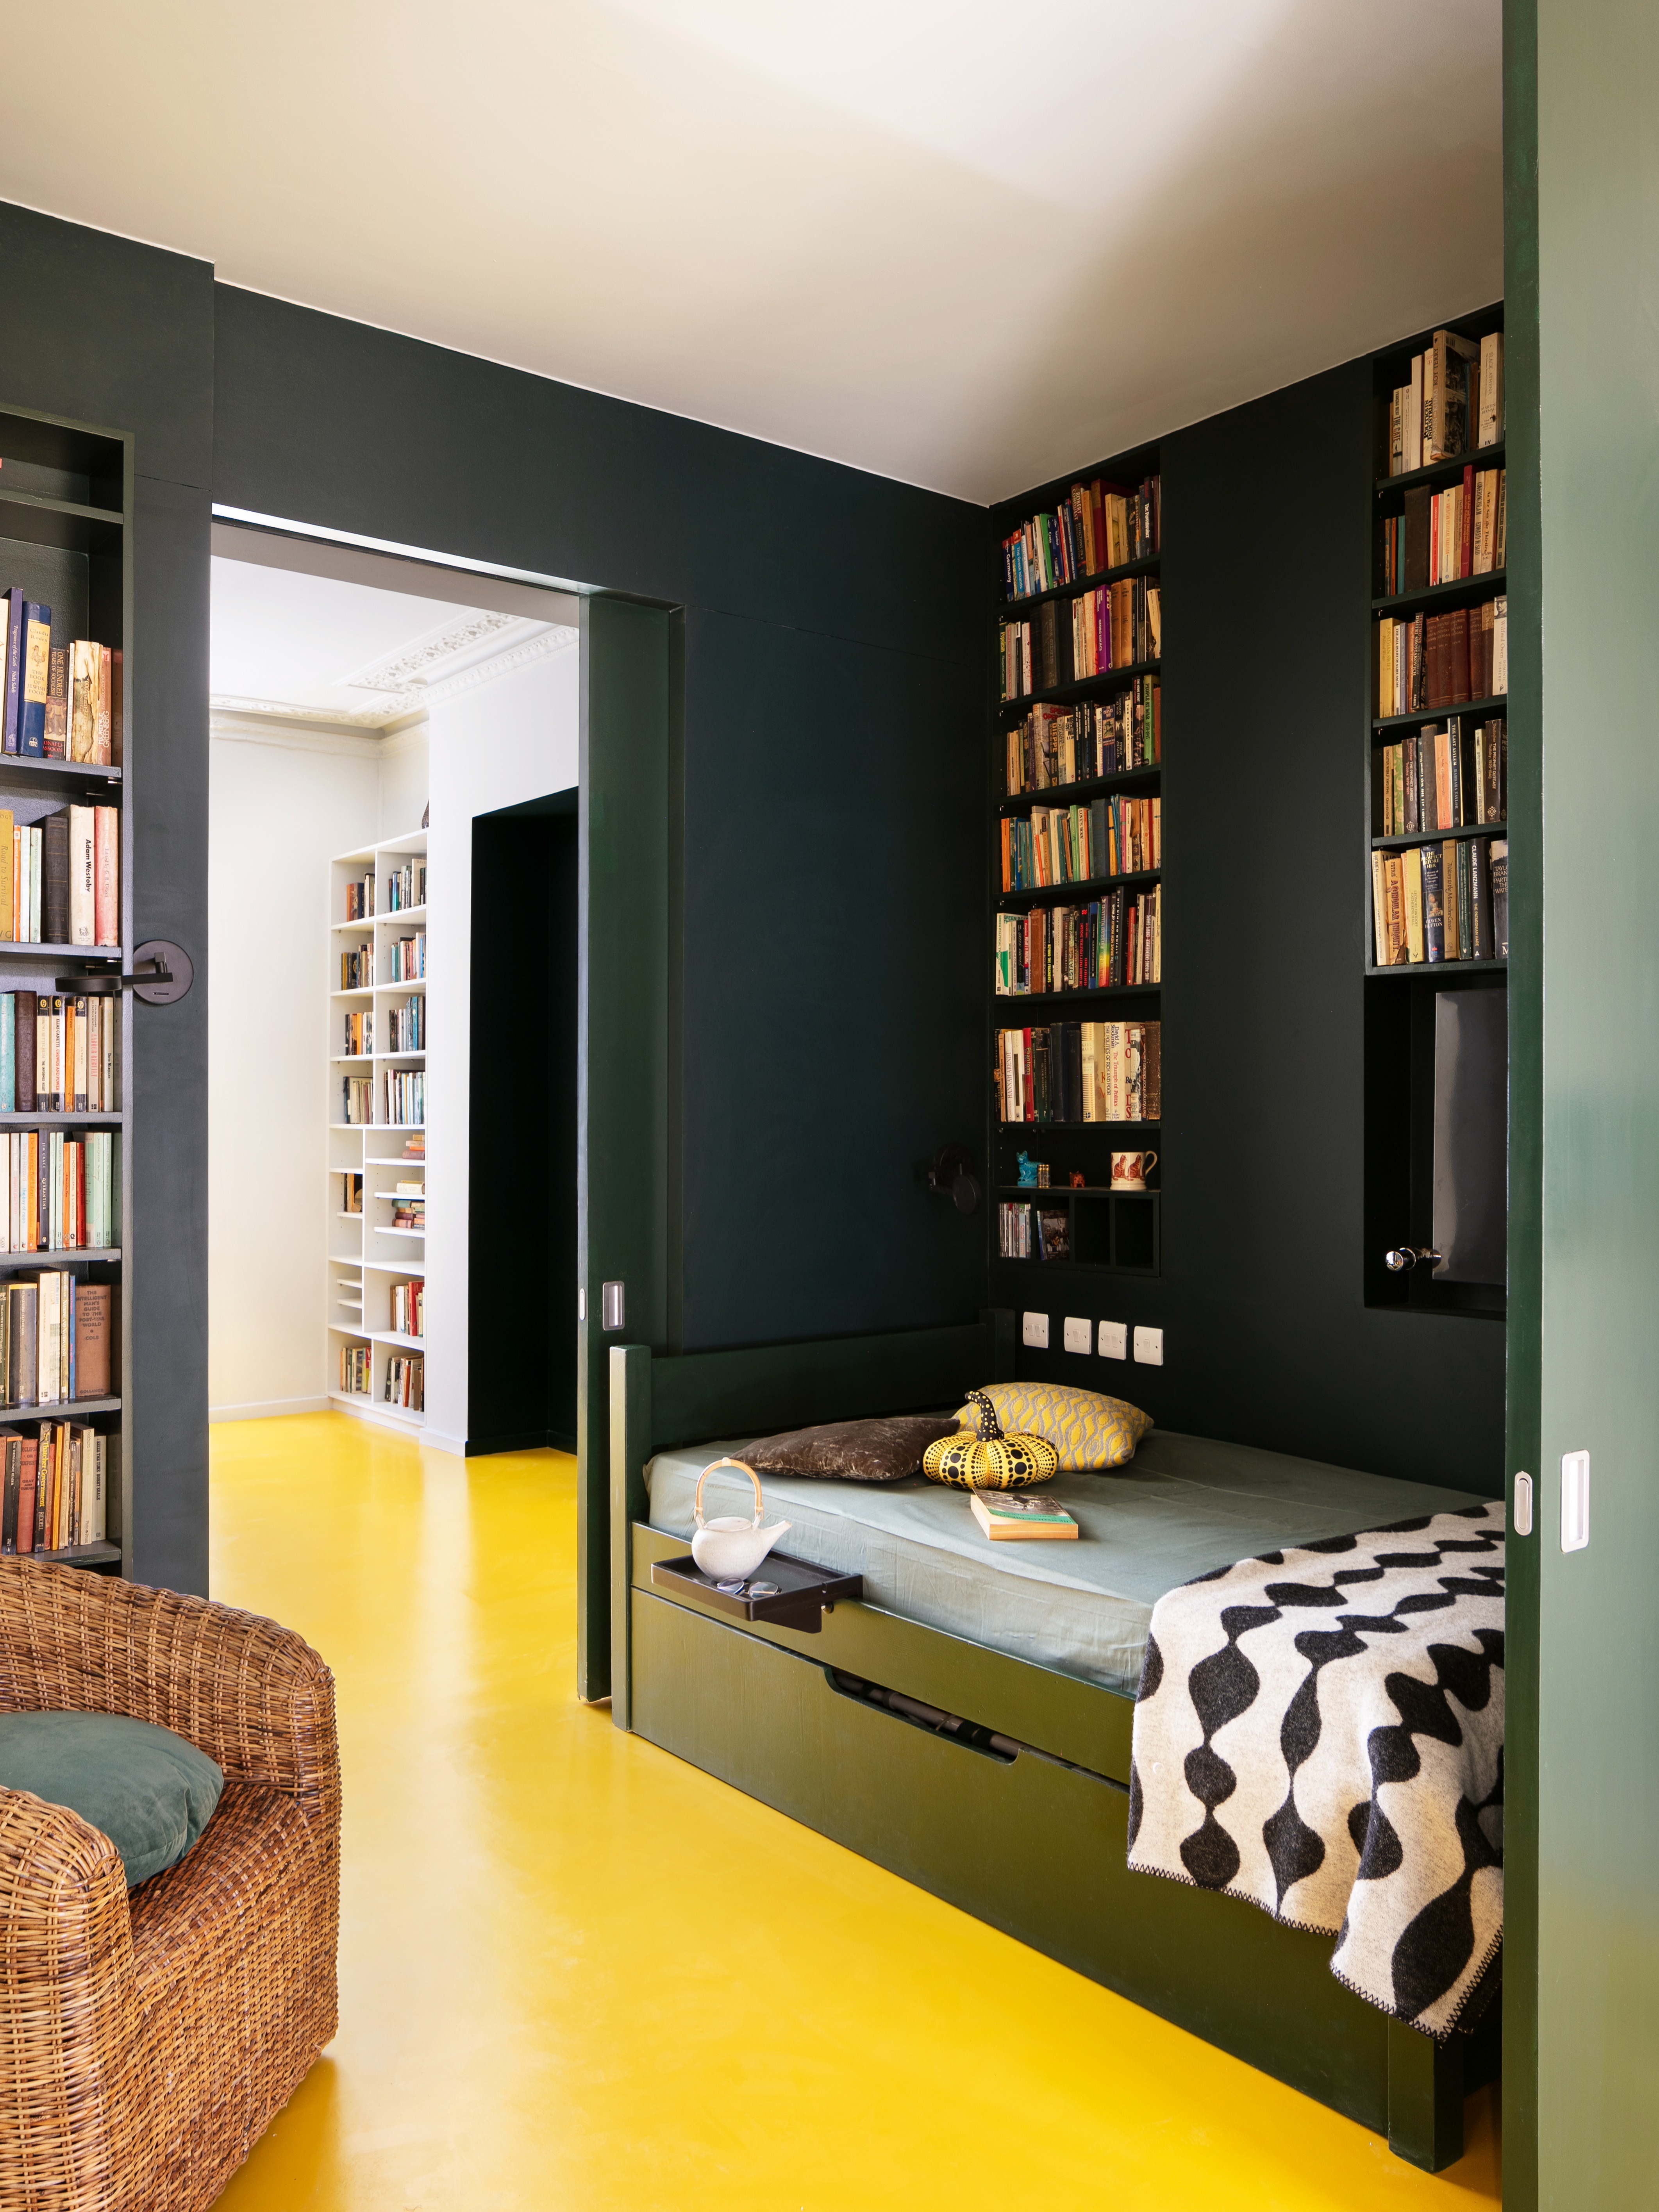
A Safe Place For Sarah - Inclusive Architecture for A Dazzling Mind
Ullmayer Sylvester Architects Ltd
: London, Islington
A SAFE PLACE FOR SARAH' is inclusive architecture for a dazzling mind. An in many ways modest flat conversion & refurbishment that celebrates a life-long love of literature. The project sensitively retrofits a typical 1980s one-bedroom ground floor flat within a Victorian terrace in the Whitehall Park Conservation Area. Designed for a ...
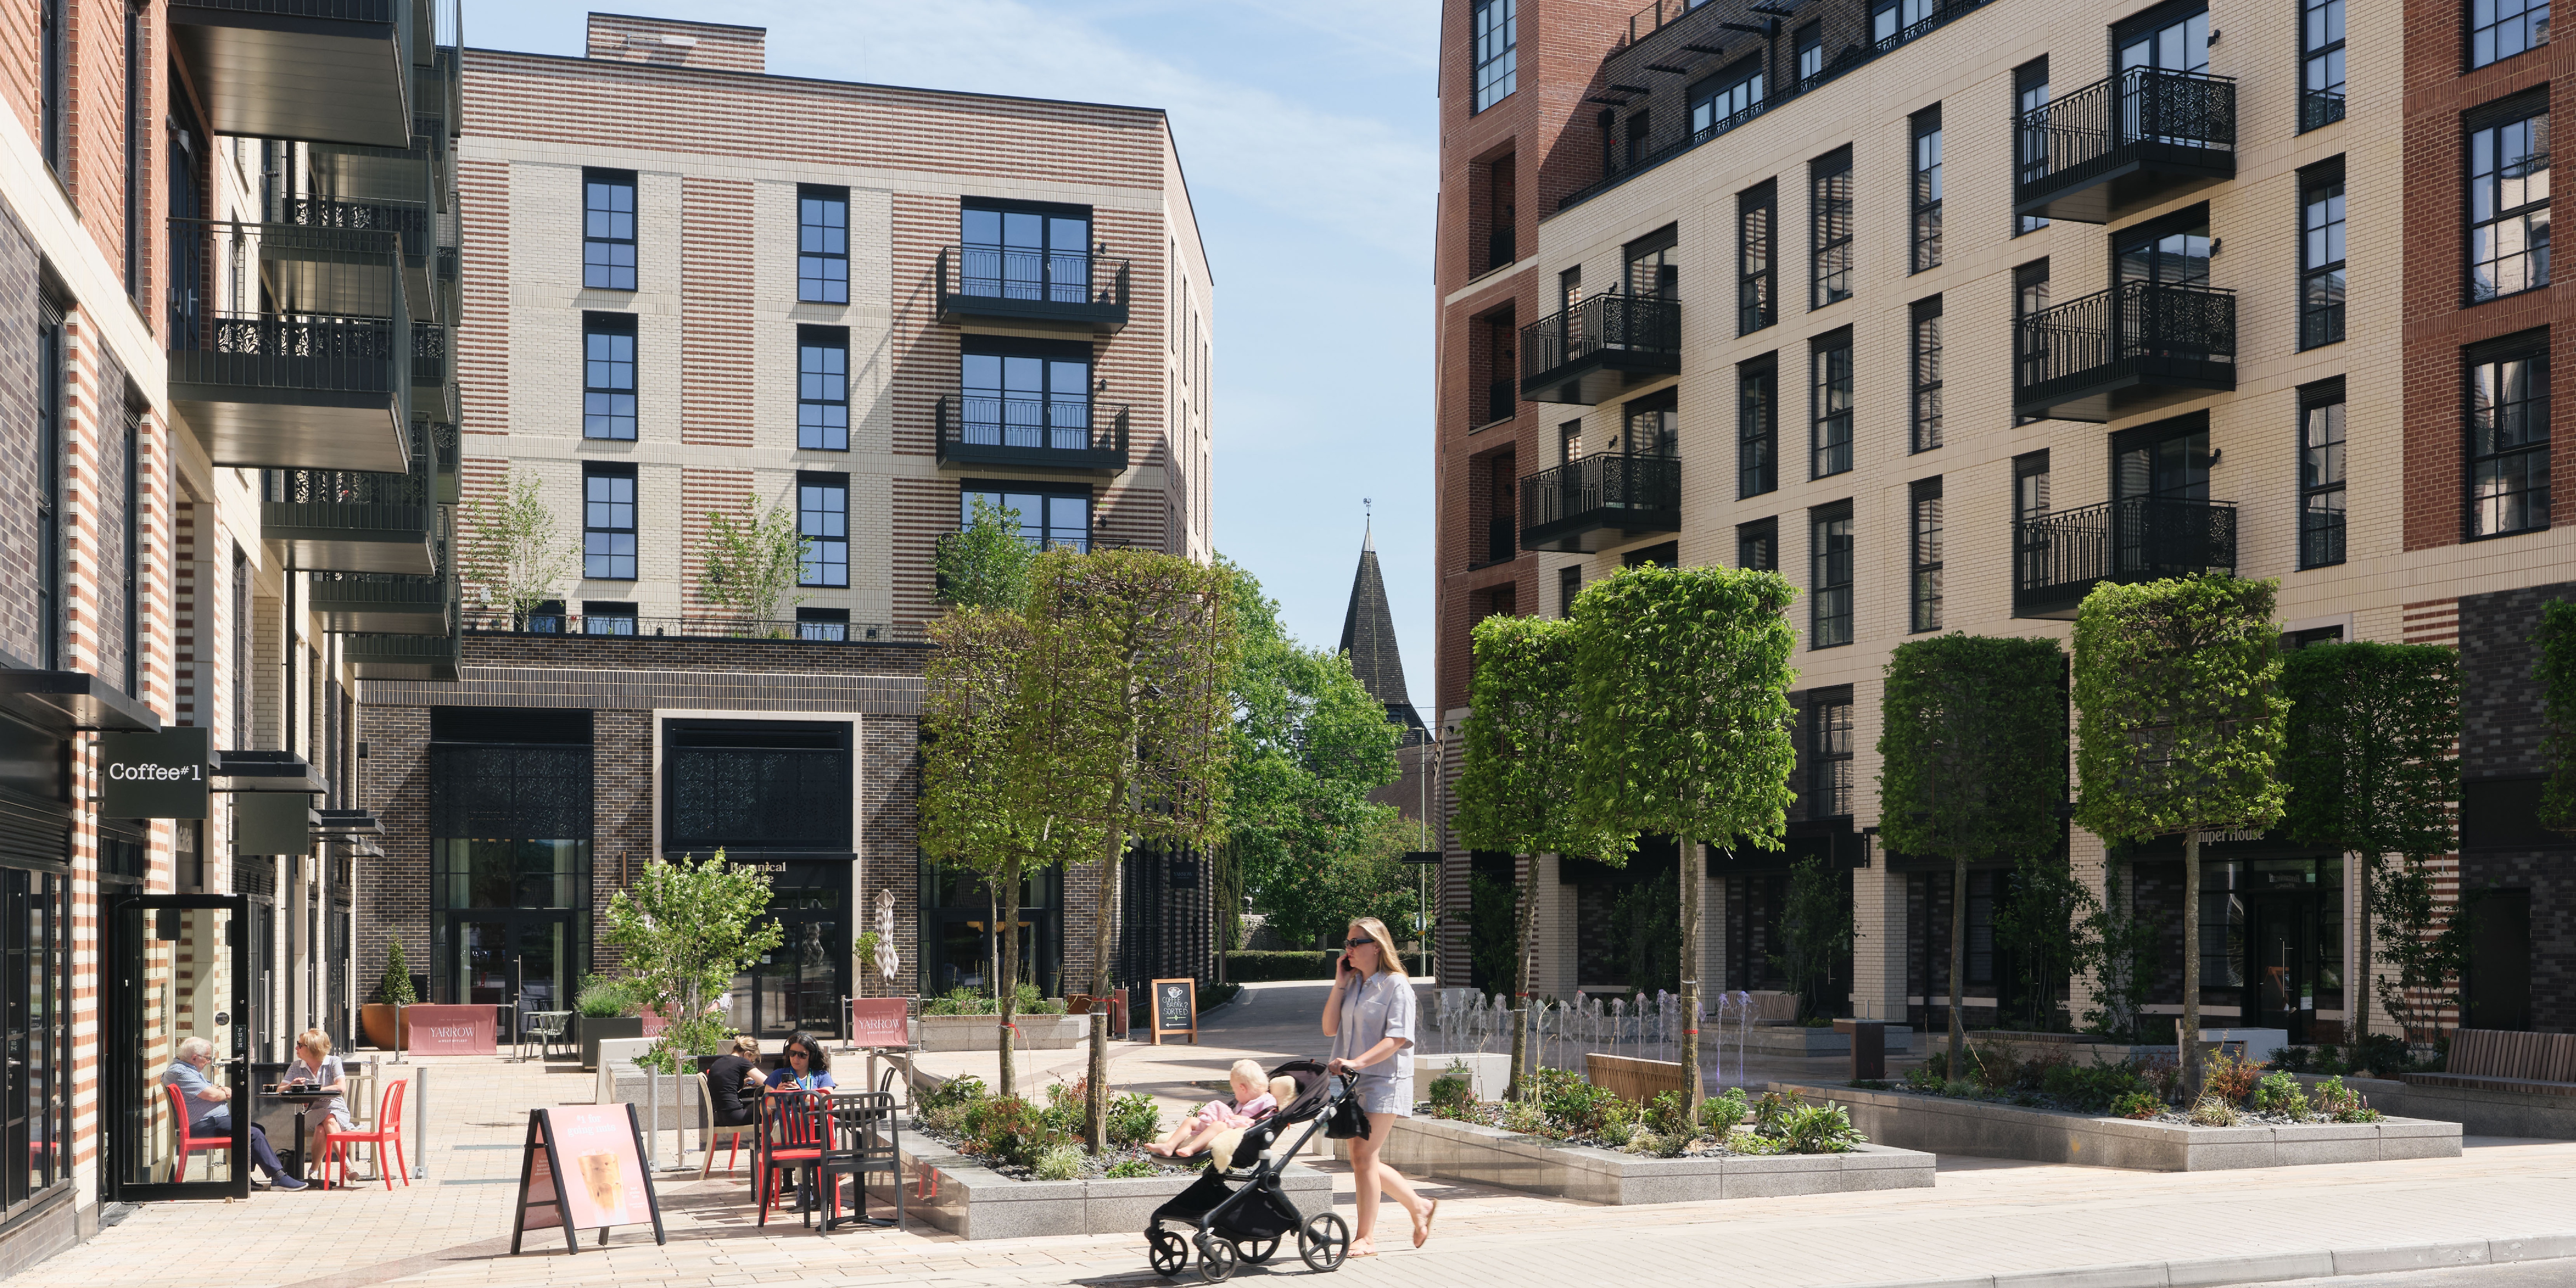
Botanical Place
PRP
: West Byfleet
Located in the heart of West Byfleet, Botanical Place has redefined retirement living through a design-led, community-focused approach that challenges traditional perceptions of later living developments in the UK. Positioned adjacent to West Byfleet train station with direct connectivity into London, the landmark mixed-use scheme has ...
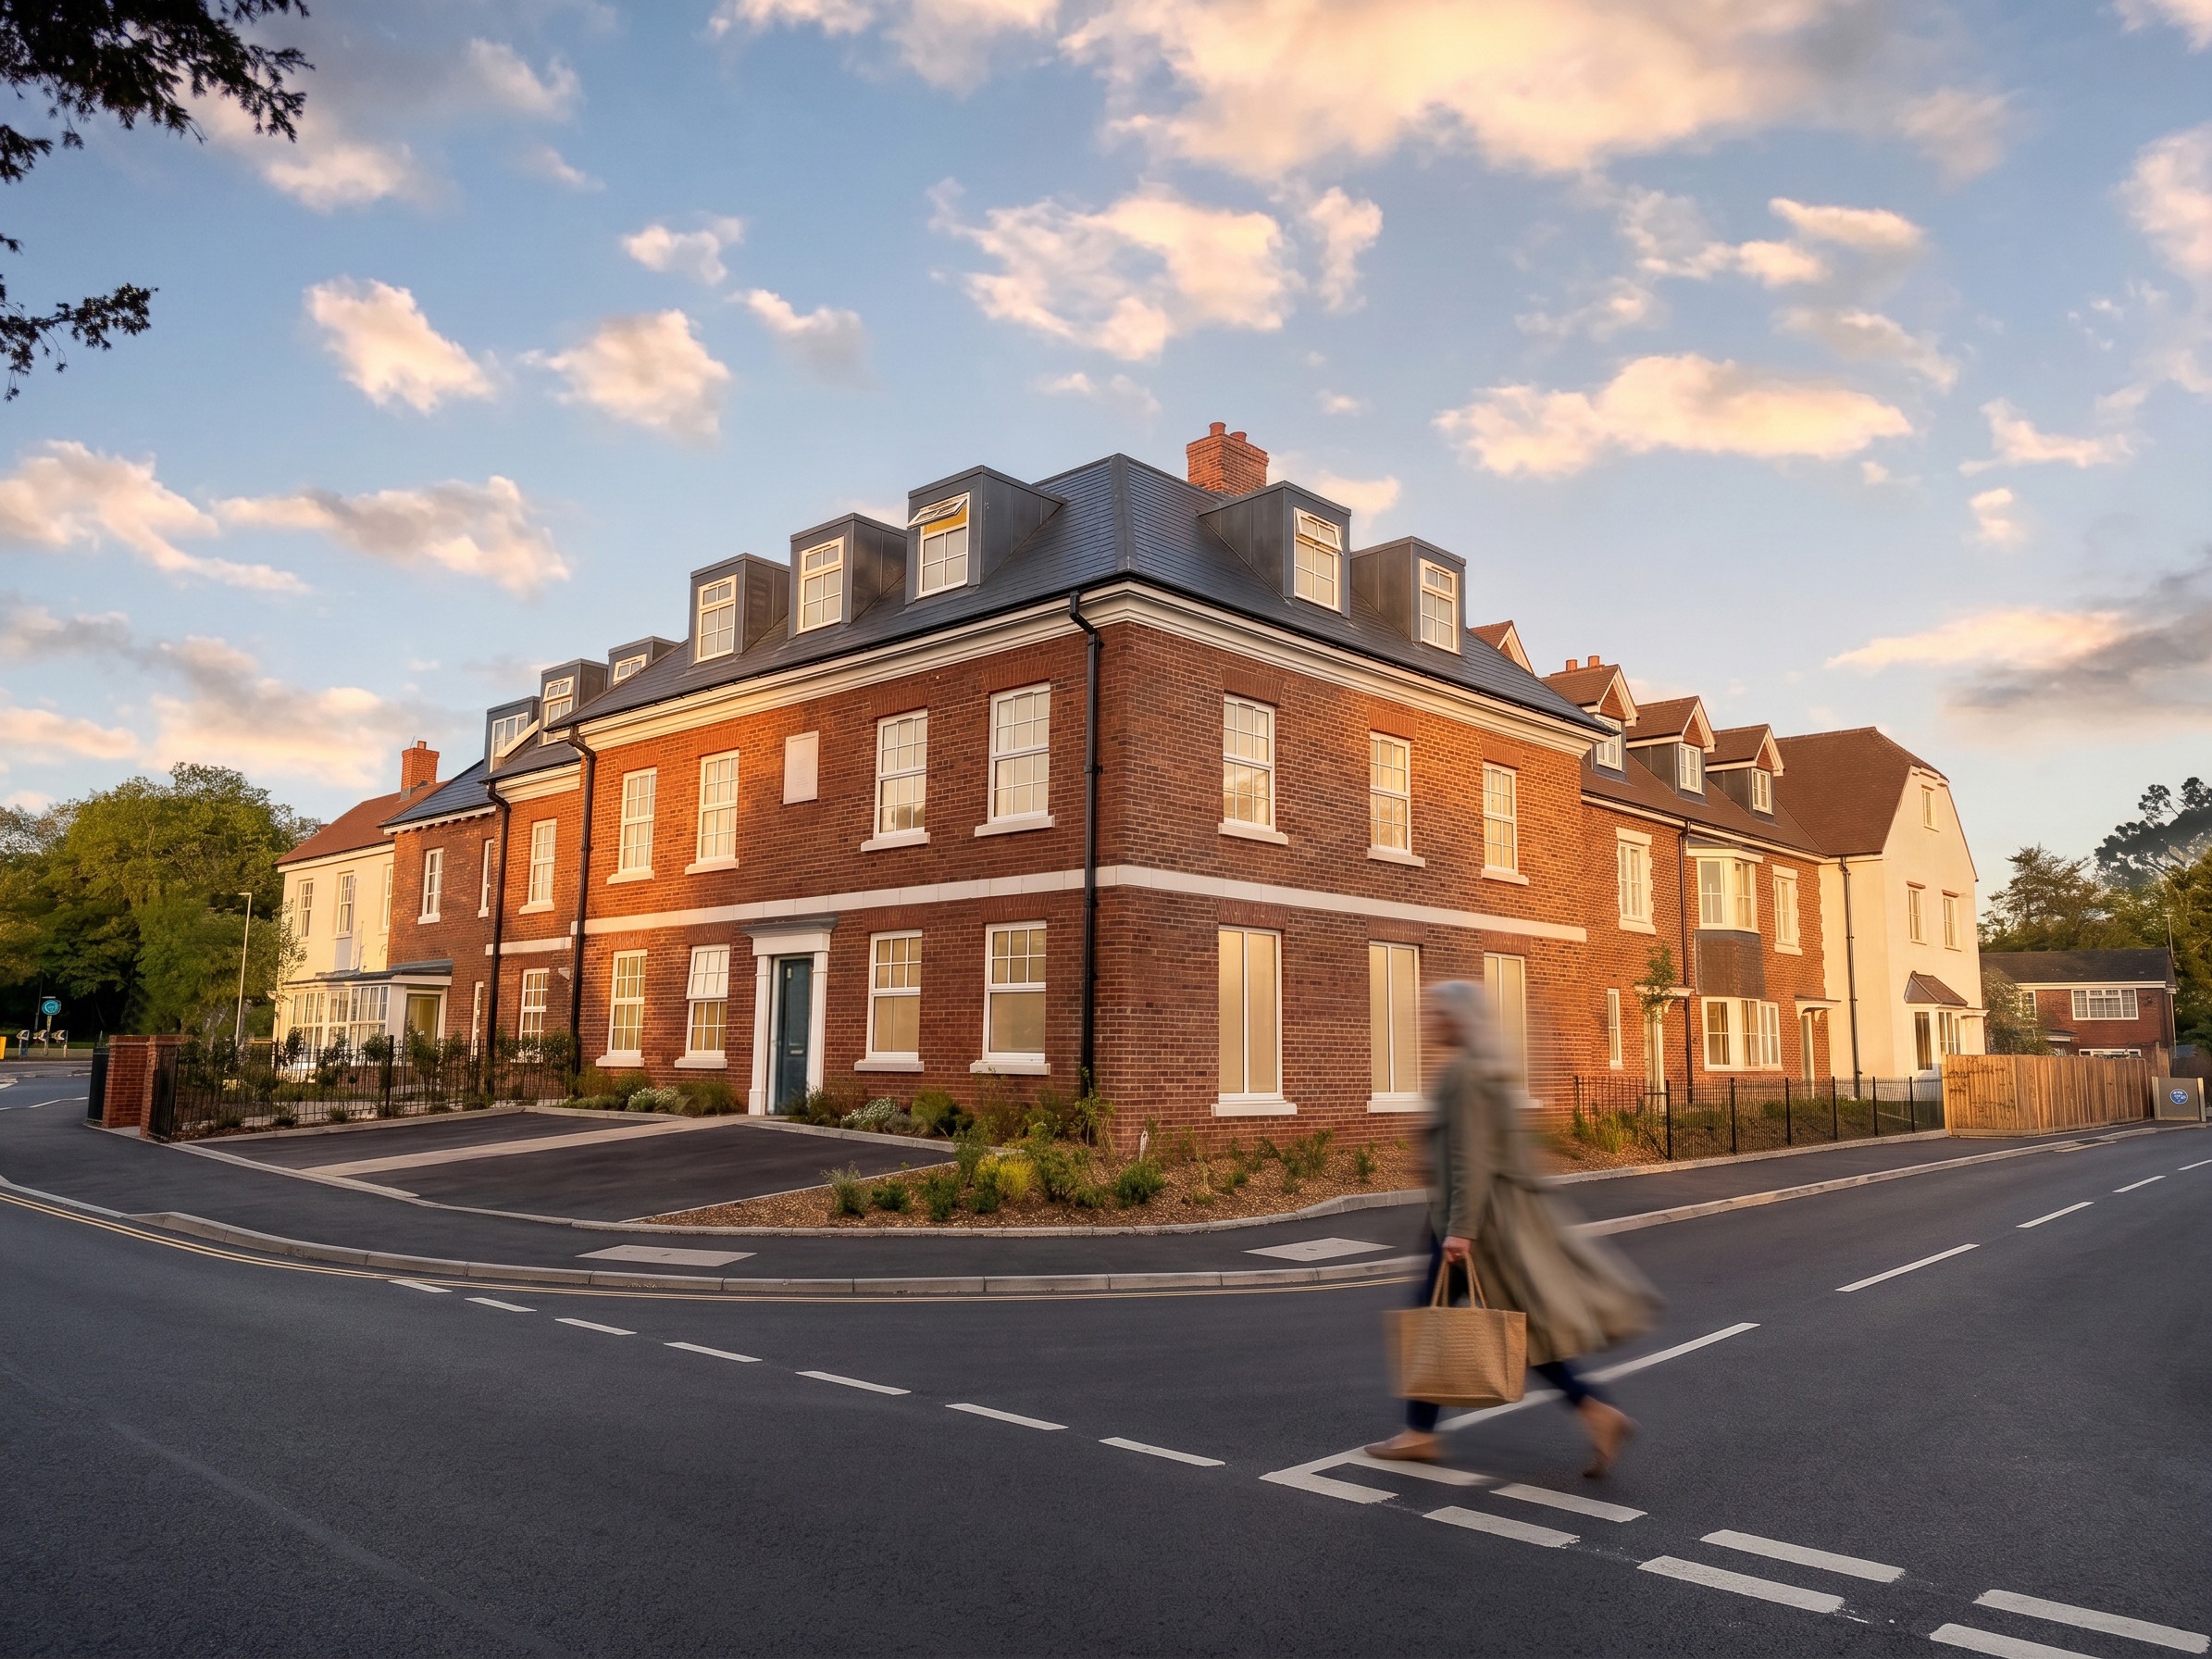
Gayton House, Yateley
Lilyford
: Yateley, Hampshire
Gayton House sits at the western gateway to Yateley, a village with strong community spirit in Hampshire. The site comprised an ageing garage adjoining an empty and crumbling non-designated heritage asset. Rather than demolish the locally listed Gayton House, Lilyford have retained this period property, restructuring the internal space...
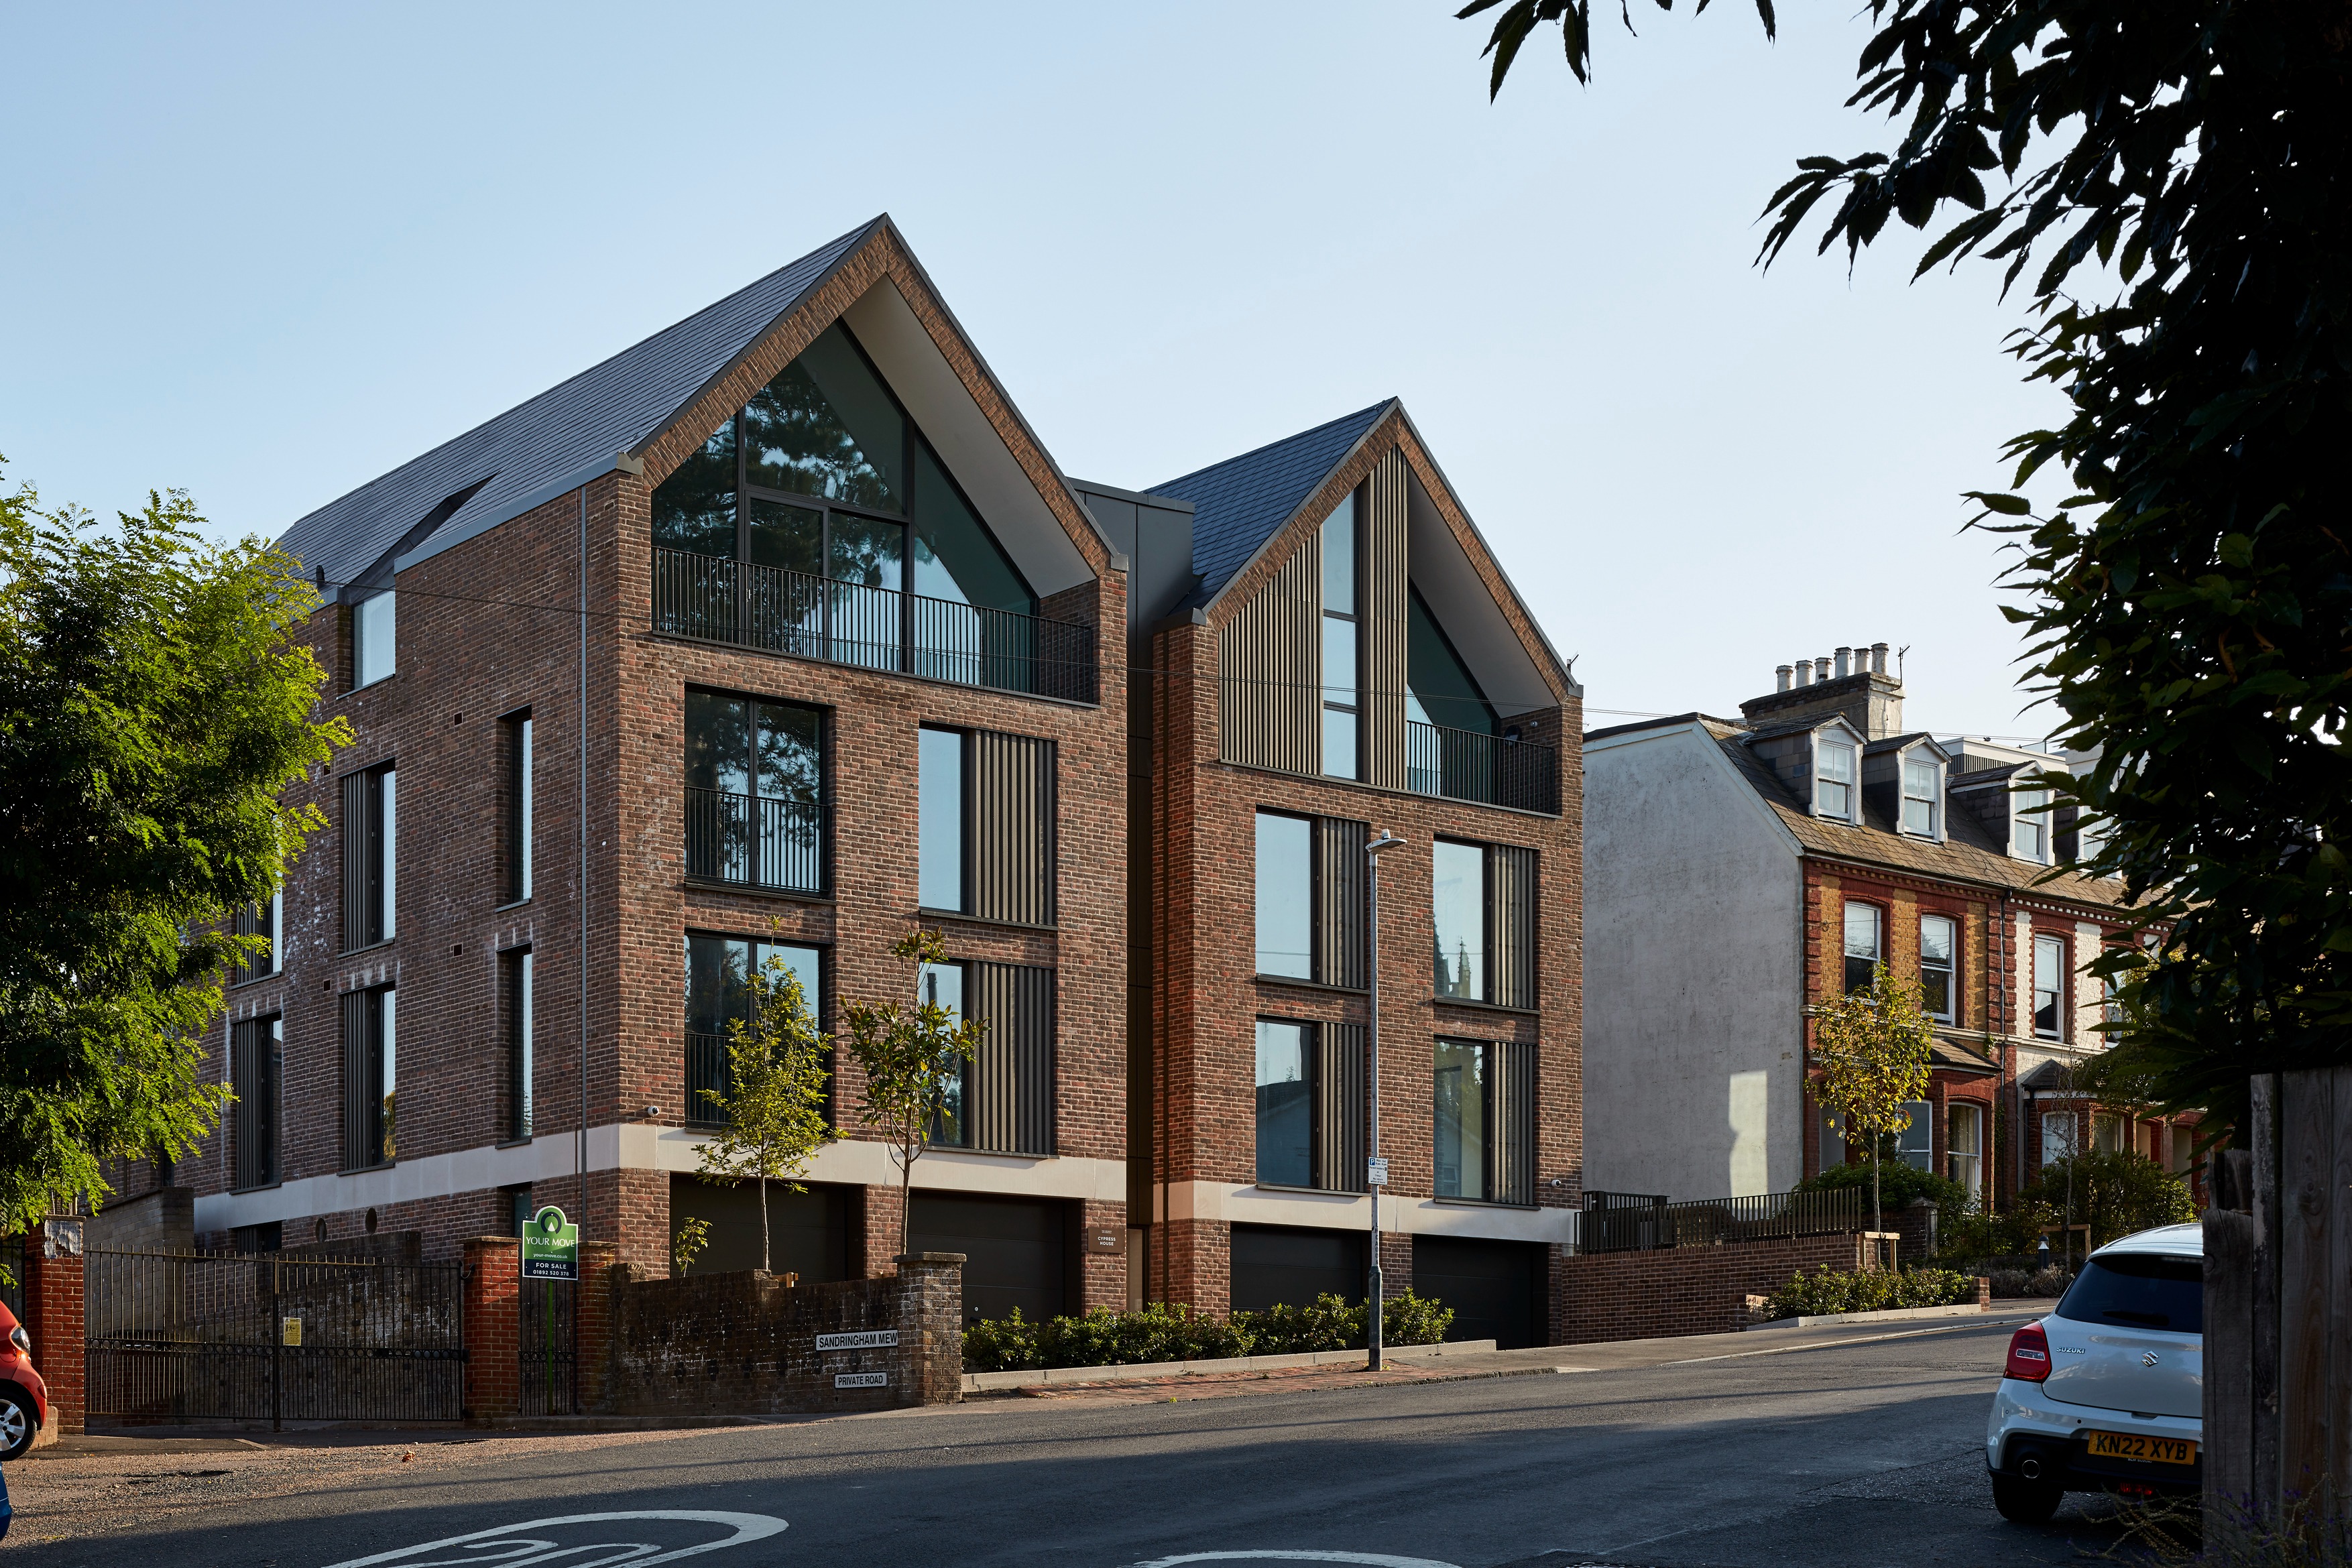
The Beckett, Royal Tunbridge Wells
Allford Hall Monaghan Morris
: Royal Tunbridge Wells
The Beckett, developed for Elysian Residencies, provides 89 extra care apartments on the site of a former bus depot in Royal Tunbridge Wells. The scheme embraces the retirement living ethos that life should be fulfilling, engaging and uplifting, enabling residents to live life on their own terms, in their own home. The design rei...
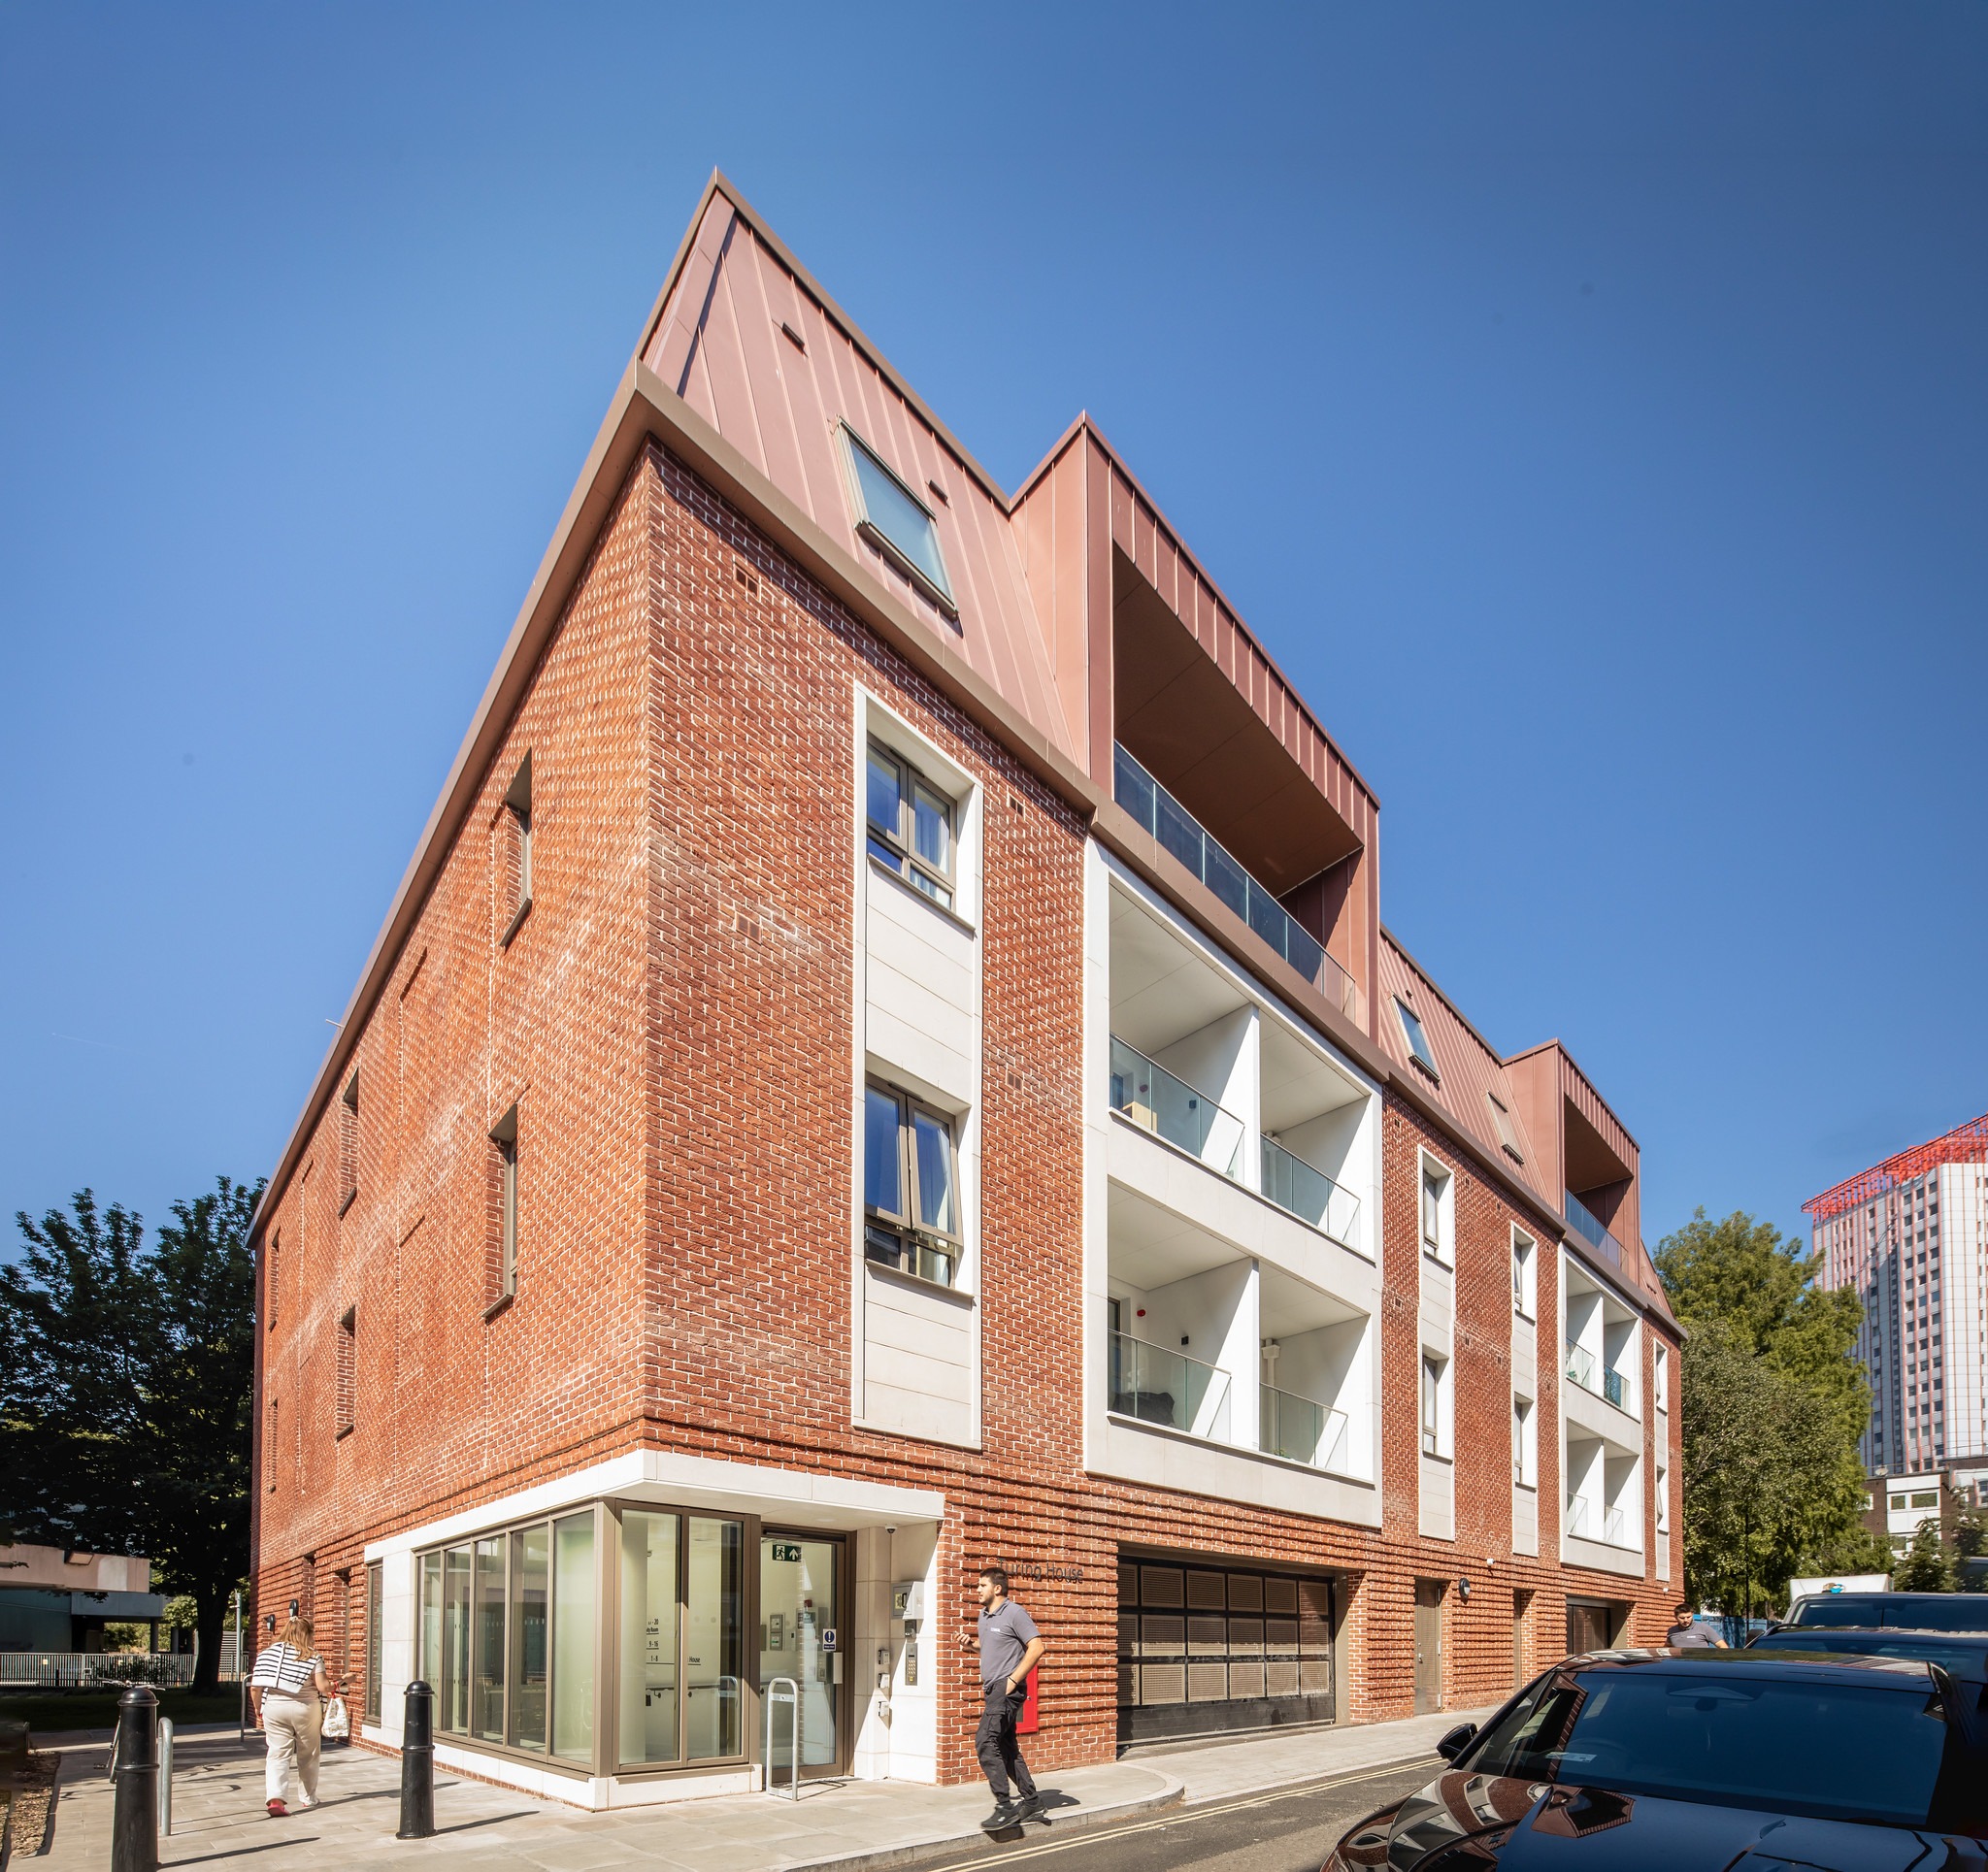
Turing House, Adpar Street
BondBryan
: Westminster, London
Westminster faces the dual challenge of an ageing population and an acute shortage of accessible housing, while land for new development is scarce. Turing House demonstrates how overlooked urban land can be transformed into a high-quality later living community where people remain independent, connected and active in the heart of the c...
MIXED-USE DEVELOPMENT OF THE YEAR
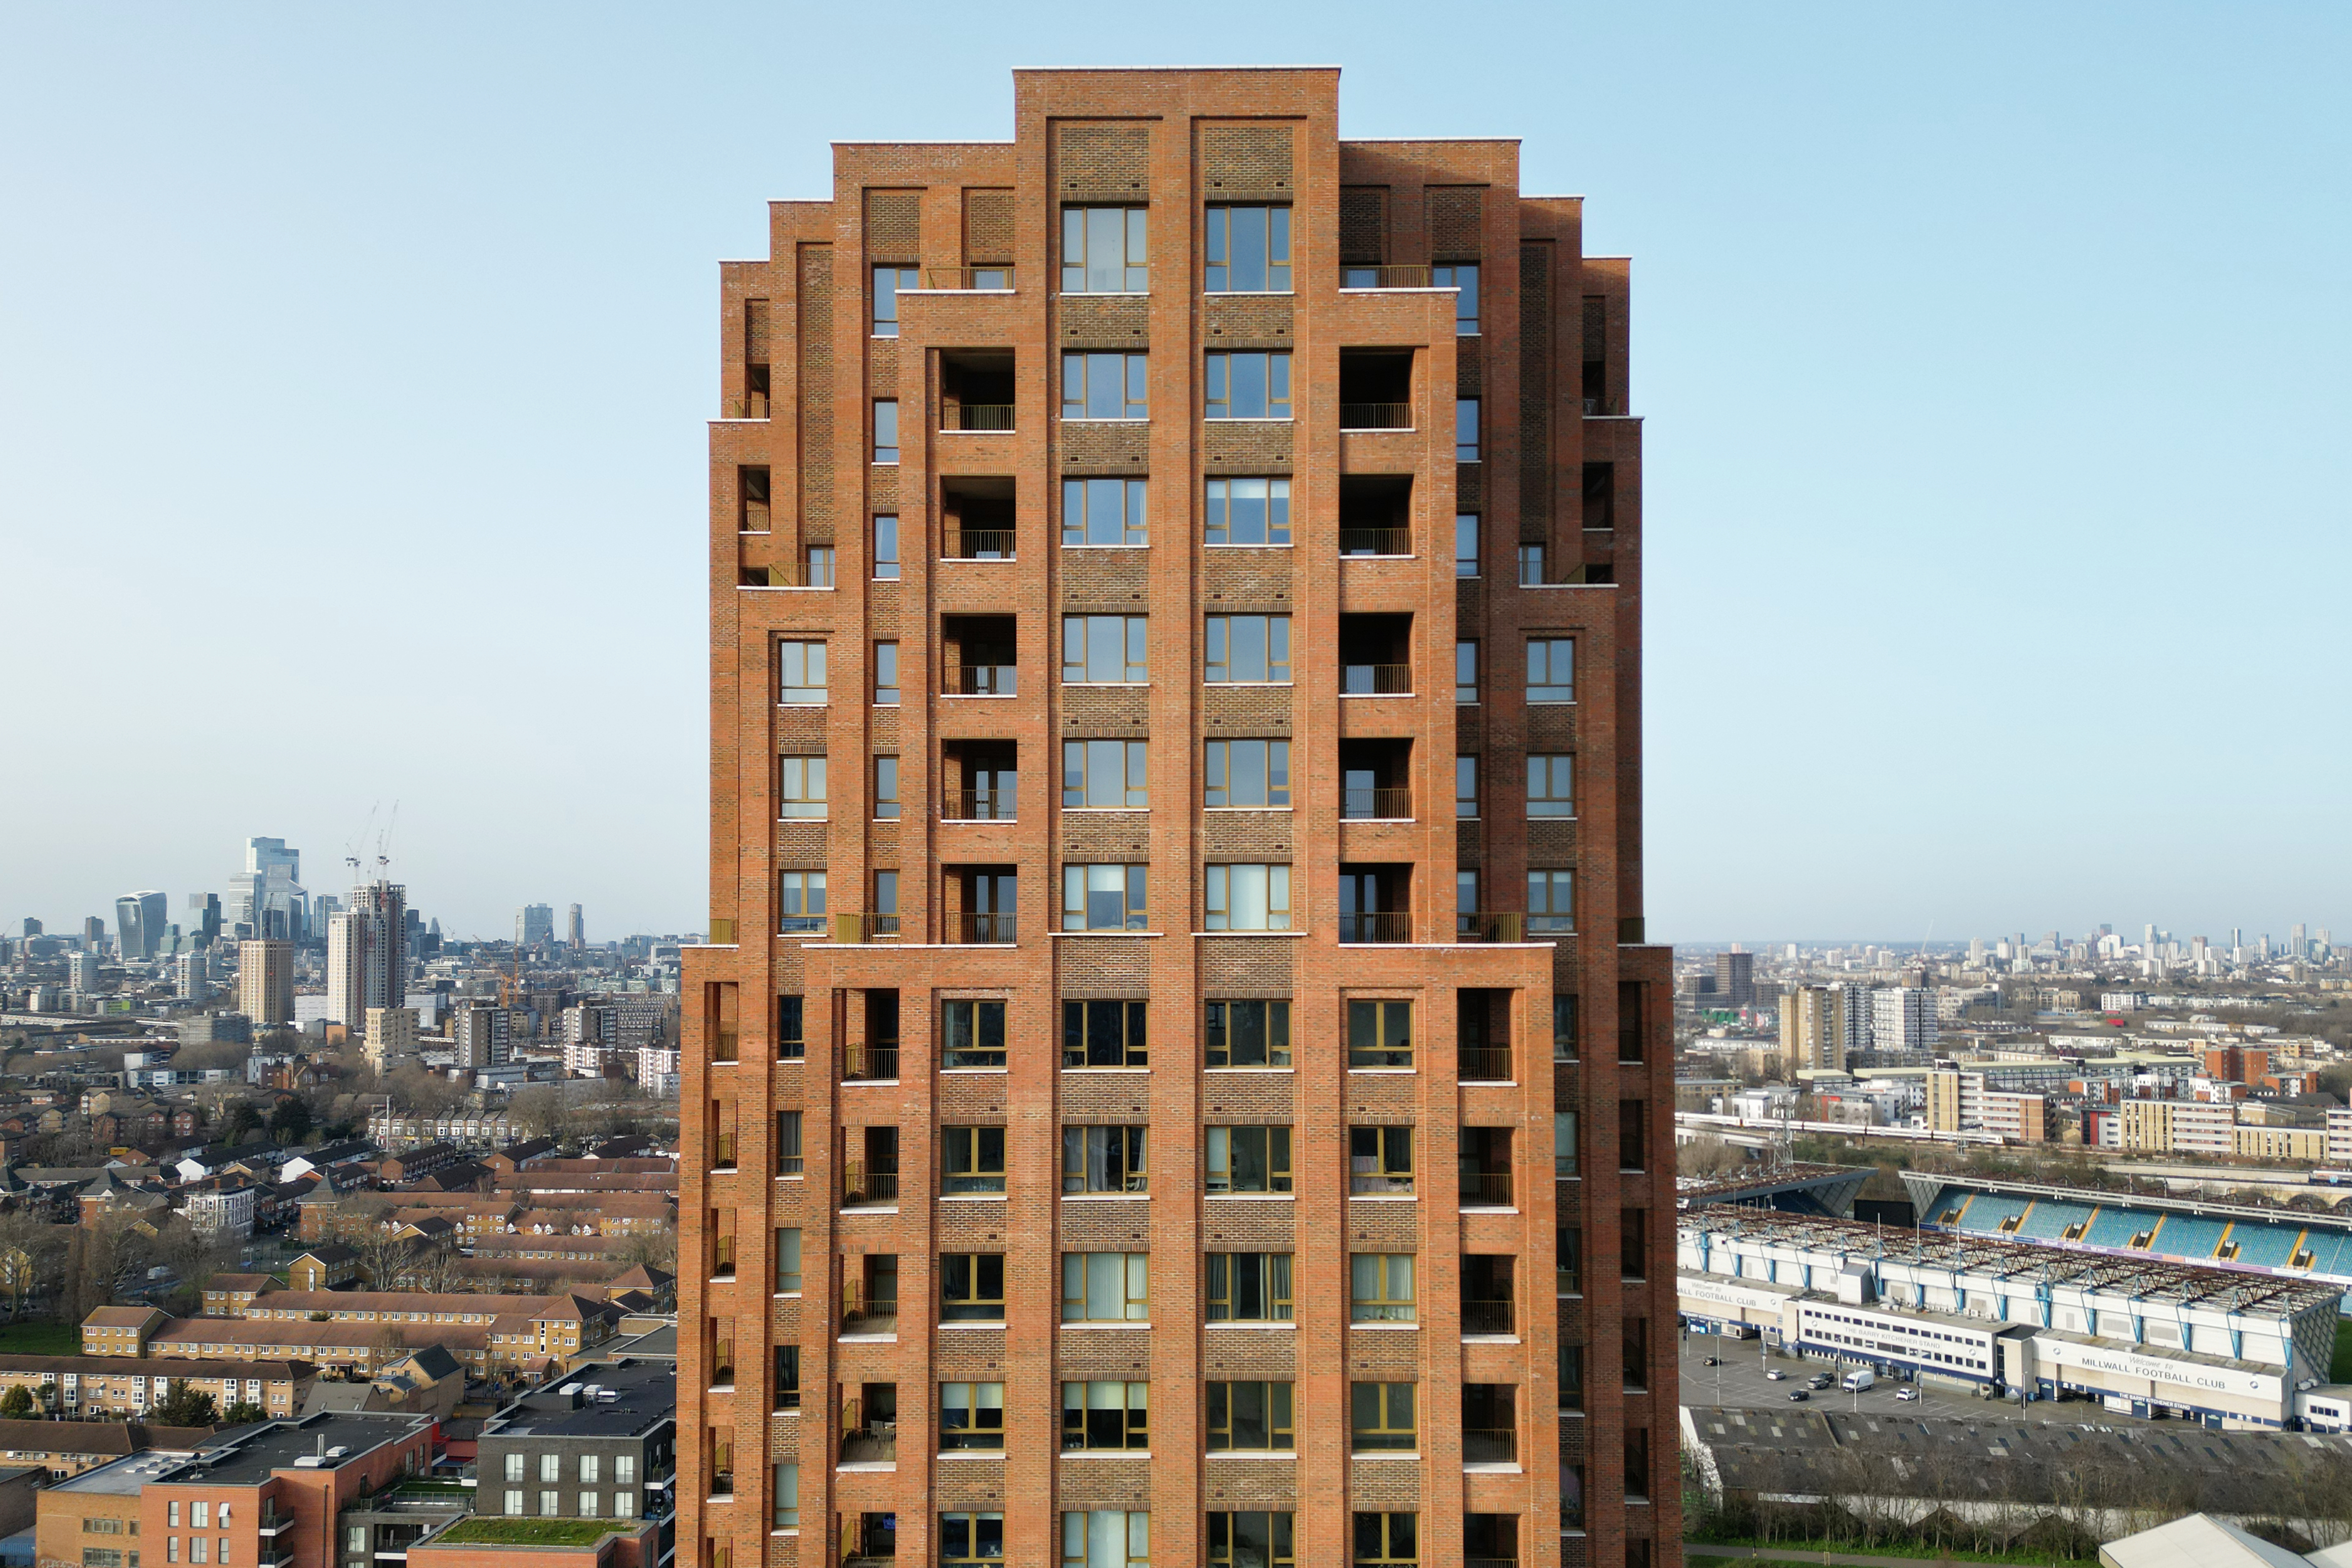
Bermondsey Heights
Maccreanor Lavington (design) and dMFK Architects (delivery) for Barratt London
: 227-255 Ilderton Rd, South SE15 1NS
Bermondsey Heights is a landmark mixed-use development delivering 253 new homes above 2538sqm of industrial and logistics space within the Old Kent Road Opportunity Area. Located on a constrained Strategic Industrial Land site, the project demonstrates how intensification can support both housing delivery and employment retention in ce...
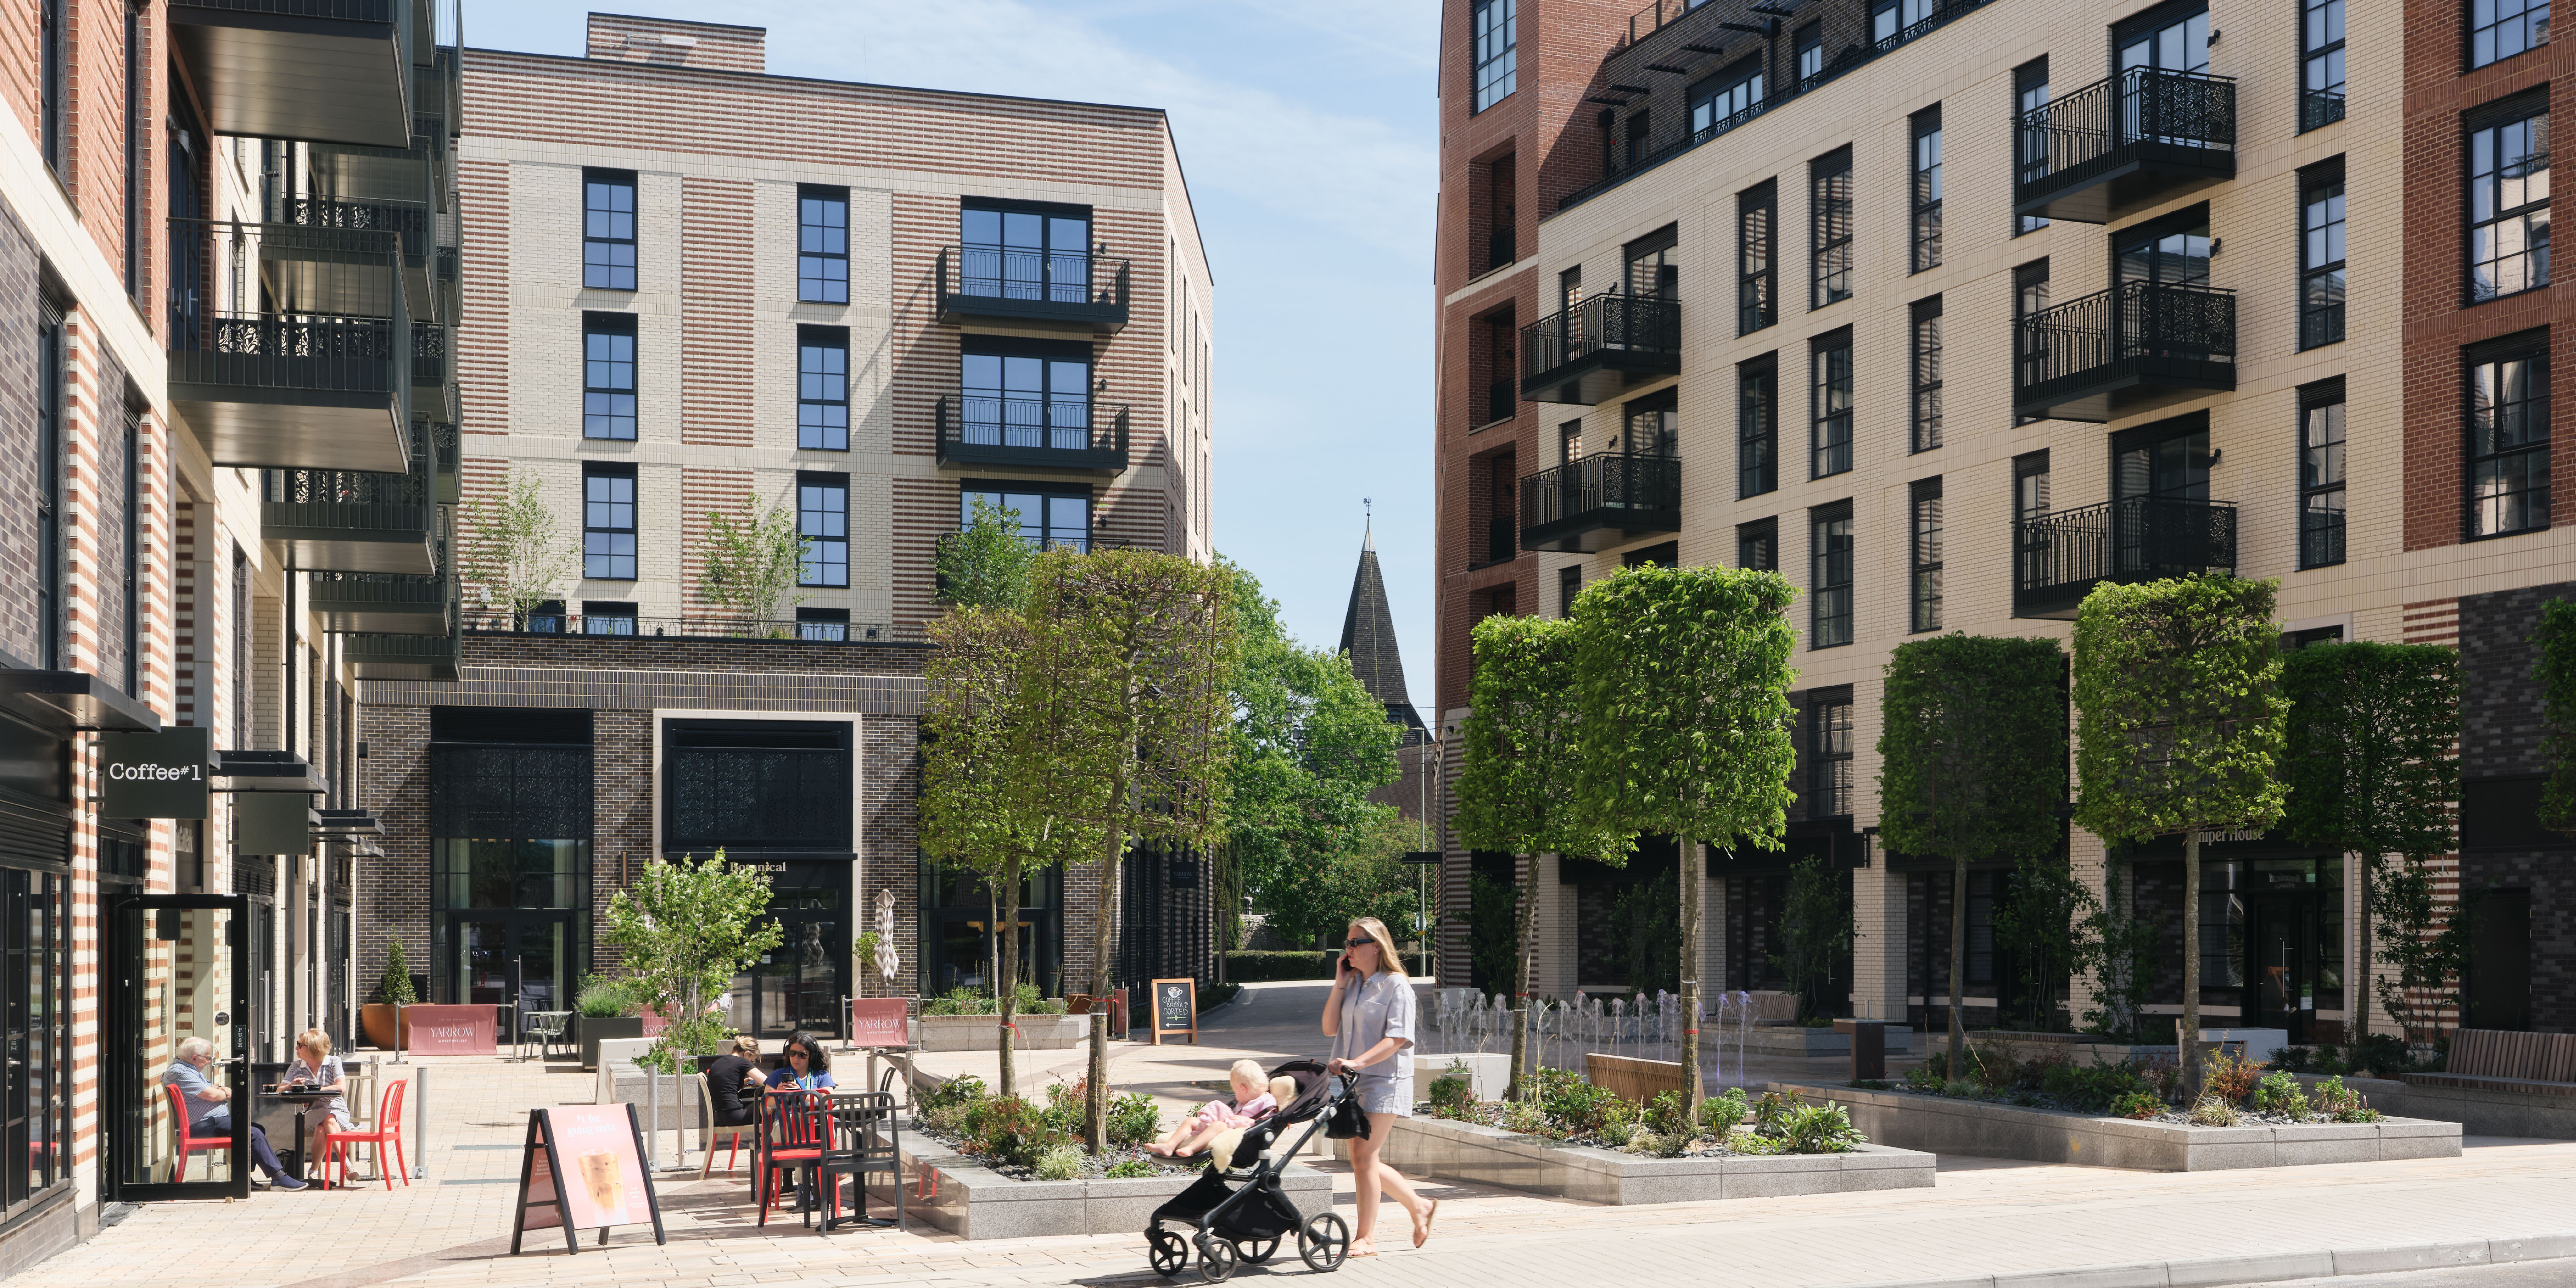
Botanical Place
PRP
: West Byfleet
Located in the heart of West Byfleet, Botanical Place has redefined retirement living through a design-led, community-focused approach that challenges traditional perceptions of later living developments in the UK. Positioned adjacent to West Byfleet train station with direct connectivity into London, the landmark mixed-use scheme has ...
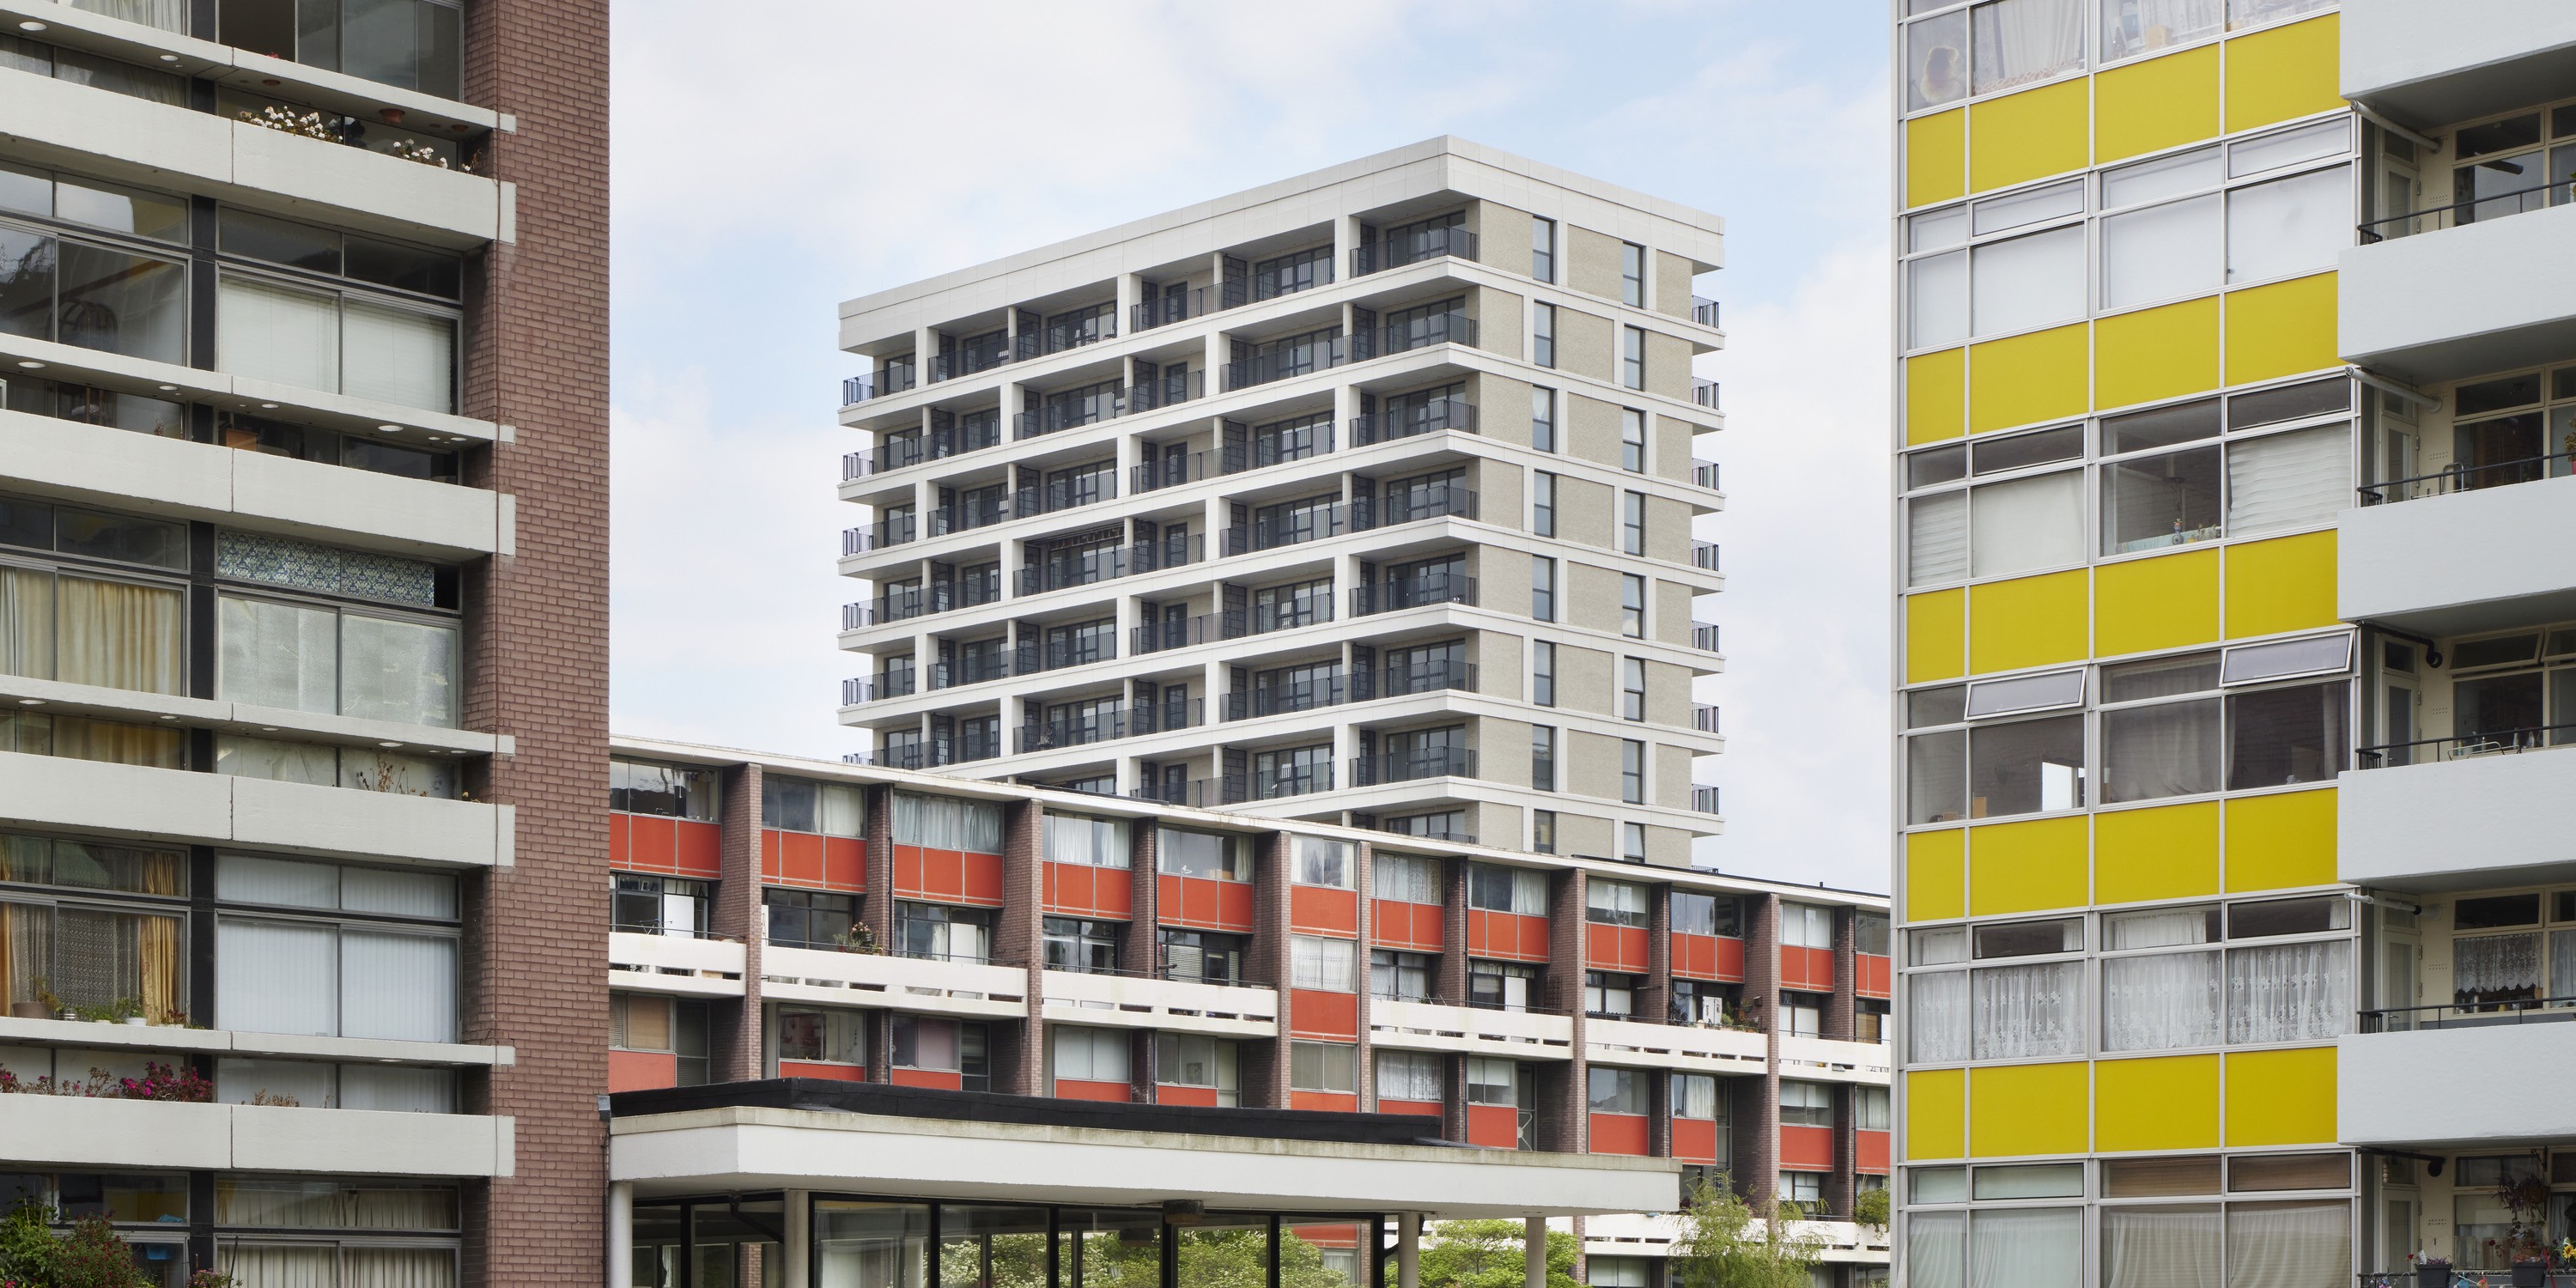
City of London Primary Academy Islington and Black Raven Court
Hawkins\Brown
: City of London
The former Richard Cloudesley school site on Golden Lane came with an ambitious brief: 66 social rented homes, a two-form entry primary school and a 38-place nursery, on a tight plot beside the Grade II listed Golden Lane Estate, with the Barbican and St Luke’s conservation area as backdrop. The demand was real: for school places and f...
Dolphin Square Restoration Programme: Phase 1
Dolphin Square
: Pimlico, London
Phase One of the Dolphin Square Restoration Programme has repositioned one of London’s landmark residential estates as a modern mixed-use community, balancing heritage renewal with measurable improvements to homes, amenities and shared spaces. Completed in April 2025, Phase One restored 363 apartments across three blocks and upgr...
NEW HOUSE OF THE YEAR (UP TO 2,500 SQ FT)
To be announced on the night...
NEW HOUSE OF THE YEAR (OVER 2,500 SQ FT)
Bay House
McLean Quinlan
: North Devon
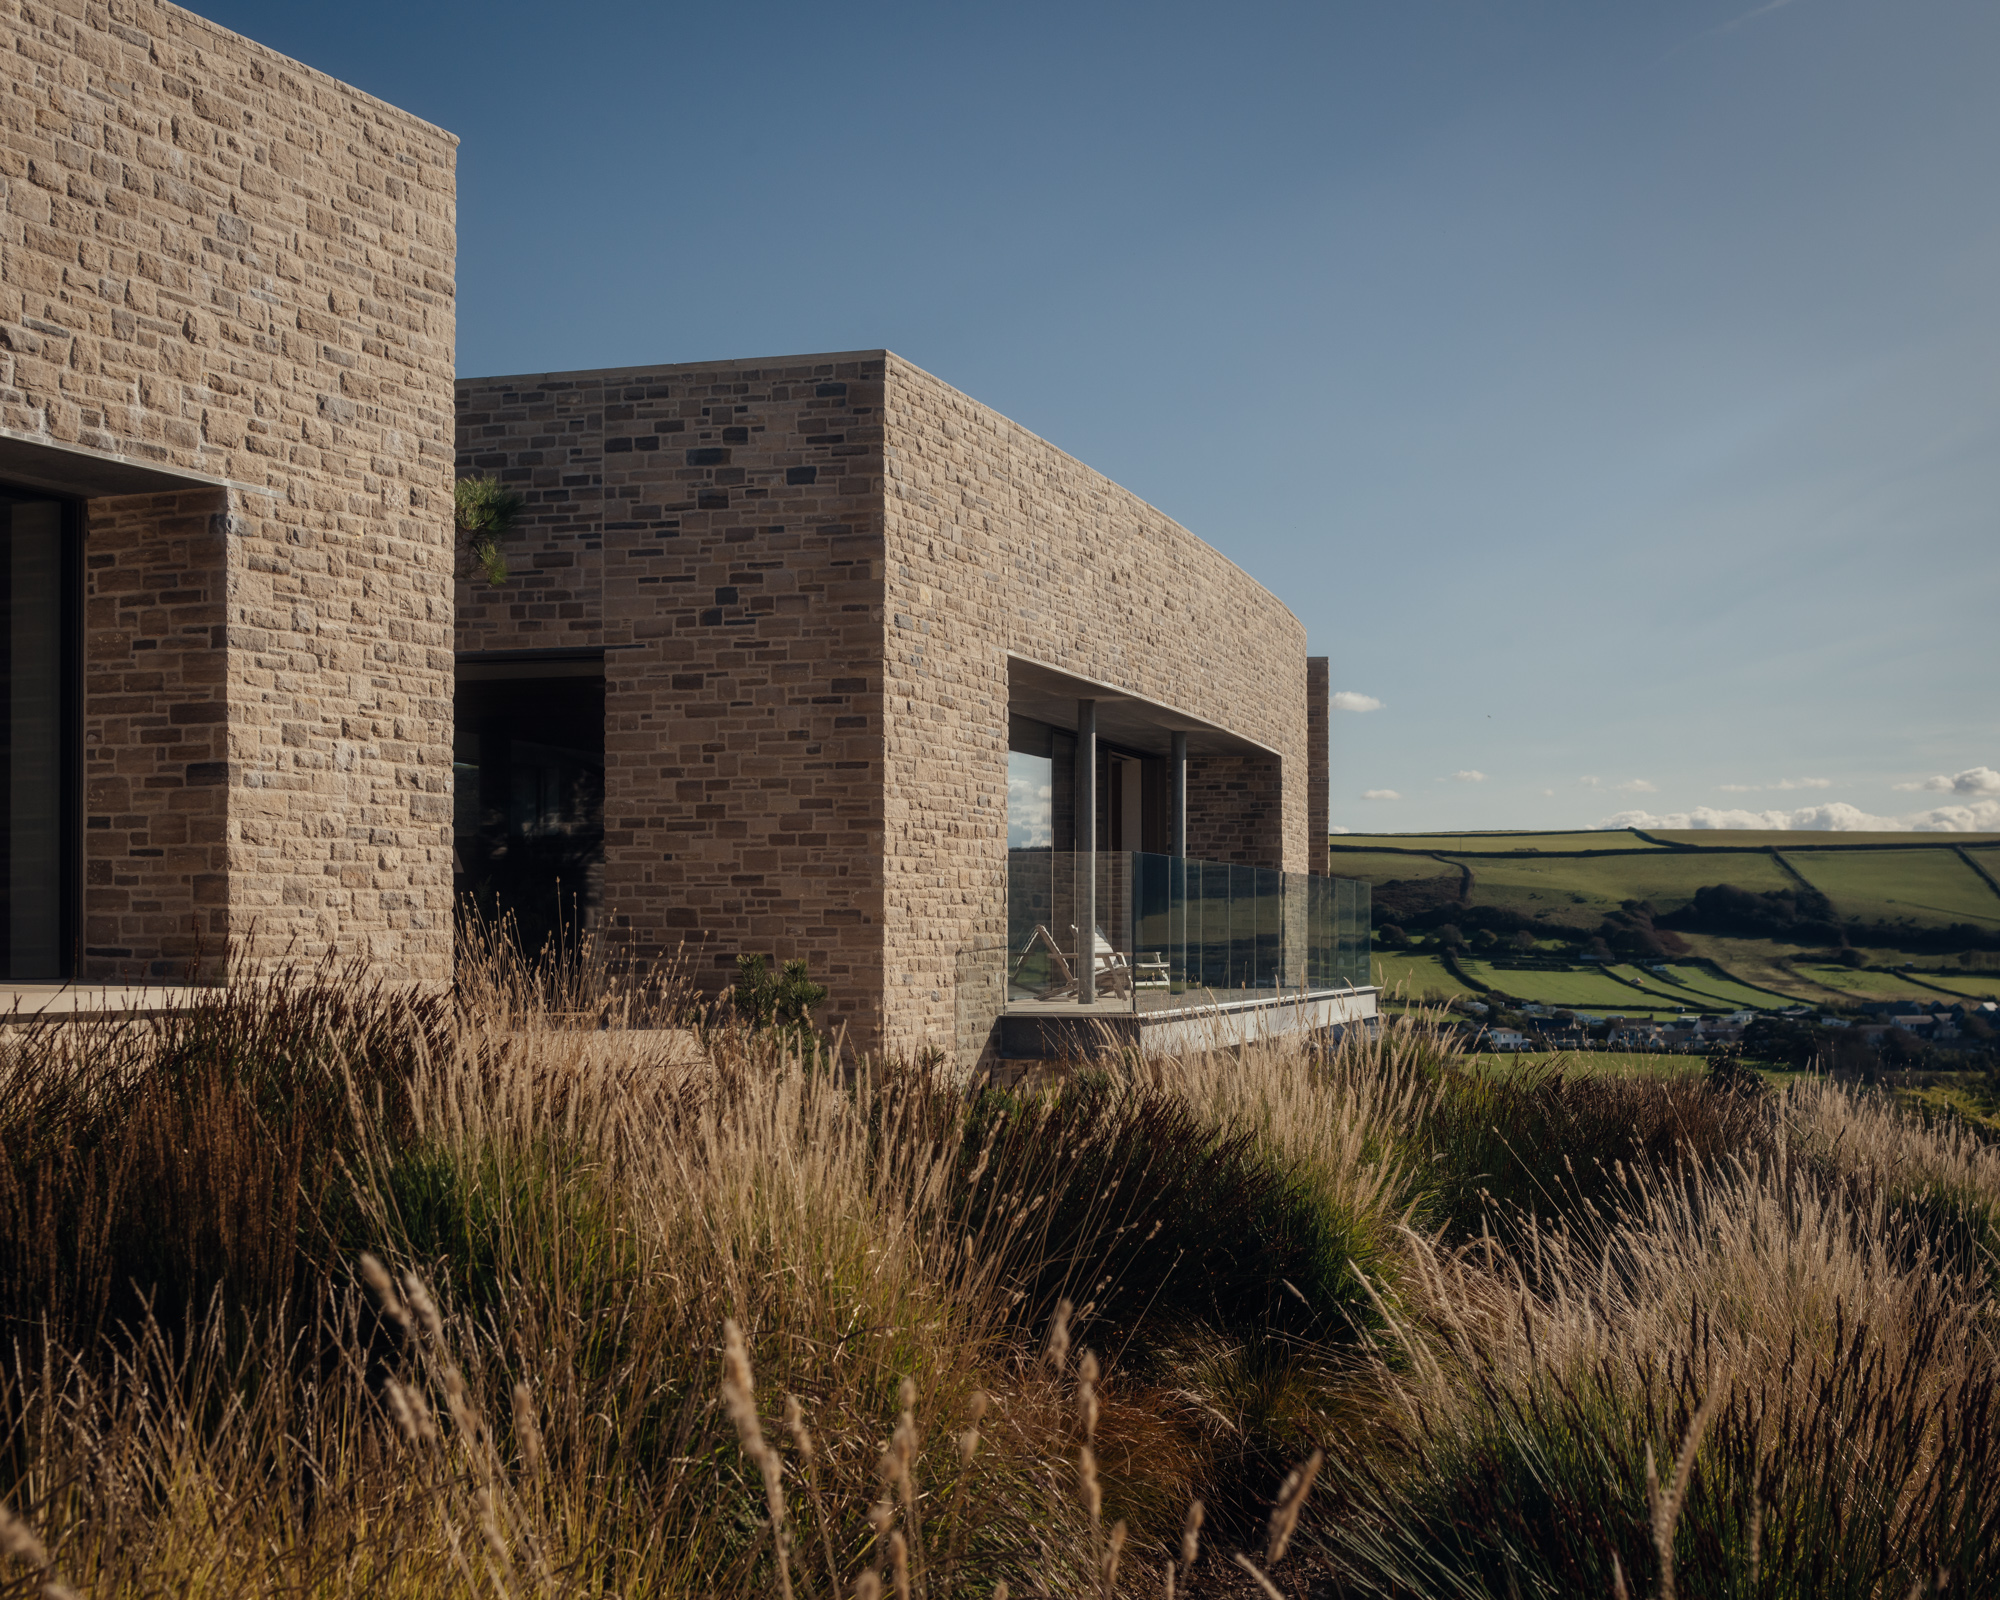
The client sought a contemporary, enduring family home, private and sheltered, yet open to the drama of the North Devon landscape. Set within the protected North Devon Coast National Landscape, the steep hillside topography was the primary design driver. Rather than imposing on the land, the building's curved form follows the nat...
Carreg Las
STā Architecture
: Vale of Glamorgan, Wales
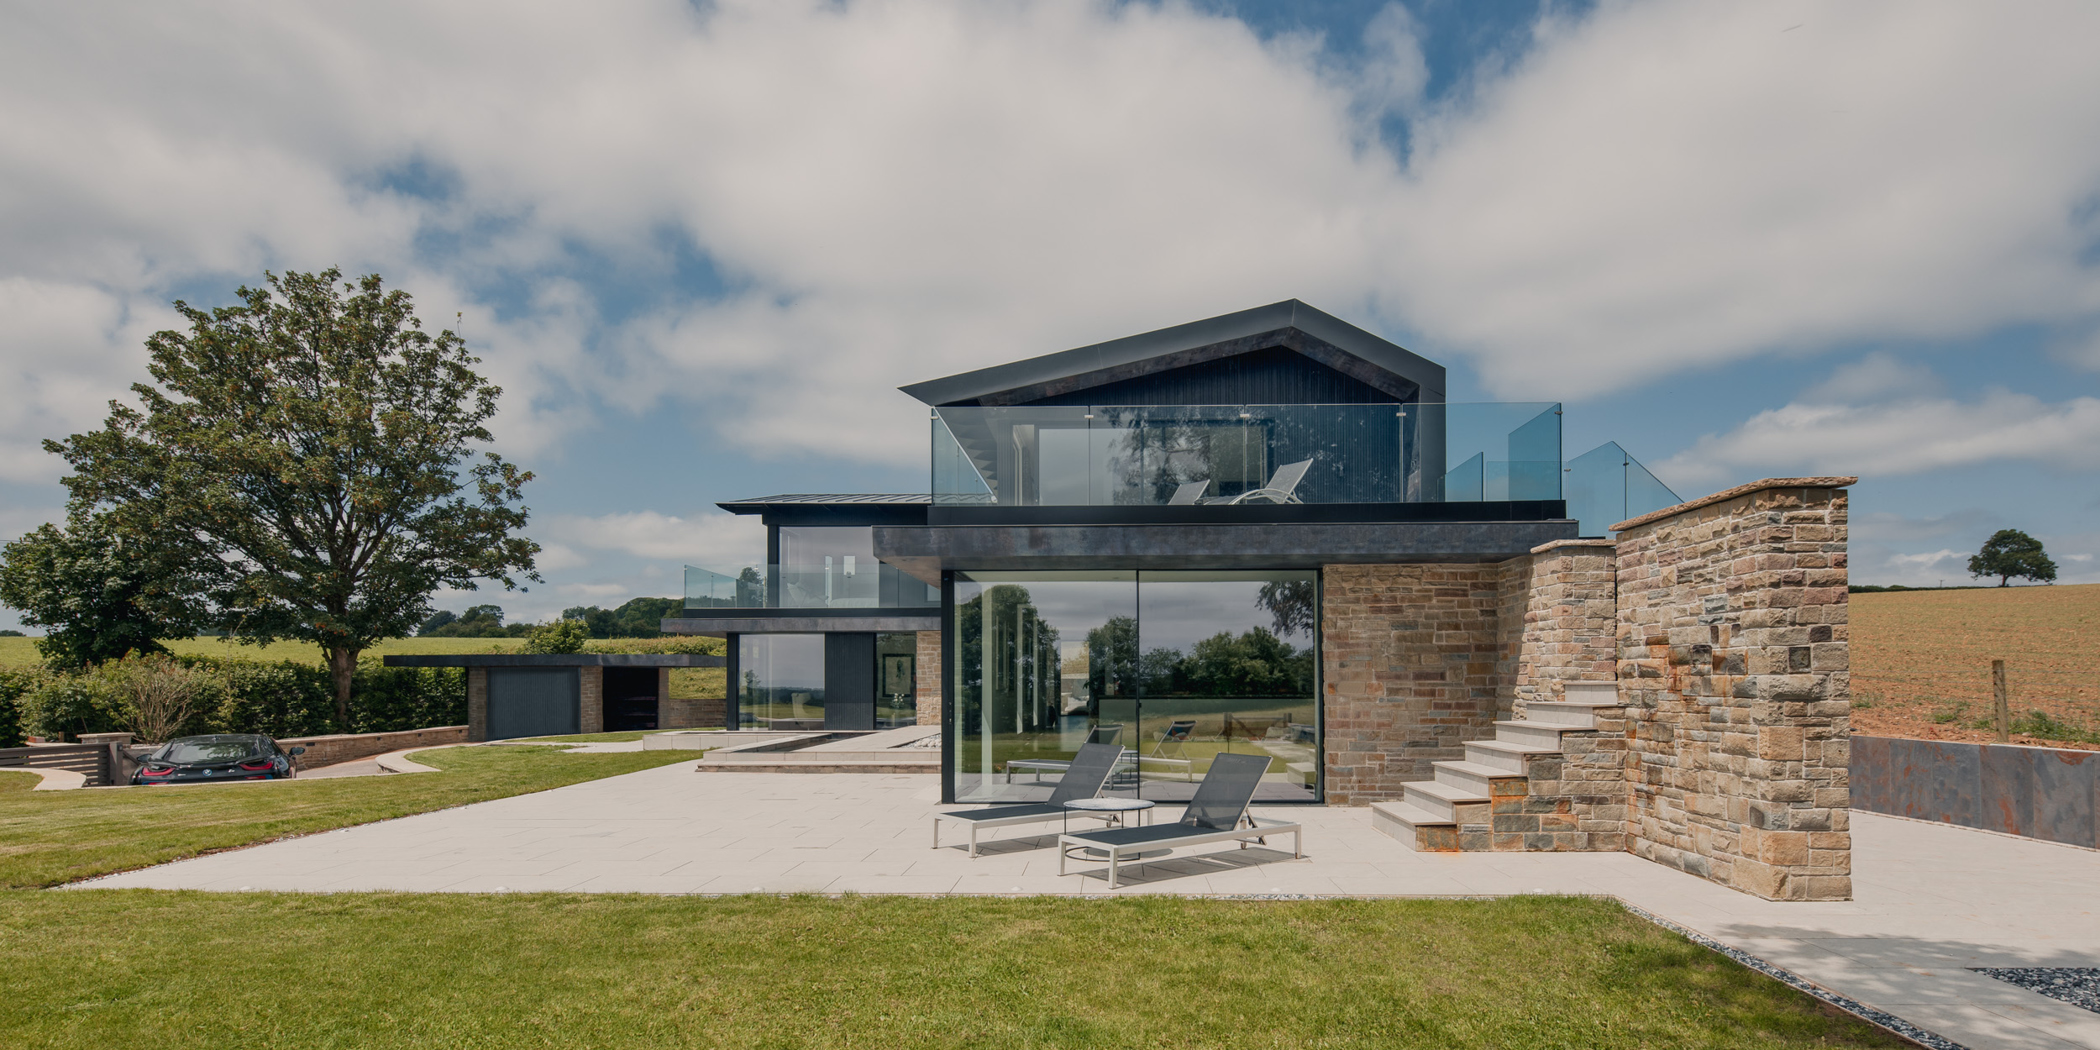
Carreg Las is a bespoke 3,700 sq ft (348 m²) family home in the Vale of Glamorgan, replacing a long-abandoned Georgian dwelling through a sensitive yet innovative reimagining of the site. Responding directly to its rural agricultural setting, the design presents two distinct architectural identities. From the approac...
Limehaven
Ashton Architecture and Studio-P, with landscape design by Ellicar Gardens
: Berkhamstead
Set within a secluded plot in Hertfordshire, this new family home is conceived as a contemporary courtyard residence inspired by the timeless character and composition of Italian hilltop villas. The two-storey dwelling is arranged around a central courtyard and natural pond, with a dedicated guest wing positioned to one side and a fitn...
Moonstone
PAD studio
: Lymington, New Forest
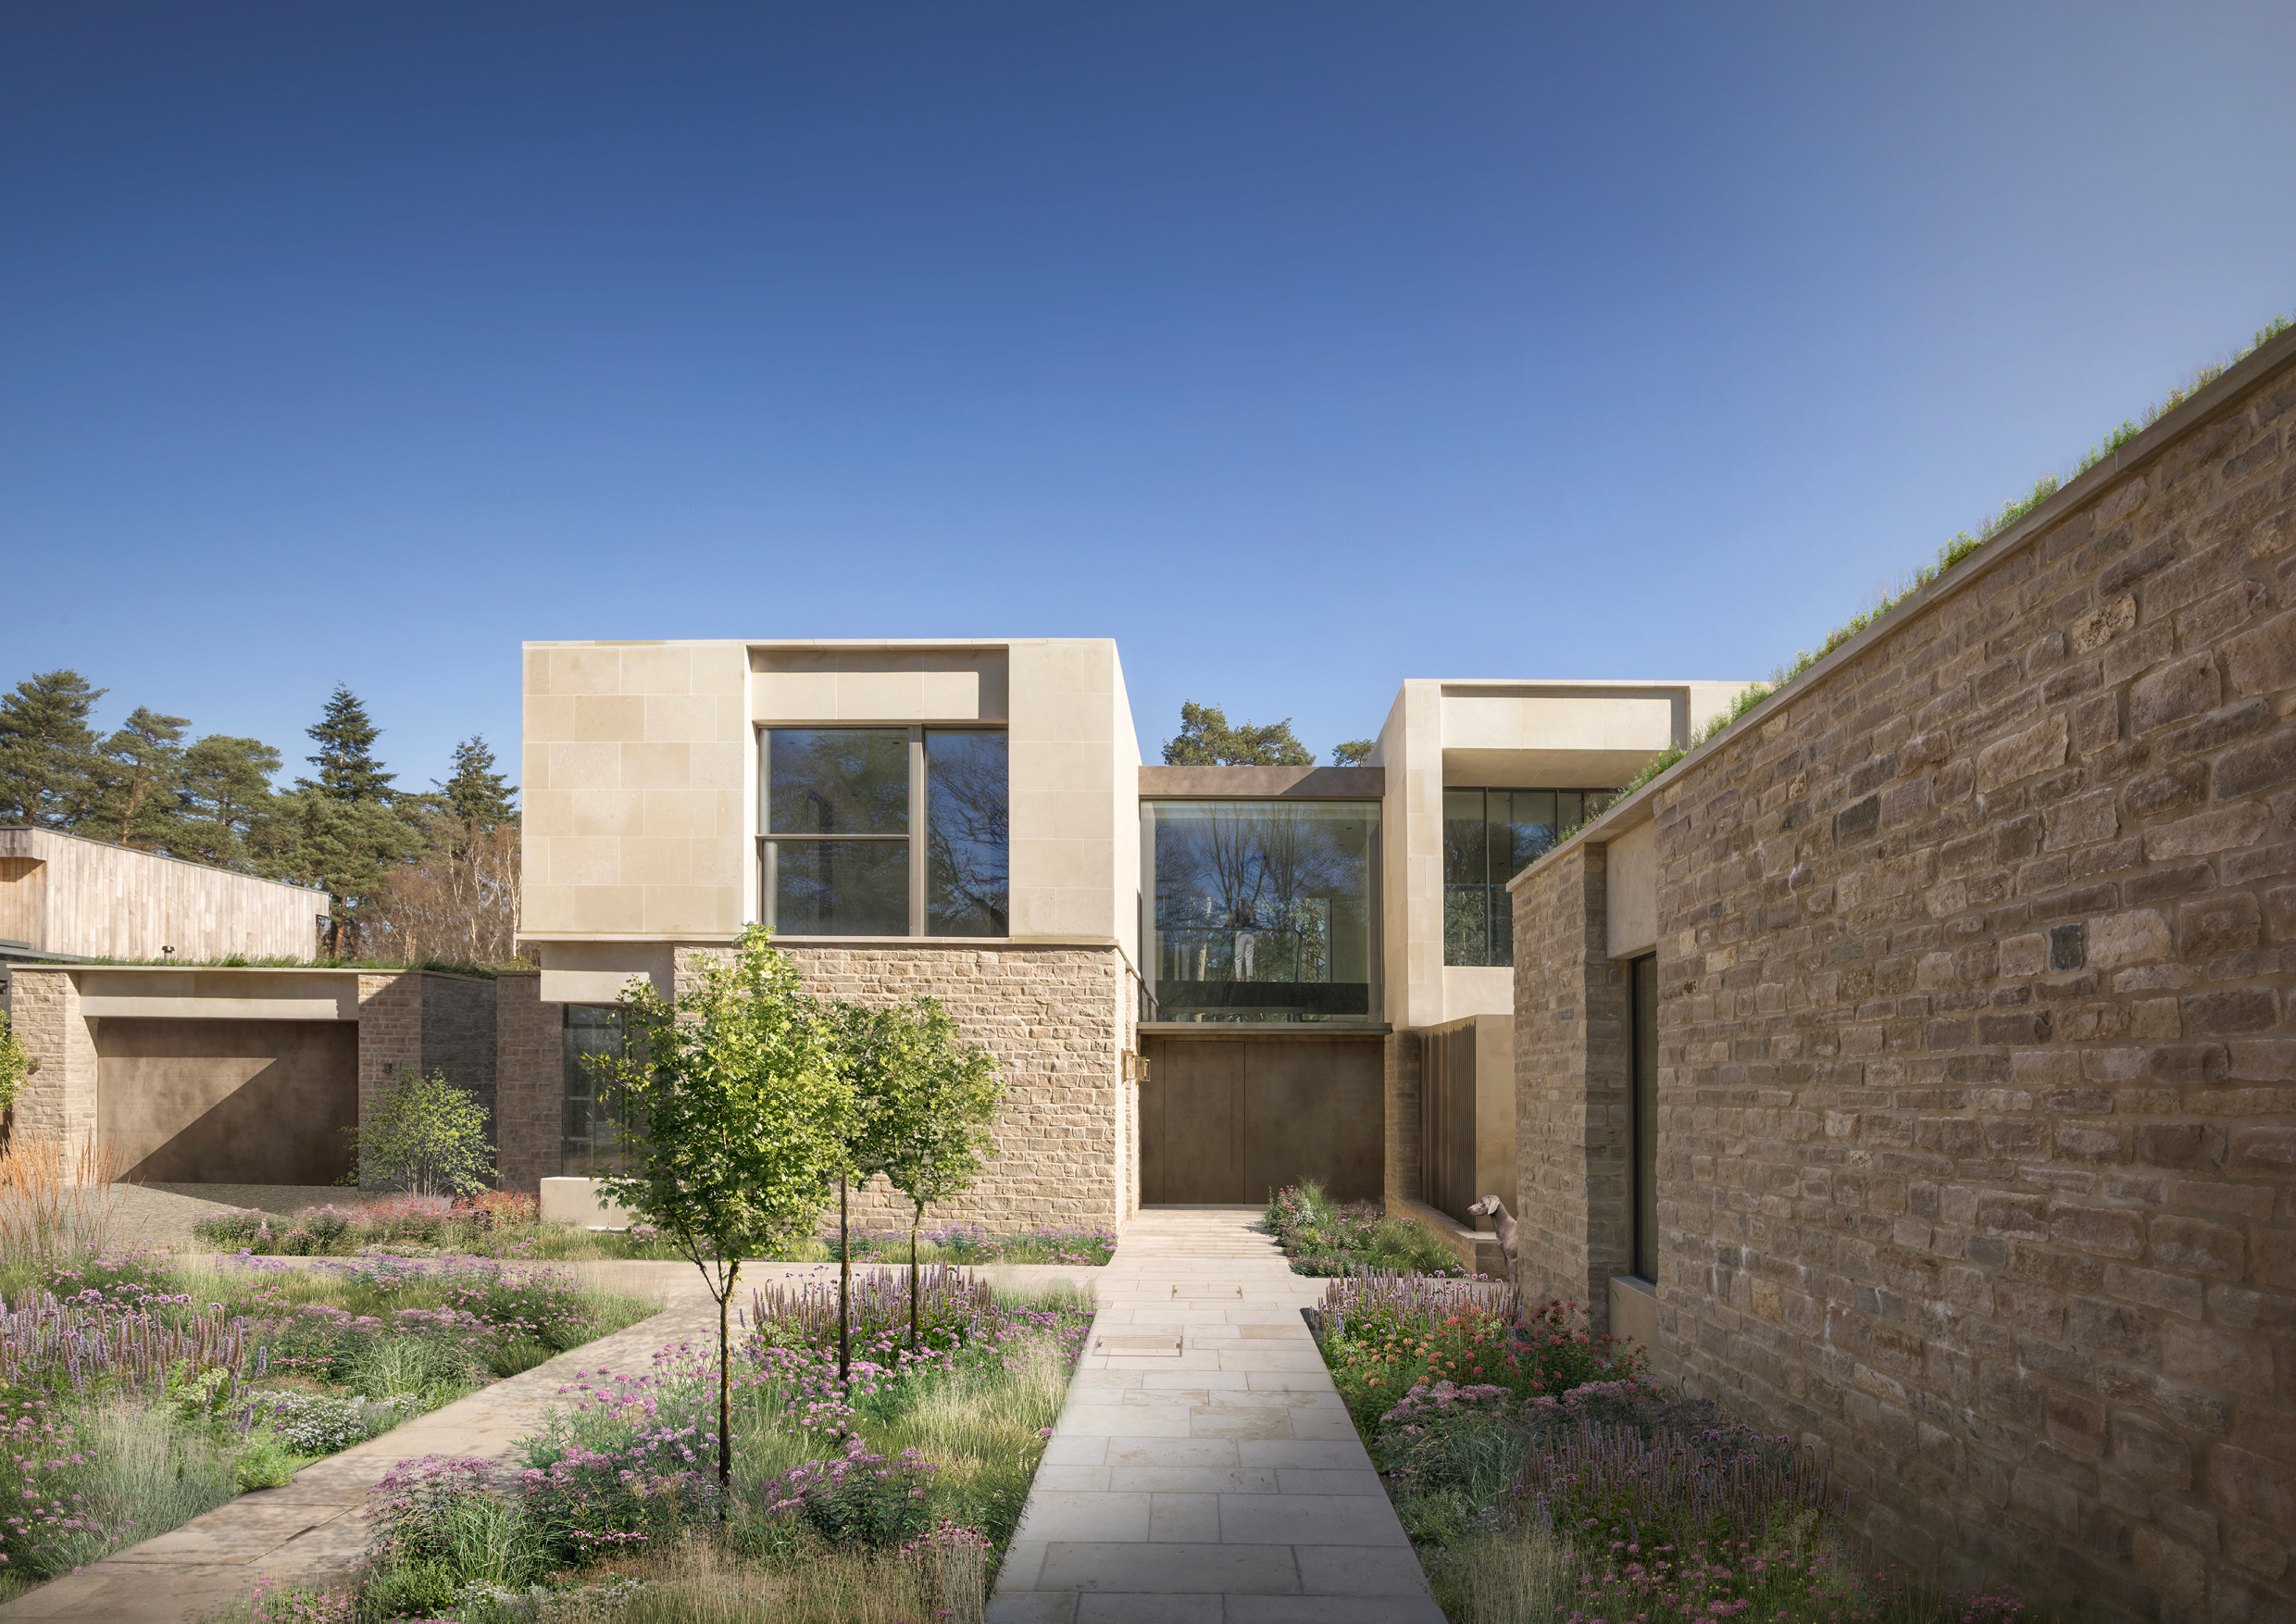
Moonstone is a conscious contemporary family home within a historic village of the New Forest National Park. Set on a 1,624 sqm site, the project comprises 426 sqm of accommodation, including the main house, pool house, gym and garage. Designed as a quiet and enduring retreat, the home is anchored in its landscape with a Purbeck stone ...
Porthmadog House
Ström Architects
: North Wales
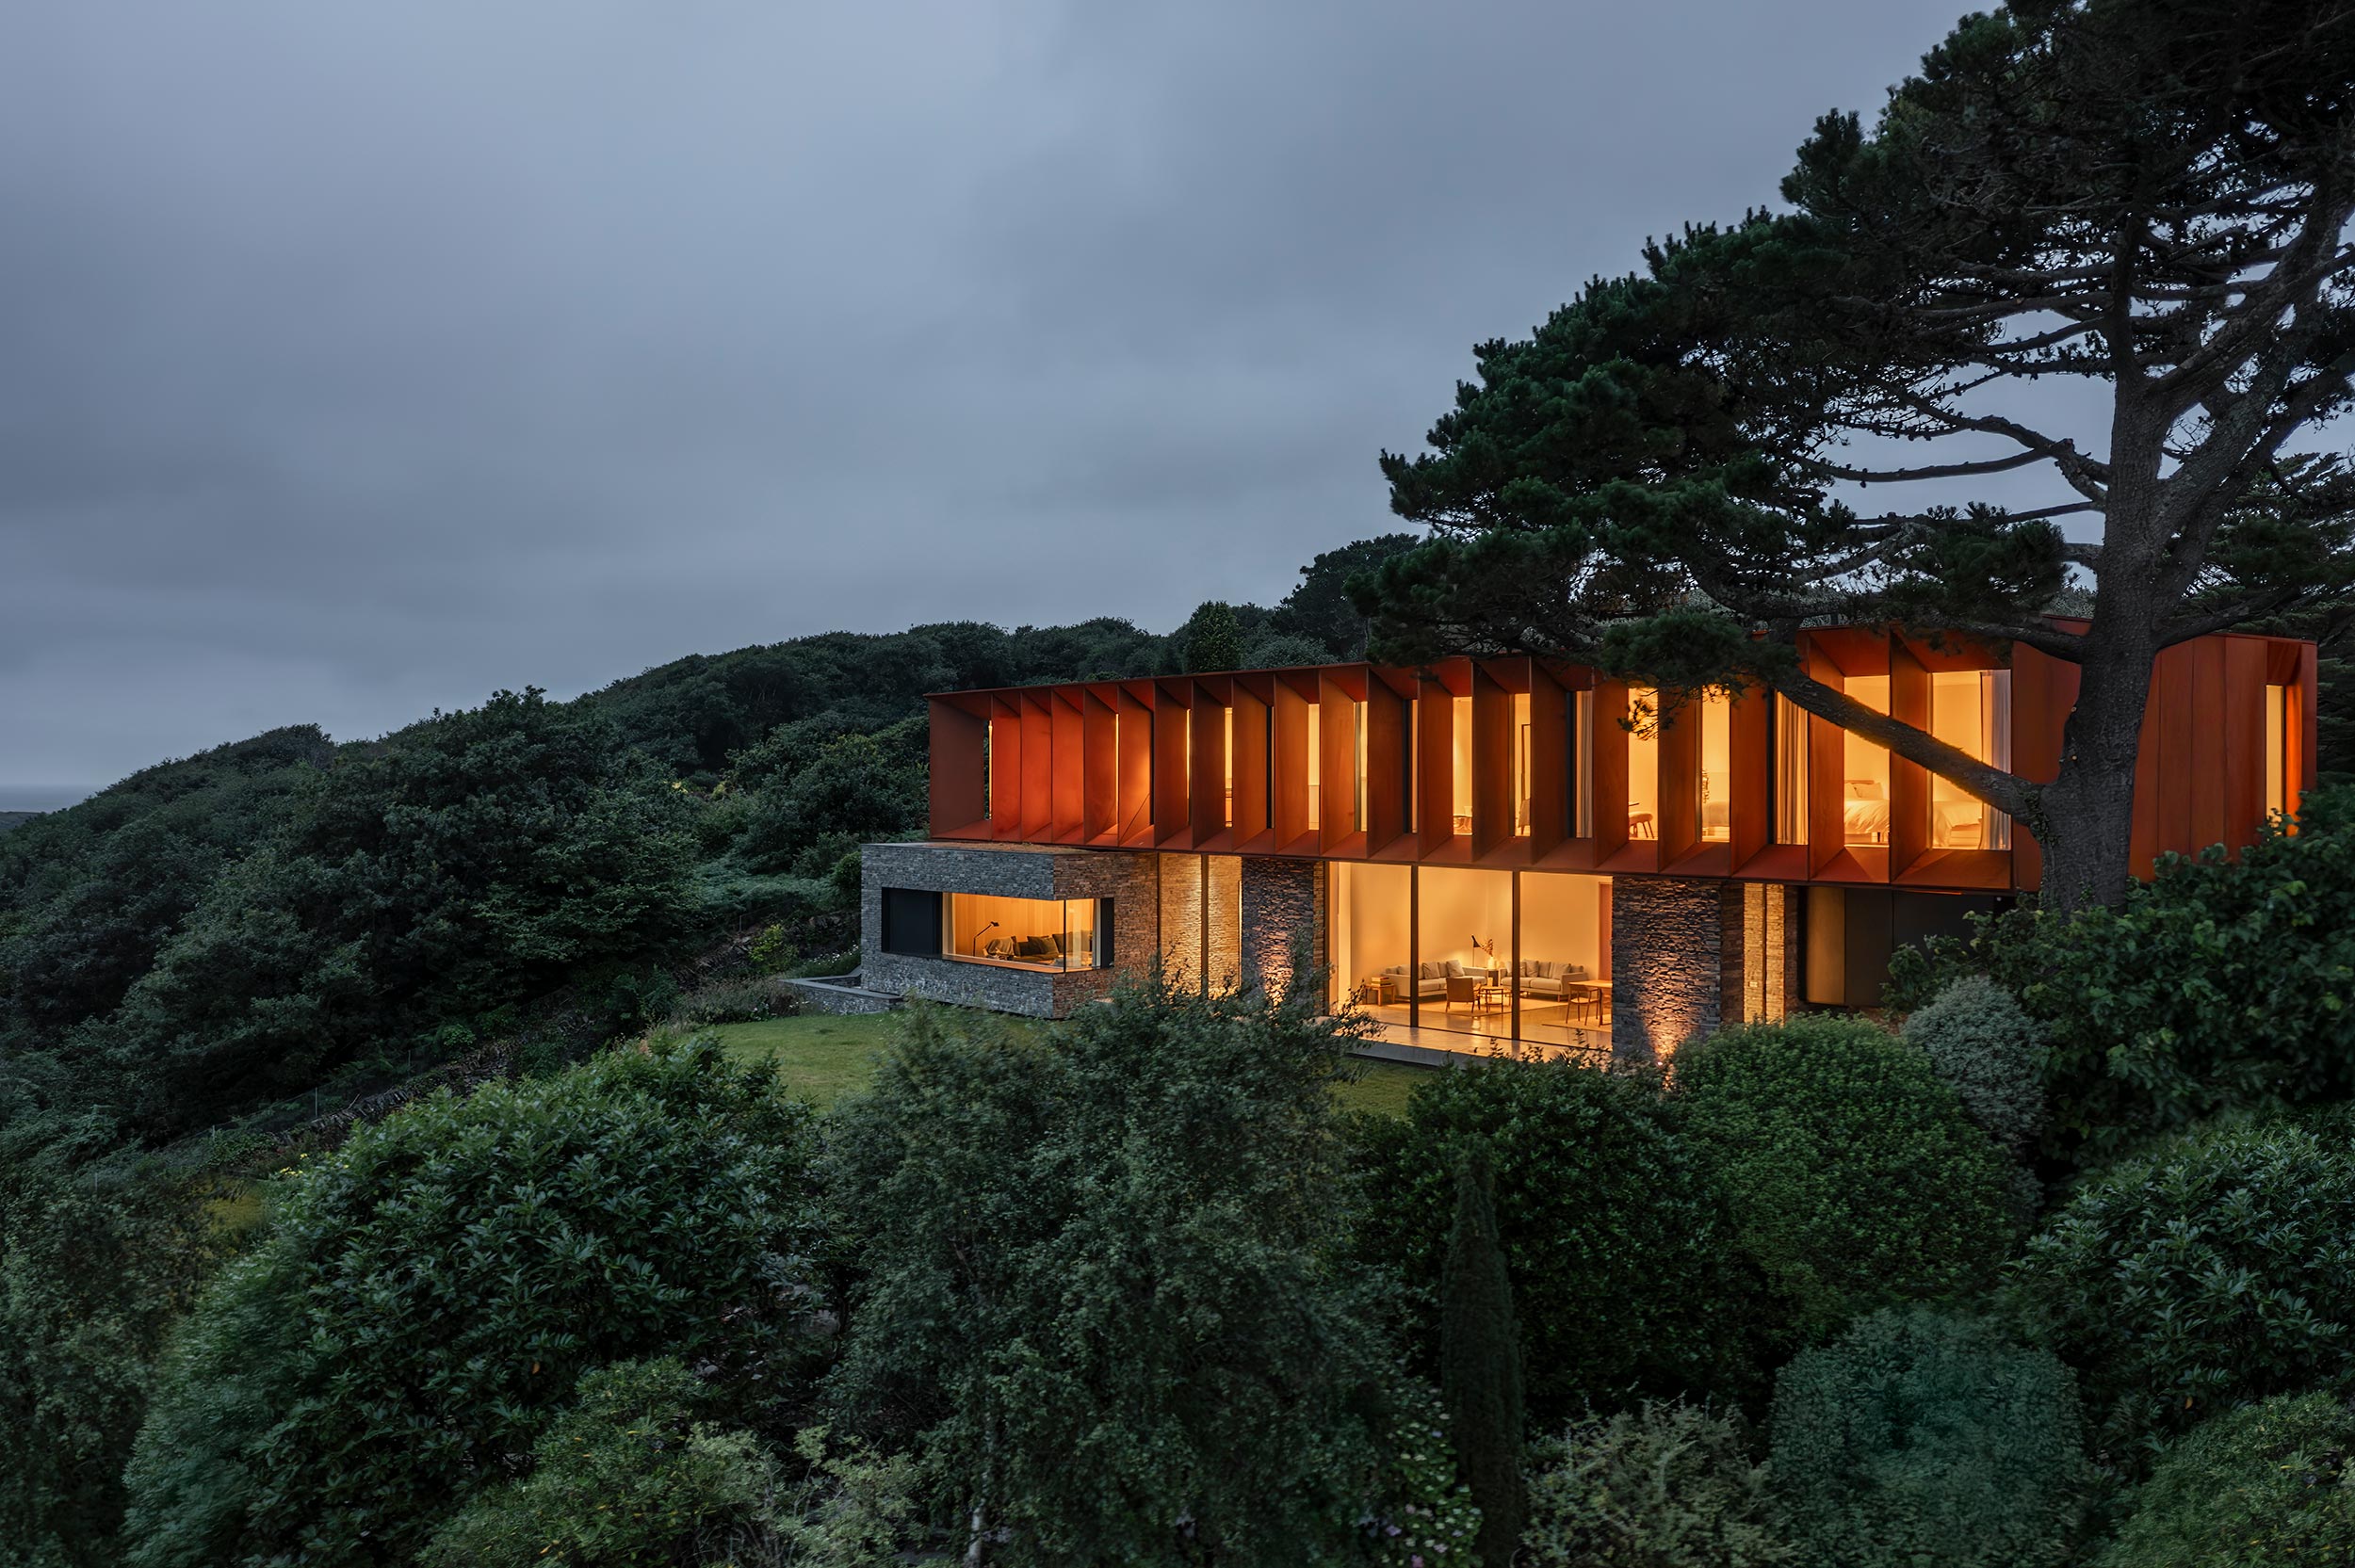
Porthmadog House is a 495m2 replacement private residence set into a steeply sloping coastal site in North-West Wales. Exposed to Atlantic weather systems and strong prevailing winds, the site offers expansive views across the bay to the Irish Sea, alongside more sheltered views inland towards the estuary and the mountains of Snowdonia...
Ram House
Zac Monro Architects
: The Dulwich Estate
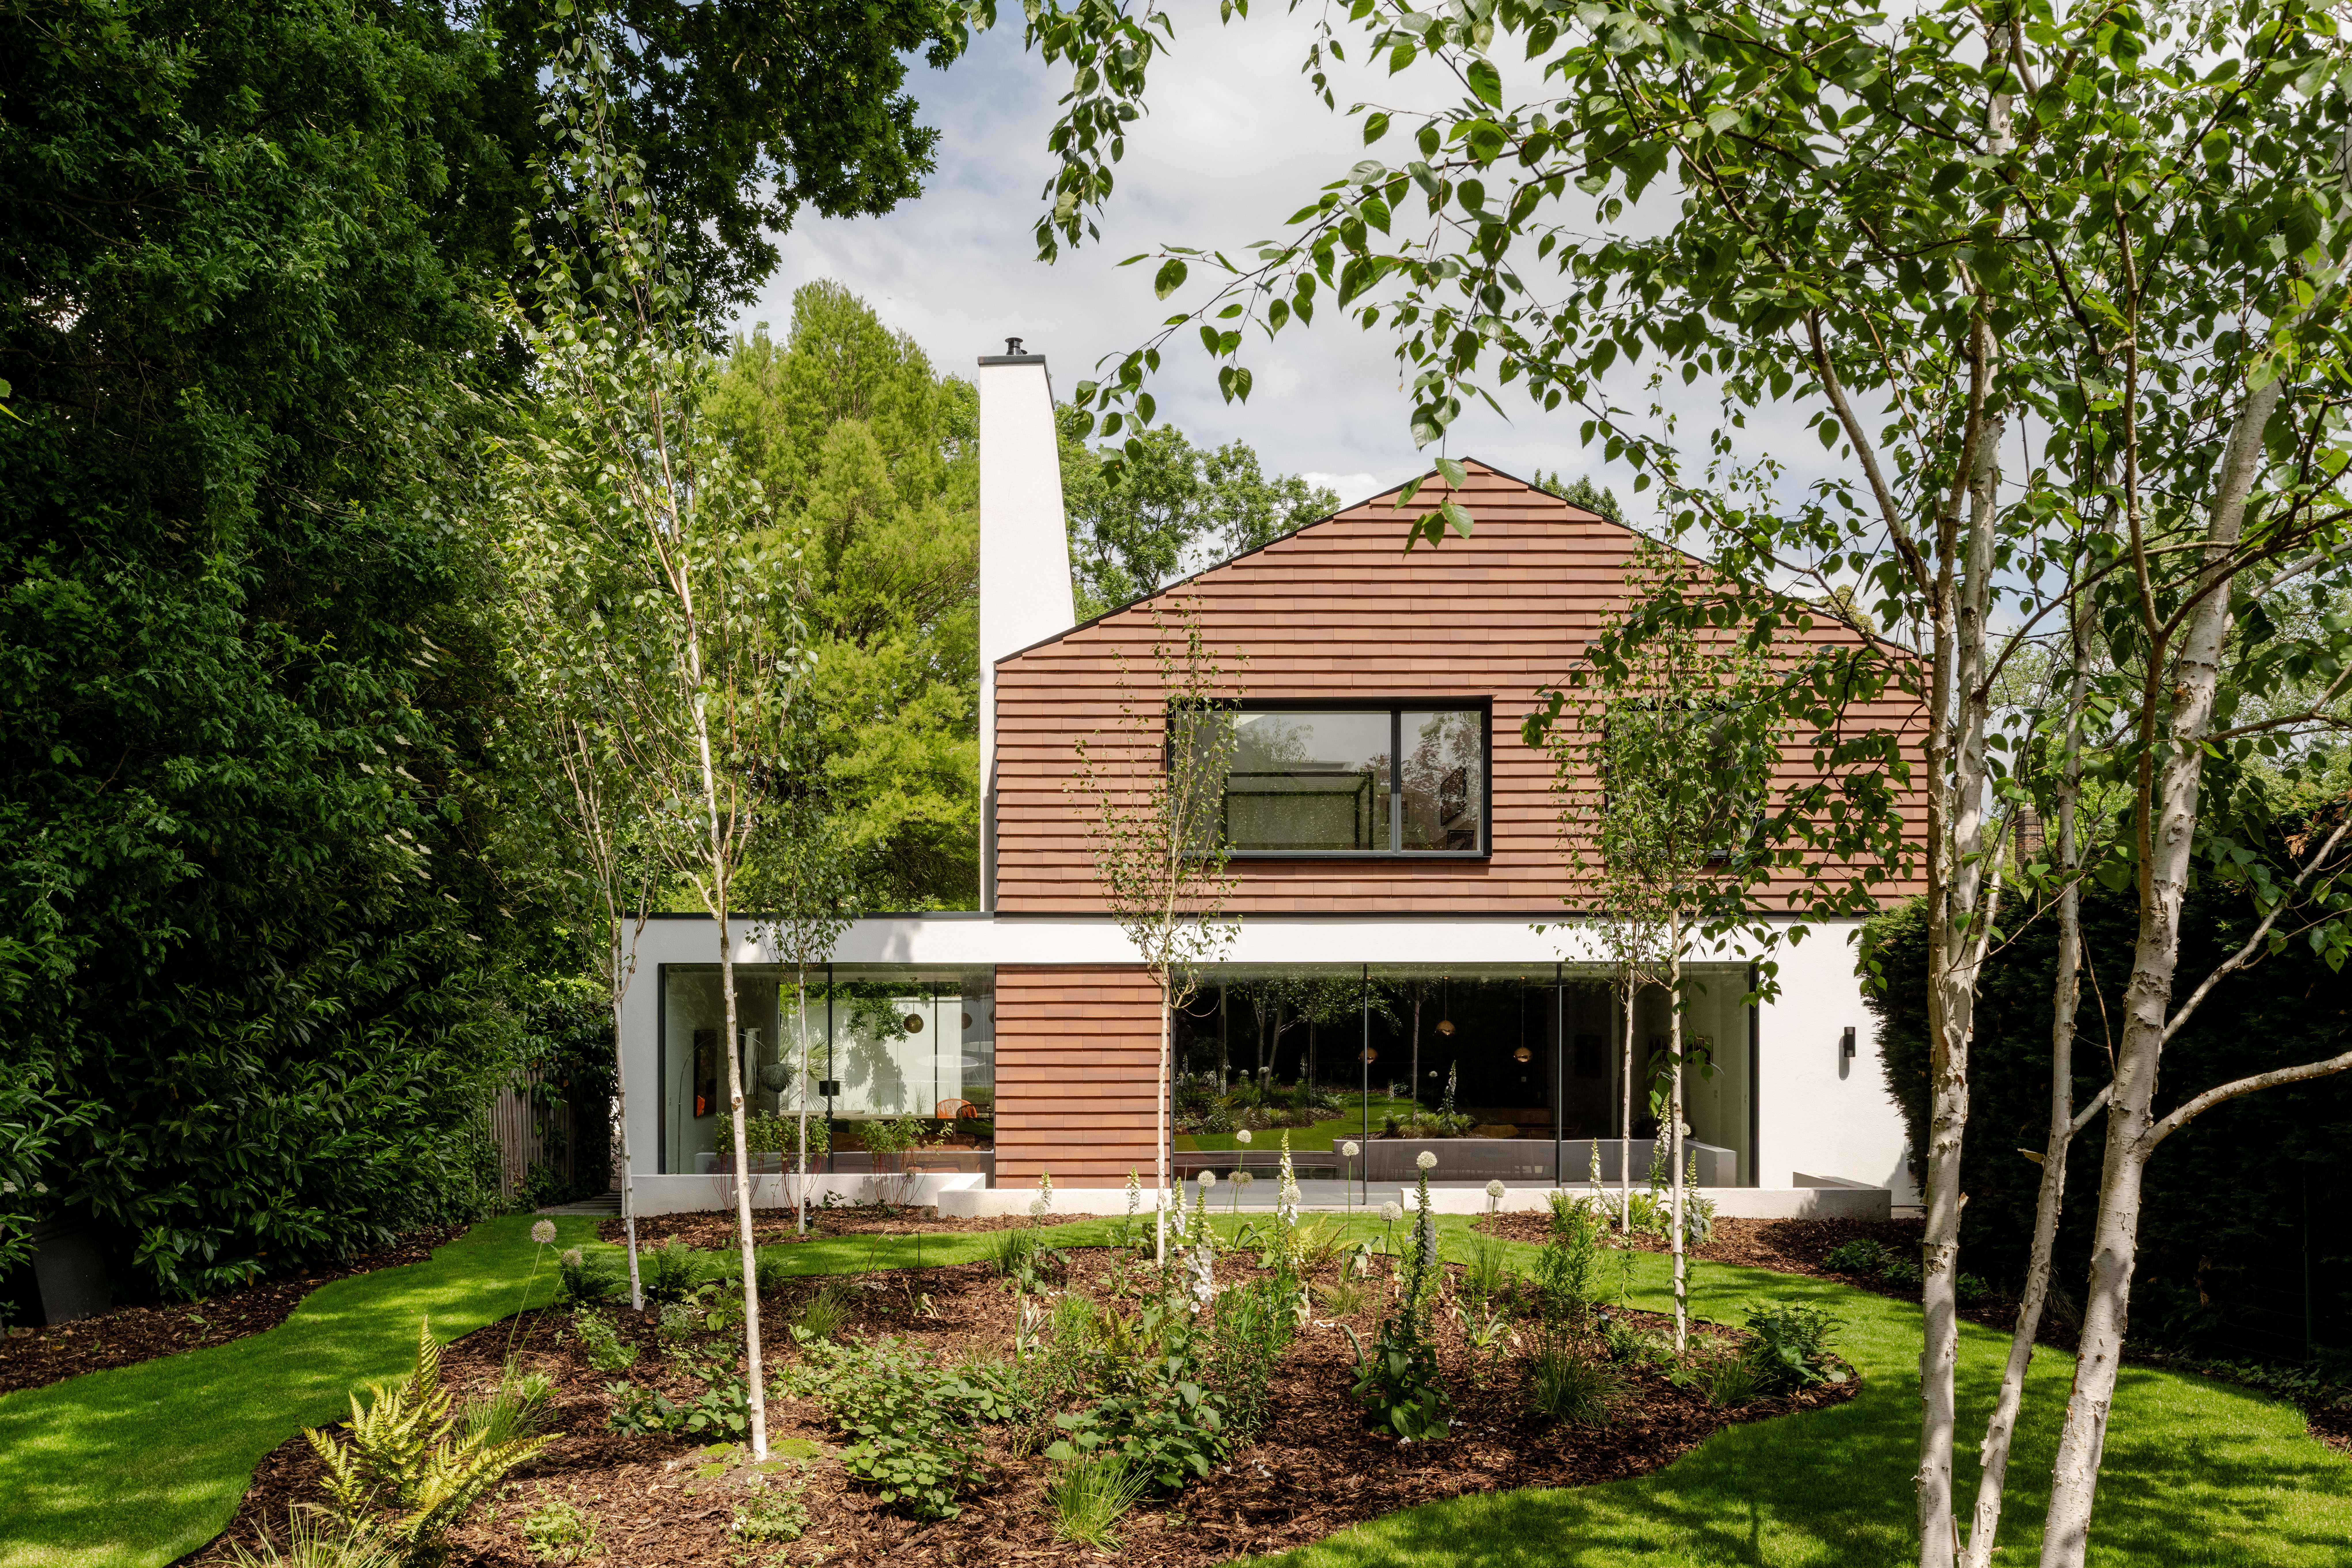
Having completed the house next door, the neighbours came to us with an ongoing issue with subsidence due to a nearby mature Cypress tree. Along with issues related to the 1950s construction—low ceilings, insufficient daylighting creating a dingy feeling, cumulative extensions confusing the relationship with the garden, and poor energy...
Speckled Wood
Joseph Bamber Design
: Witherslack, Cumbria
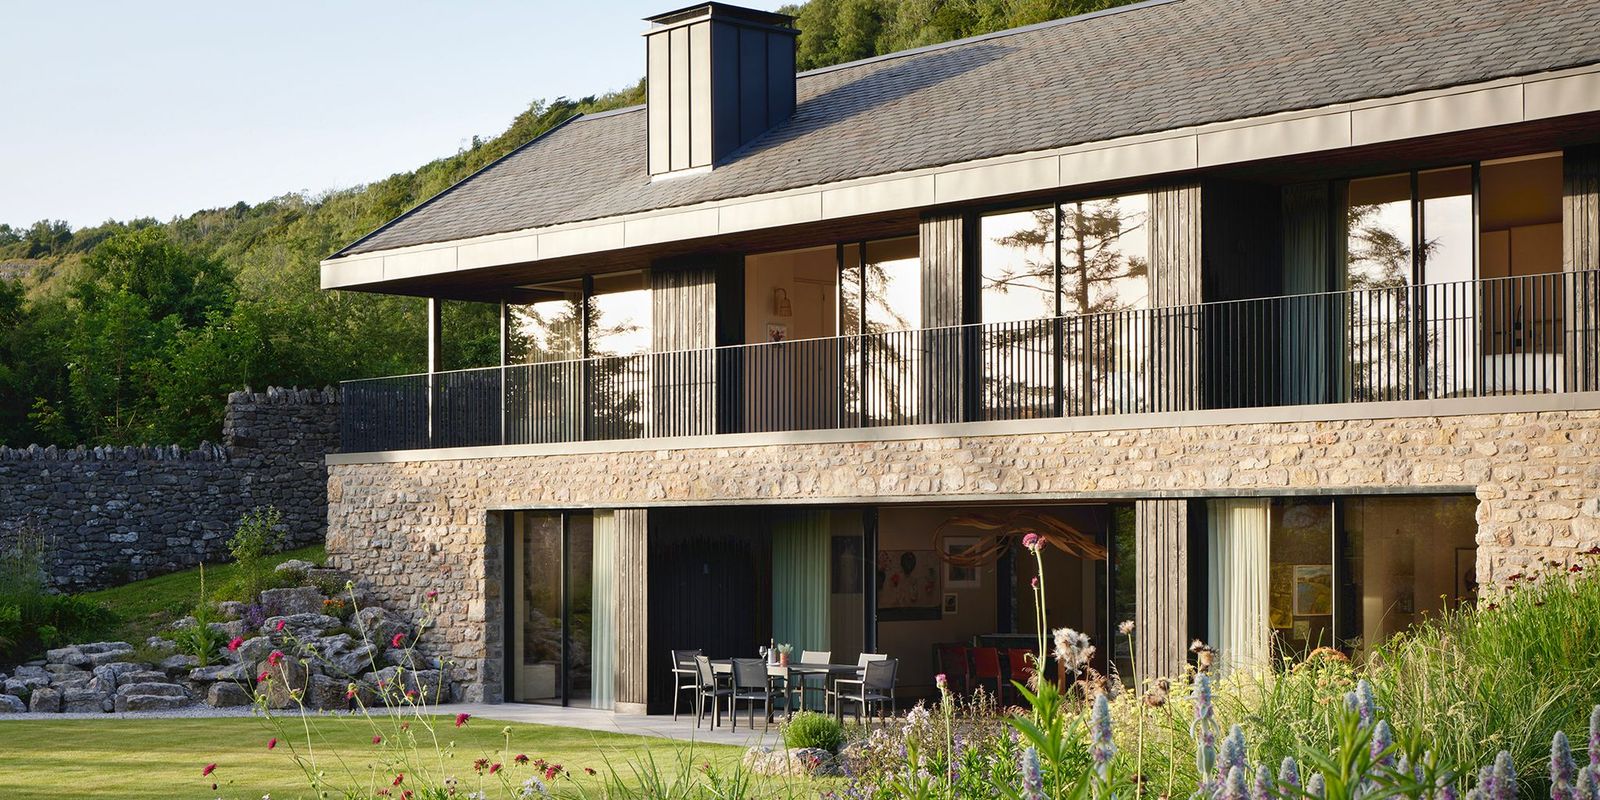
The Speckled Wood Residence is a 420m² new-build, environmentally conscious family home located within the UNESCO World Heritage Lake District National Park. Embedded into a steep limestone landscape overlooking the surrounding valley, the project was conceived in 2018 and completed over seven years, including a 4.5-year construction p...
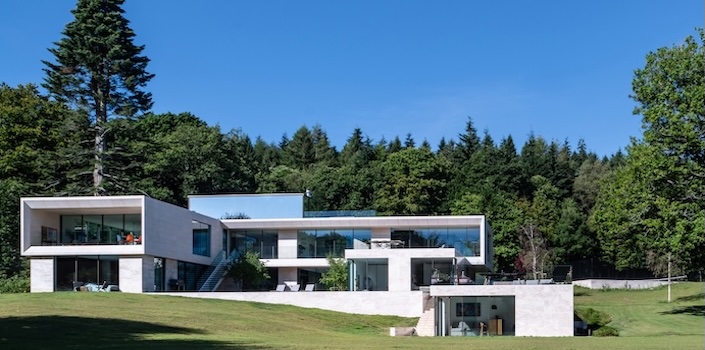
Woodlands
Tye Architects
: Sevenoaks, Kent
LocationSet within a steeply sloping rural site, the home responds sensitively to its landscape. Its low-profile form follows the natural contours, minimising visual impact while framing panoramic views and strengthening the connection to the surrounding environment. Size of ProjectA bespoke contemporary family home for a family of fiv...
REGENERATION SCHEME OF THE YEAR
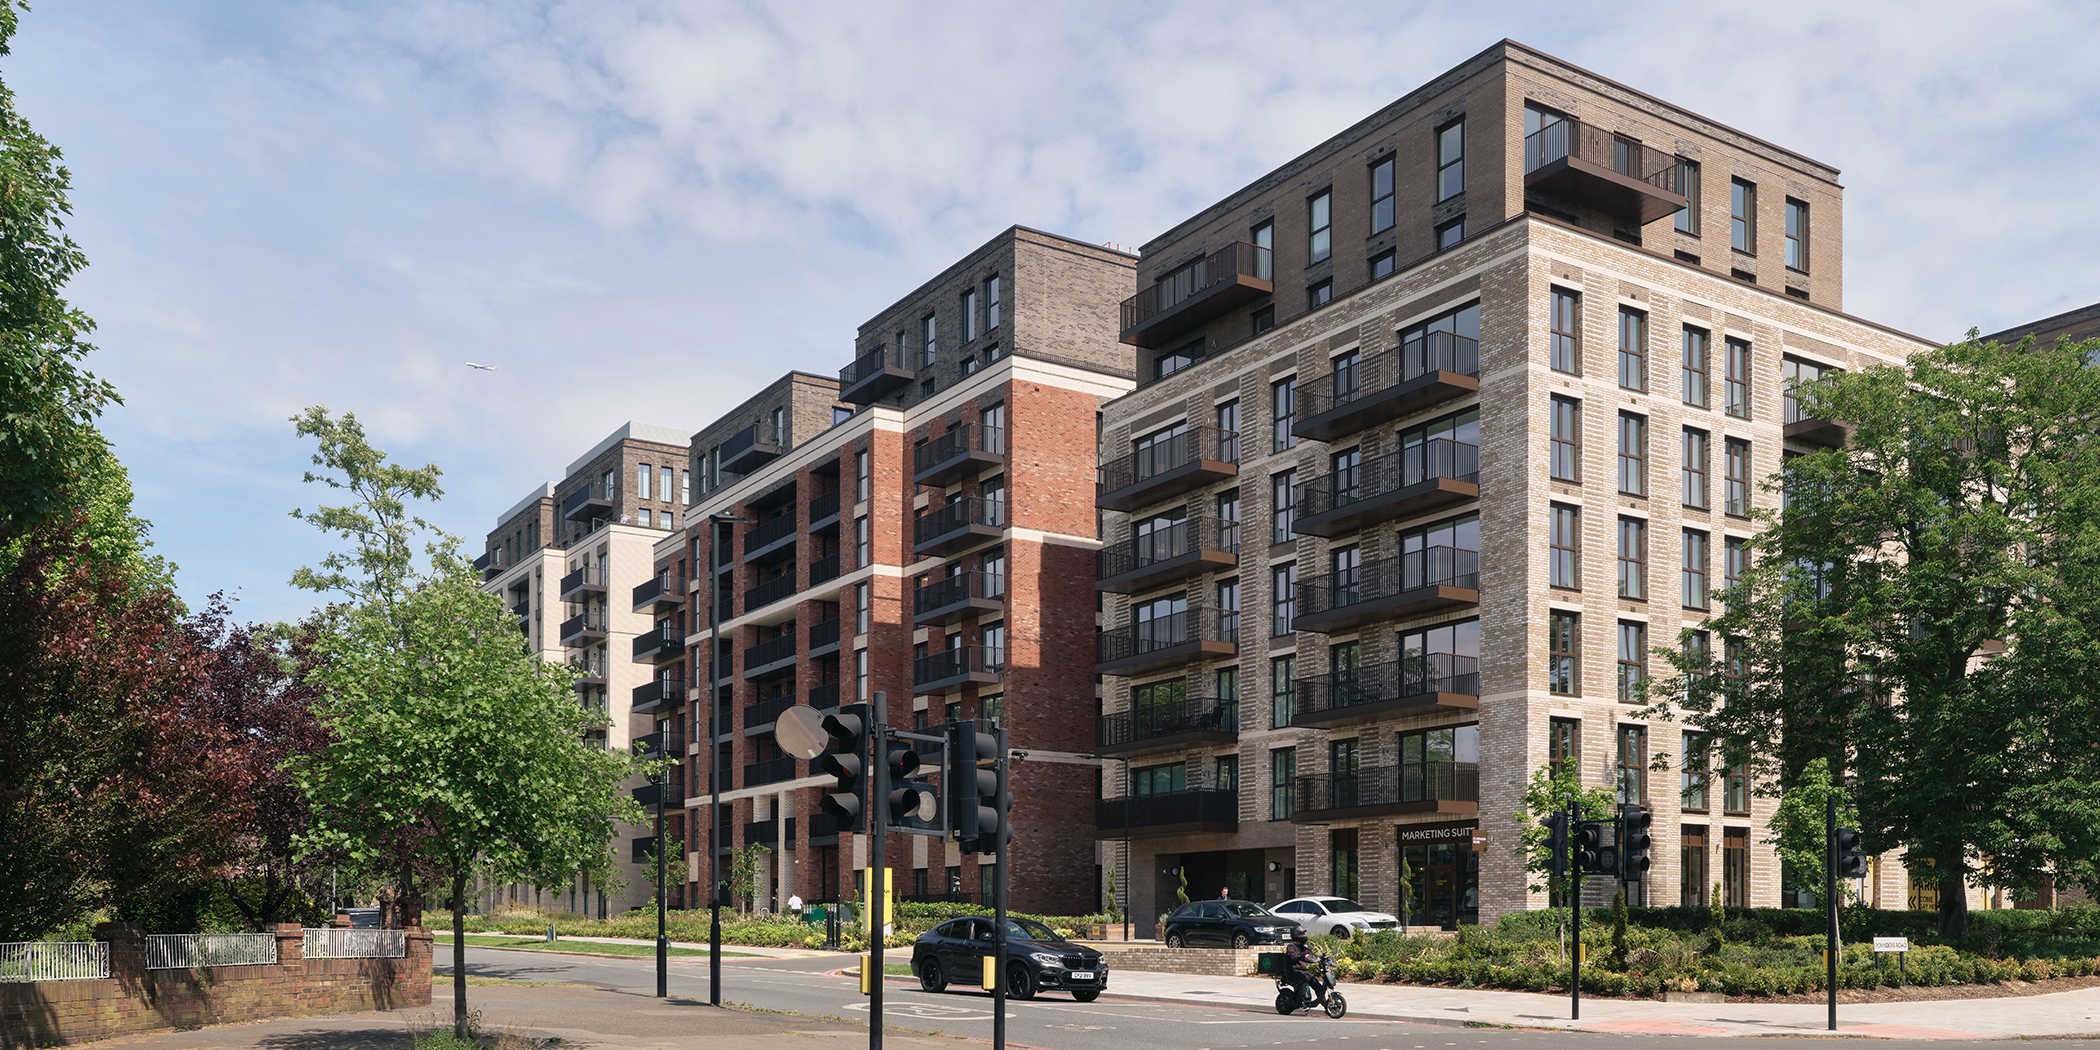
Clapham Park C01
PRP
: Clapham, London
Clapham Park plot C01 celebrates resident equity, promoting social inclusion for all within a family of sustainable contemporary tenure blind mansions. Delivering over 423 homes, C01 has optimised home design and efficiency providing an increased number of dwellings, while positively maintaining the contextual character of Clapha...
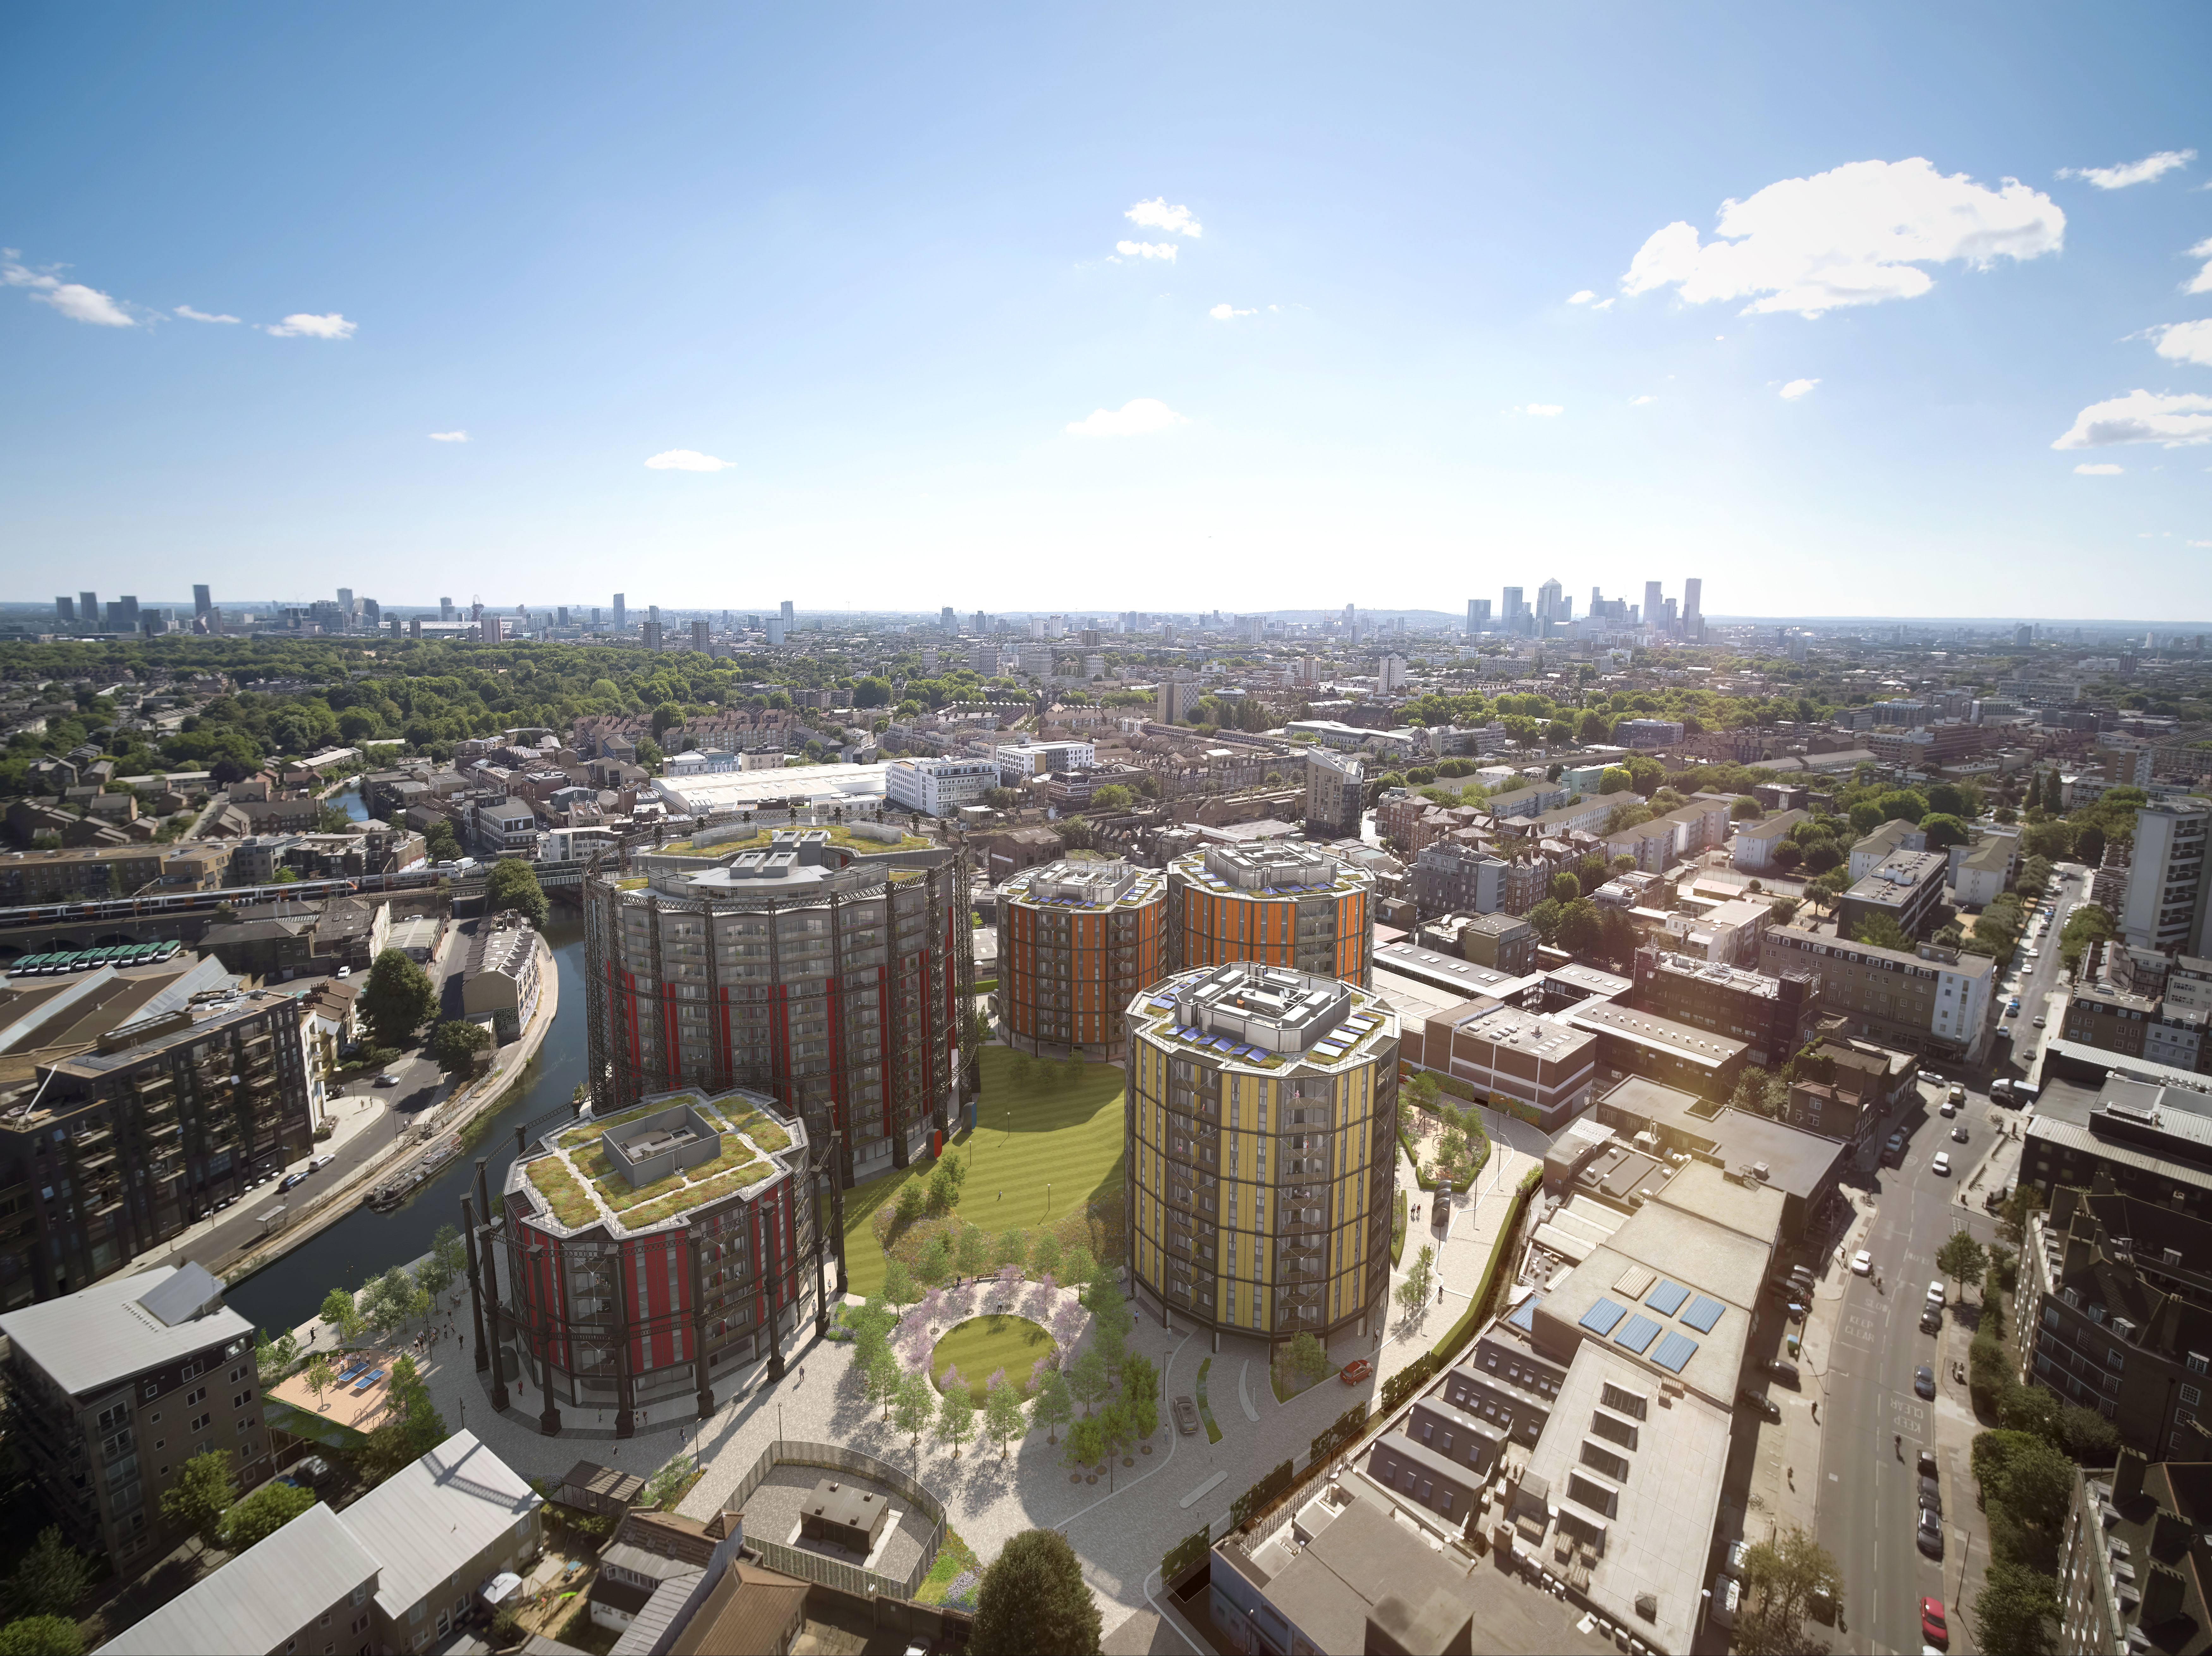
Regent's View
Berkeley Group
: Bethnal Green, London
Delivered by Berkeley and designed by internationally acclaimed architects RSHP, Regent’s View is the transformation and regeneration of a dilapidated and disused commercial site by the Regent’s Canal into a thriving mixed-use development that is open to the public for the first time in over 150 years. Works include the on...
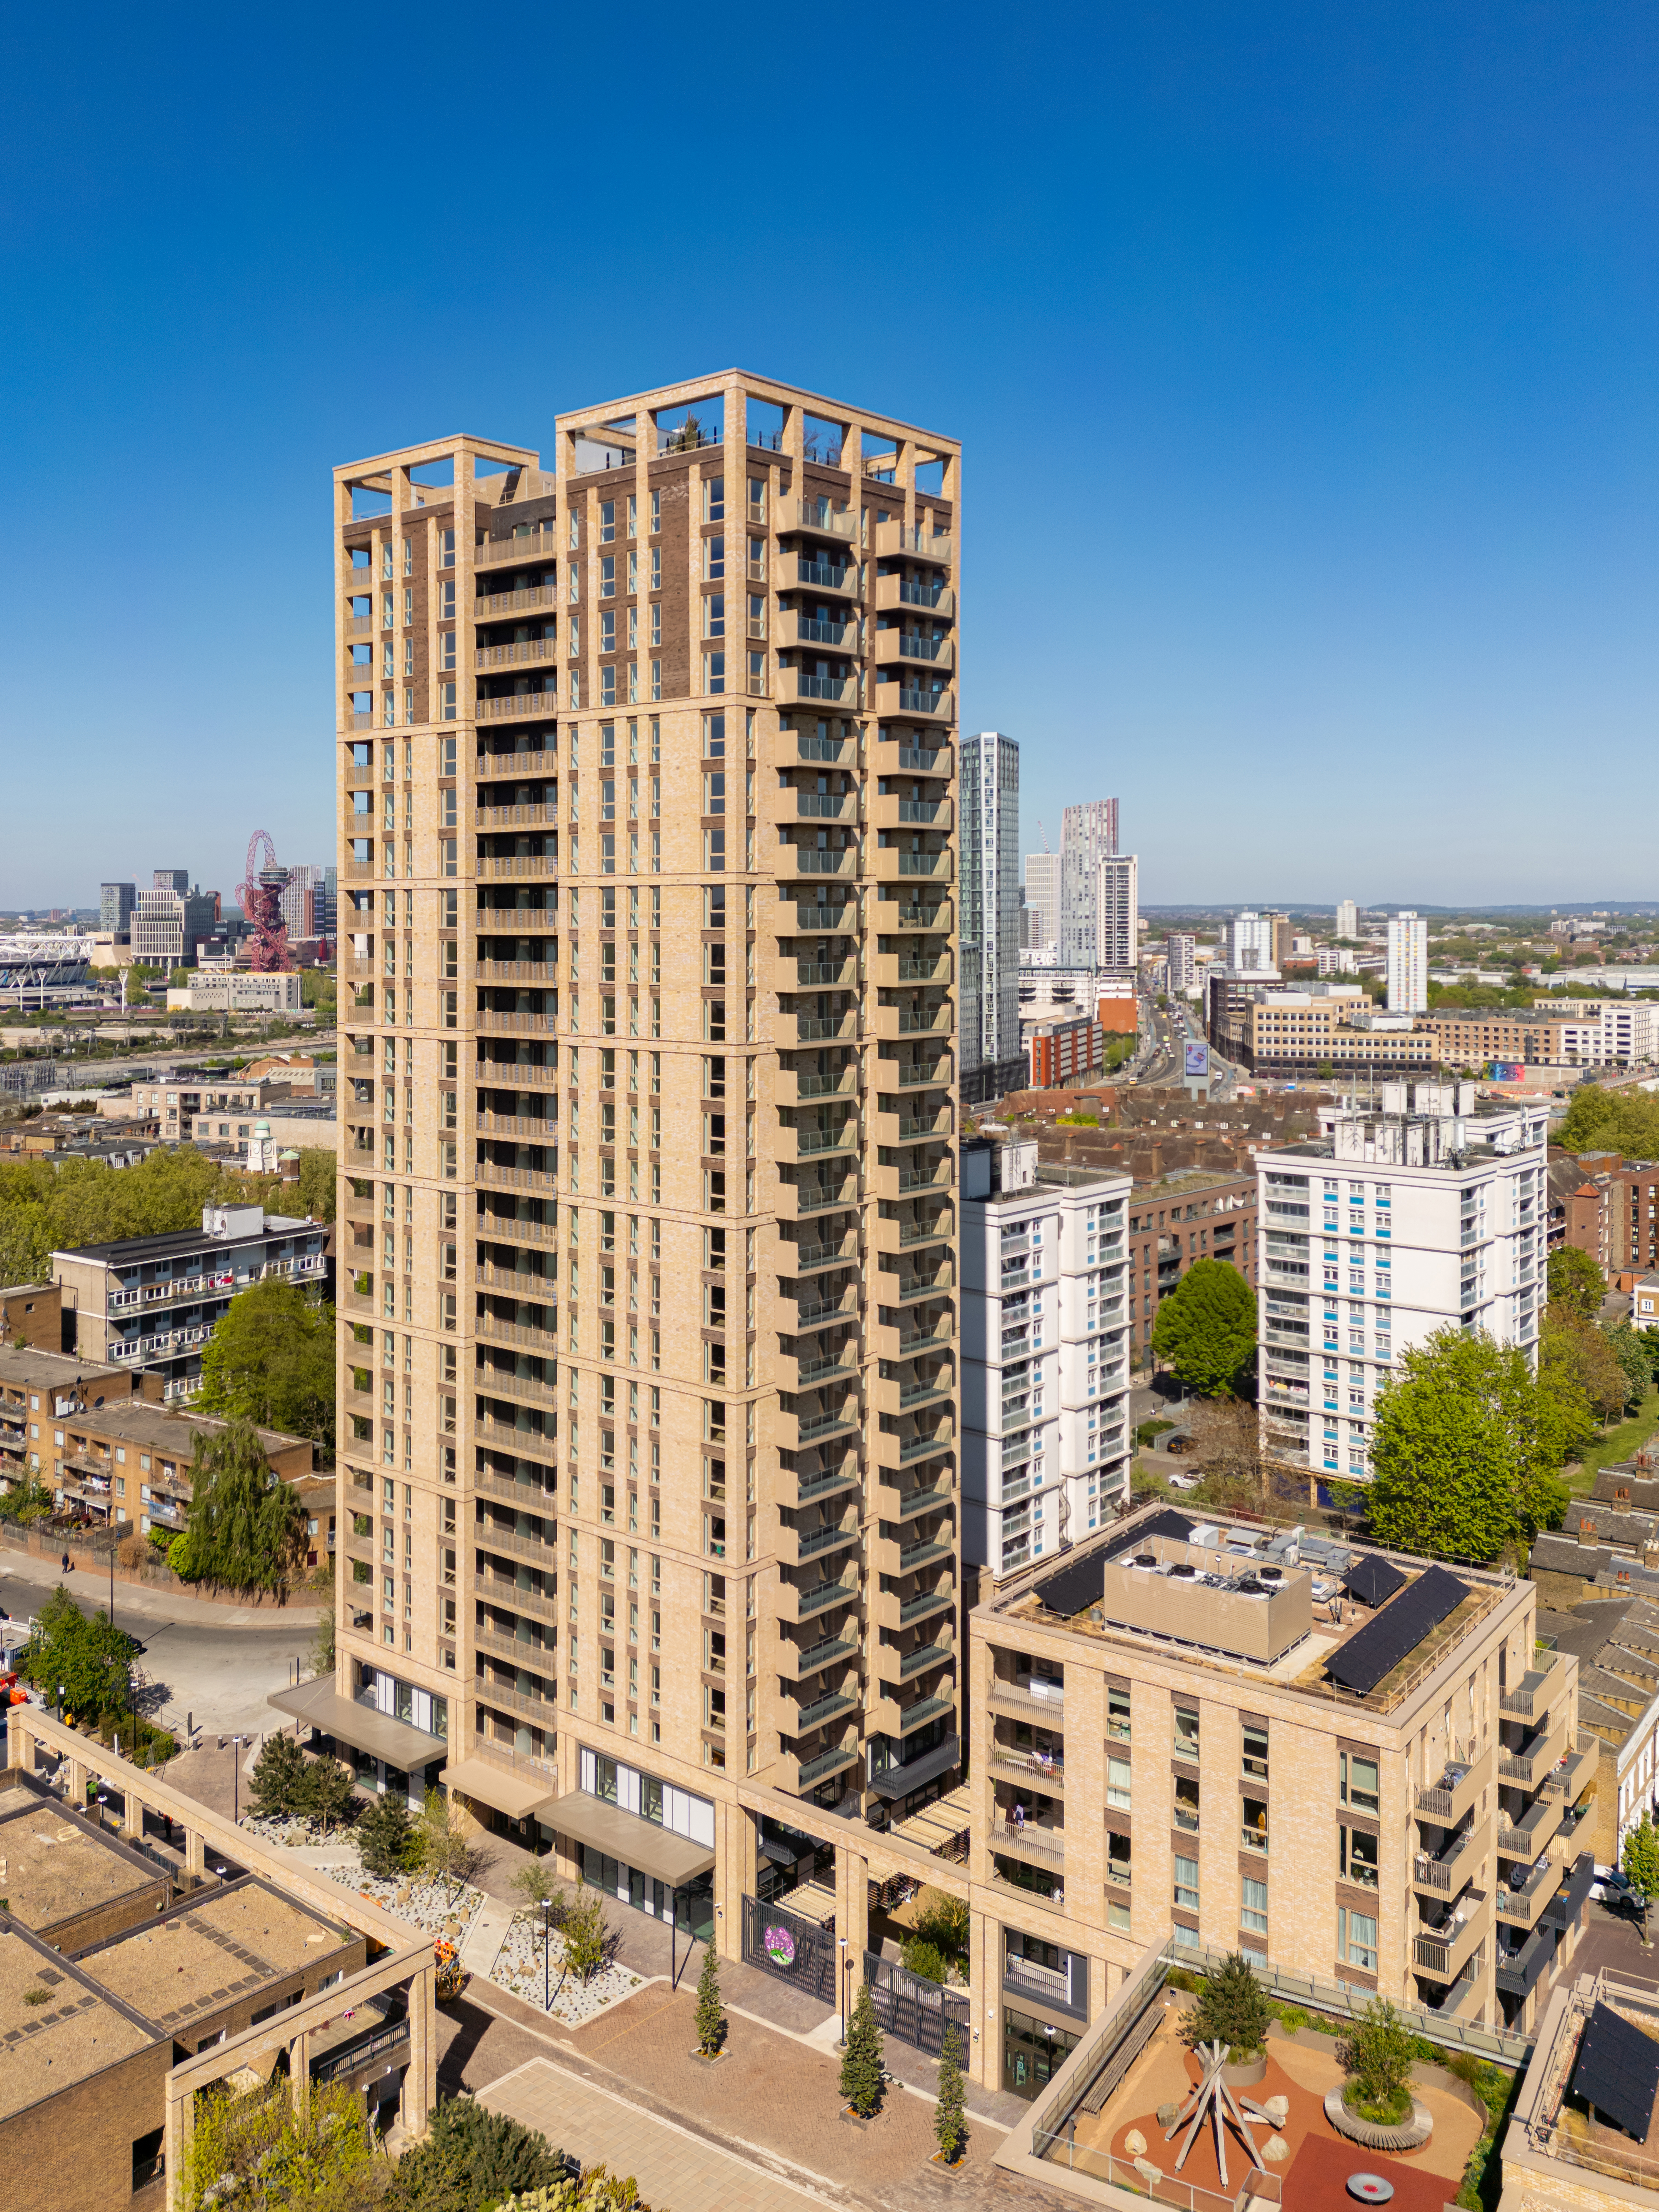
Stroudley Walk
Muse
: Bromley-by-Bow, London
Stroudley Walk is a 50% affordable mixed-tenure neighbourhood in Bromley-by-Bow, East London, delivered by Muse, in partnership with Poplar HARCA and the Greater London Authority. Completing in spring 2026, the development will provide 274 new homes, 115 of which are affordable. The affordable offer includes 82 family-sized homes at Lo...
