
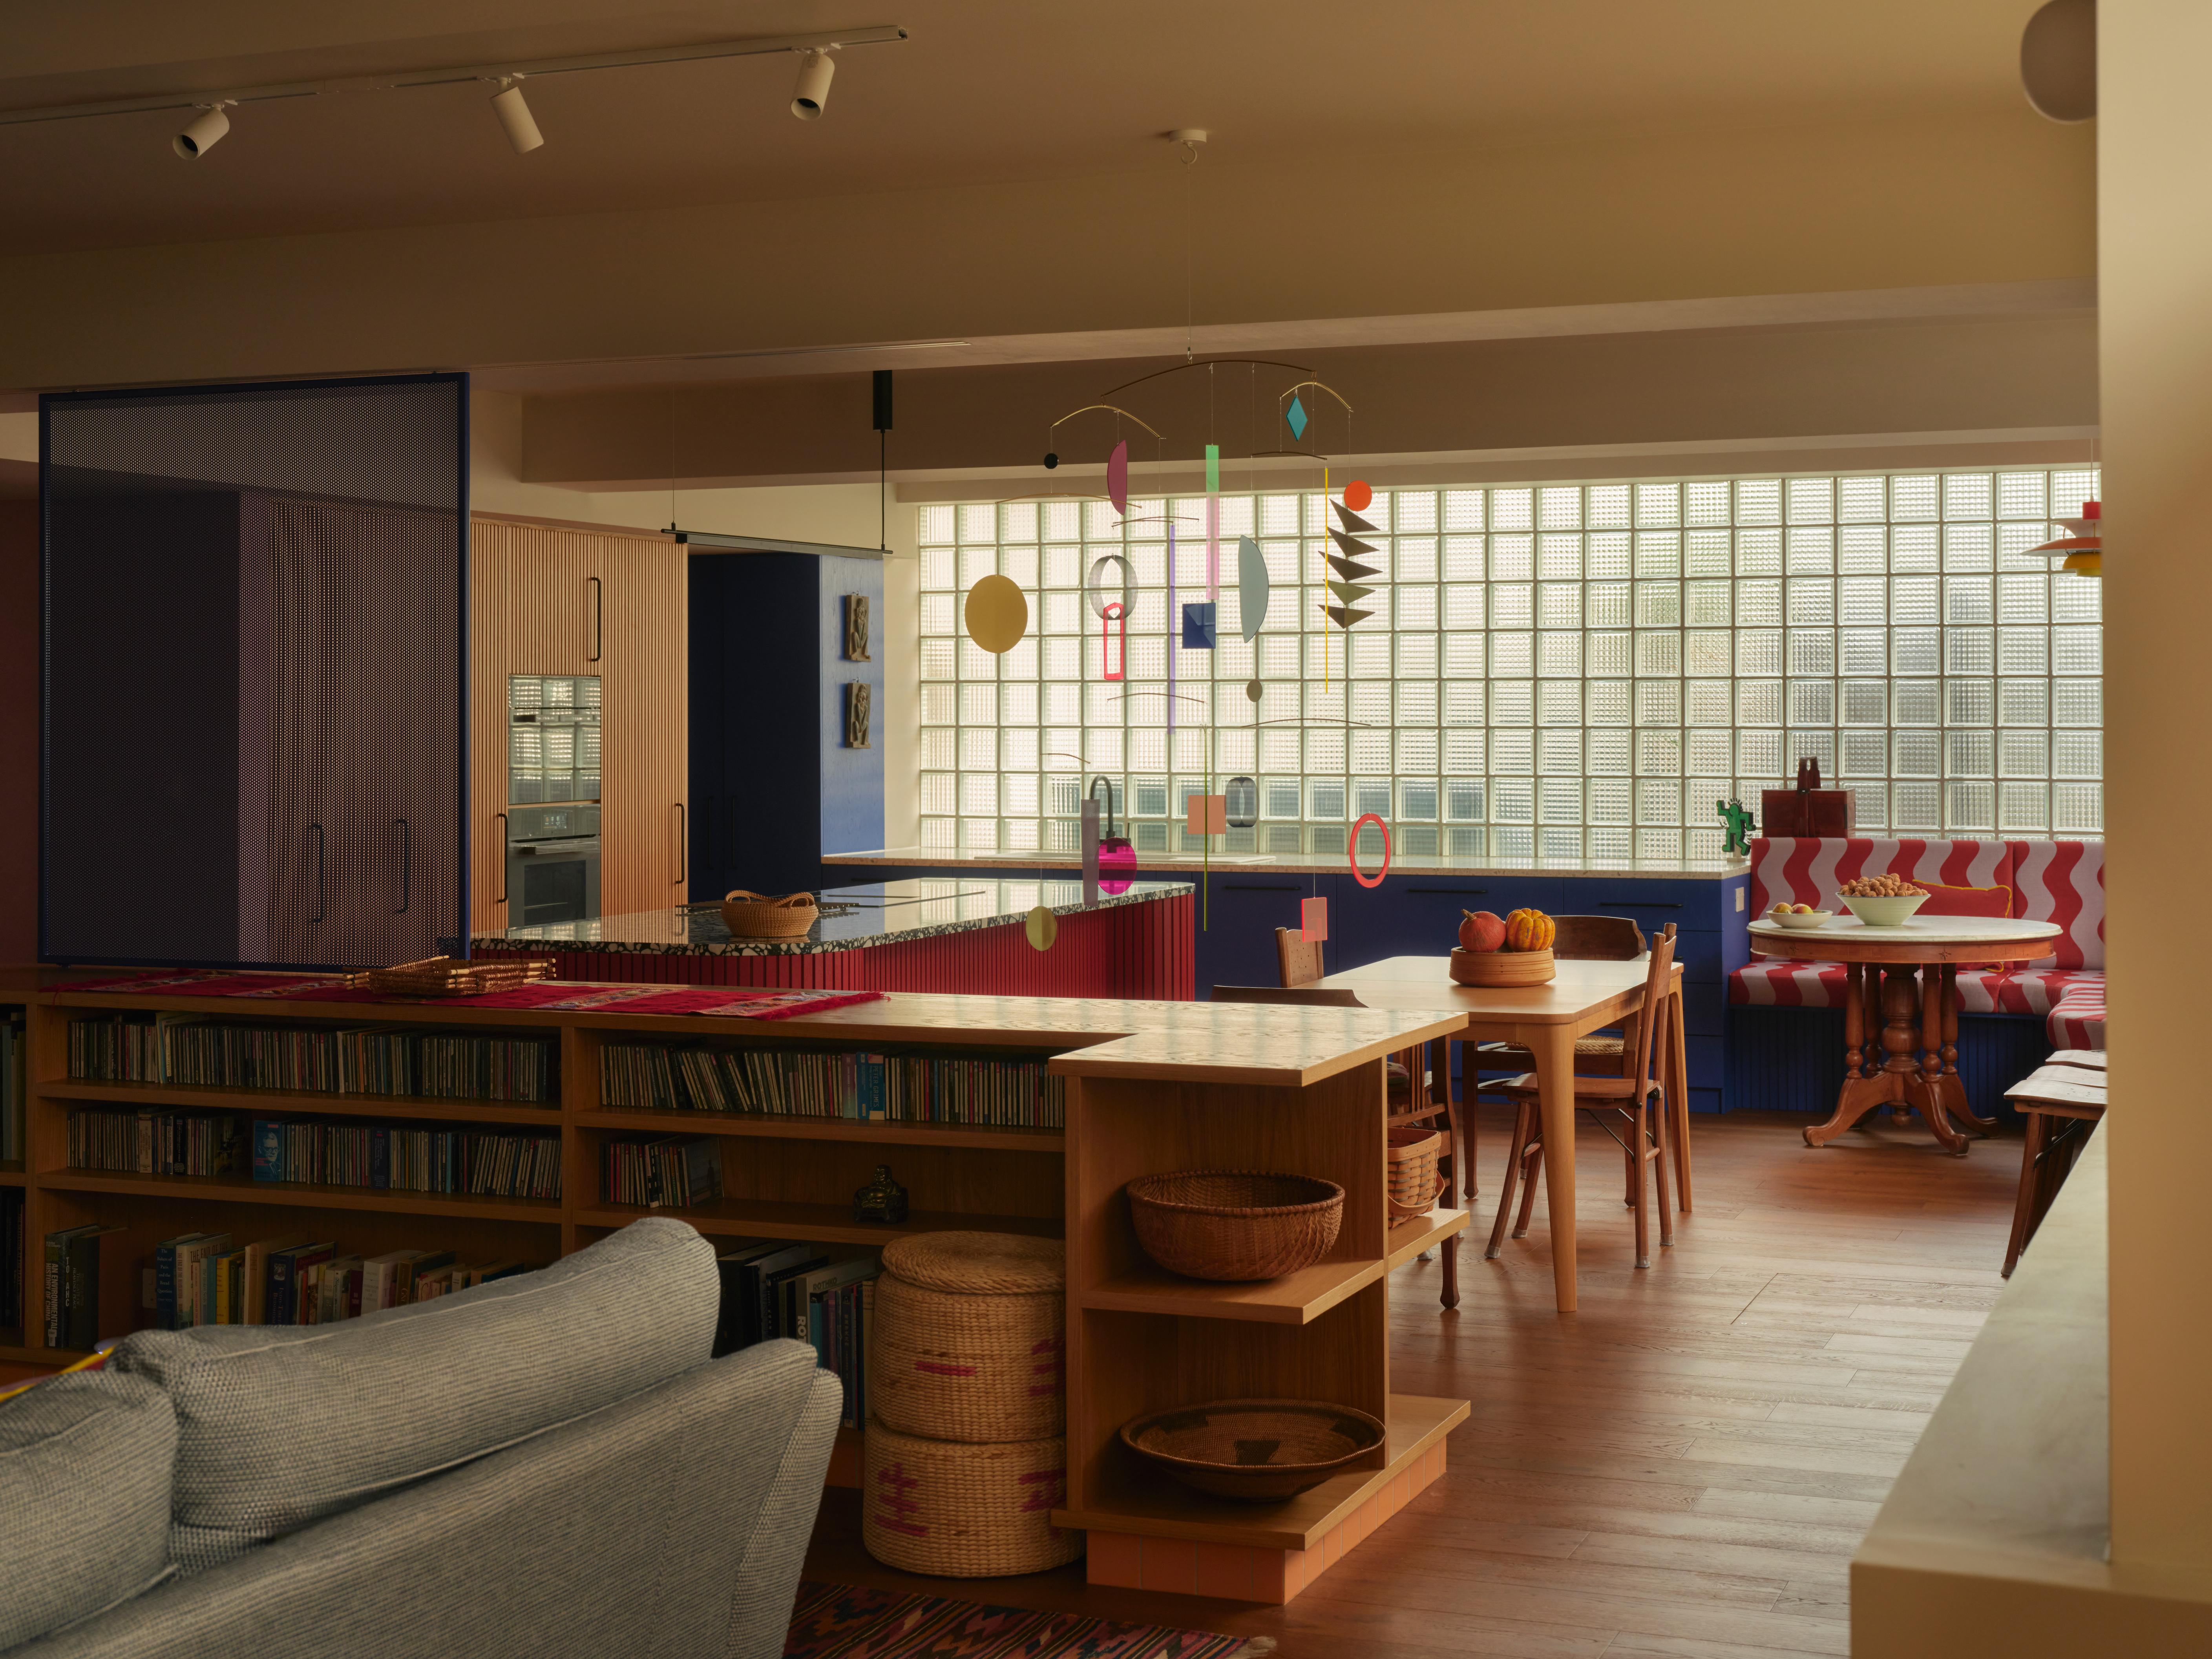
Mica
Bradley Van Der Straeten Architects
: London
Mica is the transformation of a ground-floor flat within a former industrial building in Islington, London. The 110m² two-bedroom apartment, originally converted in the mid-1990s, retained exceptional bones — generous proportions and remarkable dual-aspect daylight for a ground-floor property — but its minimal, institutionalised interior had long since stopped feeling like a home.The client brief was rooted in a productive tension: one client preferring open, unencumbered space; the other seeking intimacy, enclosure and warmth. United by a shared love of colour, books and cooking, both wanted a home that felt unmistakably theirs — somewhere, as Melanie put it, where you open the front door and think: I'm here. This is nice. The design solution rethought the entire plan layout within the existing footprint — relocating the kitchen to the brightest corner of the flat, repositioning the bedroom to the quieter rear, and replacing a previous arrangement of walls and uniform downlighting with a layered composition of joinery, ceiling articulation, material shifts and considered lighting. Zoning is achieved without enclosure; the flat feels simultaneously open and anchored, expansive and intimate. Key challenges included navigating existing services, resolving a highly collaborative and at times contrasting client brief, and building trust through a process entirely new to one of the clients. The result — described by Peter as feeling "sensual" — is a home that has transformed not just a space, but a relationship with it.