
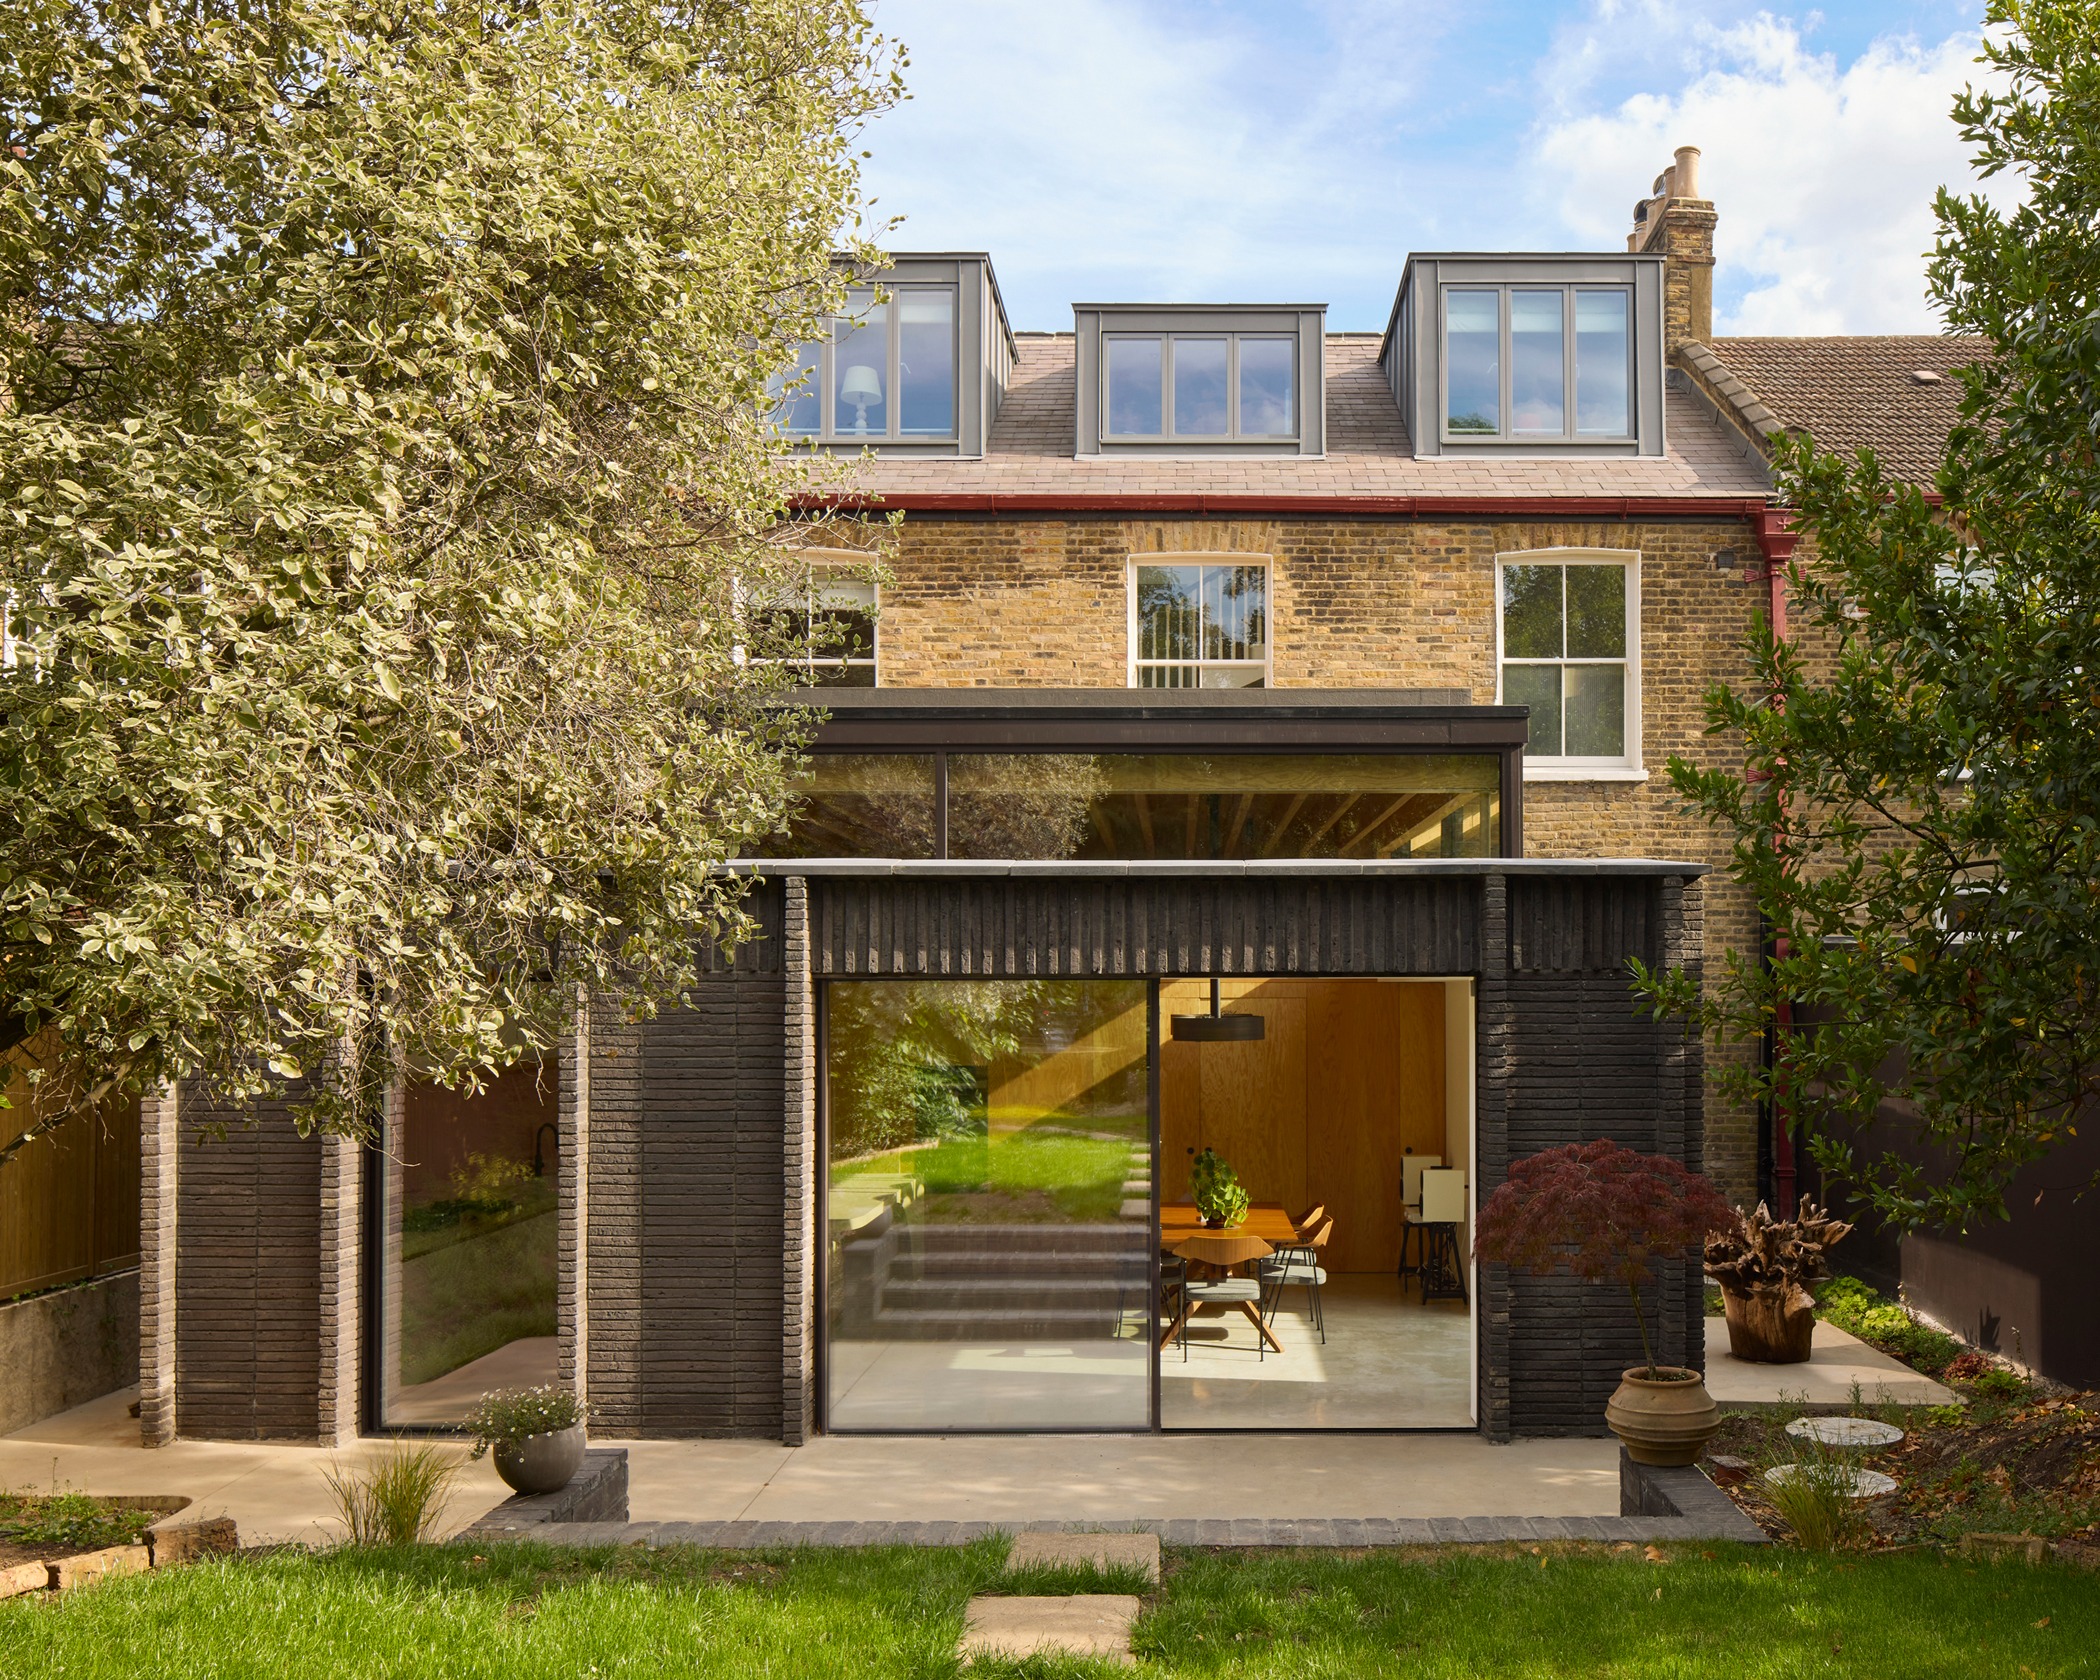
Up and Over
YARD Architects
: Haringey / North London
Up and Over is a project which transformed a large semi-detached house in North London through extensive reconfiguration, refurbishment and extension. The name ‘Up and Over’ describes the form of the extension roof, floating up and over the walls.The main design driver was to replace an old two storey rear extension, which was gloomy with very low ceiling heights, with a new single storey extension which would become the focus of the house. The clients wanted a very generous space for a sociable kitchen dining room and to match the lofty ceilings heights of the original Victorian reception spaces. The rear of the house is north facing, so consideration of how to get sunlight into the space was a priority and a challenge, and also how to deal with the garden being at a higher level. The main design move was to remove the existing 2 storey central outrigger and replace it with the single storey extension with a generous ceiling height. To replace the bedroom that was lost at first floor, a new loft conversion adds two additional bedrooms and a bathroom. To achieve the design clarity of the concept, the structural and architectural solutions required extensive detailing and co-ordination, resulting in a clean and crisp aesthetic that does not reveal the techniques involved in creating the architecture.