
Regent's View
Berkeley Group
: Bethnal Green, London
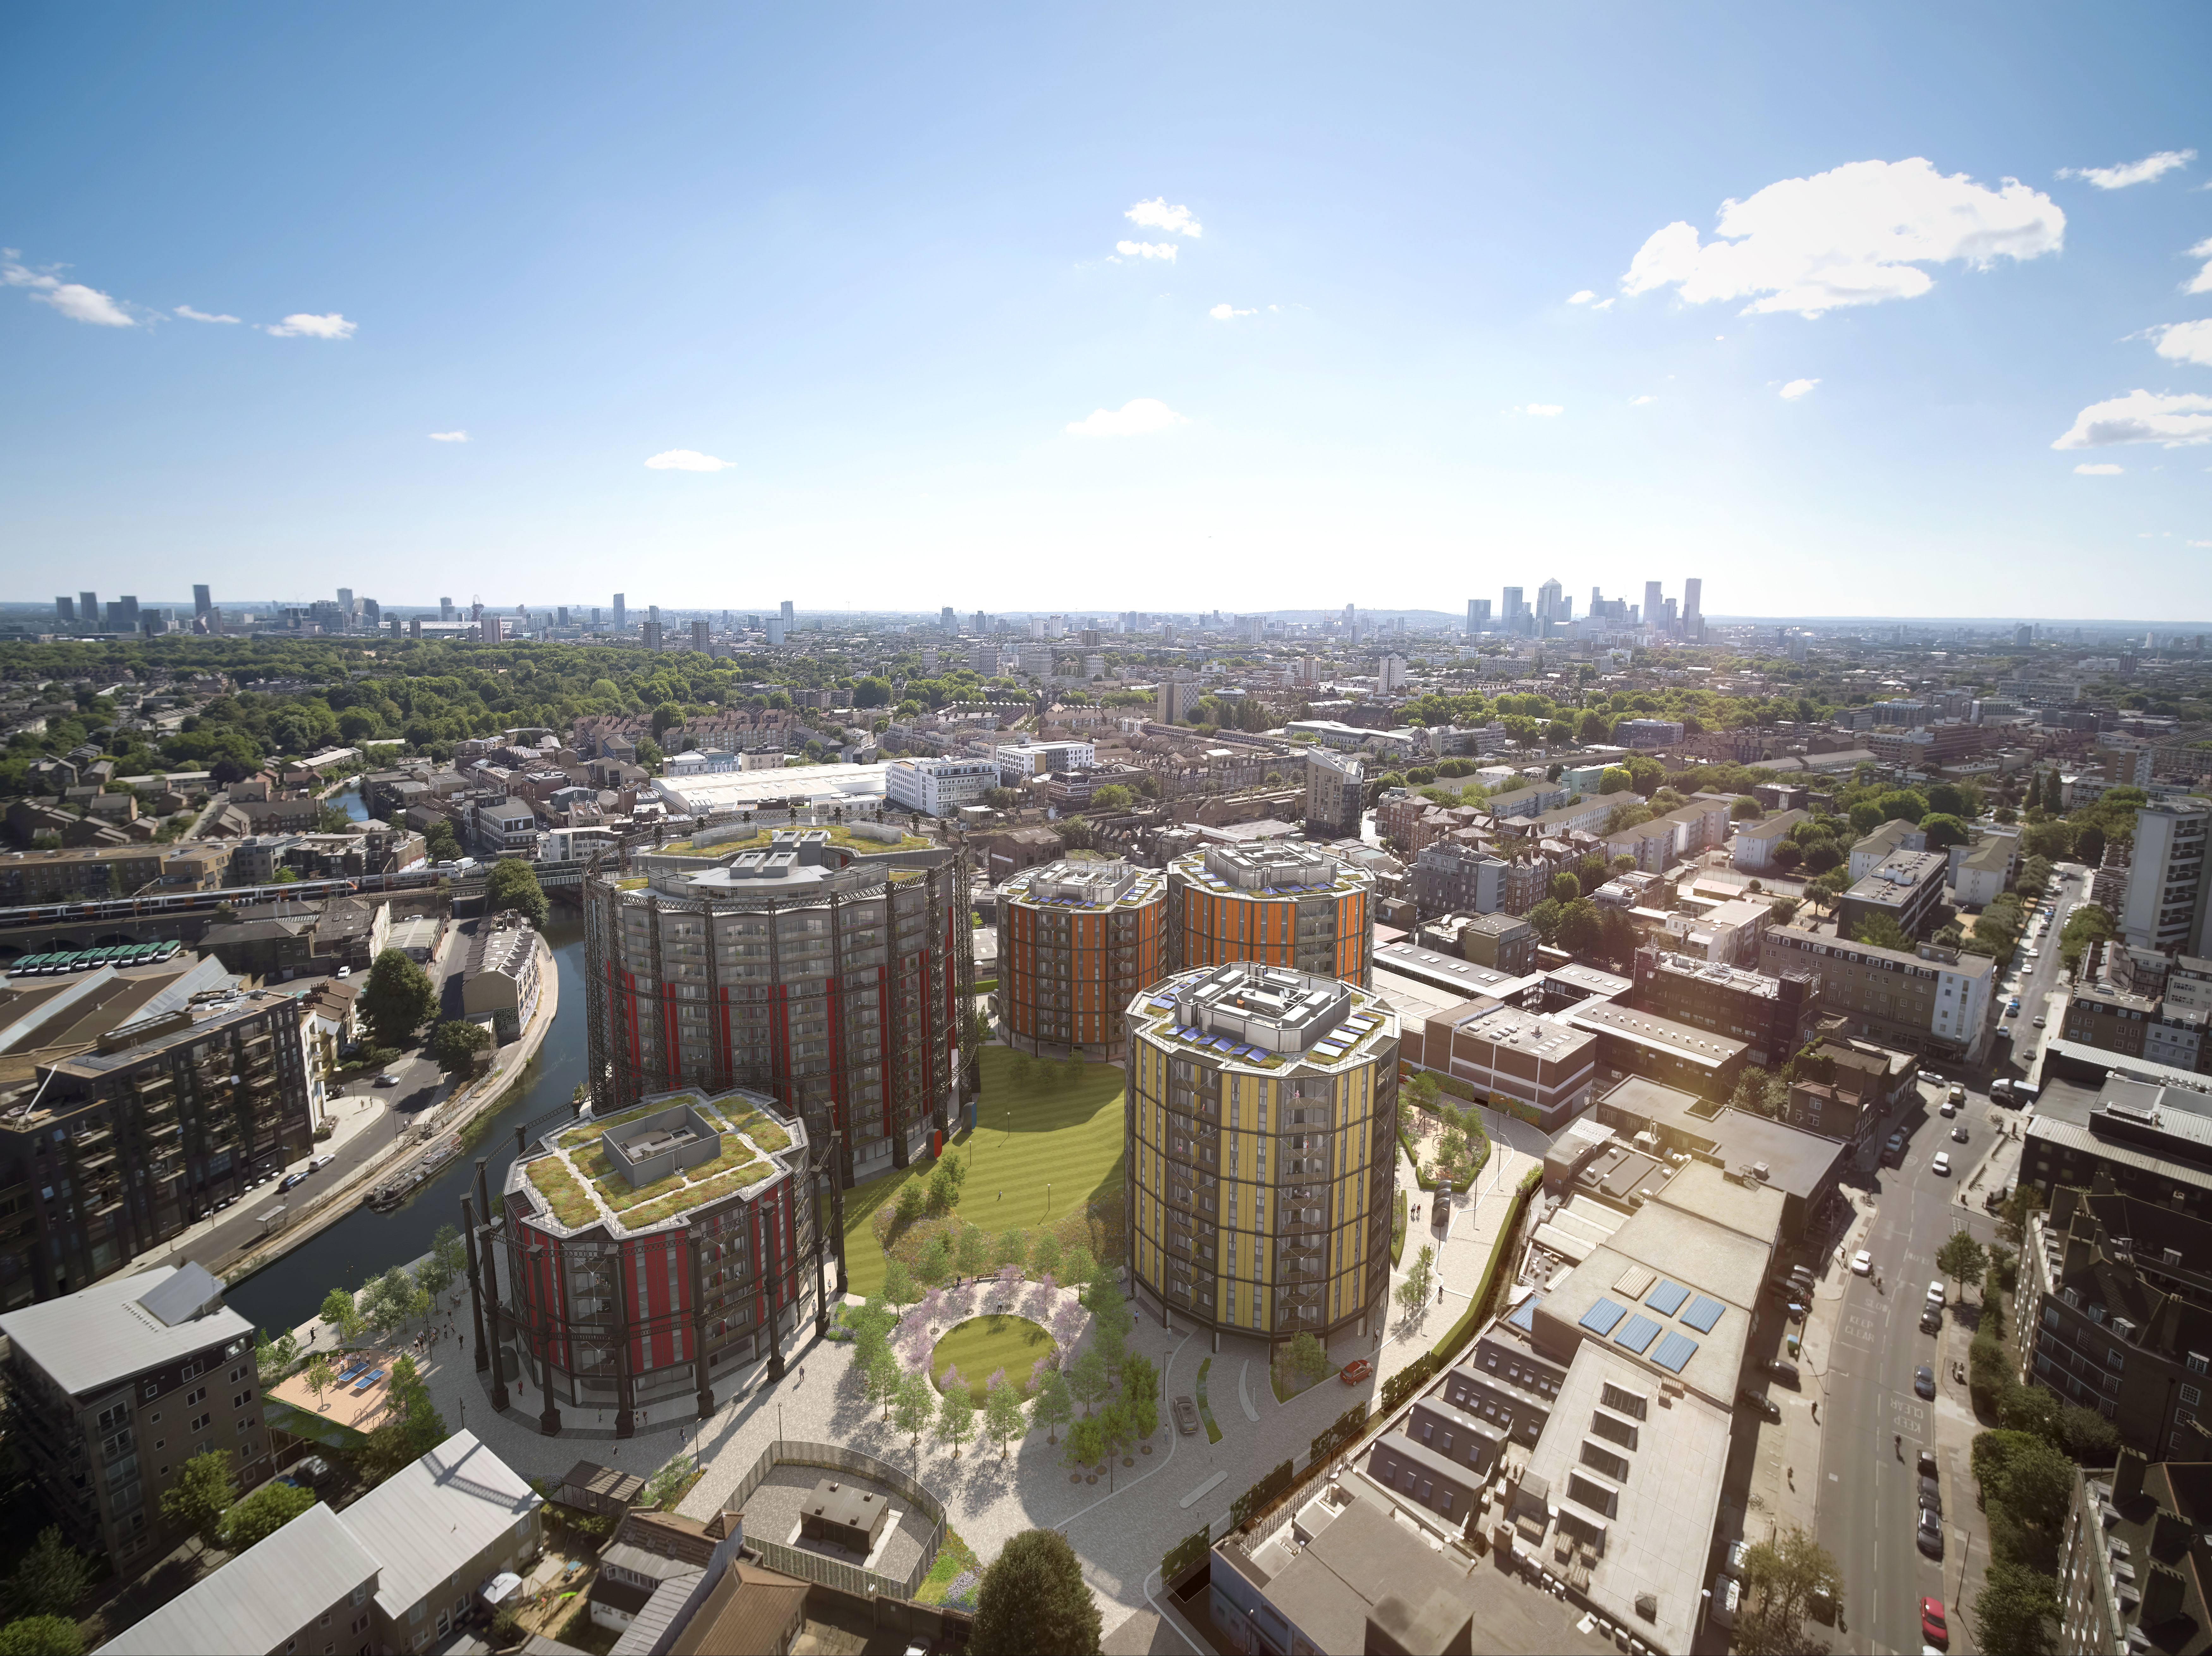
Delivered by Berkeley and designed by internationally acclaimed architects RSHP, Regent’s View is thetransformation and regeneration of a dilapidated and disused commercial site by the Regent’s Canal into a thriving mixed-use development that is open to the public for the first time in over 150 years. Works include the onsite and offsite restoration and repurposing of an iconic set of Victorian era gasholders that are a noticeable and celebrated visual landmark in Bethnal Green. Set on a prominent 4.5-acre site close to the popular Broadway Market, Regent’s View will comprise 555 private and affordable homes, as well as over 48,500 sq ft of mixed-use commercial offering leisure, retail and office opportunities and community space and 1.75 acres of new public space, including a children’s play area and natural habitats for local wildlife. Maximising the delivery of muchneeded residential homes, whilst delivering thoughtful and practical publicly accessible spaces, Regent’s View is characterised by five faceted buildings ranging from 6–13 storeys, inspired by the shapes of the existing gasholder frames. The building’s frame the open, landscaped space at the heart of the scheme – fostering visual and pedestrian connections throughout. The public and semi-private spaces bring together the new community and the existing neighbourhood, as a result of the design and implementation of the development. This also allows for a stretch of the Regent’s Canal Towpath along the Regent’s Canal that has been inaccessible for over a century to be opened to residents and the wider public.