
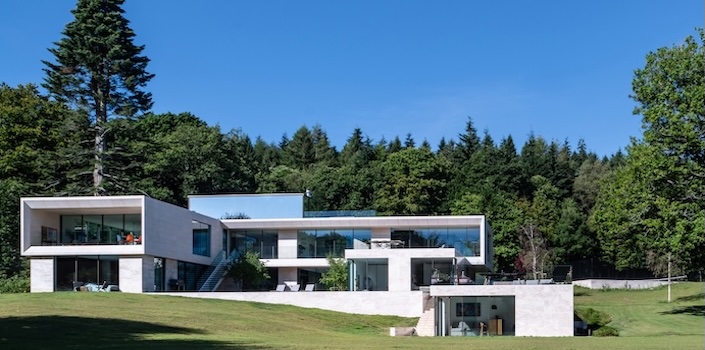
Woodlands
Tye Architects
: Sevenoaks, Kent
Location
Set within a steeply sloping rural site, the home responds sensitively to its landscape. Its low-profile form follows the natural contours, minimising visual impact while framing panoramic views and strengthening the connection to the surrounding environment.
Size of Project
A bespoke contemporary family home for a family of five, comprising an 840m² main house and 150m² annex. The layout provides flexible spaces for living, working and entertaining across a partial basement and ground floor.
Innovation
Innovation centred on integrating the building into the landscape while achieving high environmental performance. Bedrooms are embedded within the hillside, allowing the main living spaces to benefit from elevated views and natural light. Full-height glazing, passive cooling, a heat pump, pool water reuse and durable natural materials reduce environmental impact and support long-term performance. Reinforced concrete was limited to below-ground structural elements to minimise embodied carbon.
Ability to Meet Client Brief
Inspired by the tranquillity of Japanese architecture, the home delivers a contemporary, sustainable family residence with open-plan living, seamless indoor-outdoor connections and carefully framed views that foster a calm, light-filled environment.
Challenges Faced and Overcome
The steeply sloping site required a carefully considered design to accommodate the required floor area without dominating the landscape. During construction, the addition of a tennis court and extensive landscaping, together with COVID-related restrictions and supply chain delays, extended the programme. Through close collaboration and careful project management, these challenges were successfully addressed without compromising the quality or integrity of the completed design.