
Thirsk Cottage
Finkernagel Ross
: London
Rather than erase a century of additions, the project team studied them, uncovering an underlying geometry within the cottage's roofscape that became the foundation for its transformation.
Located within a Conservation Area beside parkland in Highgate, London, this refurbishment and extension transformed a fragmented 450 sqm cottage into a coherent and light-filled family home. Despite increasing the overall floor area by just 20 sqm, the project fundamentally redefined how the house is experienced.
A century of piecemeal alterations had left the property with multiple level changes across the same storey, inconsistent ceiling heights and a confusing arrangement of disconnected spaces. The clients sought a contemporary family home that felt calm, bright and connected to its landscape, while retaining the character and intimacy of the original cottage.
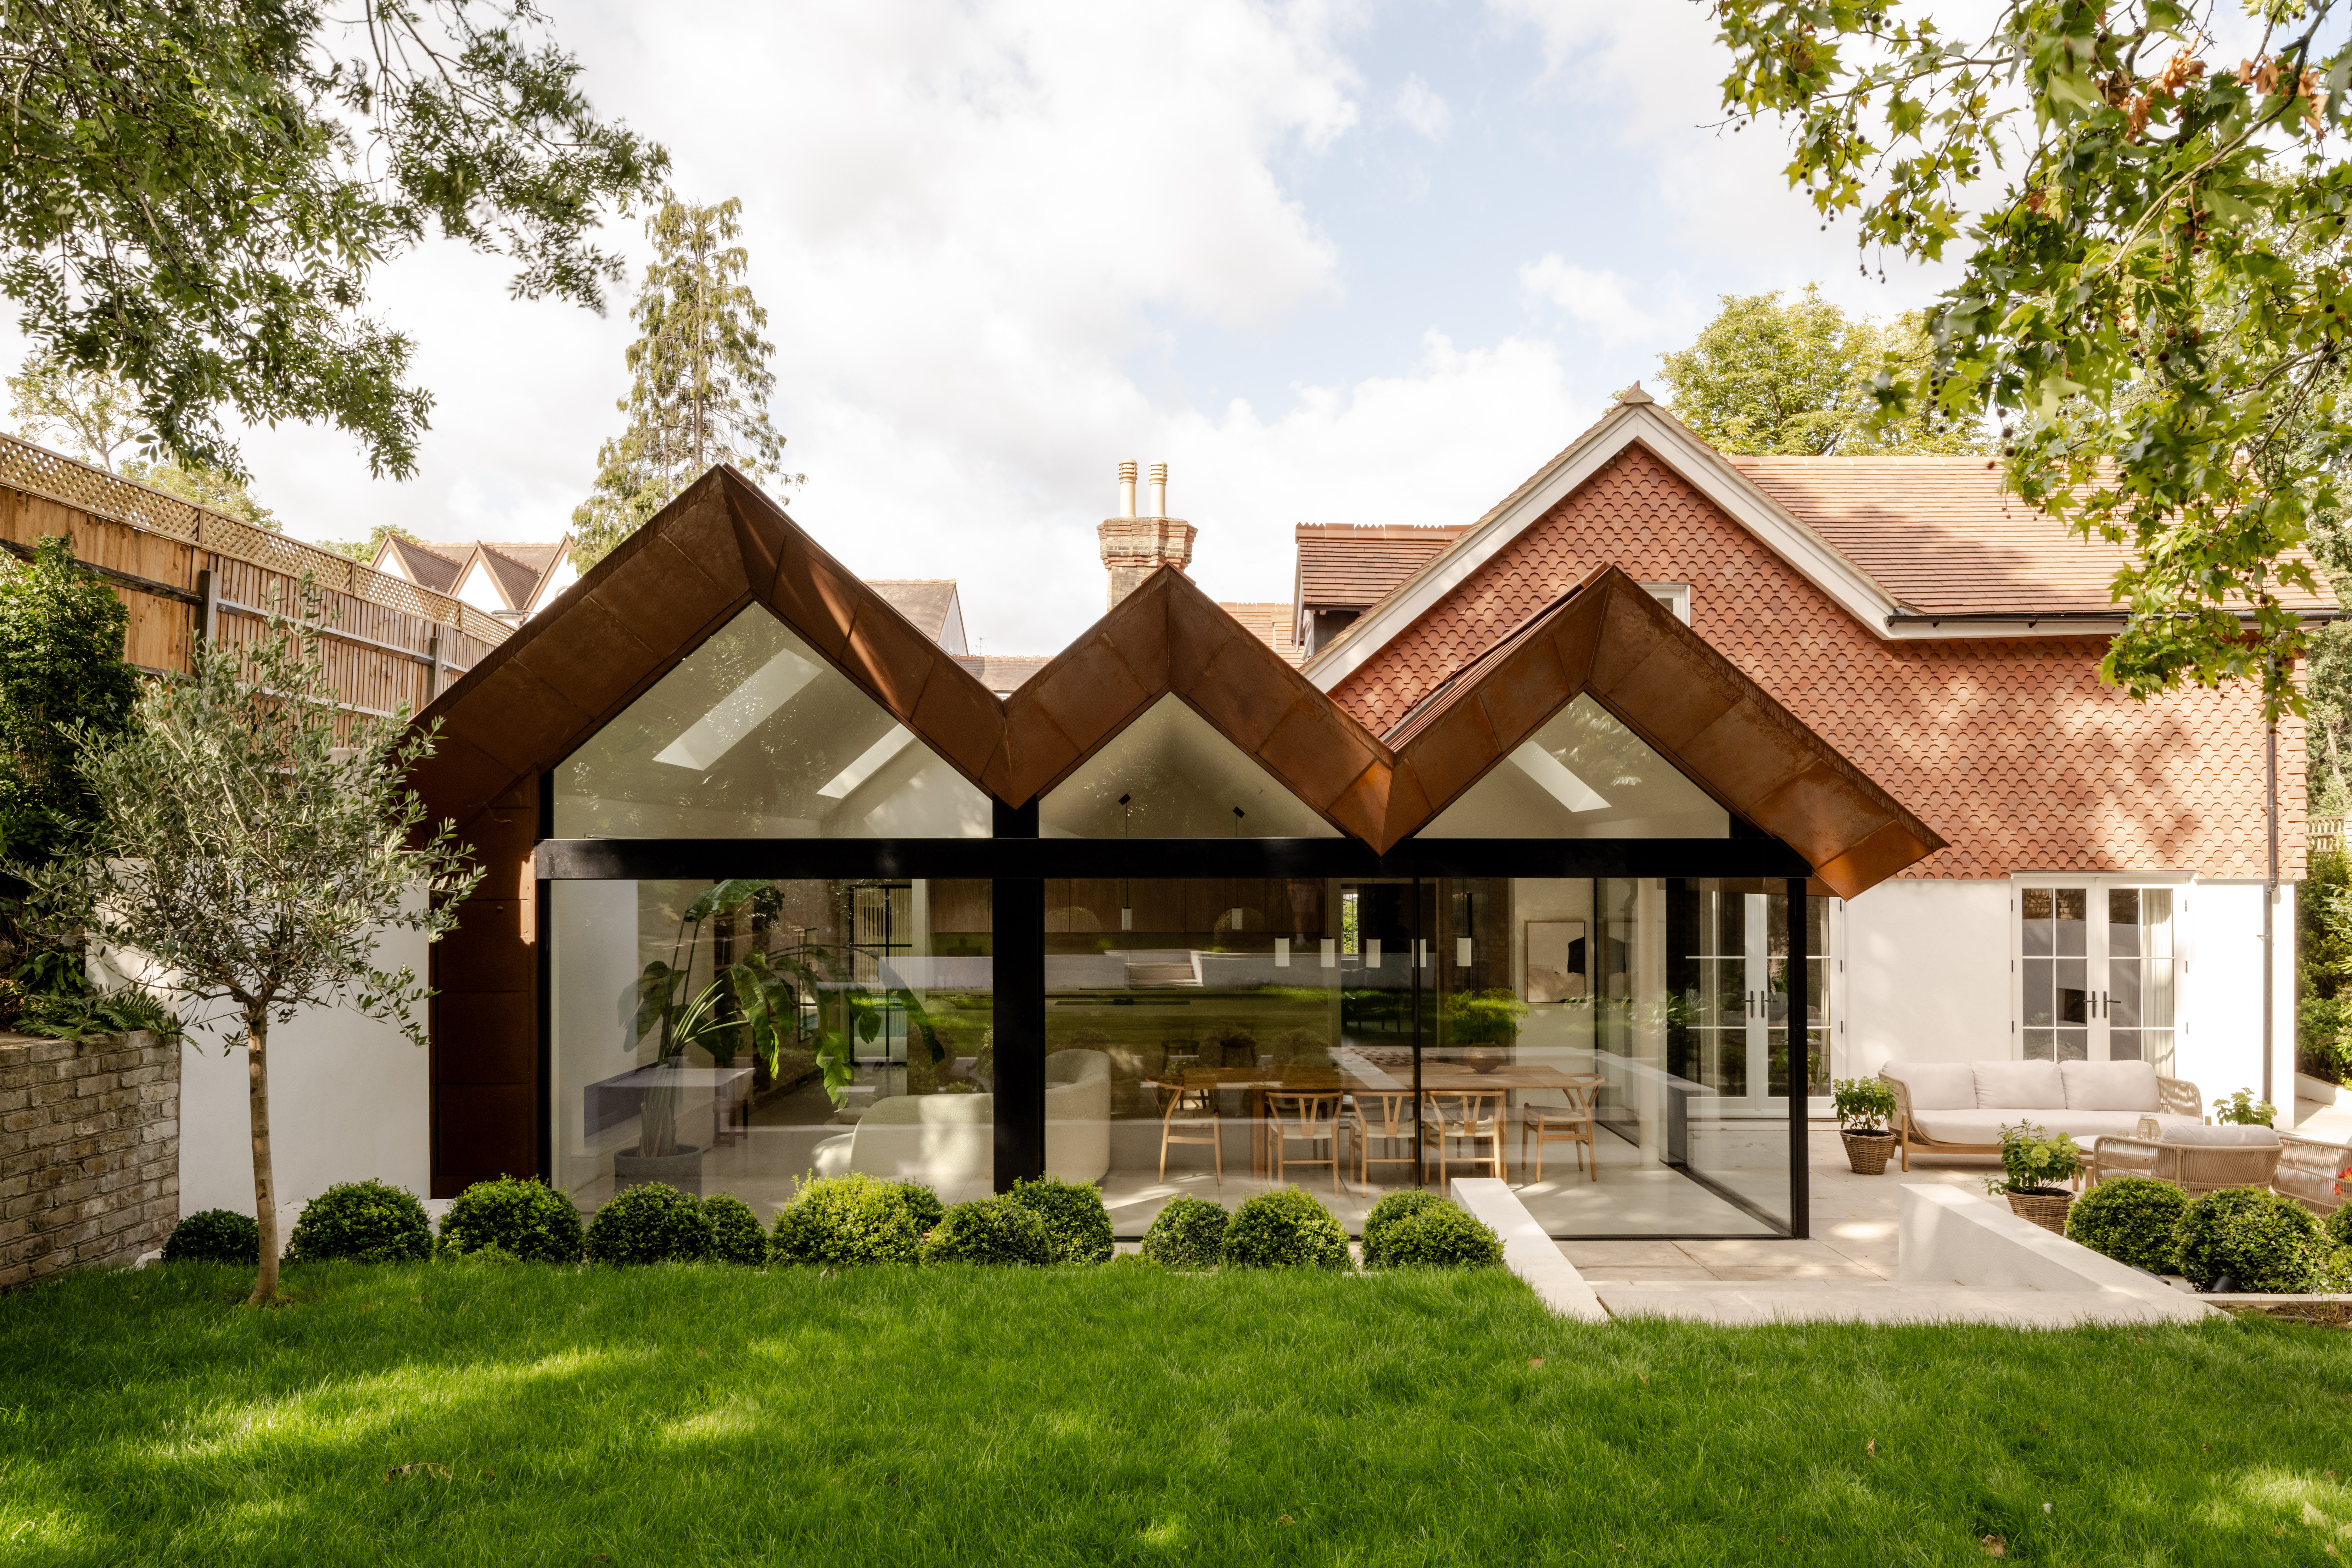
Rather than impose a contrasting architectural language, the design team looked to the building itself for inspiration. The resulting corten-clad extension reinterprets the existing roof forms as a singular architectural gesture, creating a contemporary intervention that feels both innovative and deeply rooted in its context.
Significant structural interventions rationalised floor levels, improved circulation and established a carefully choreographed sequence of spaces. A new double-height entrance hall introduces daylight deep into the plan, while expansive glazing and rooflights strengthen the relationship between the house, garden and surrounding landscape.
The success of the project lies not in what was added, but in what was revealed: within a century of additions lay the clues needed to transform a fragmented cottage into a coherent family home.