
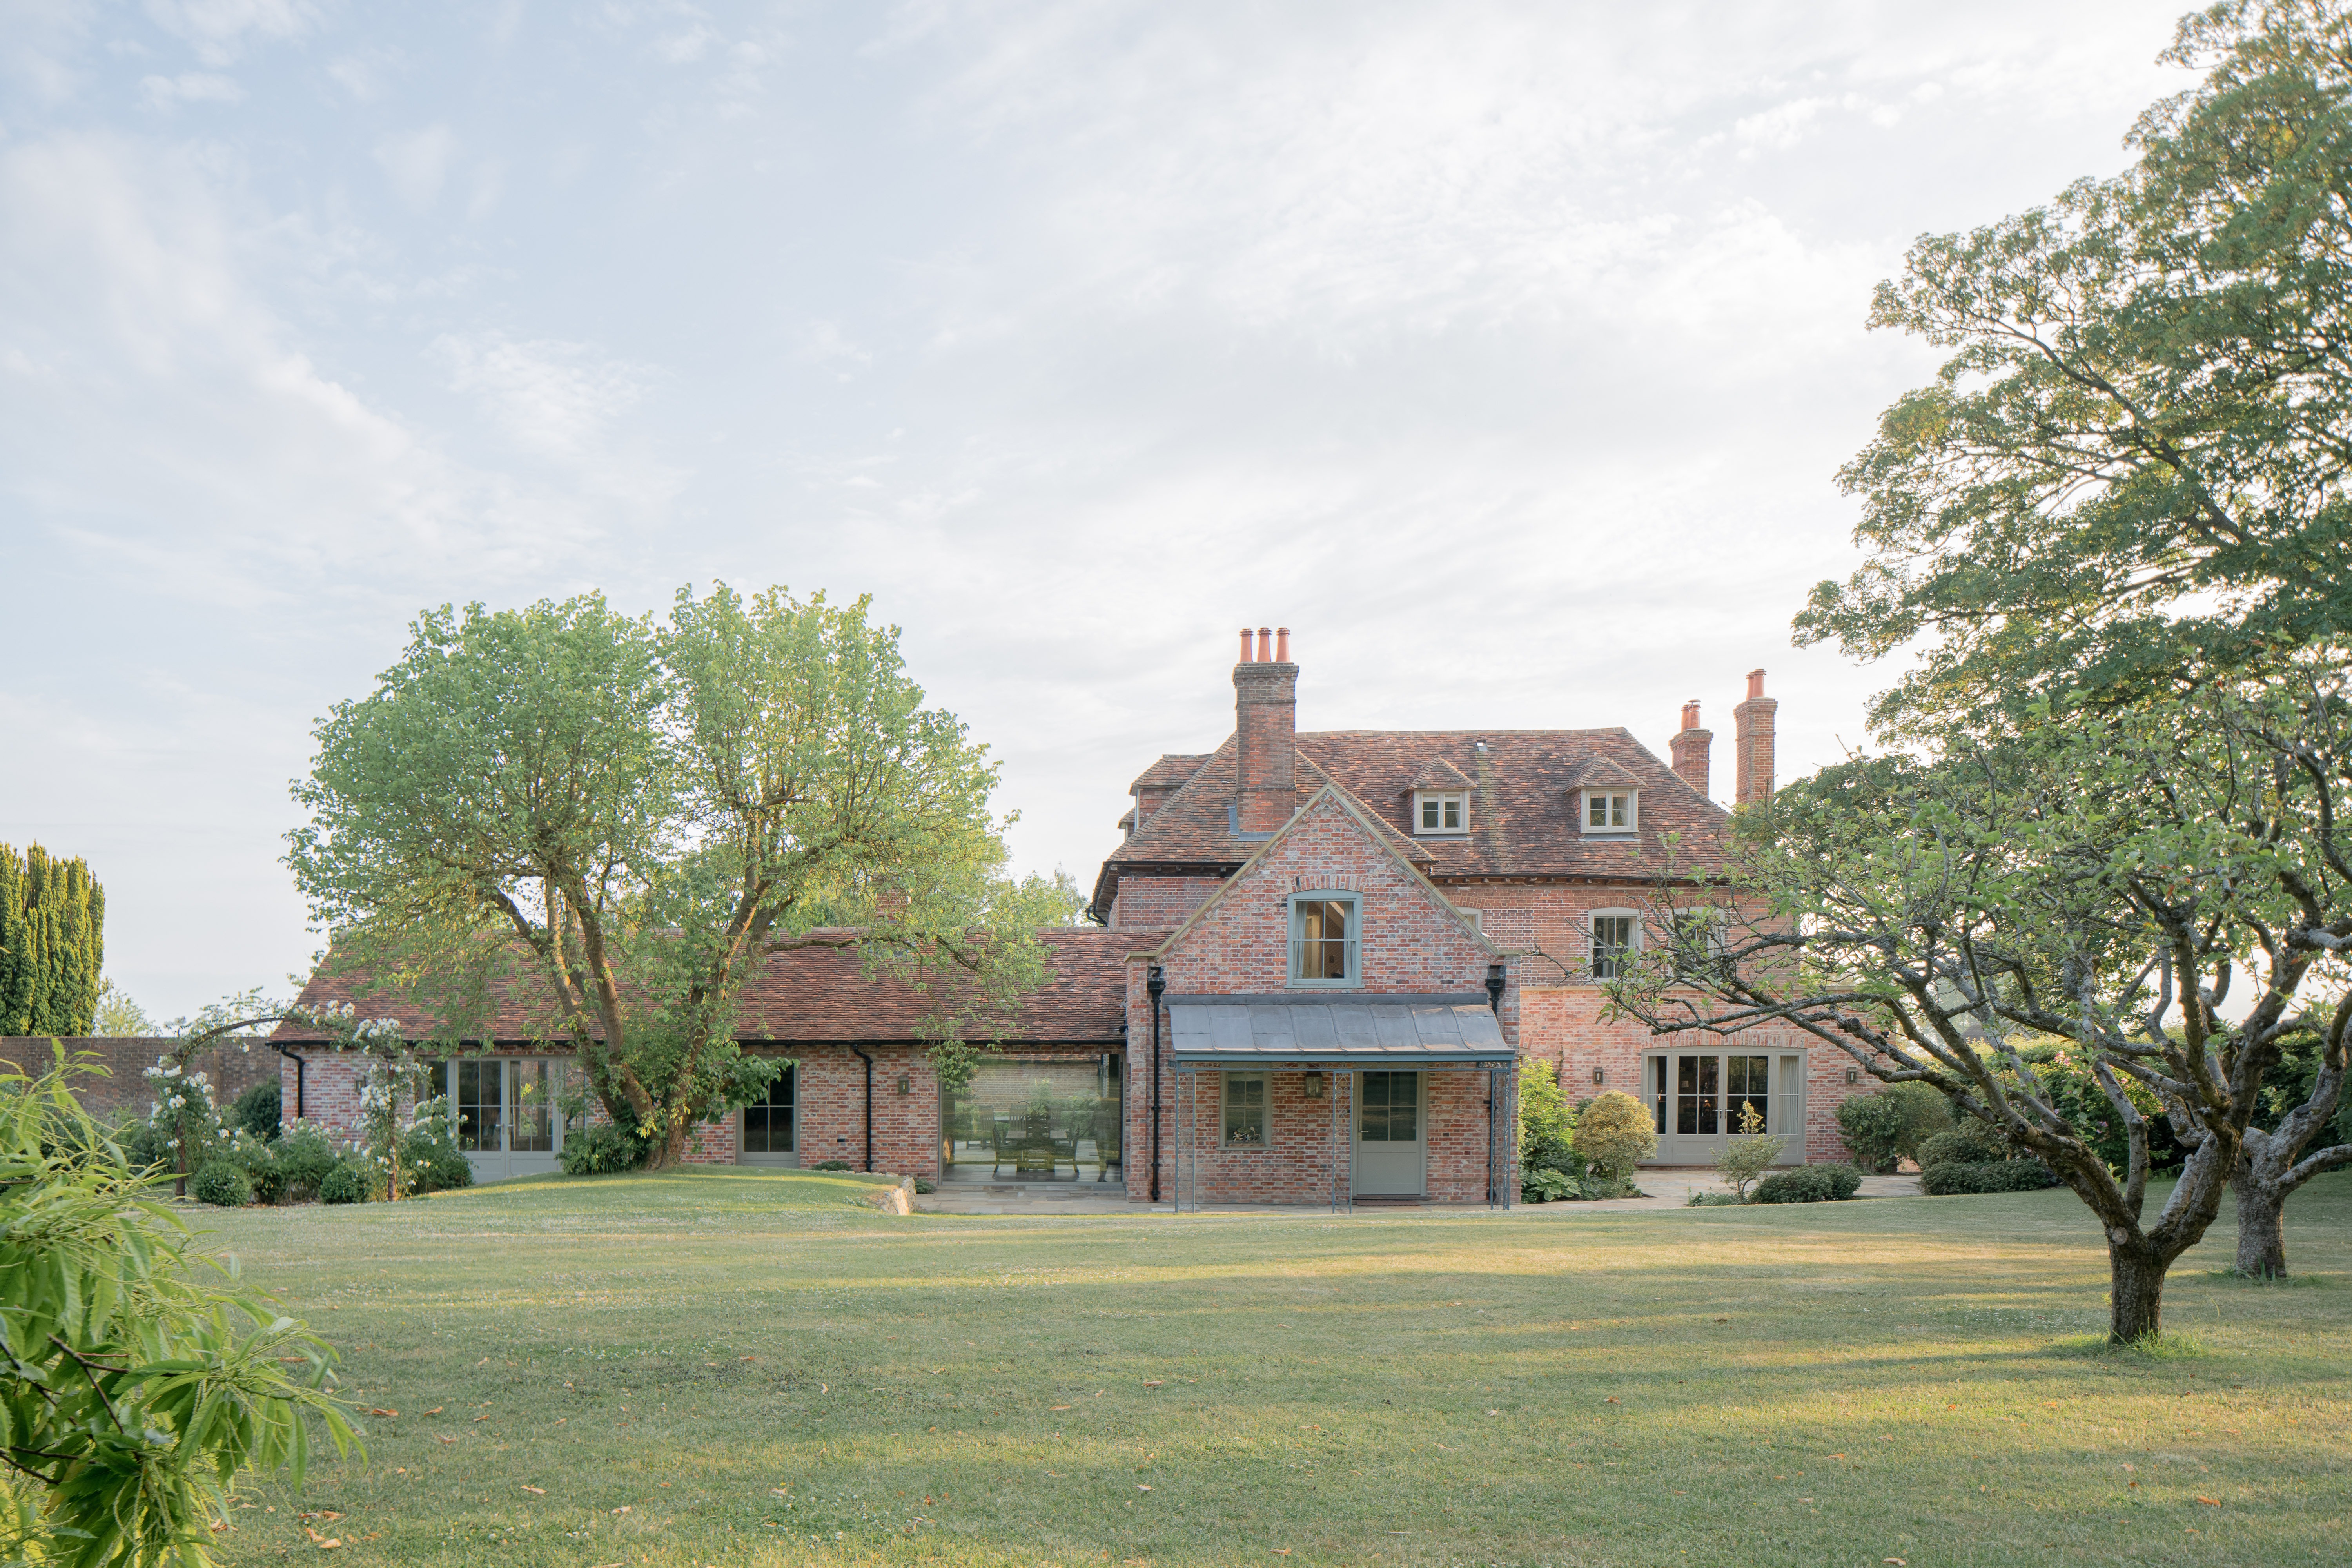
The Hall
TaylorHare Architects
: Ashford, Kent
Set within 7.3 hectares of meadow, woodland and historic gardens in West Brabourne, Kent, The Hall is the transformation of a Grade II* listed 16th-century house and its associated barns into a cohesive, future-facing family estate.Originally fragmented by unsympathetic 20th-century alterations, the 952m² scheme demanded both repair and reinterpretation. The design was guided by a process of patient revelation, carefully peeling back layers of history while introducing subtle contemporary interventions to restore clarity, hierarchy and connection across the site. A new courtyard paired with discreet extensions unifies the house and barns, while carefully selected materials and crafted detailing seamlessly weave past and present. Innovation lies in the seamless integration of heritage-led design with advanced environmental systems, setting a benchmark for sustainable retrofit within a highly sensitive listed context. A water-source heat pump set within a new lake, alongside zoned heating, smart systems and high-performance slimline historic glazing, delivers a low-energy home without compromising historic integrity. The brief was to create a ‘home for life’, elegant yet robust, rooted in place yet adaptable to modern family living. This is achieved through flexible spatial planning, the reinstatement of natural, breathable materials and a landscape strategy that reconnects architecture with its agricultural origins. The result is a seamless evolution rather than a clean break from the past: a house that feels both timeless and renewed, where history is not preserved as artefact, but lived as part of everyday life — ensuring its continued relevance for generations to come.