
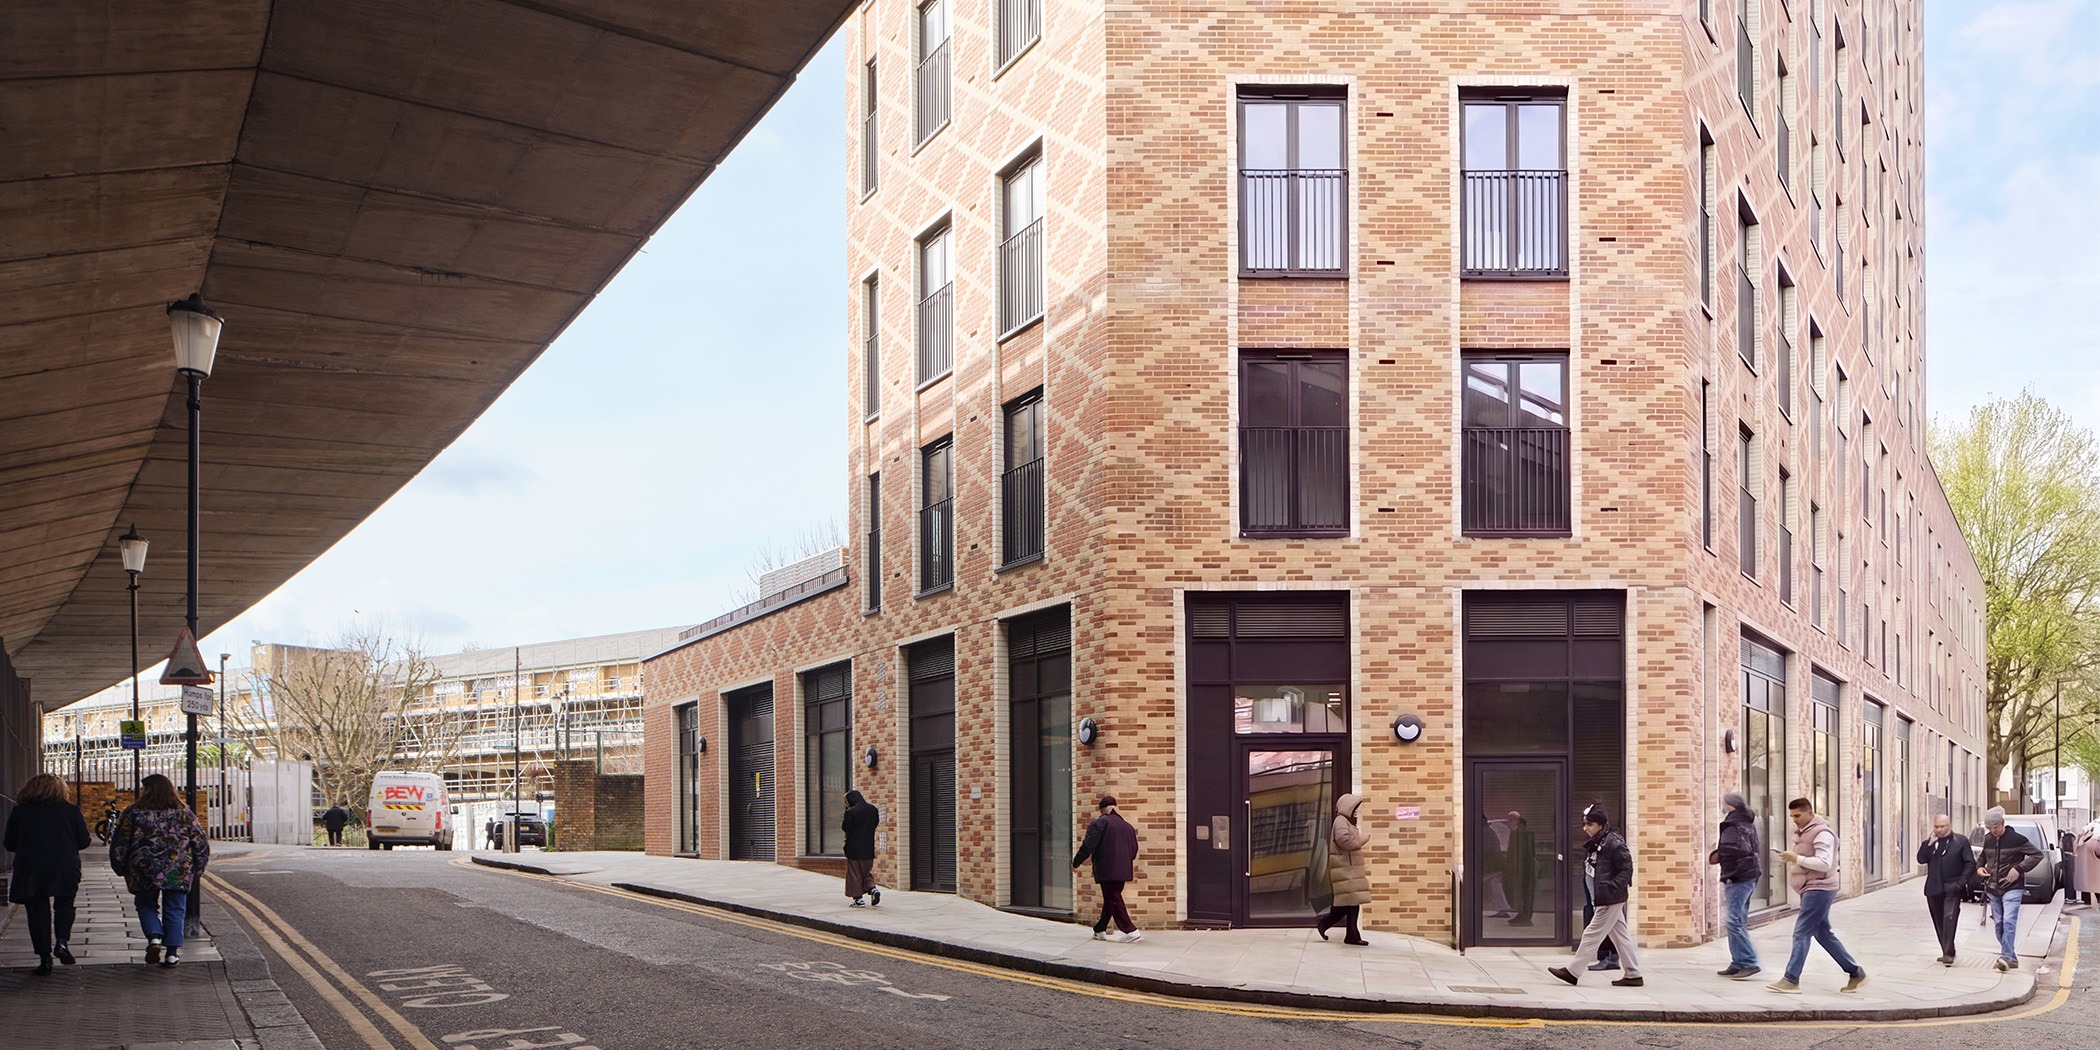
Acklam Road
PRP
: Royal Borough of Kensington and Chelsea, London
Acklam Road is a mixed-use residential development for the Royal Borough of Kensington and Chelsea (RBKC), a leader in its New Homes Programme. Comprising 32 high-quality homes and two flexible community spaces, the project addresses complex urban challenges with innovative design solutions on a tight and challenging site. Through genuine and multi-disciplinary collaboration, the team has successfully addressed the site’s stringent technical requirements whilst realising the aspirational design vision of a distinctive building deeply rooted in its local area.
Acklam Road will deliver 20 social rent and 12 market rent homes, fostering an inclusive, mixed-tenure community and will include 85% wide fronted, dual aspect homes with naturally ventilated bathrooms and generous winter gardens to all dwellings. The proposed self-sheltering built form creates a quieter communal garden on the set back level and enables improved outlook for the new homes, away from the elevated Westway. On the ground floor, the flexible community spaces co-designed with local residents will build on the strengths of local community groups, enhancing their social impact, strengthening community ties and ensuring long-term social value. Situated next to the elevated Westway dual carriageway, the design employs creative solutions to mitigate noise and pollution while maximising light and space. A distinctive brickwork pattern, inspired by the adjacent Al Manaar Cultural Heritage Centre, creates a distinctive architectural expression that embraces the richness of the local context. Acklam Road sets a benchmark for high-quality, sustainable, and community-focused housing in a constrained urban setting.