
Baywing House
Guttfield Architecture
: Henley-on-Thames, Oxfordshire
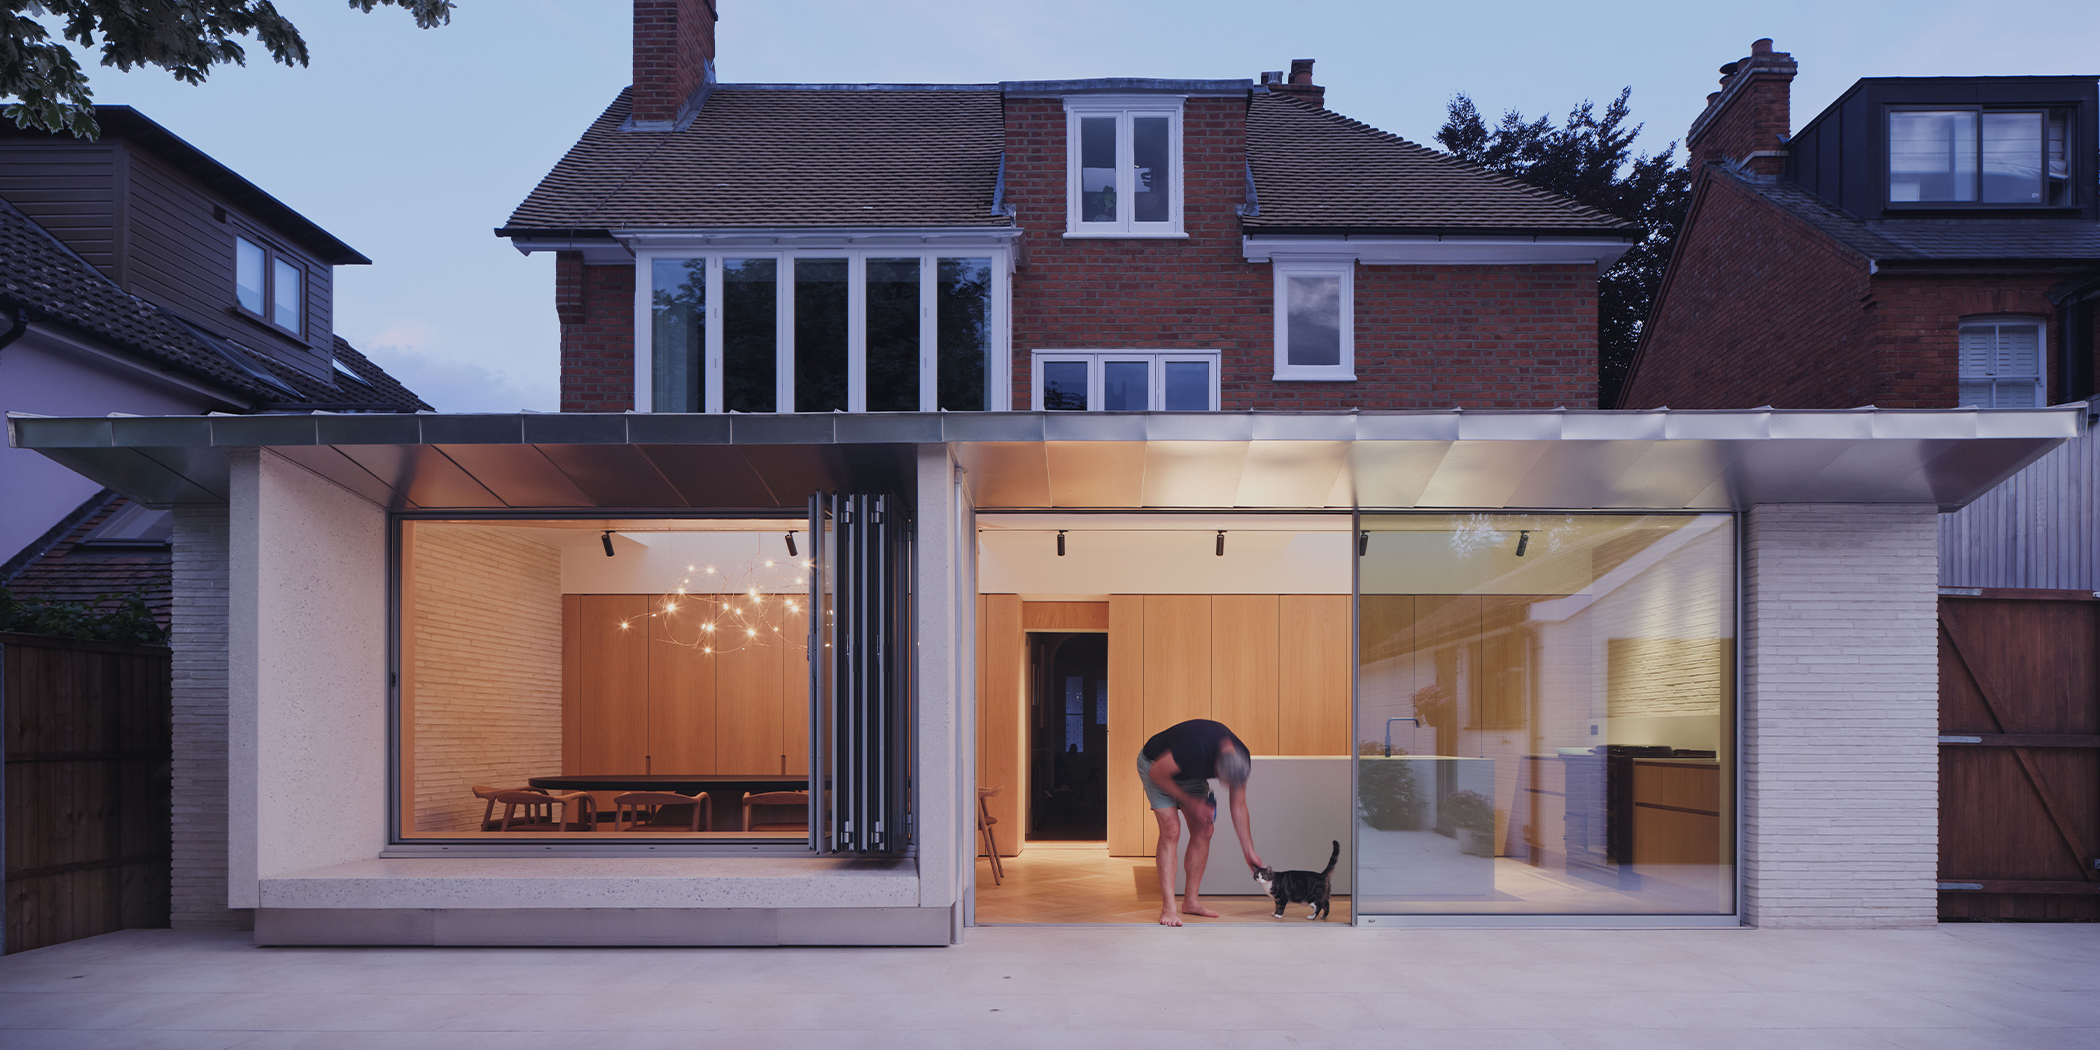
Baywing House is a full-width, single-storey extension to a detached Edwardian family home in a Henley-on-Thames Conservation Area. The project replaces a cold, leaking rear addition with a contemporary space that transforms connection with the garden and makes best use of afternoon light.Across the rear of the house, the new layout establishes a clear sequence of kitchen, dining and relaxation spaces. Two glazed elements define the rear elevation: a sculptural bay with bi-folding window and integrated seating, and slim-framed sliding doors. The bay offers a year-round place to sit, framing the garden while the generous roof overhang controls solar gain and provides shelter.
While the brief centred on a single-storey extension, the clients hoped to improve the unsettled first-floor elevation. A new bay window to the principal bedroom achieves this with minimal intervention, enhancing daylight and outlook while creating harmony between old and new.
Material quality and craftsmanship underpin the design. A recycled aluminium roof, treated as a key elevation, rests on a polished concrete bay with refined detailing, complemented by handmade brickwork and oak joinery. Integrated storage and bespoke joinery support a calm, organised interior.
This approach is reinforced by a strong focus on sustainability. Recycled insulation, triple-glazing and optimised solar control improve energy performance, while reduced steel and concrete use lower embodied carbon.
Baywing House is a celebration of precision, craftsmanship and considered design - ambitious in its detailing and execution and transformative in its outcome, bringing space, light, and enduring elegance to a much-loved family home.