
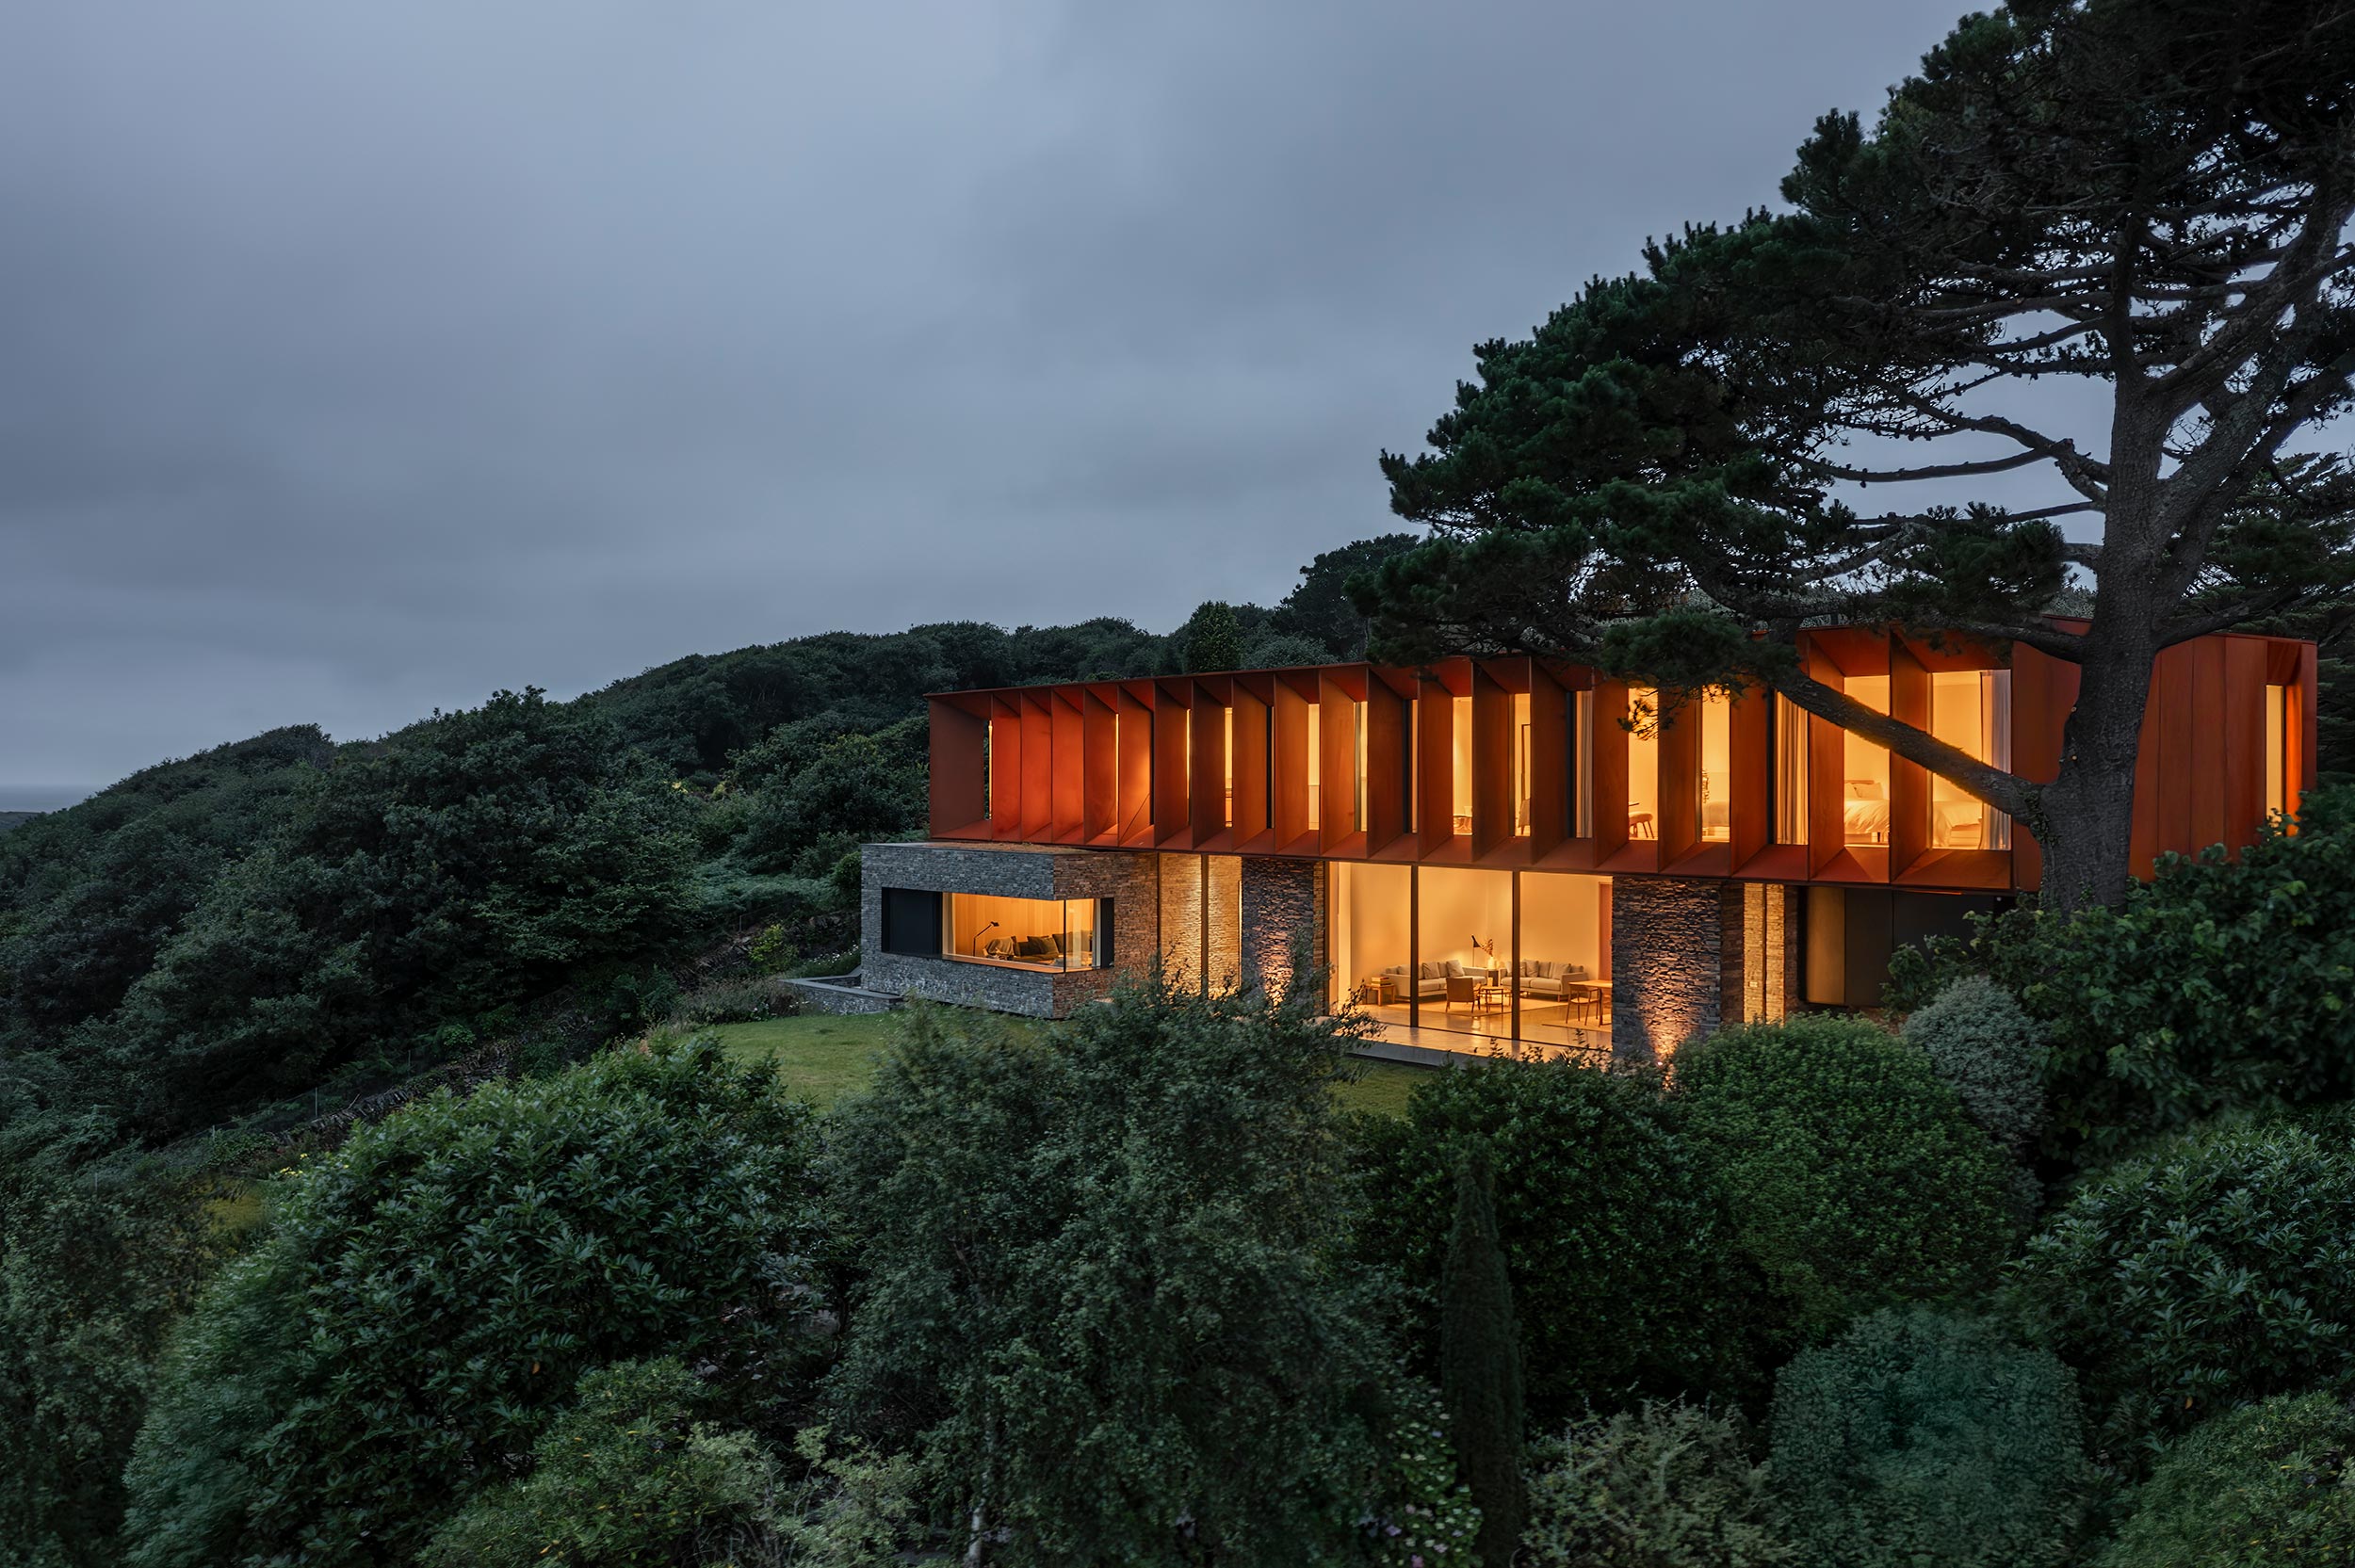
Porthmadog House
Ström Architects
: North Wales
Porthmadog House is a 495m2 replacement private residence set into a steeply sloping coastal site in North-West Wales. Exposed to Atlantic weather systems and strong prevailing winds, the site offers expansive views across the bay to the Irish Sea, alongside more sheltered views inland towards the estuary and the mountains of Snowdonia.The architecture was developed in response to this dual condition, balancing openness and protection to create a robust, calm and comfortable home. Having grown up in the town, our client's ambition was to return to their roots and build a family home for retirement - a place that felt grounded in its setting and would support a slower pace of living. The design follows a measured approach. A series of volumes are arranged across the site, sitting above the fall of the ground below. Two slate elements form a robust base, and above, a Corten steel volume is rotated by five degrees to maximise the sea views gained at height. The offset form creates sheltered external spaces below, making outdoor living possible even in exposed conditions. The vertical fins carry the rusty tone of weathered Corten, picking up on the oxidisation found within the slate itself. Both slate and Corten reference the industrial history of the area. Slate mining established the town, and steel production grew in parallel to support it. Both materials are intended to weather naturally, allowing the building to continue to settle into its surroundings over time.