
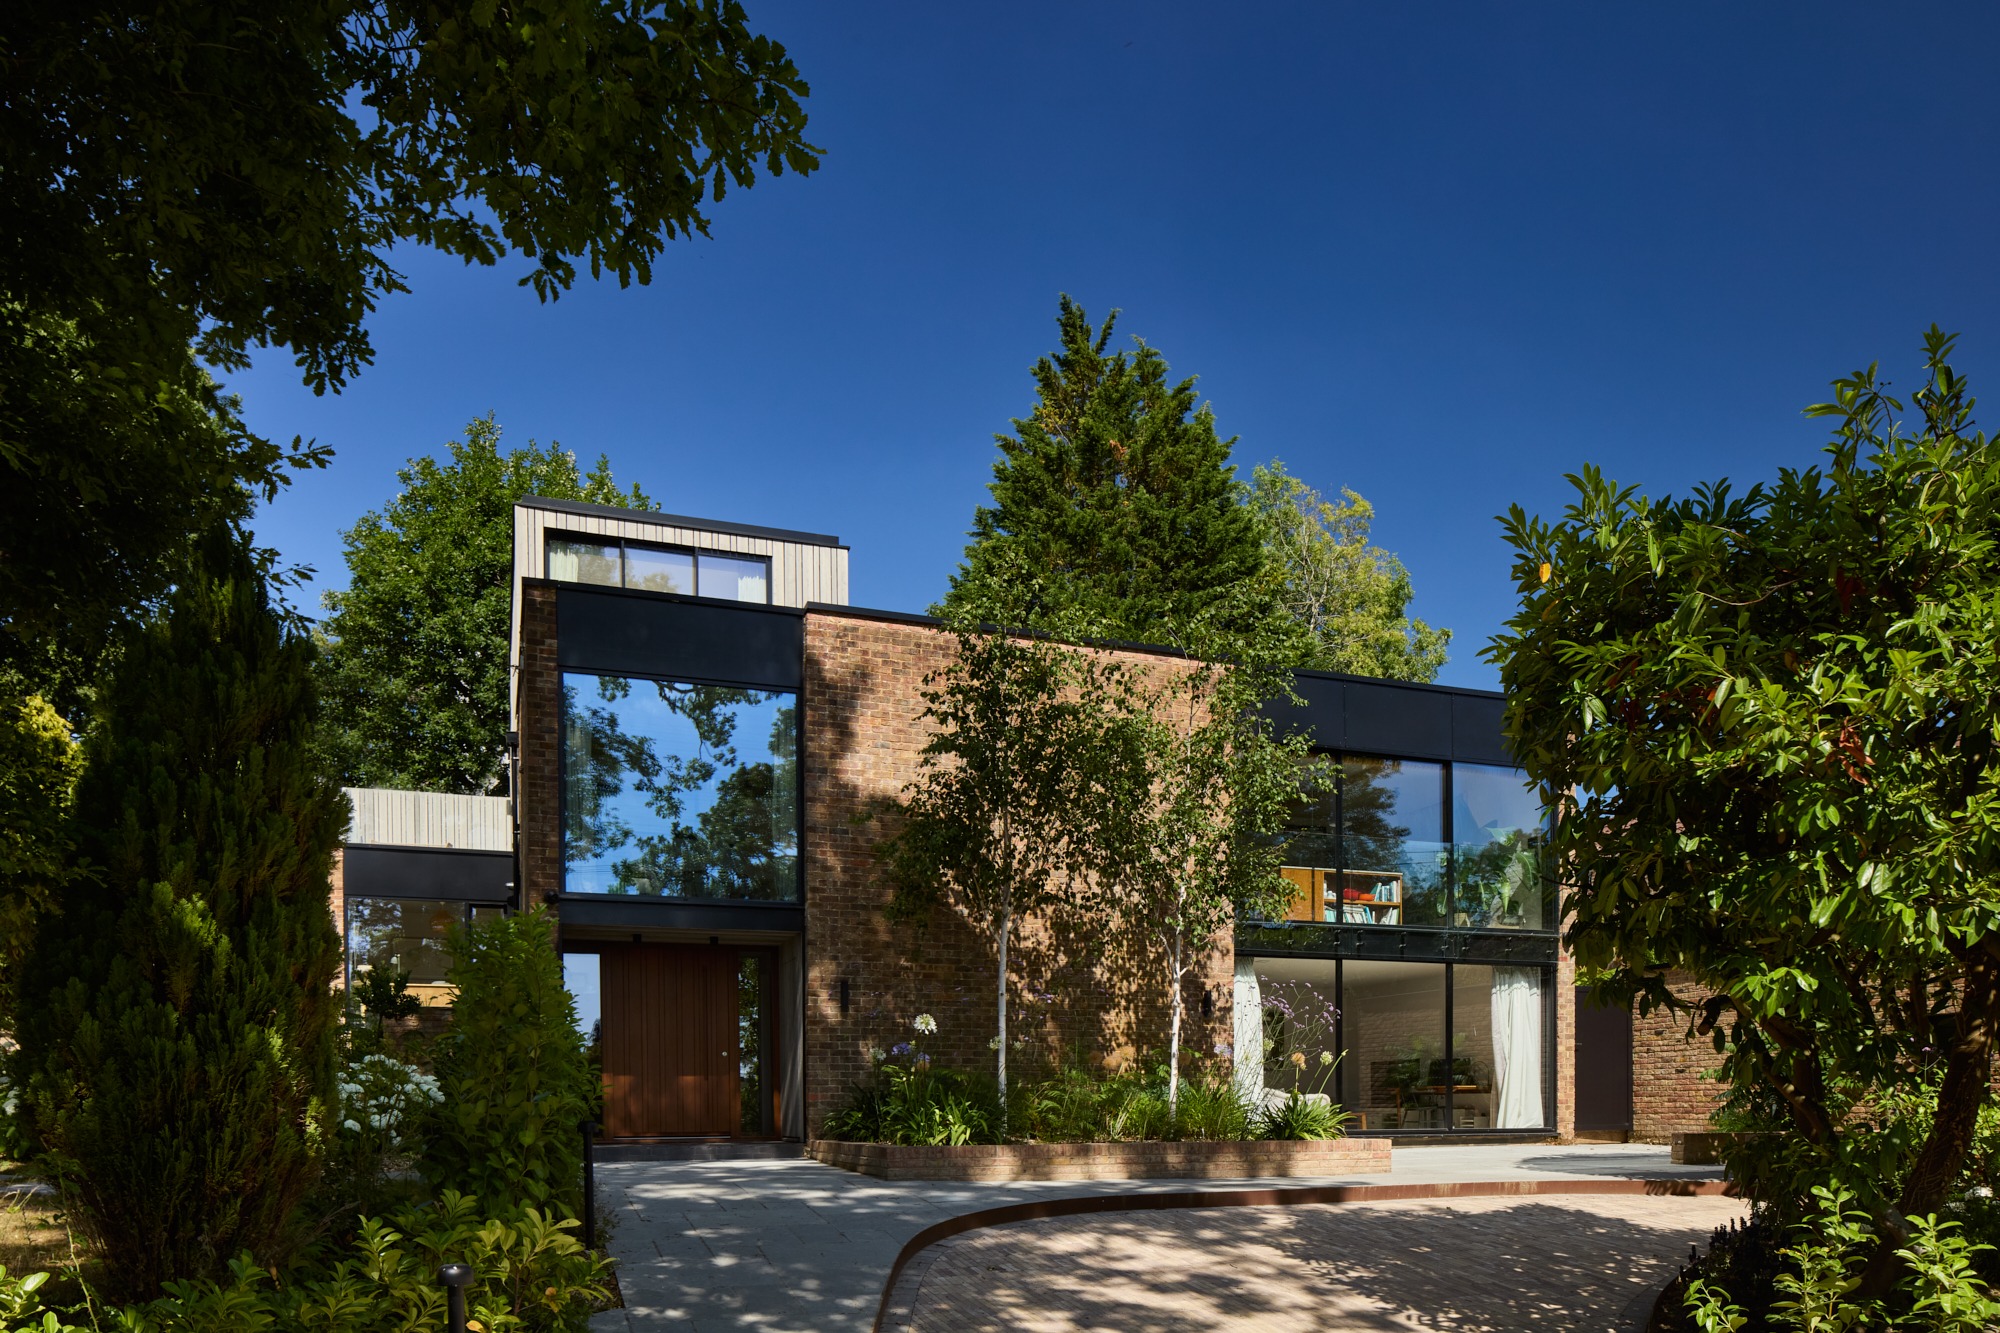
Tioga
Gruff Architects
: Keston, Bromley
Located in Keston, south London, Tioga House is the sensitive renewal and extension of a 1960s modernist home set within a conservation area on a sloping, tree-lined site overlooking open fields. Originally designed by architect Roy Hickman, the project comprises the refurbishment of the existing dwelling and a modest first-floor extension, creating a flexible family home of increased capacity while retaining its architectural integrity.The design is rooted in working with the existing building rather than replacing it. Key modernist principles—split levels, strong indoor-outdoor relationships, and a central glazed courtyard—have been carefully preserved and enhanced. The courtyard has been reimagined as the spatial and environmental heart of the home, improving daylight, ventilation, and connection to nature. A lightweight larch-clad extension adds two bedrooms while maintaining the original building’s horizontal character and minimising visual impact. The scheme successfully meets the client brief by balancing heritage, sustainability, and contemporary family living. A self-contained lower ground floor apartment introduces long-term adaptability for multi-generational use. Significant challenges included poor building condition, outdated thermal performance, and strict planning constraints. These were overcome through a fabric-first approach, retaining and upgrading the structure to reduce embodied carbon, alongside the integration of high-performance glazing, improved insulation, MVHR, an air source heat pump and green roof. Tioga House demonstrates how careful, context-led design can transform an existing home into a sustainable, adaptable, and characterful place for modern living.