
Allerford - The Potting Shed Extension
rak architecture
: Uplyme, Lyme Regis, East Devon.
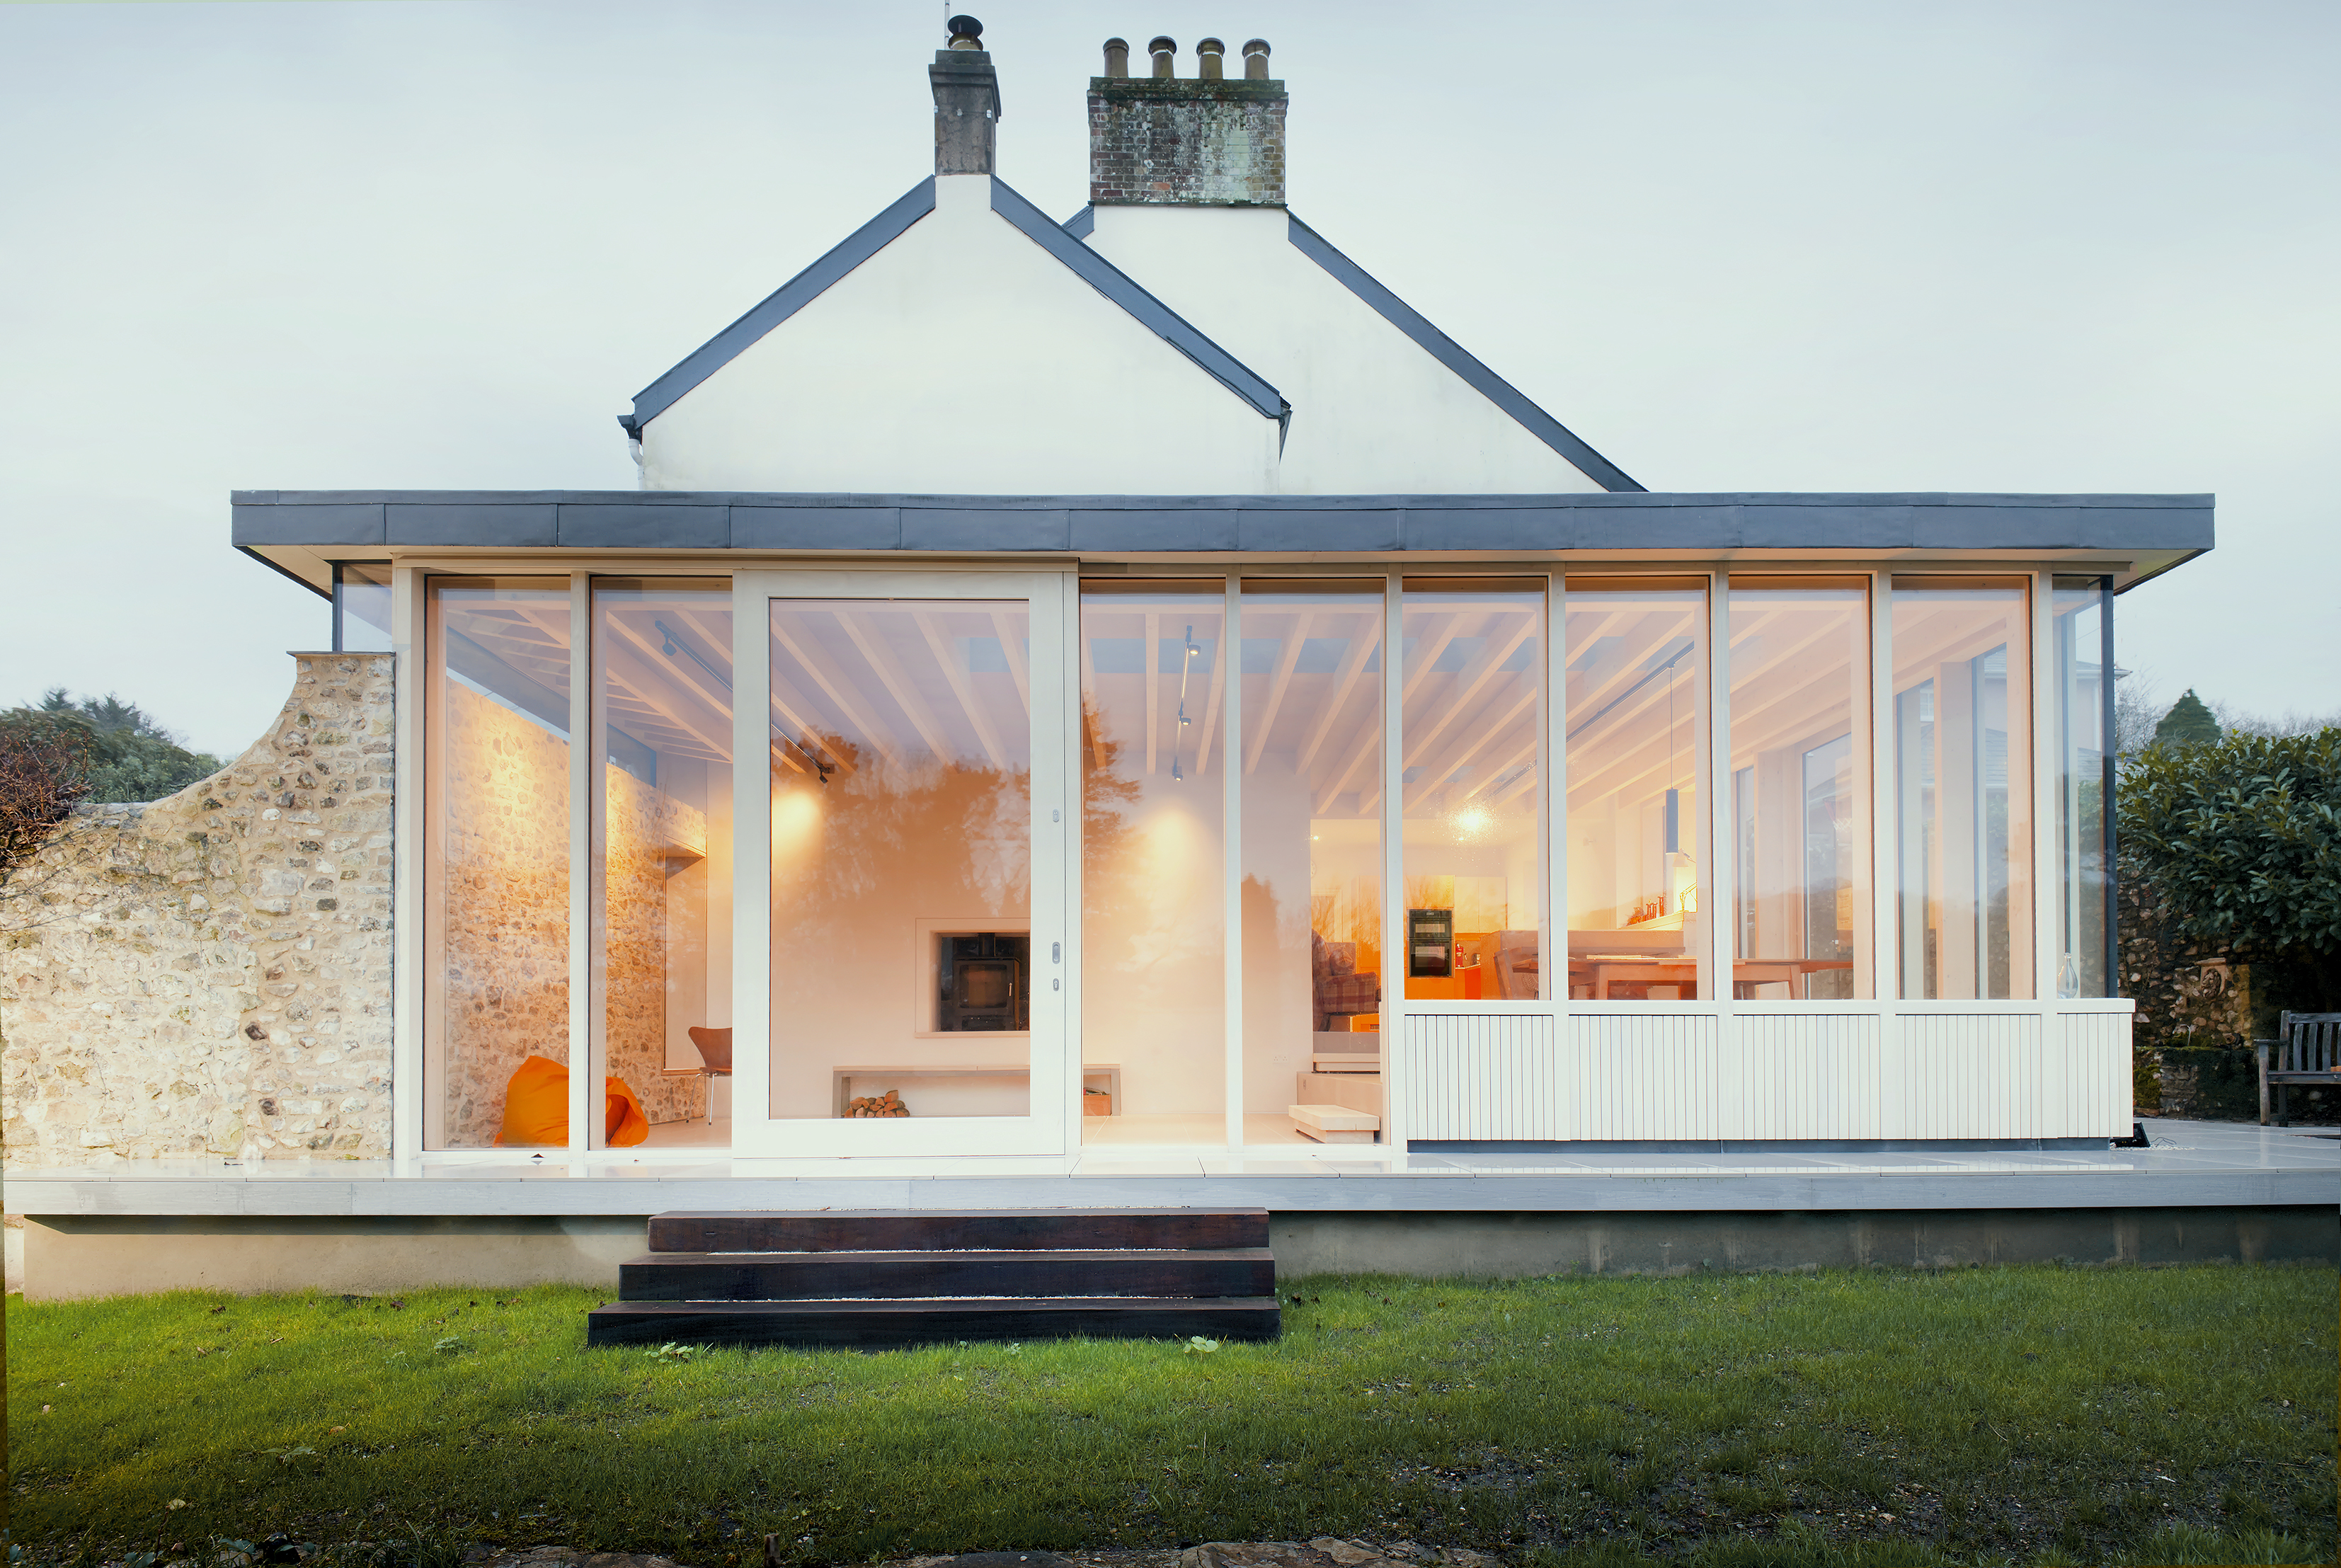
Allerford is a carefully crafted extension to a Grade II listed Georgian home in Uplyme, East Devon, which reinterprets the tradition of Georgian garden structures through a contemporary timber and glass intervention. The project enhances the relationship between house, garden and landscape while remaining discreet and subservient within its historic setting.
Concealed behind an existing Devon flint wall, the extension sits quietly on arrival, revealing itself gradually towards the garden and distant views.
The client wanted a sensitive, sustainable living environment, connected to the garden and landscape views. A significant level change of almost one metre between house and garden had previously created a physical and visual disconnect between inside and out. The new extension resolves this through a sequence of three stepped platforms that gently cascade from the existing house level down into the garden, creating distinct zones for cooking, dining and relaxation.
A subtle rotation in plan draws the spaces towards the landscape while balancing opportunities for sociability and retreat. The architecture is intentionally restrained, with exposed laminated timber and plywood finishes creating warmth and texture. The project was shaped through a detailed solar analysis and a rigorous carbon-led appraisal process that reduced embodied carbon by two thirds during design, primarily through maximising the potential of low-carbon timber construction. The result provides a solution which overcomes a number of challenges and creates a calm, sustainable and transformative family space that enriches both architecture and landscape through craft, light and spatial simplicity.