
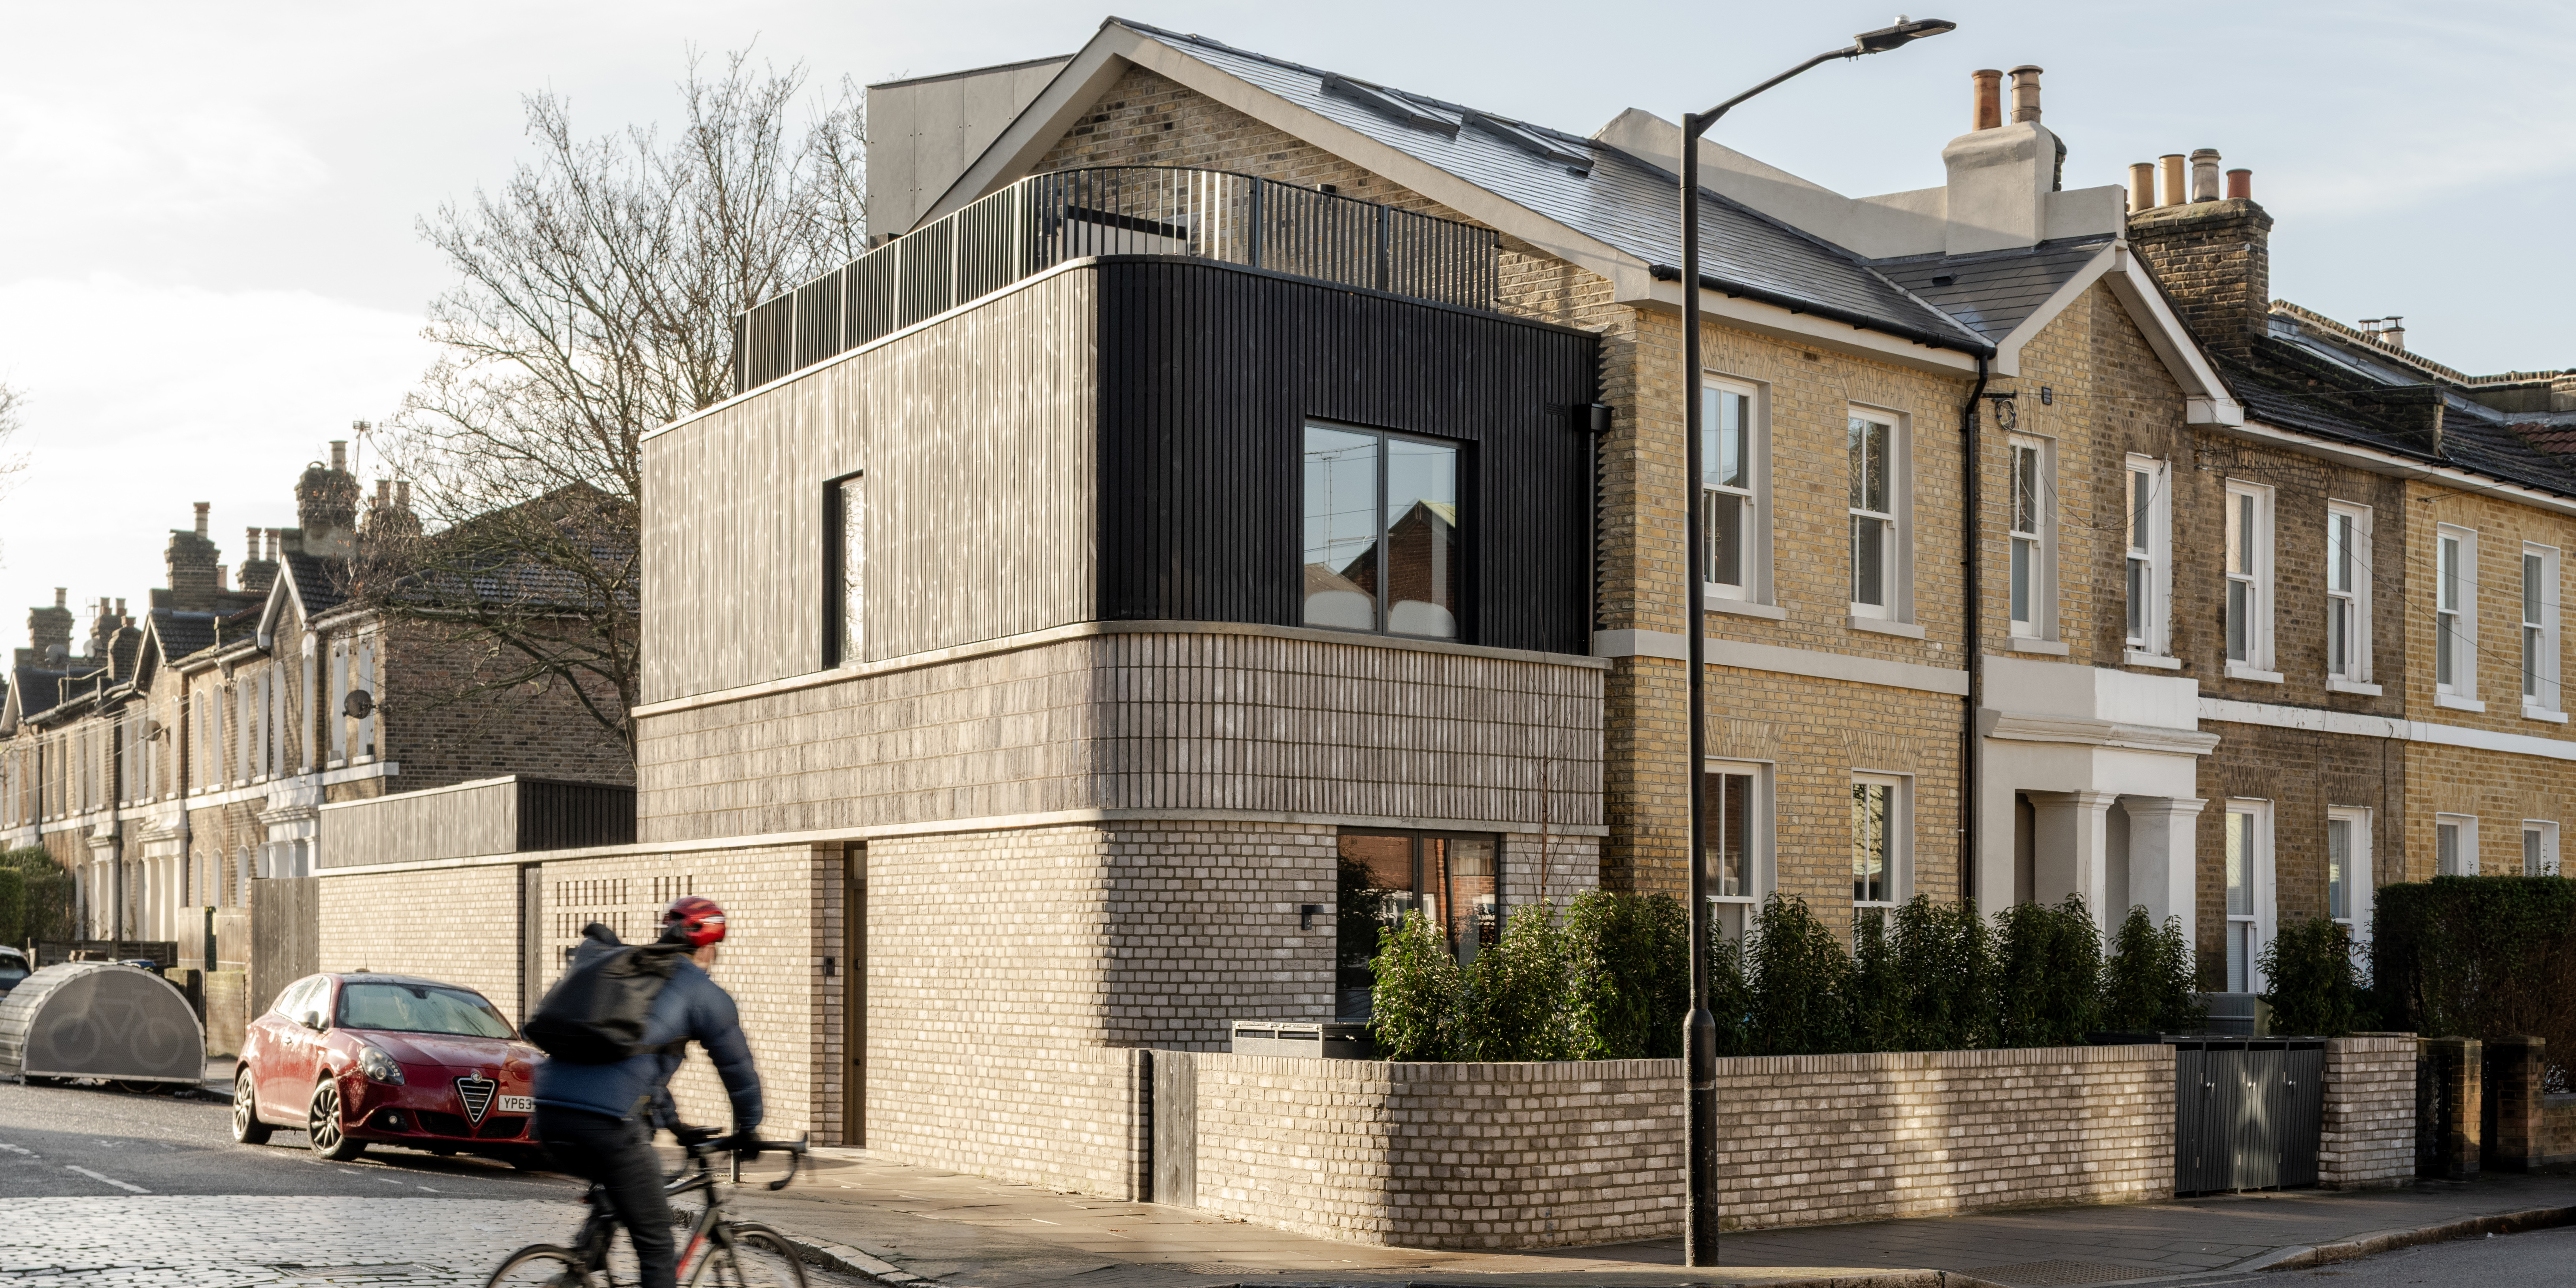
Ripple House
Gruff Architects
: Peckham, London
Meeting House Lane (Ripple House) is a compact residential regeneration project in south-east London comprising the replacement of a substandard end-of-terrace dwelling alongside the extension, refurbishment and reconfiguration of two existing flats. Delivered on a constrained urban site, the scheme provides three upgraded homes: a new-build one-bedroom house with roof terrace, an extended three-bedroom ground floor flat, and a two-bedroom maisonette with loft conversion and dormer extension.The project demonstrates how thoughtful small-scale development can unlock underused sites while significantly improving living quality and environmental performance. A distinctive layered brick and timber façade gives the new house its identity while carefully stepping back from the host terrace to preserve the prominence of the existing streetscape and reduce visual impact. Internally, courtyards, light wells and dual-aspect layouts maximise daylight, privacy and natural ventilation within a challenging footprint. Key challenges included building adjacent to an electrical substation, addressing overlooking from surrounding properties, and achieving London and Southwark space standards on an unusually tight site. These were resolved through careful spatial planning, integrated screening strategies and highly efficient use of space. Sustainability measures included retaining and upgrading much of the existing building fabric, improving insulation and airtightness, installing high-performance glazing and designing for low operational energy demand. The result is a characterful, high-quality residential scheme that transforms a neglected site into a sensitive and enduring addition to the neighbourhood.