
Southfields
DO+CO Studio
: Southfields
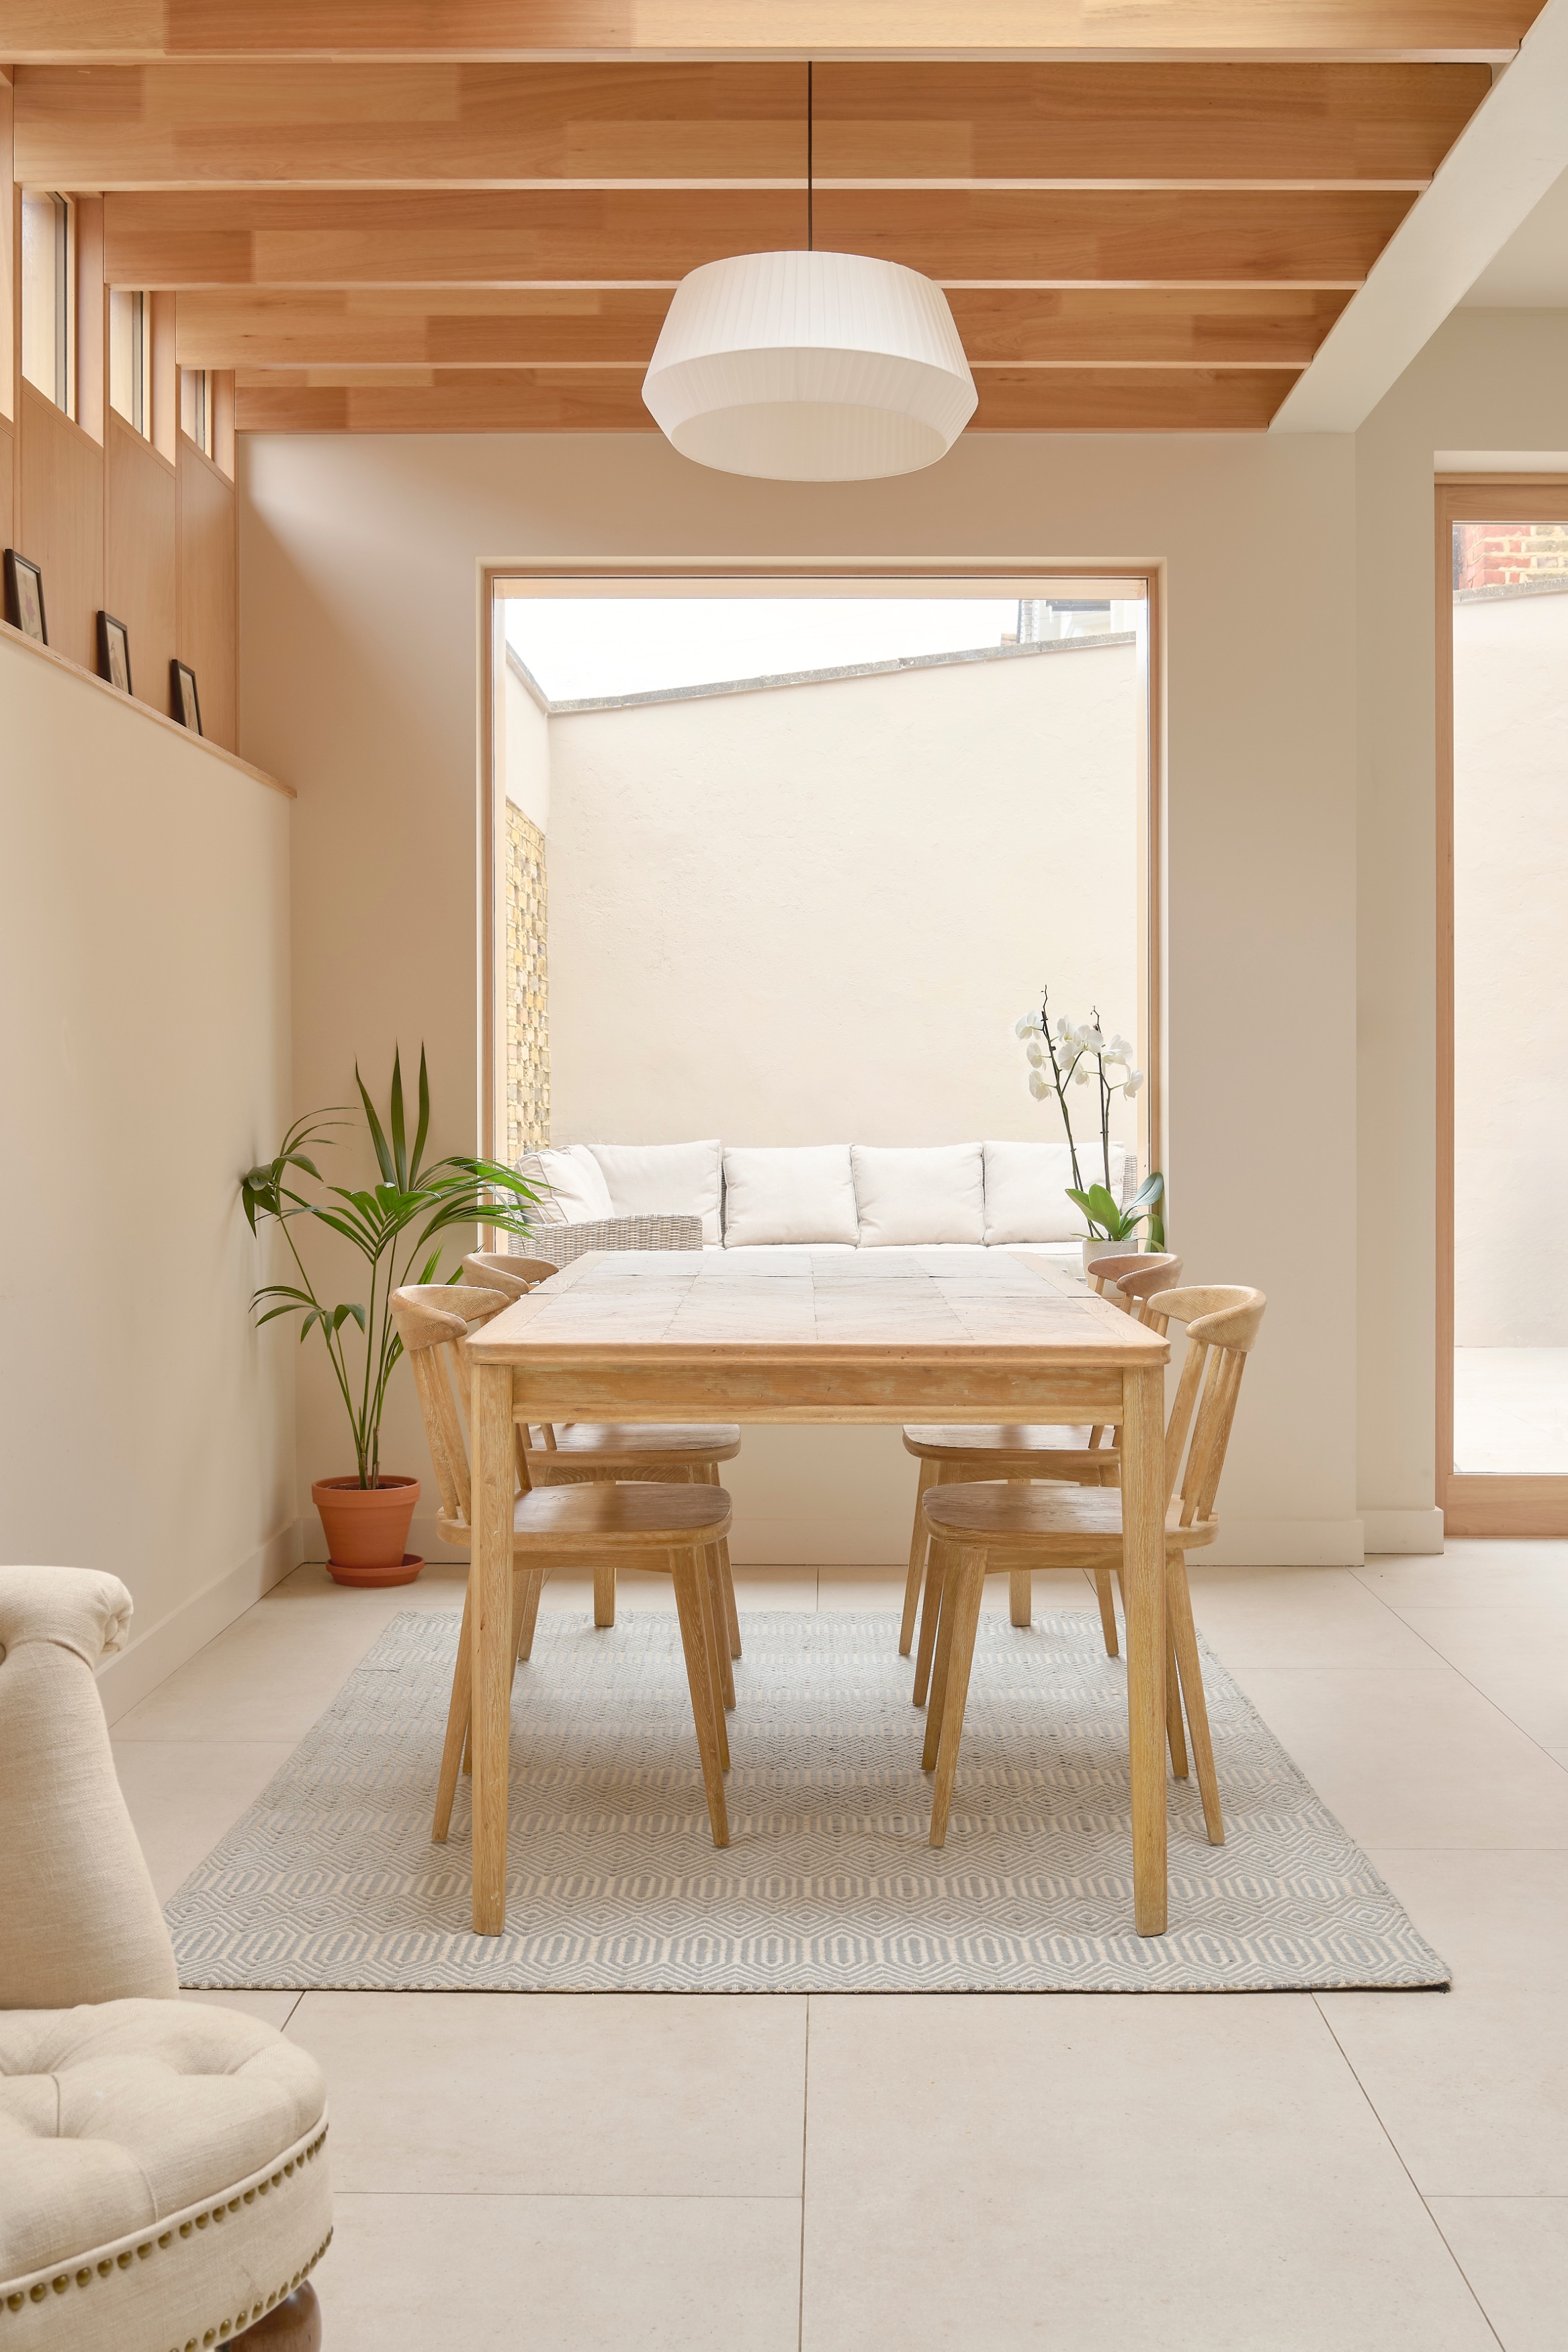
Southfields House is a compact yet transformative extension to a Victorian corner property in Wandsworth, reimagining a former dairy into a calm, light-filled family home. Working within a constrained urban plot, this 42m2 project replaces a dark, fragmented rear layout with a generous, open-plan kitchen, dining and living space that connects directly to the garden.
Full-height glazing, rooflights and a carefully positioned picture window draw daylight deep into the plan, improving flow and creating a strong relationship between inside and outside. The design responds directly to the client brief for a home that feels warm, spacious and easy to live in, while respecting the character of the original building.A rebuilt closet wing in Petersen brick maintains continuity with the Victorian fabric, while a timber-clad infill extension introduces a contemporary, low-carbon contrast. The prominent corner condition is addressed through a carefully composed side elevation, balancing privacy and openness while contributing positively to the street.
Key challenges included the constrained footprint and poor condition of the existing structure. These were addressed through selective rebuilding, efficient planning and early collaboration with the contractor to ensure buildability and cost control.
Sustainability was integral to the design from the outset. The scheme combines a timber structure, green roof, high-performance envelope and a daylight-led layout to reduce operational energy demand.
Southfields House demonstrates how a small, carefully considered intervention can unlock the potential of an ordinary urban site, creating a home that is spatially efficient, environmentally responsible and architecturally distinctive.