
Etta House
Stylus Architects
: Balham - London
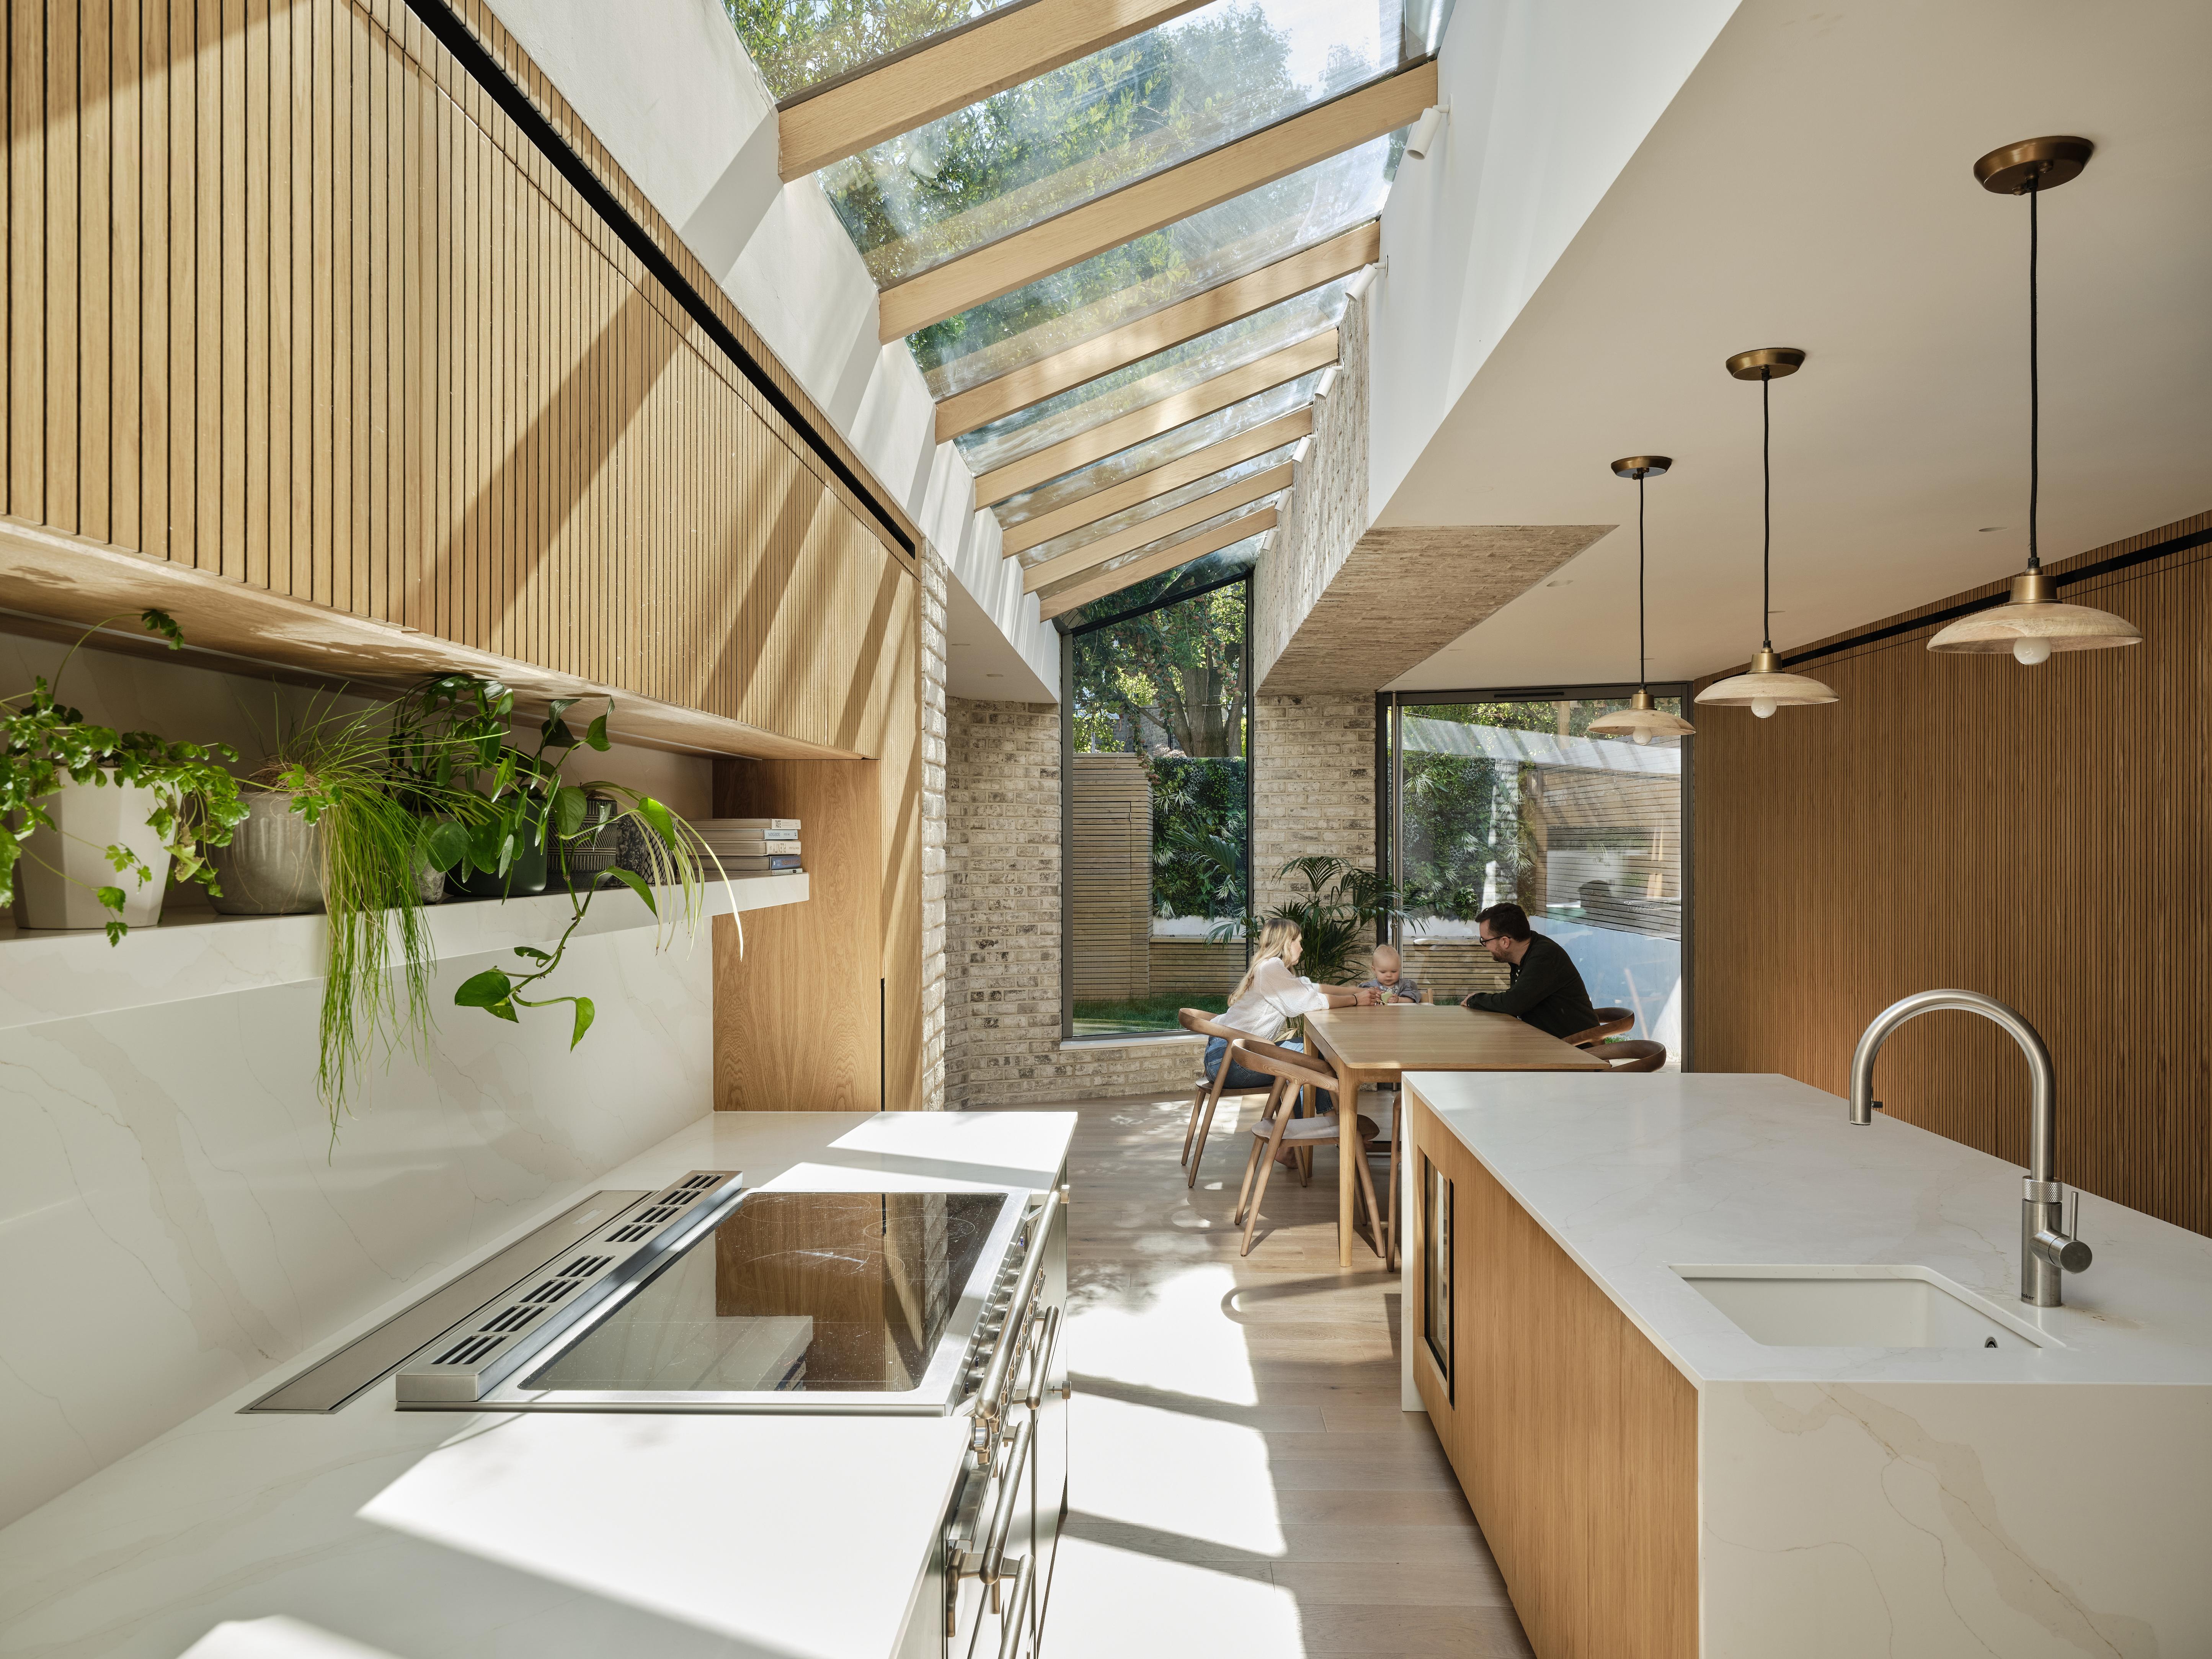
Etta House is the remodelling and extension of a Victorian property in Balham, transformed for a young family seeking greater space, light and clarity. The project reconfigures a previously constrained layout into a coherent and generous home while retaining the character of the original building and introducing confident contemporary interventions.The design responds directly to the site’s subtle wedge-shaped geometry. Rather than concealing this irregularity, the extension embraces it through two angled brick blades that form the rear façade. Converging one-third of the way across the elevation, they create a composition informed by the golden ratio, giving the building a distinctive yet balanced presence. Delivering this geometry required exceptional precision. No corner of the façade meets at 90 degrees, demanding bespoke brick specials and detailed setting-out drawings throughout. One blade incorporates a large pivoting door opening onto the garden, while the other contains a vertical glazed panel that meets a generous rooflight without a perpendicular junction, creating a dynamic interplay of light, form and movement. Internally, chalk-toned brick piers extend the architectural language of the exterior. Both structural and spatial, they define thresholds, frame joinery and anchor the open-plan arrangement. The reconfigured ground floor establishes a logical family-centred layout with improved flow, generous sightlines and flexible living spaces. Through careful attention to geometry, materiality and detailing, Etta House demonstrates how a Victorian home can be transformed into a warm, contemporary environment that enhances everyday family life.