
A Safe Place For Sarah - Inclusive Architecture for A Dazzling Mind
Ullmayer Sylvester Architects Ltd
: London, Islington
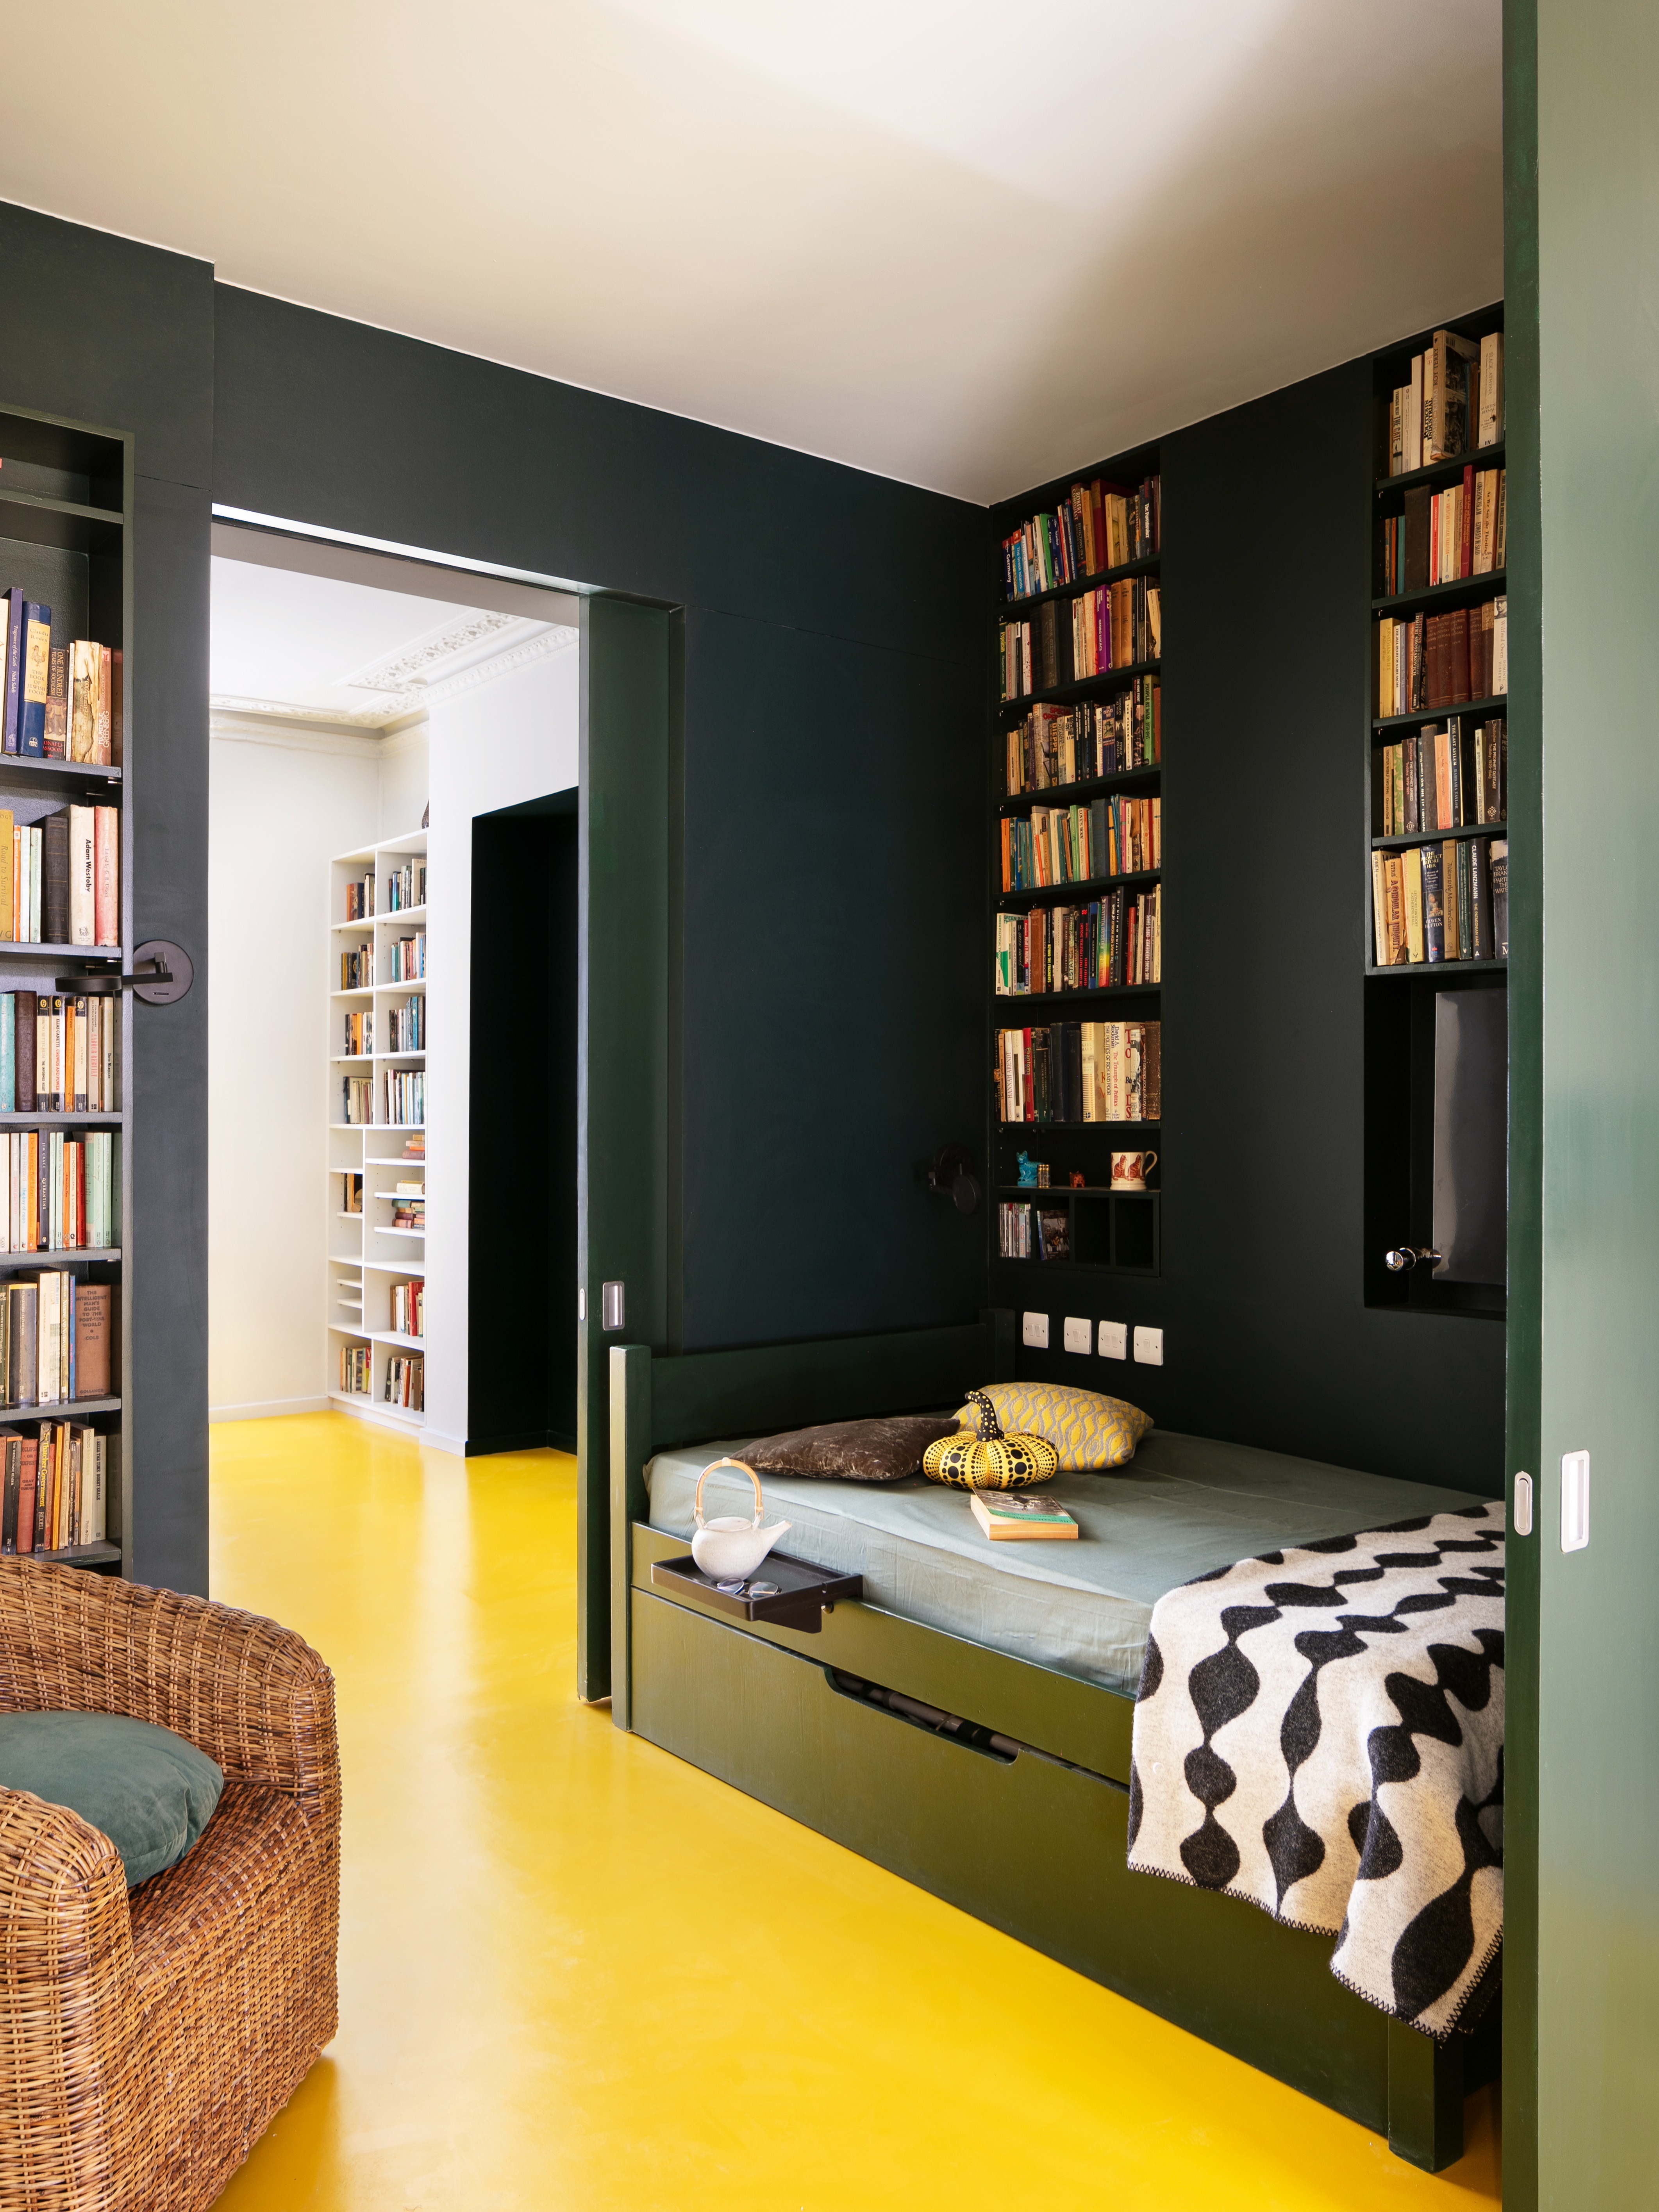
A SAFE PLACE FOR SARAH' is inclusive architecture for a dazzling mind. An in many ways modest flat conversion & refurbishment that celebrates a life-long love of literature. The project sensitively retrofits a typical 1980s one-bedroom ground floor flat within a Victorian terrace in the Whitehall Park Conservation Area. Designed for a client with MS, it remains a deeply personal space, it is also a highly adaptable sanctuary that will gracefully evolve alongside her progressing illness.The interior is colourful and joyous and rejects clinical coldness often associated with design for disability. We sought advice from the Islington Occupational Therapist, ensuring the daring design could customise a tight footprint around Sarah, her dog, cat, and vibrant social life. Central to preserving her mental independence was keeping her literature accessible – all 58.8 running metres of books. To balance Sarah’s active social life with increasing care needs, the layout maximises every centimetre. At the heart are functional bathroom facilities: a bespoke bathroom that folds away behind doors when not in use and opens into the space when a carer helps, ensuring privacy is retained at all times. Level thresholds, pocket doors, and low kitchen surfaces further liberate the space. Light-flooded and opening to a re-levelled sensory garden, the home uses a vibrant, uplifting palette. 'A-SAFE-PLACE-FOR-SARAH' challenges assisted living, proving that heritage constraints can yield a dignified, spirited architecture that celebrates social autonomy and life’s daily pleasures. A library as much as a home for a truly remarkable reader.