
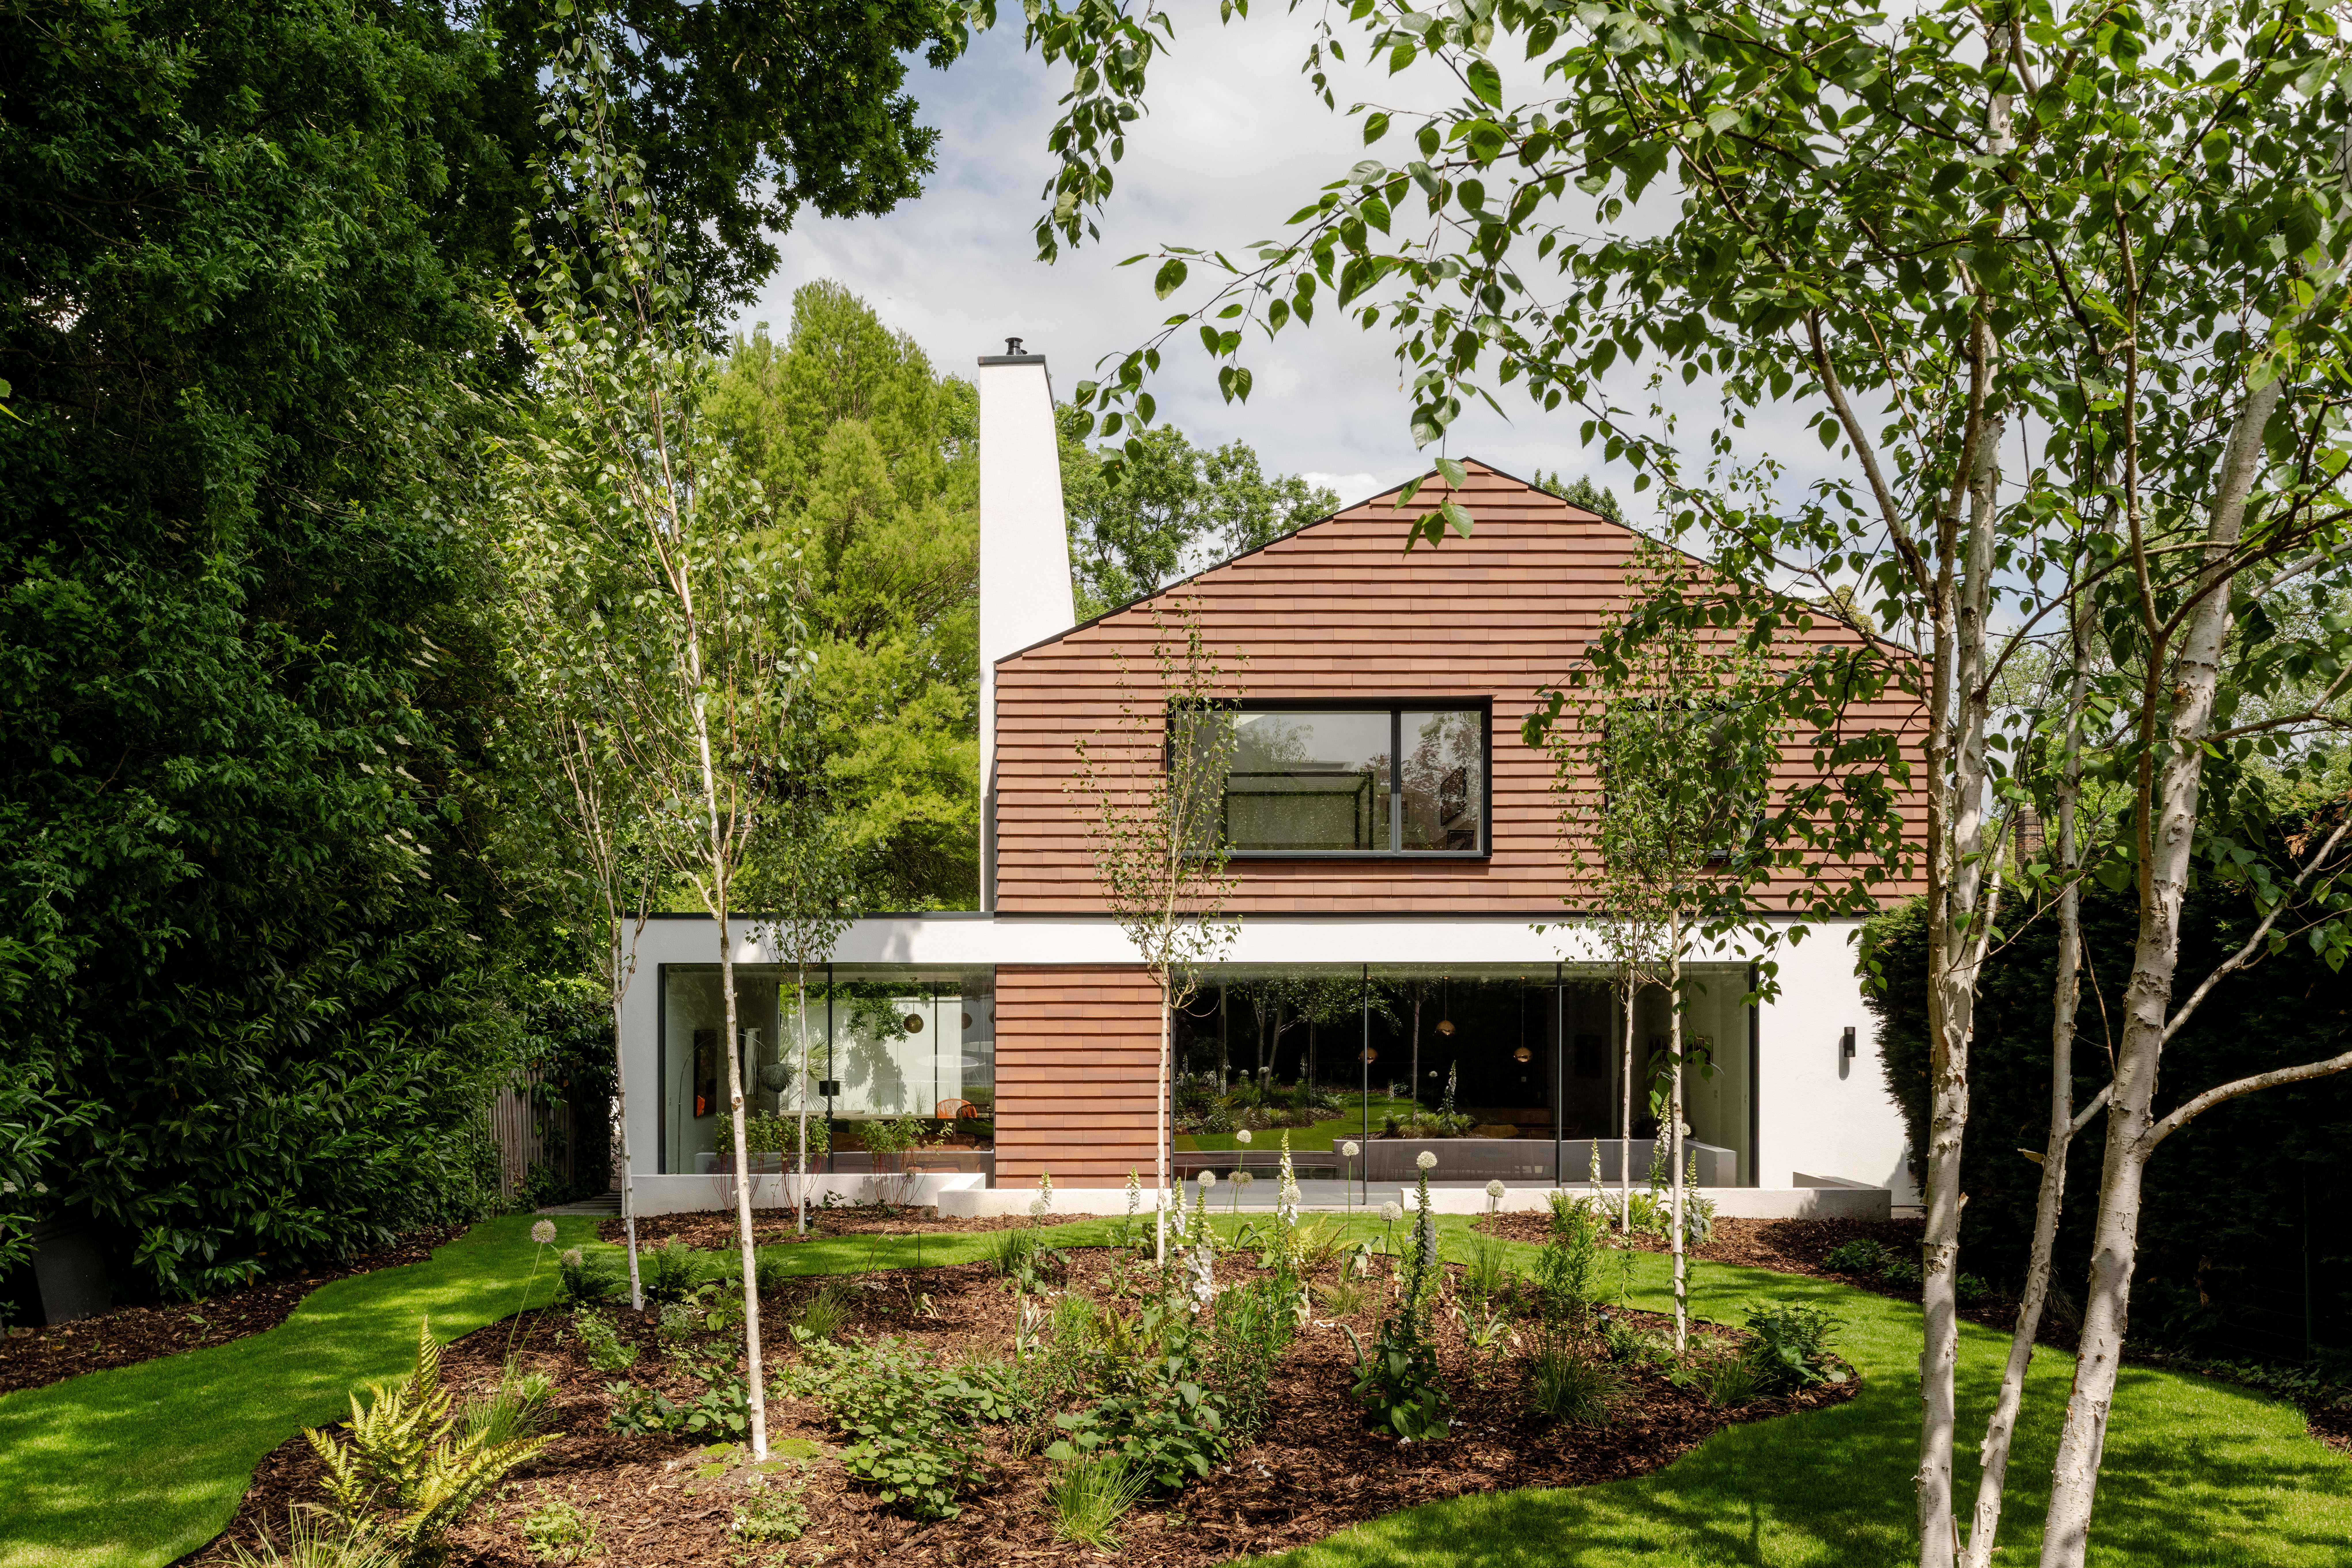
Ram House
Zac Monro Architects
: The Dulwich Estate
Having completed the house next door, the neighbours came to us with an ongoing issue with subsidence due to a nearby mature Cypress tree. Along with issues related to the 1950s construction—low ceilings, insufficient daylighting creating a dingy feeling, cumulative extensions confusing the relationship with the garden, and poor energy performance—we questioned whether it would be better to rebuild rather than remove the tree.Given the Dulwich locale, the scheme references the British suburban context, with warm materials, a pitched roof volume and white rendered chimney. The new detached house is formed by reconfiguring the family home around three stacked volumes: an upper house shape for bedrooms sits across two lower volumes, creating a permeable gap allowing landscape and views to flow through at ground level. The house is repositioned to create three distinct gardens—front, side and back—connected to internal spaces on multiple sides. Inside, the reinvention is clear. A loose floorplan, with services and private spaces in the two main volumes, creates a light sense of enclosure with daylight and views to gardens East, South and West. High windows, sky views and tree shadows draw the outside inward, with a cantilevered staircase rising under a dual skylight. Though long in the making, the finished home exceeds its predecessor as both family home and artist studio, creating an oasis-like connection to the outside. A fabric-first approach, modern construction, ASHP, MVHR and high airtightness deliver a quiet, warm, energy-efficient home.