
72 & 74 Hamilton Terrace
KSR Architects & Interior Designers
: London
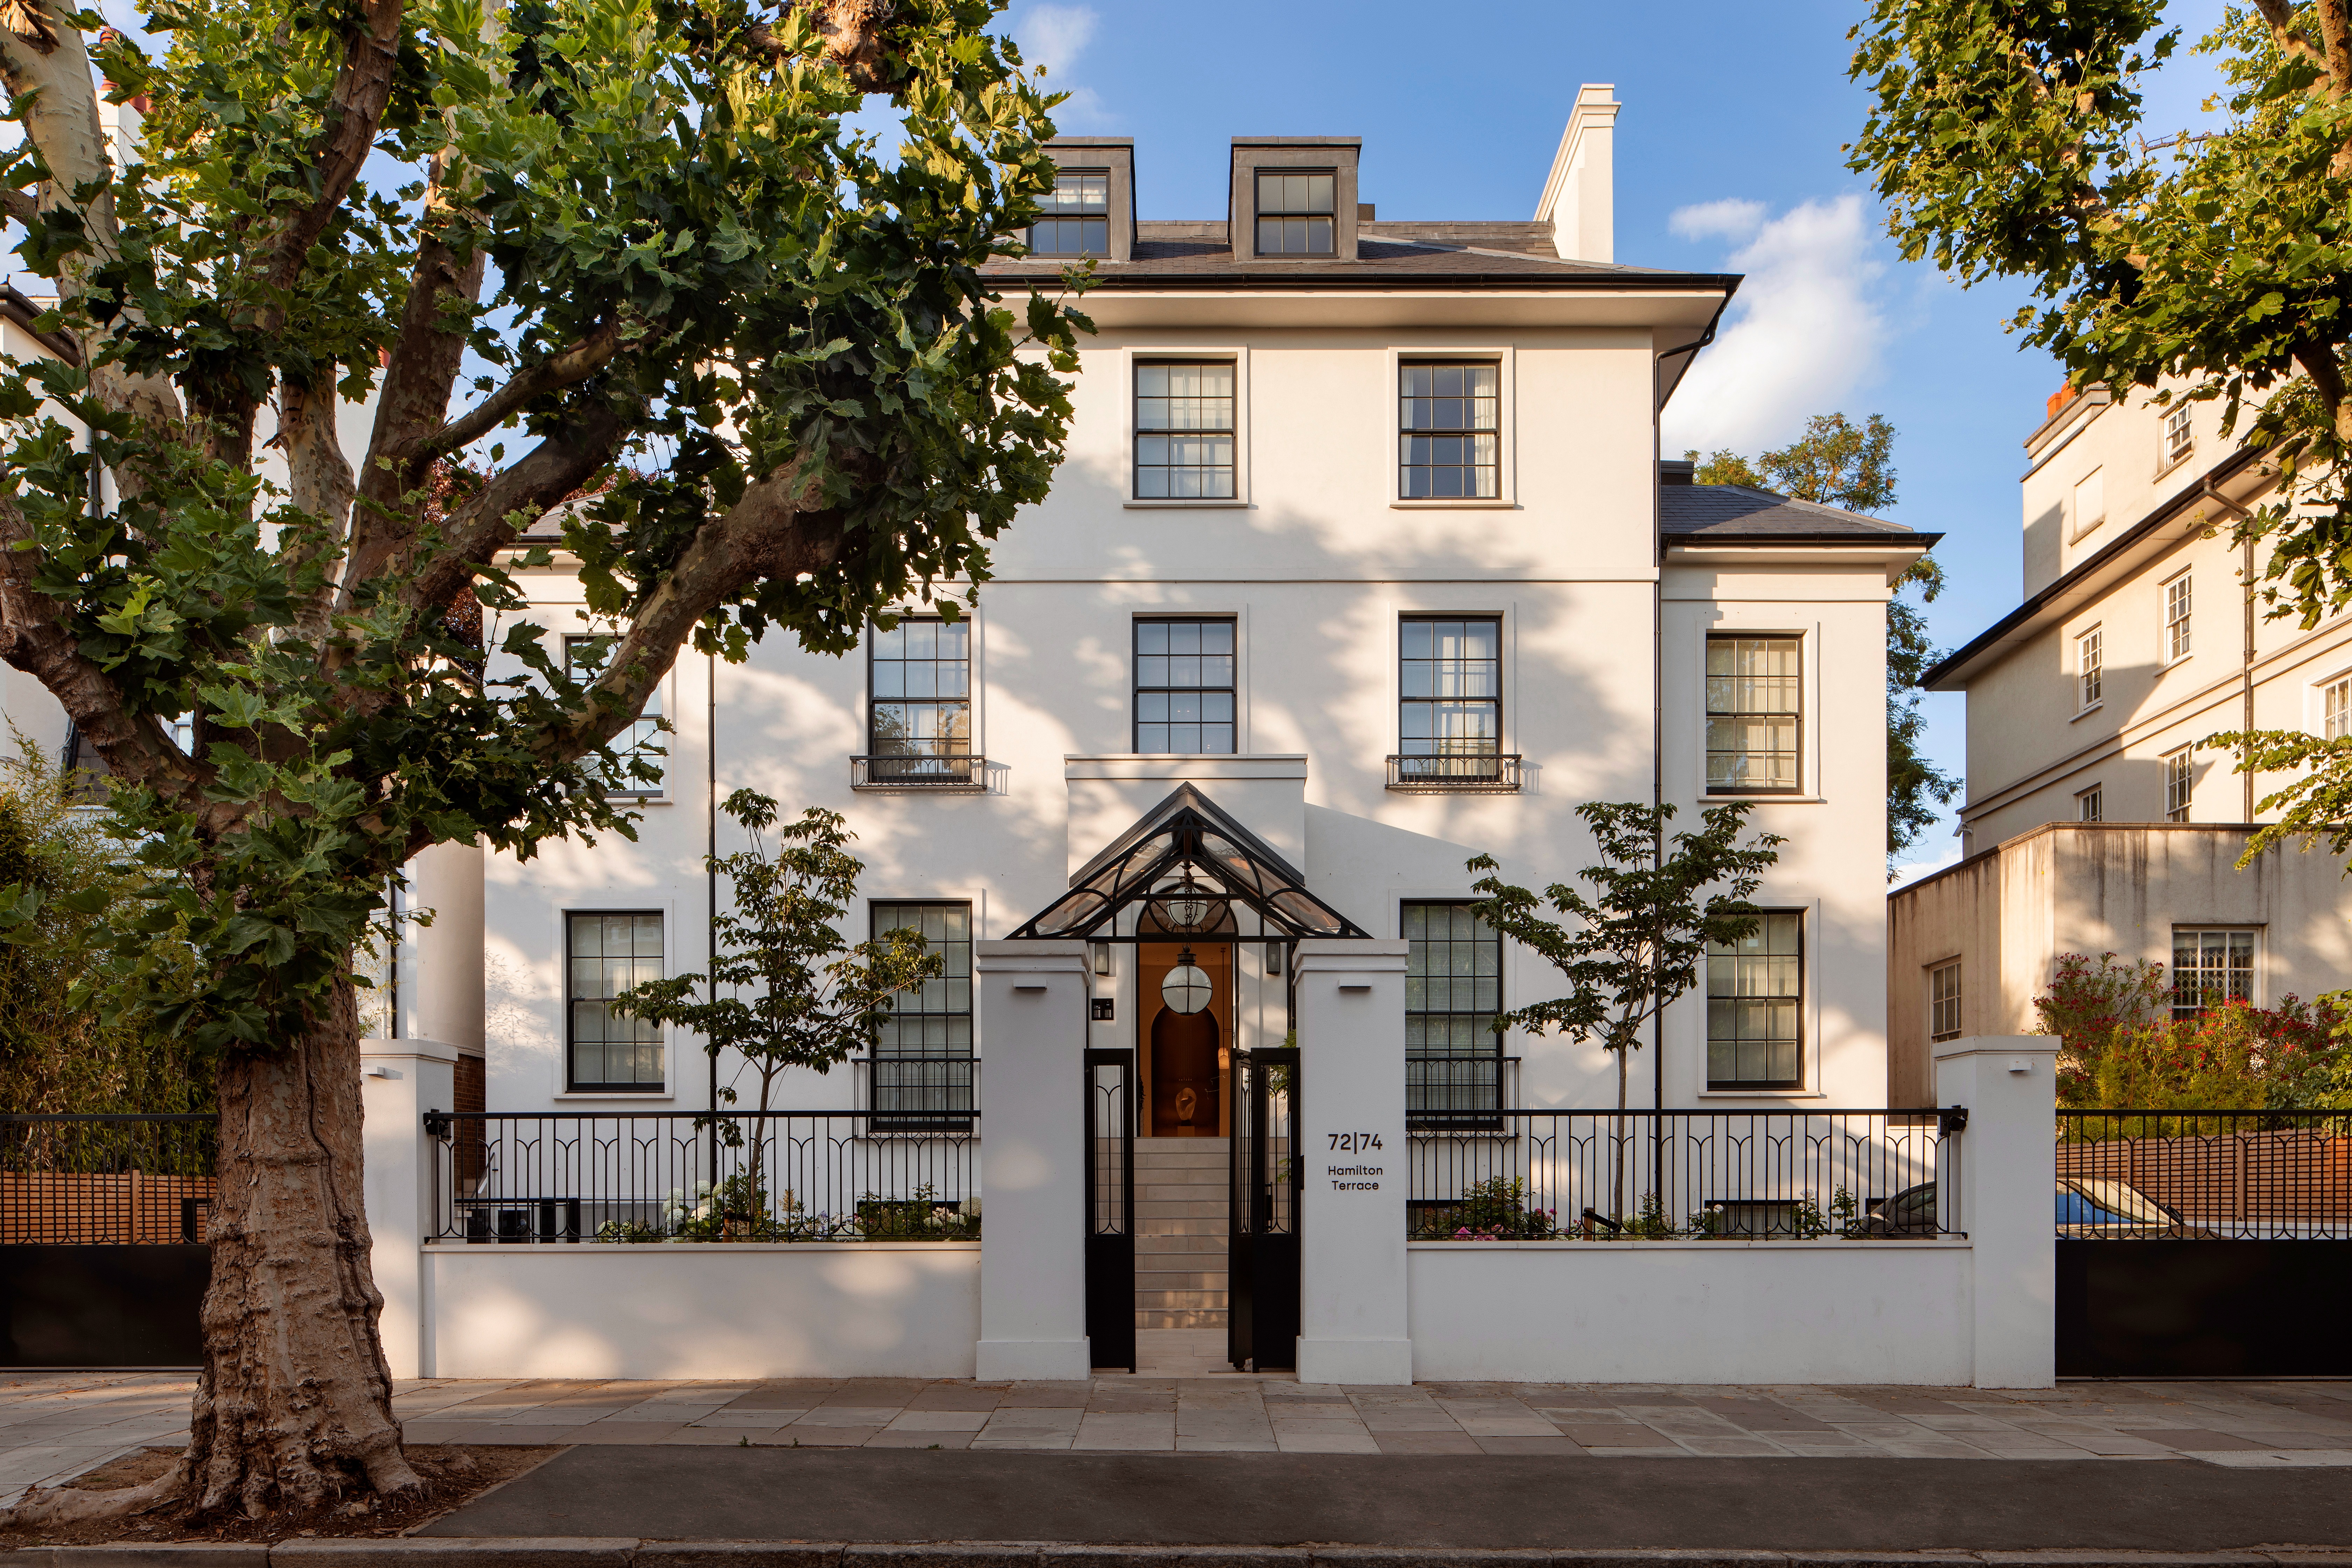
72 & 74 Hamilton Terrace is a boutique residential development in St John’s Wood that transforms a dilapidated site within a conservation area into a refined collection of nine homes. Comprising a principal mansion block and two contemporary garden houses, the scheme delivers approximately 2,940sqm of high-quality residential accommodation, with apartments ranging from 121 to 267sqm and offering a mix of two-, three- and four-bedroom residences.The architectural approach responds sensitively to the surrounding context of grand Victorian villas. The street-facing elevation presents a calm, ordered composition aligned with the scale and rhythm of Hamilton Terrace, while subtle contemporary detailing introduces a refined modern language. To the rear, the architecture becomes more dynamic, with stepped terraces and planted roofs enhancing natural light and establishing a strong connection to landscape. A defining feature of the development is the inclusion of two garden houses set within the landscaped grounds. These duplex homes introduce a complementary architectural language, with a contemporary, restrained design influenced by principals of simplicity and spatial calm. Sunken courtyards, terraces and planted roofs create private, immersive living environments distinct from the more formal character of the main building. Across all homes, lateral layouts, generous proportions and ceiling heights of up to three meters create a sense of volume and light. Bespoke interiors, integrated storage and a carefully considered material palette reinforce a cohesive architectural vision. Together, the development establishes a benchmark for boutique apartment living, combining contextual sensitivity, spatial quality and long-term residential value.