
Letter House
Loud Architects
: Chiswick
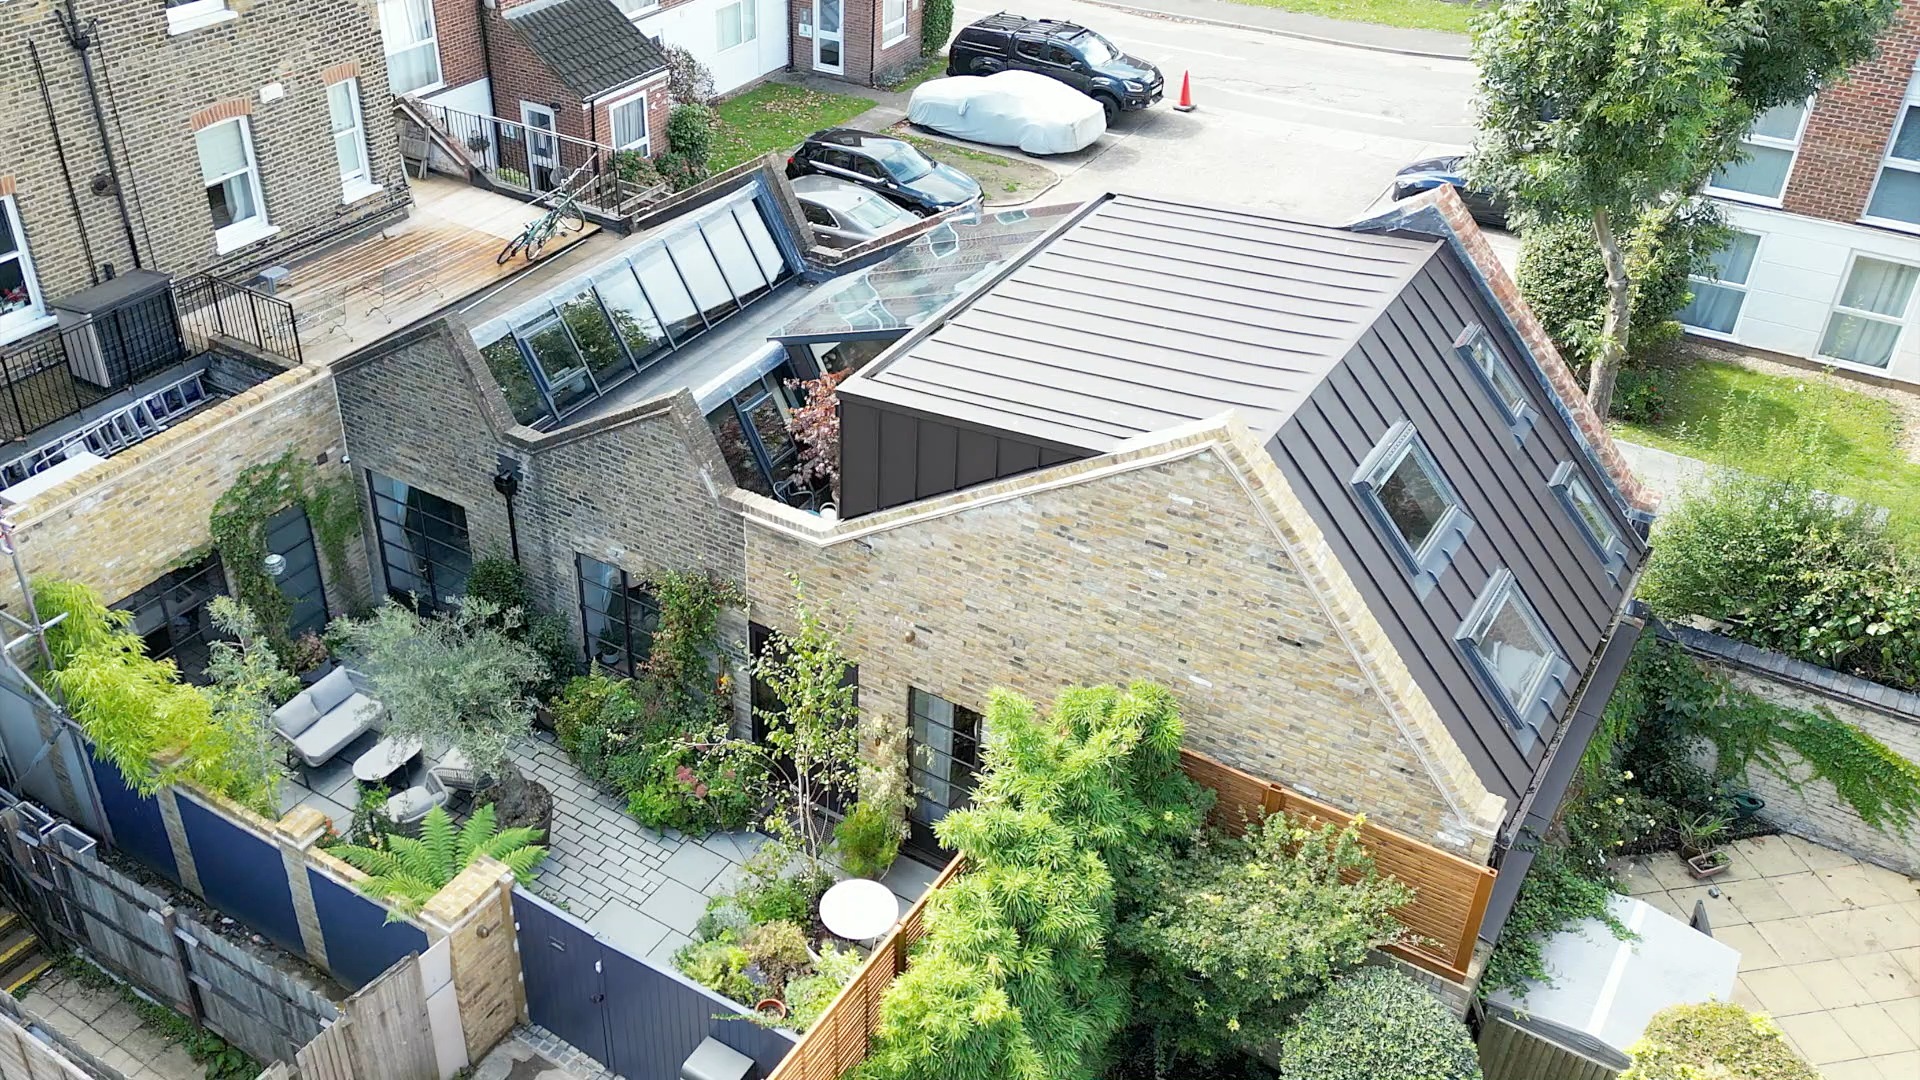
Letter House is the transformation of a former 1920s builder’s merchant and auction house storeroom, discreetly located behind Chiswick High Street. Previously light industrial, the building has been reimagined into a three-bedroom, three-bathroom freehold home (149 m² / 1,609 sq ft), now valued at approximately £2 million. Commissioned by homeowners Nina and her husband David, the brief prioritised maximising value through spatial quality, delivering three en-suite bedrooms, a generous open-plan living space, and a calm, light-filled environment within a constrained backland site. The design establishes a clear spatial hierarchy, removing internal fragmentation to create a continuous ground floor volume anchored by a sunny private courtyard and lightwell. Existing industrial features, including exposed steel structure and rooflights, are retained to maintain the legibility of the original building, while two carefully integrated extensions introduce a contemporary layer. High-level glazing channels daylight deep into the plan, transforming previously dark areas into functional, engaging spaces. The material palette balances robustness and refinement, with buff brick laid in a distinctive pattern, aluminium standing seam cladding as a cost-effective alternative to zinc, polished screed floors referencing the industrial past, and warm oak joinery introducing domestic scale. Innovation is driven through efficiency and integration, minimising structural interventions and coordinating architecture and interiors from an early stage, alongside the use of reclaimed materials and an air source heat pump. Key challenges included negotiating planning constraints, resolving boundary conditions, discharging 15 planning conditions, bespoke solar screen, maintaining a sub-£500,000 build budget, addressed through rigorous value engineering and close