
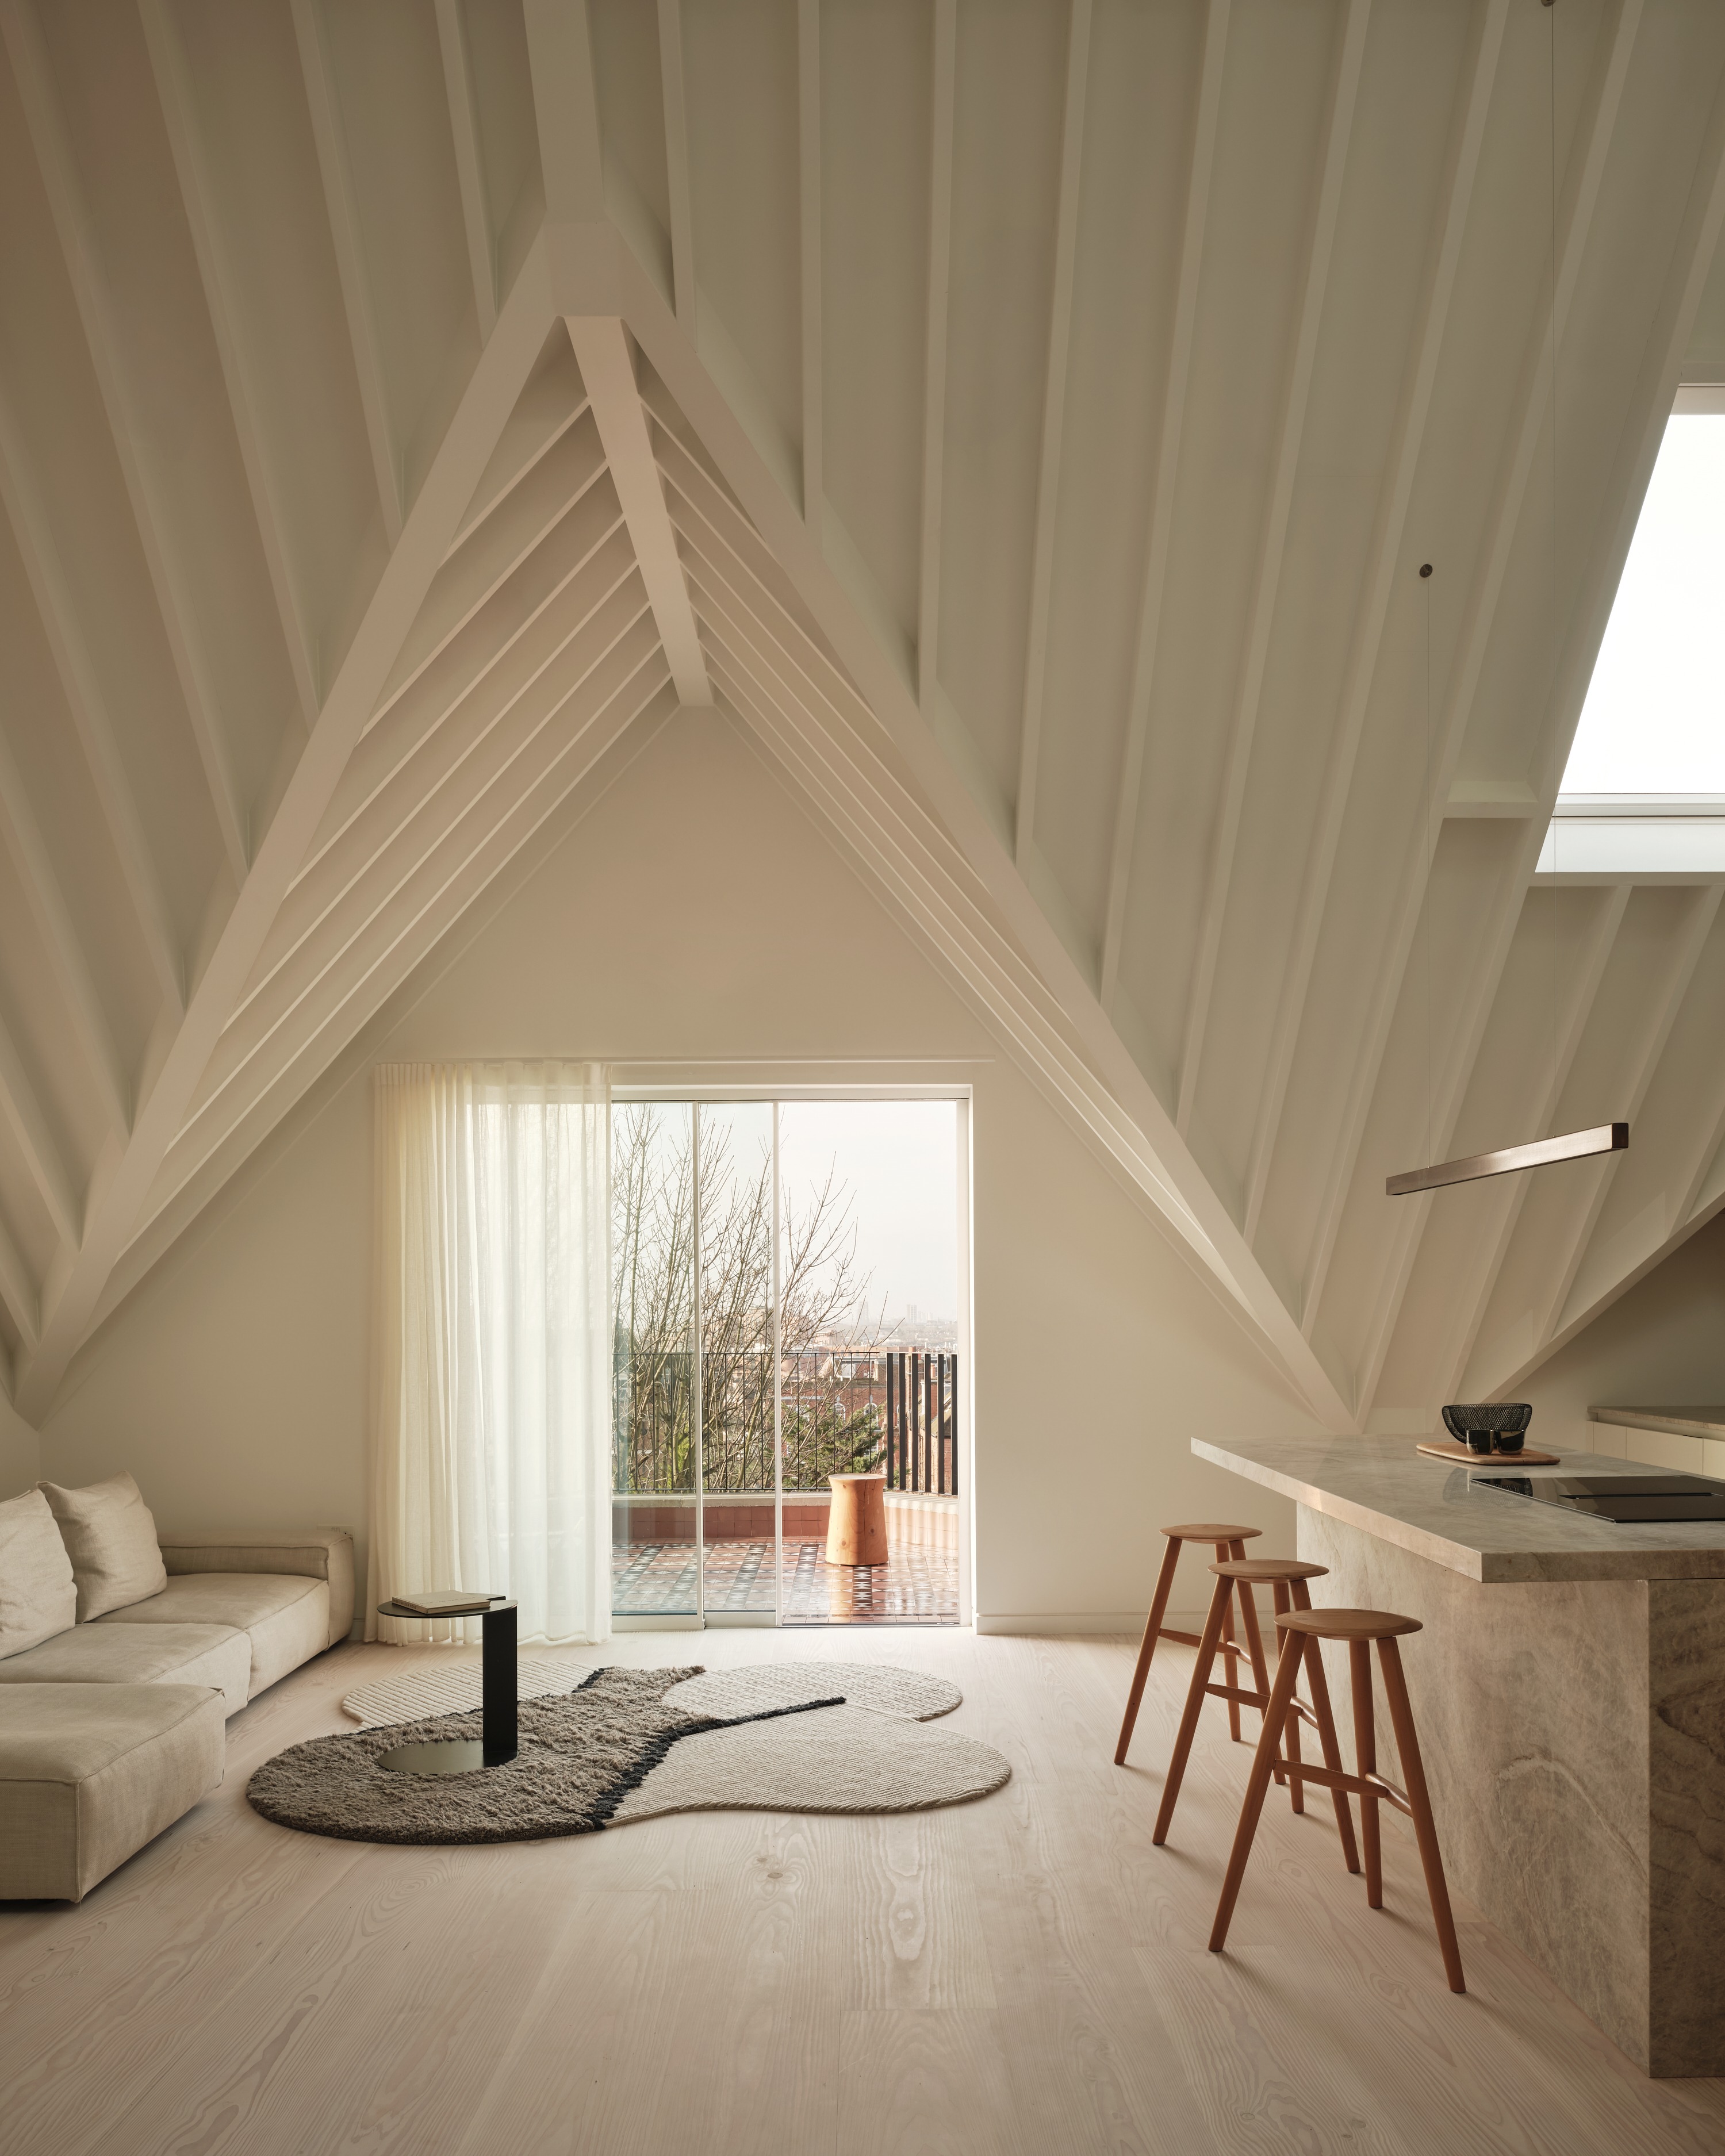
Vaulting Loft
MATA Architects
: Hampstead, London
Vaulting Loft is the transformation and extension of a neglected top-floor apartment within a detached, converted Victorian house in Hampstead, London. Originally measuring 143.4m², the flat occupied a roof space defined by two pitched roofs separated by a valley, resulting in disjointed rooms, awkward geometry and large areas of compromised head height.We secured planning consent for a roof extension that introduces a new flat roof spanning between the two existing parallel roof ridges, infilling the valley and extending the apartment to 157.3m². The increase in floor area, combined with a radical reconfiguration of the roof volume, transforms the spatial quality of the home and creates a dramatic interior with a maximum ceiling height of 4.8 metres. Central to the project is a clear-spanning roof structure supported on the perimeter walls of the house. By eliminating internal structural supports, this approach unlocks both the expansive interior volume and a high degree of freedom in the layout, allowing the plan to be organised flexibly around the new double-height living space. The intervention enabled the apartment to be reconfigured from a two-bedroom flat into a generous three-bedroom home, while the additional space and height also made it possible to introduce a mezzanine level. A sculptural oak volume beneath the mezzanine contains circulation, storage and a guest WC, acting as the central organising element of the plan. The result is a light-filled and adaptable London home that demonstrates how a carefully designed roof extension can unlock the hidden potential of existing housing stock.