
Limehaven
Ashton Architecture and Studio-P, with landscape design by Ellicar Gardens
: Berkhamstead
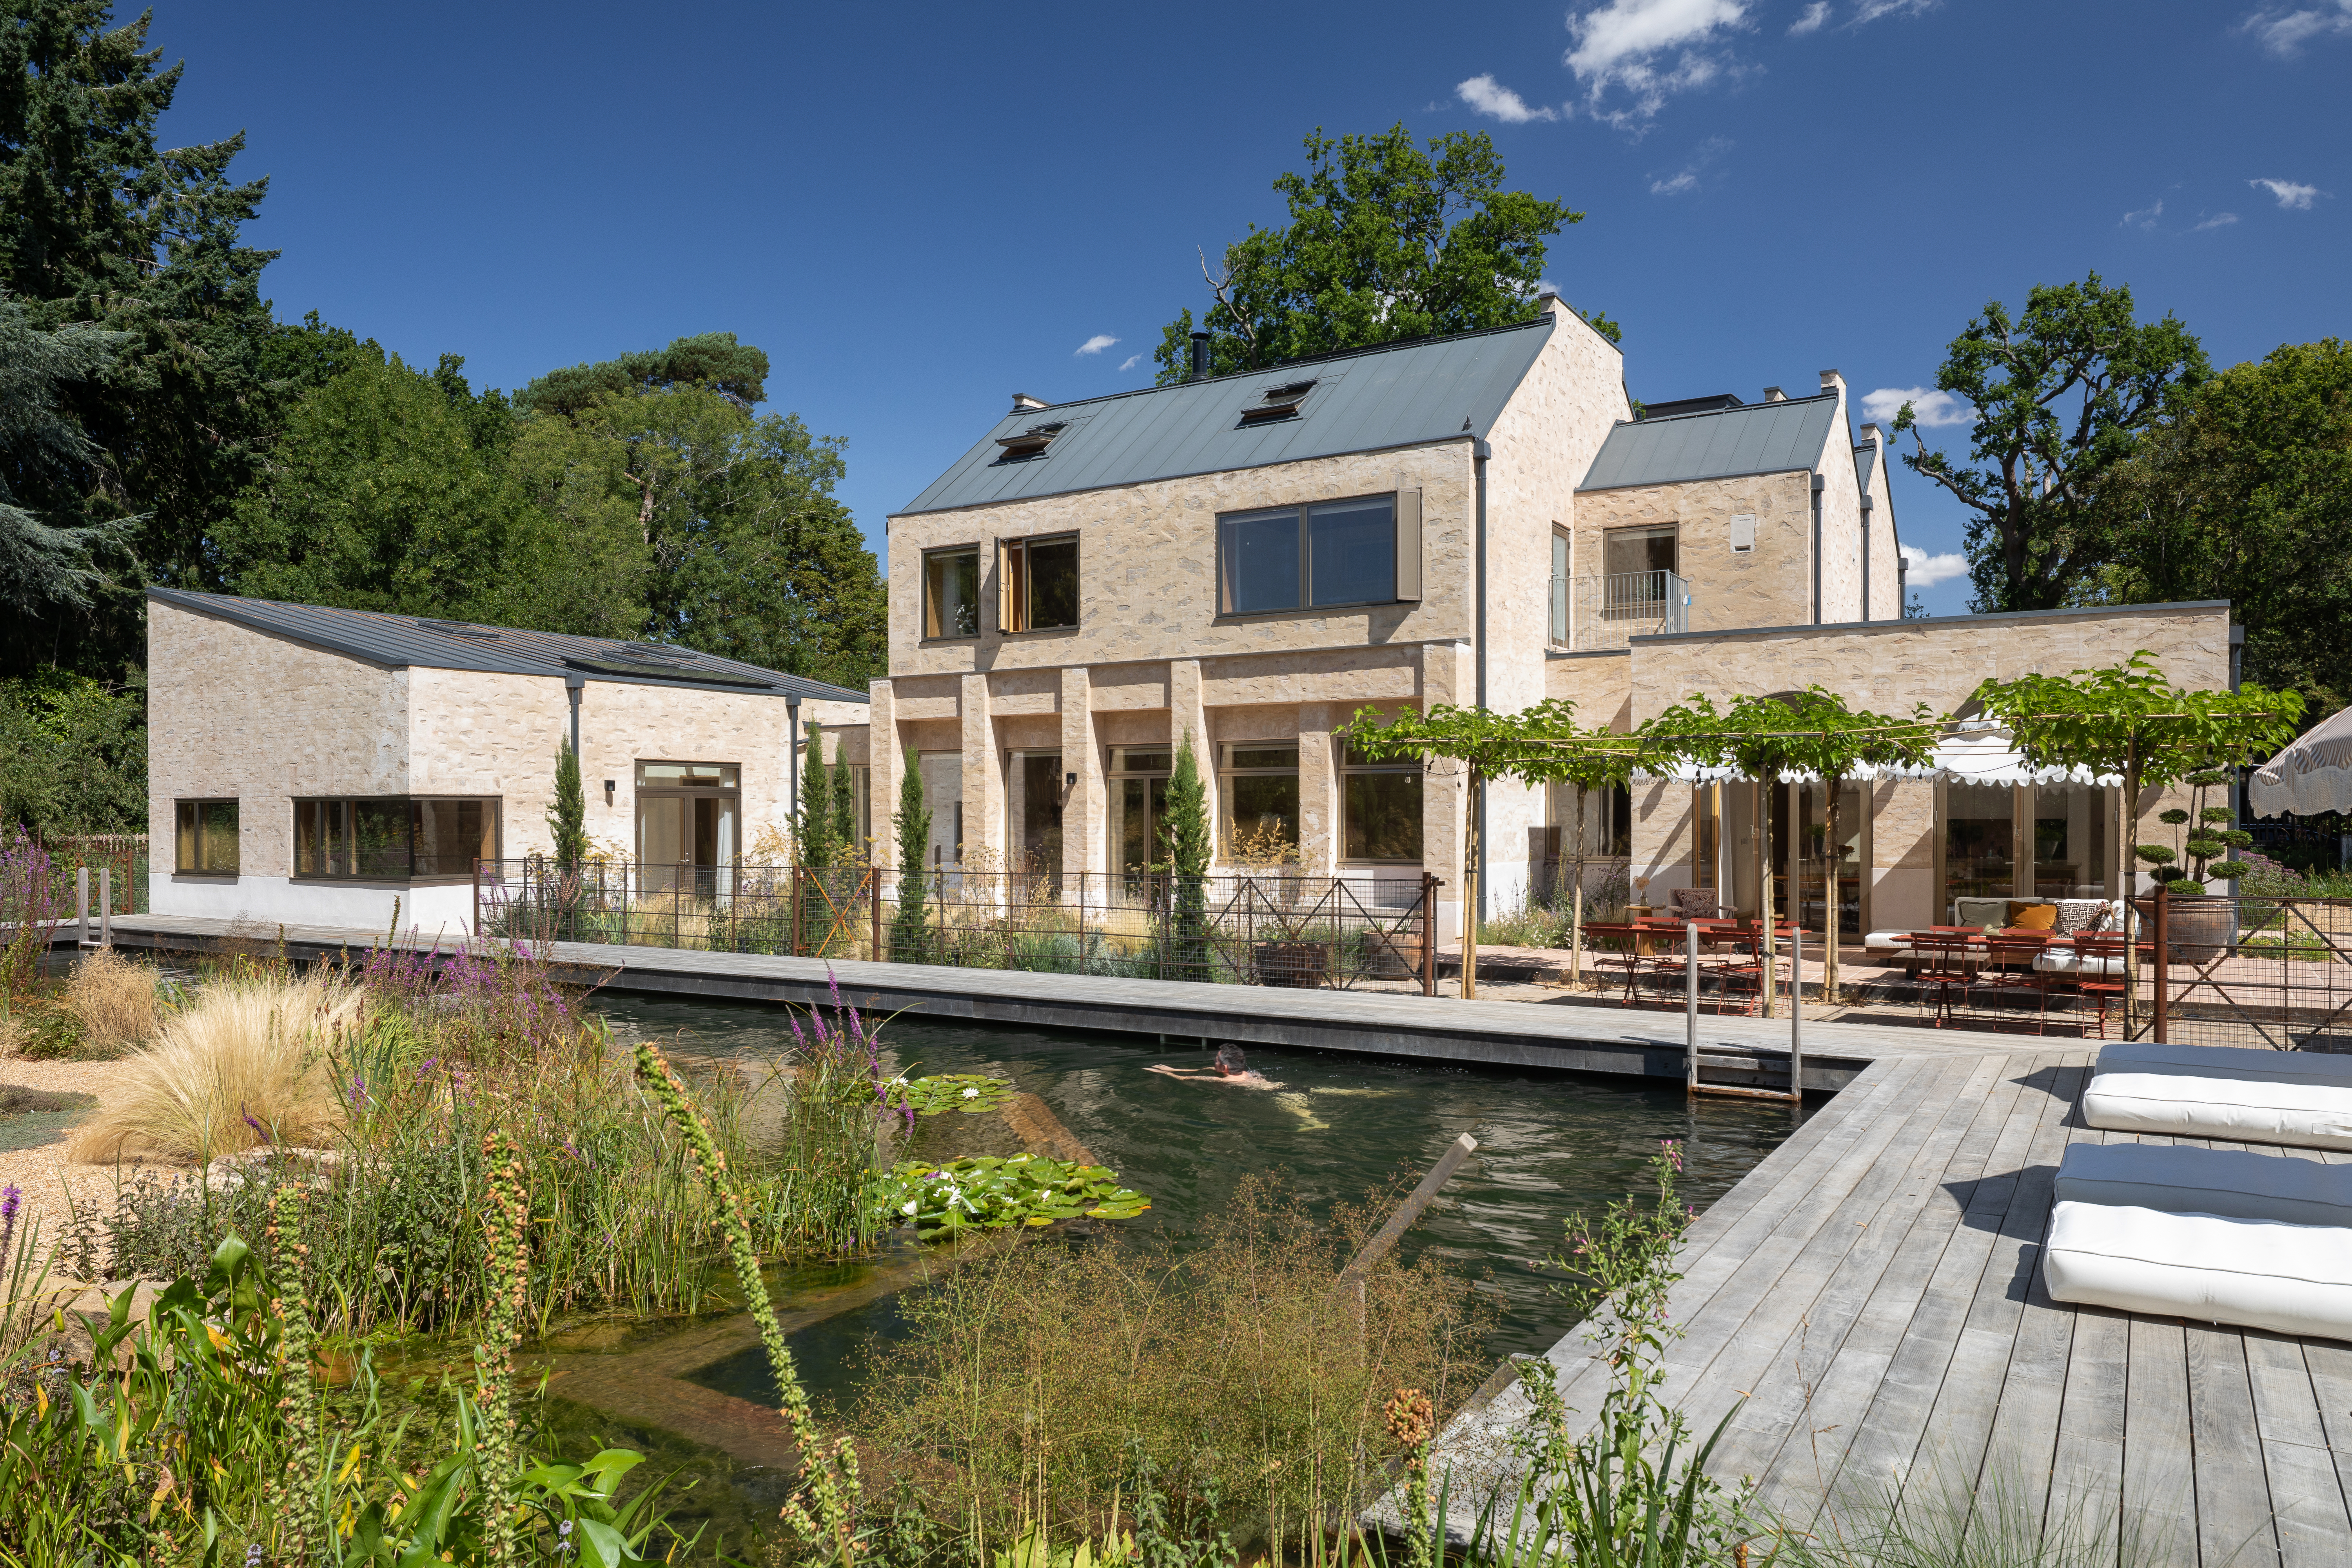
Set within a secluded plot in Hertfordshire, this new family home is conceived as a contemporary courtyard residence inspired by the timeless character and composition of Italian hilltop villas. The two-storey dwelling is arranged around a central courtyard and natural pond, with a dedicated guest wing positioned to one side and a fitness studio to the other, creating a balanced and carefully considered plan that responds directly to its landscape setting.Landscaping forms a fundamental part of the architectural concept, grounding the house within its natural surroundings and strengthening the relationship between the built form and external environment. Every internal space has been carefully orientated to engage with views, light, and the surrounding gardens, allowing the house and landscape to work together as a unified composition. Internally, the spaces flow seamlessly between one another, creating an interconnected sequence of living areas that encourage openness and continuity. Material transitions, including expressed concrete thresholds, subtly define shifts between spaces while maintaining a calm and cohesive spatial experience. A central focus of the project was the development of an honest and tactile material palette. Natural materials including clay, terracotta, stone, and metal were selected to complement and enhance the expressive qualities of the exposed cross-laminated timber (CLT) structure. The CLT construction system presented both the project’s greatest opportunity and its principal challenge, chosen for its structural efficiency, sustainability credentials, and distinctive architectural character, all of which underpin the identity of the home.