
Spruce House
ANYY Architects
: Harrow
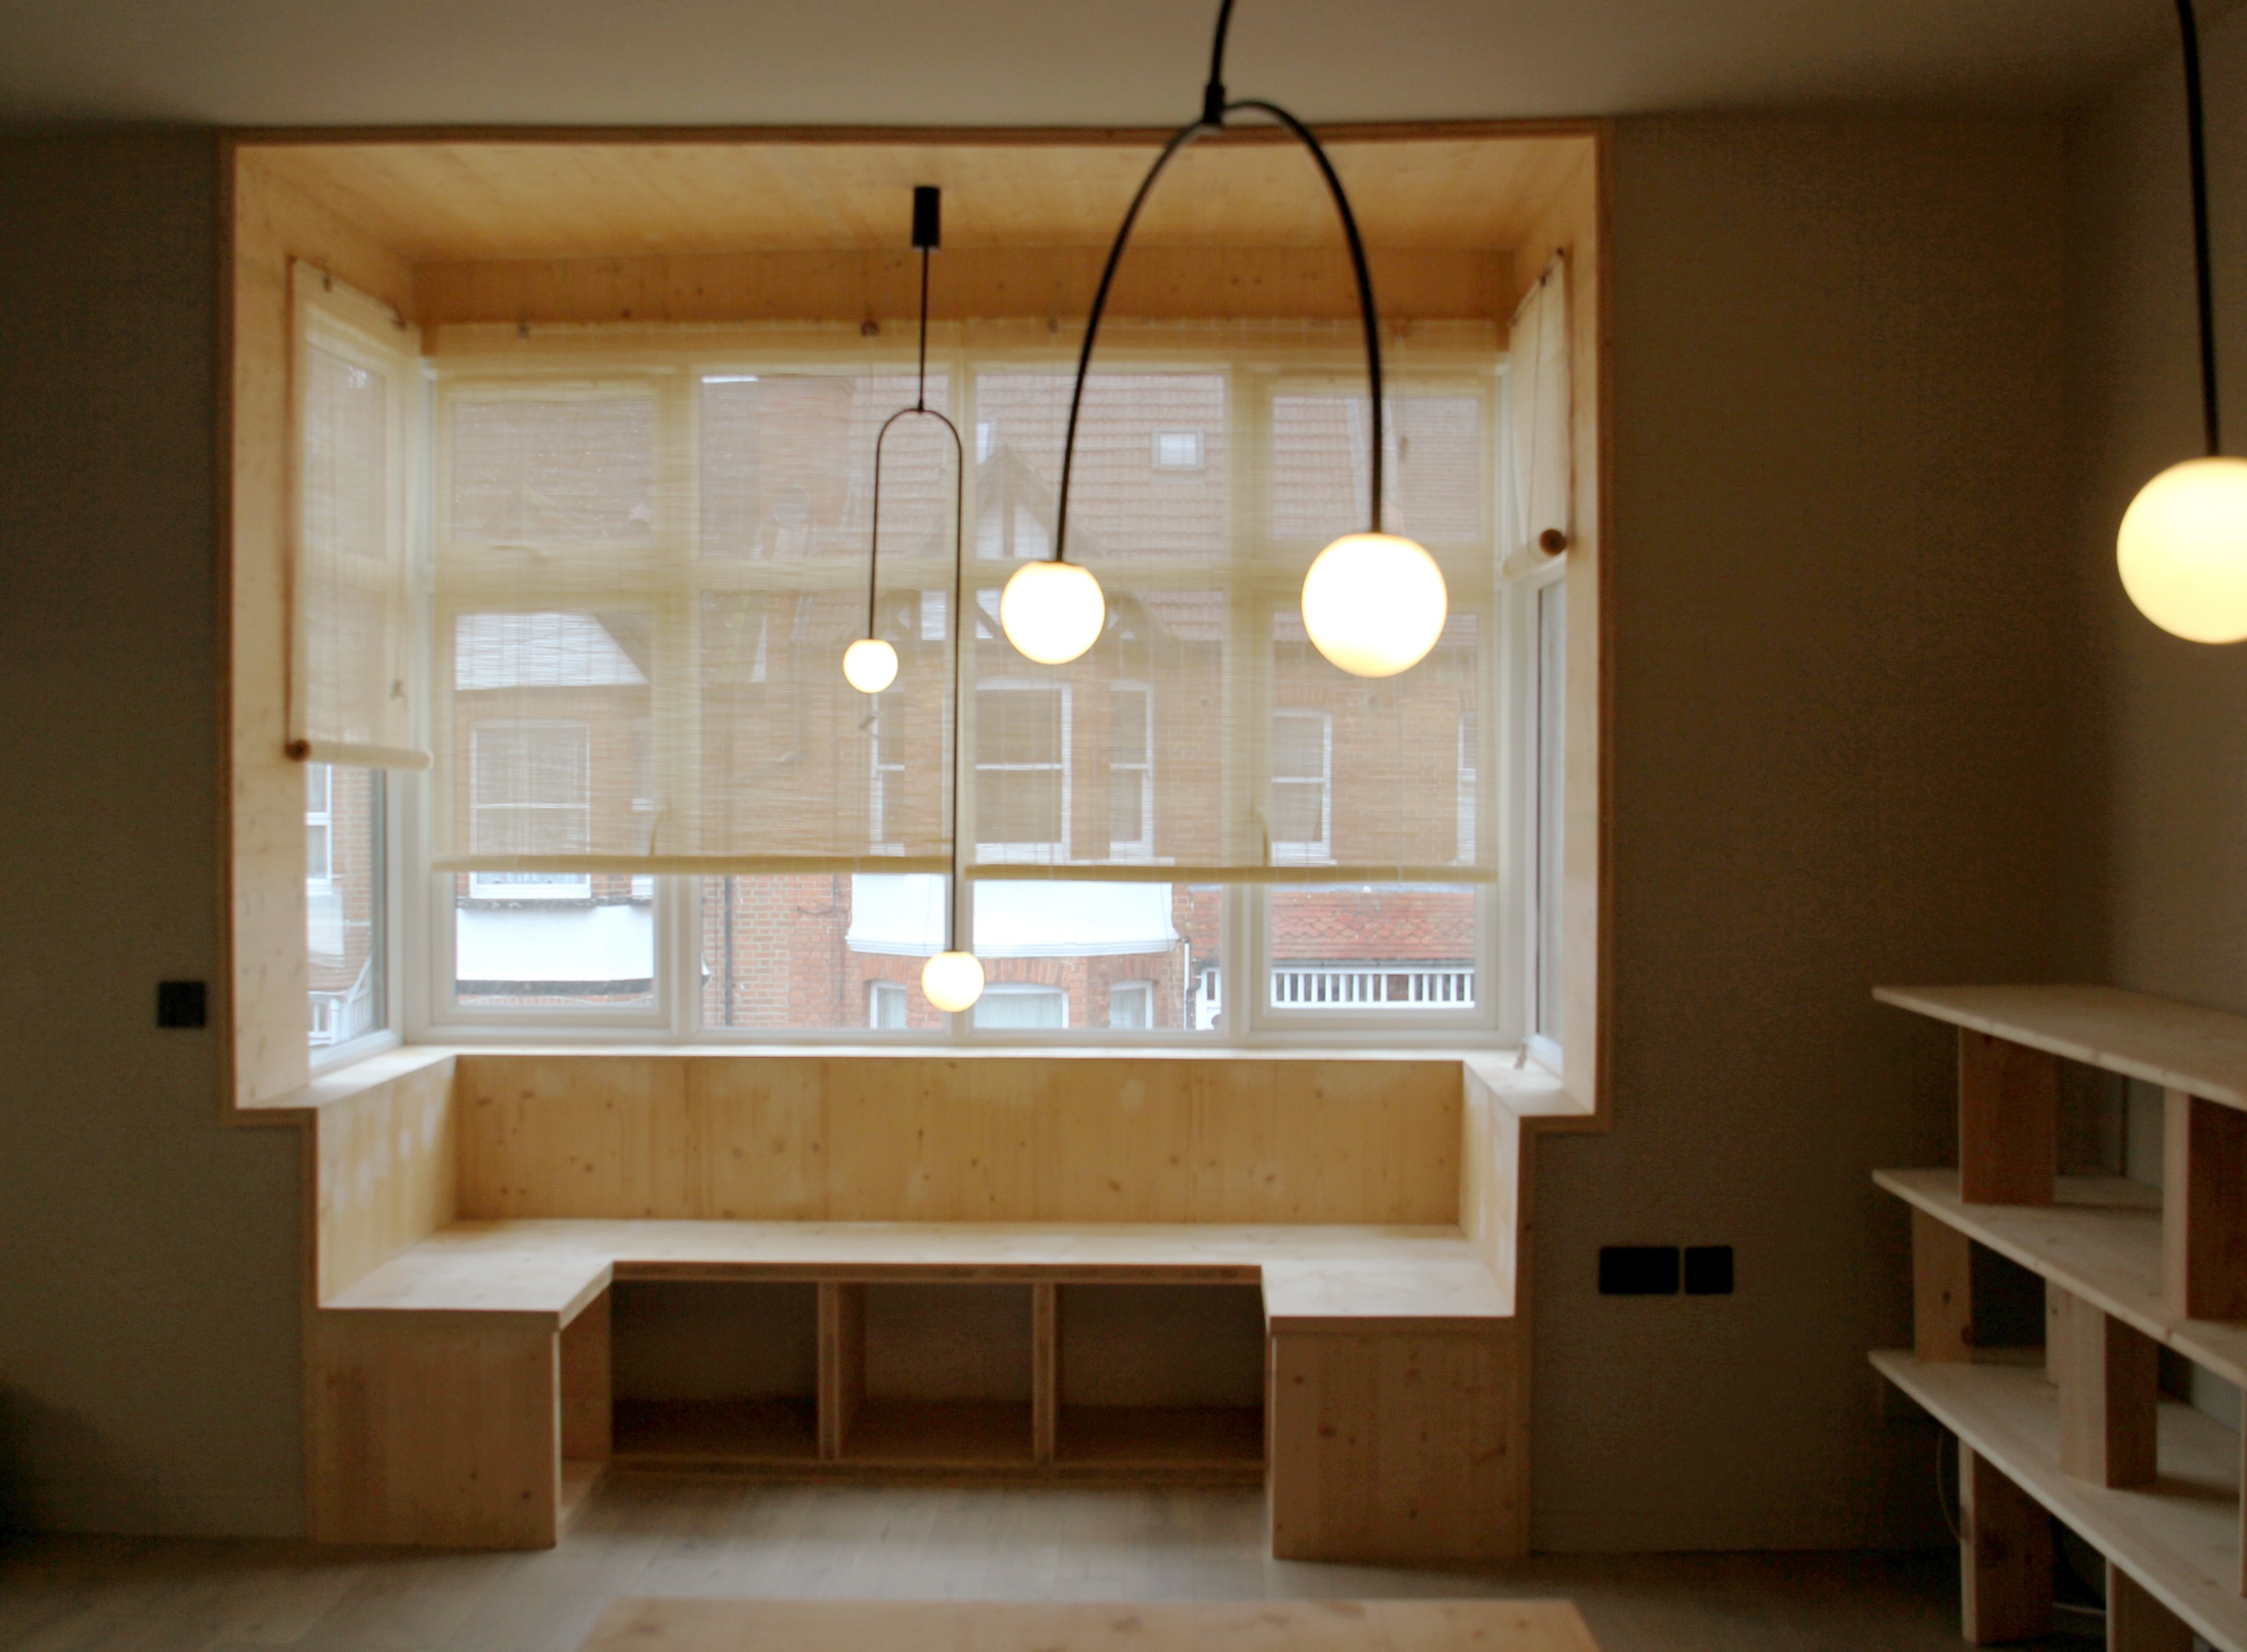
This project is a retrofit of a 1900s end-terrace upper maisonette in Harrow. It adds a small ground-floor porch, a loft conversion and dormer, while reshaping the entire interior and garden into a calm, sensory supportive home.The retrofit is driven by low-carbon natural material choices, neurodiversity-informed design, and careful control of a modest budget. The house is organised as a sequence of adaptive distinct rooms shaped around routine, rituals and emotions. Each space is tuned through the careful calibration of light, colour, material, texture, sound and atmosphere. From the careful control of natural light through translucent polycarbonate at arrival, alcoves and transitional space in cork, joinery and micro CLT in pine and spruce, curtains wrapped spaces, to darker terracotta bathrooms, all these are to form an atmospheric sequence to distinctive domestic needs. Externally, the same design principle continues to the garden in creating microclimates to encourage biodiversity. Natural materials are chosen as structure and finishes to reduce embodied carbon. Operationally, the house moves away from gas to electric with high performance of building fabric upgrades in insulation. Reclaimed materials such as rooftiles, bricks and timber are designed as garden and interior furniture, embracing circularity and embedding memory of the site. Spruce House shows that retrofit can be low-carbon, thoughtfully detailed and emotionally sustaining, and that even a pocket-sized home can become a palace for the body and mind.