
Ebbisham Drive, Ashmole Estate
Fraser Brown MacKenna Architects (FBM Architects)
: Ebbisham Drive, Ashmole Estate, London, SW8 1UB
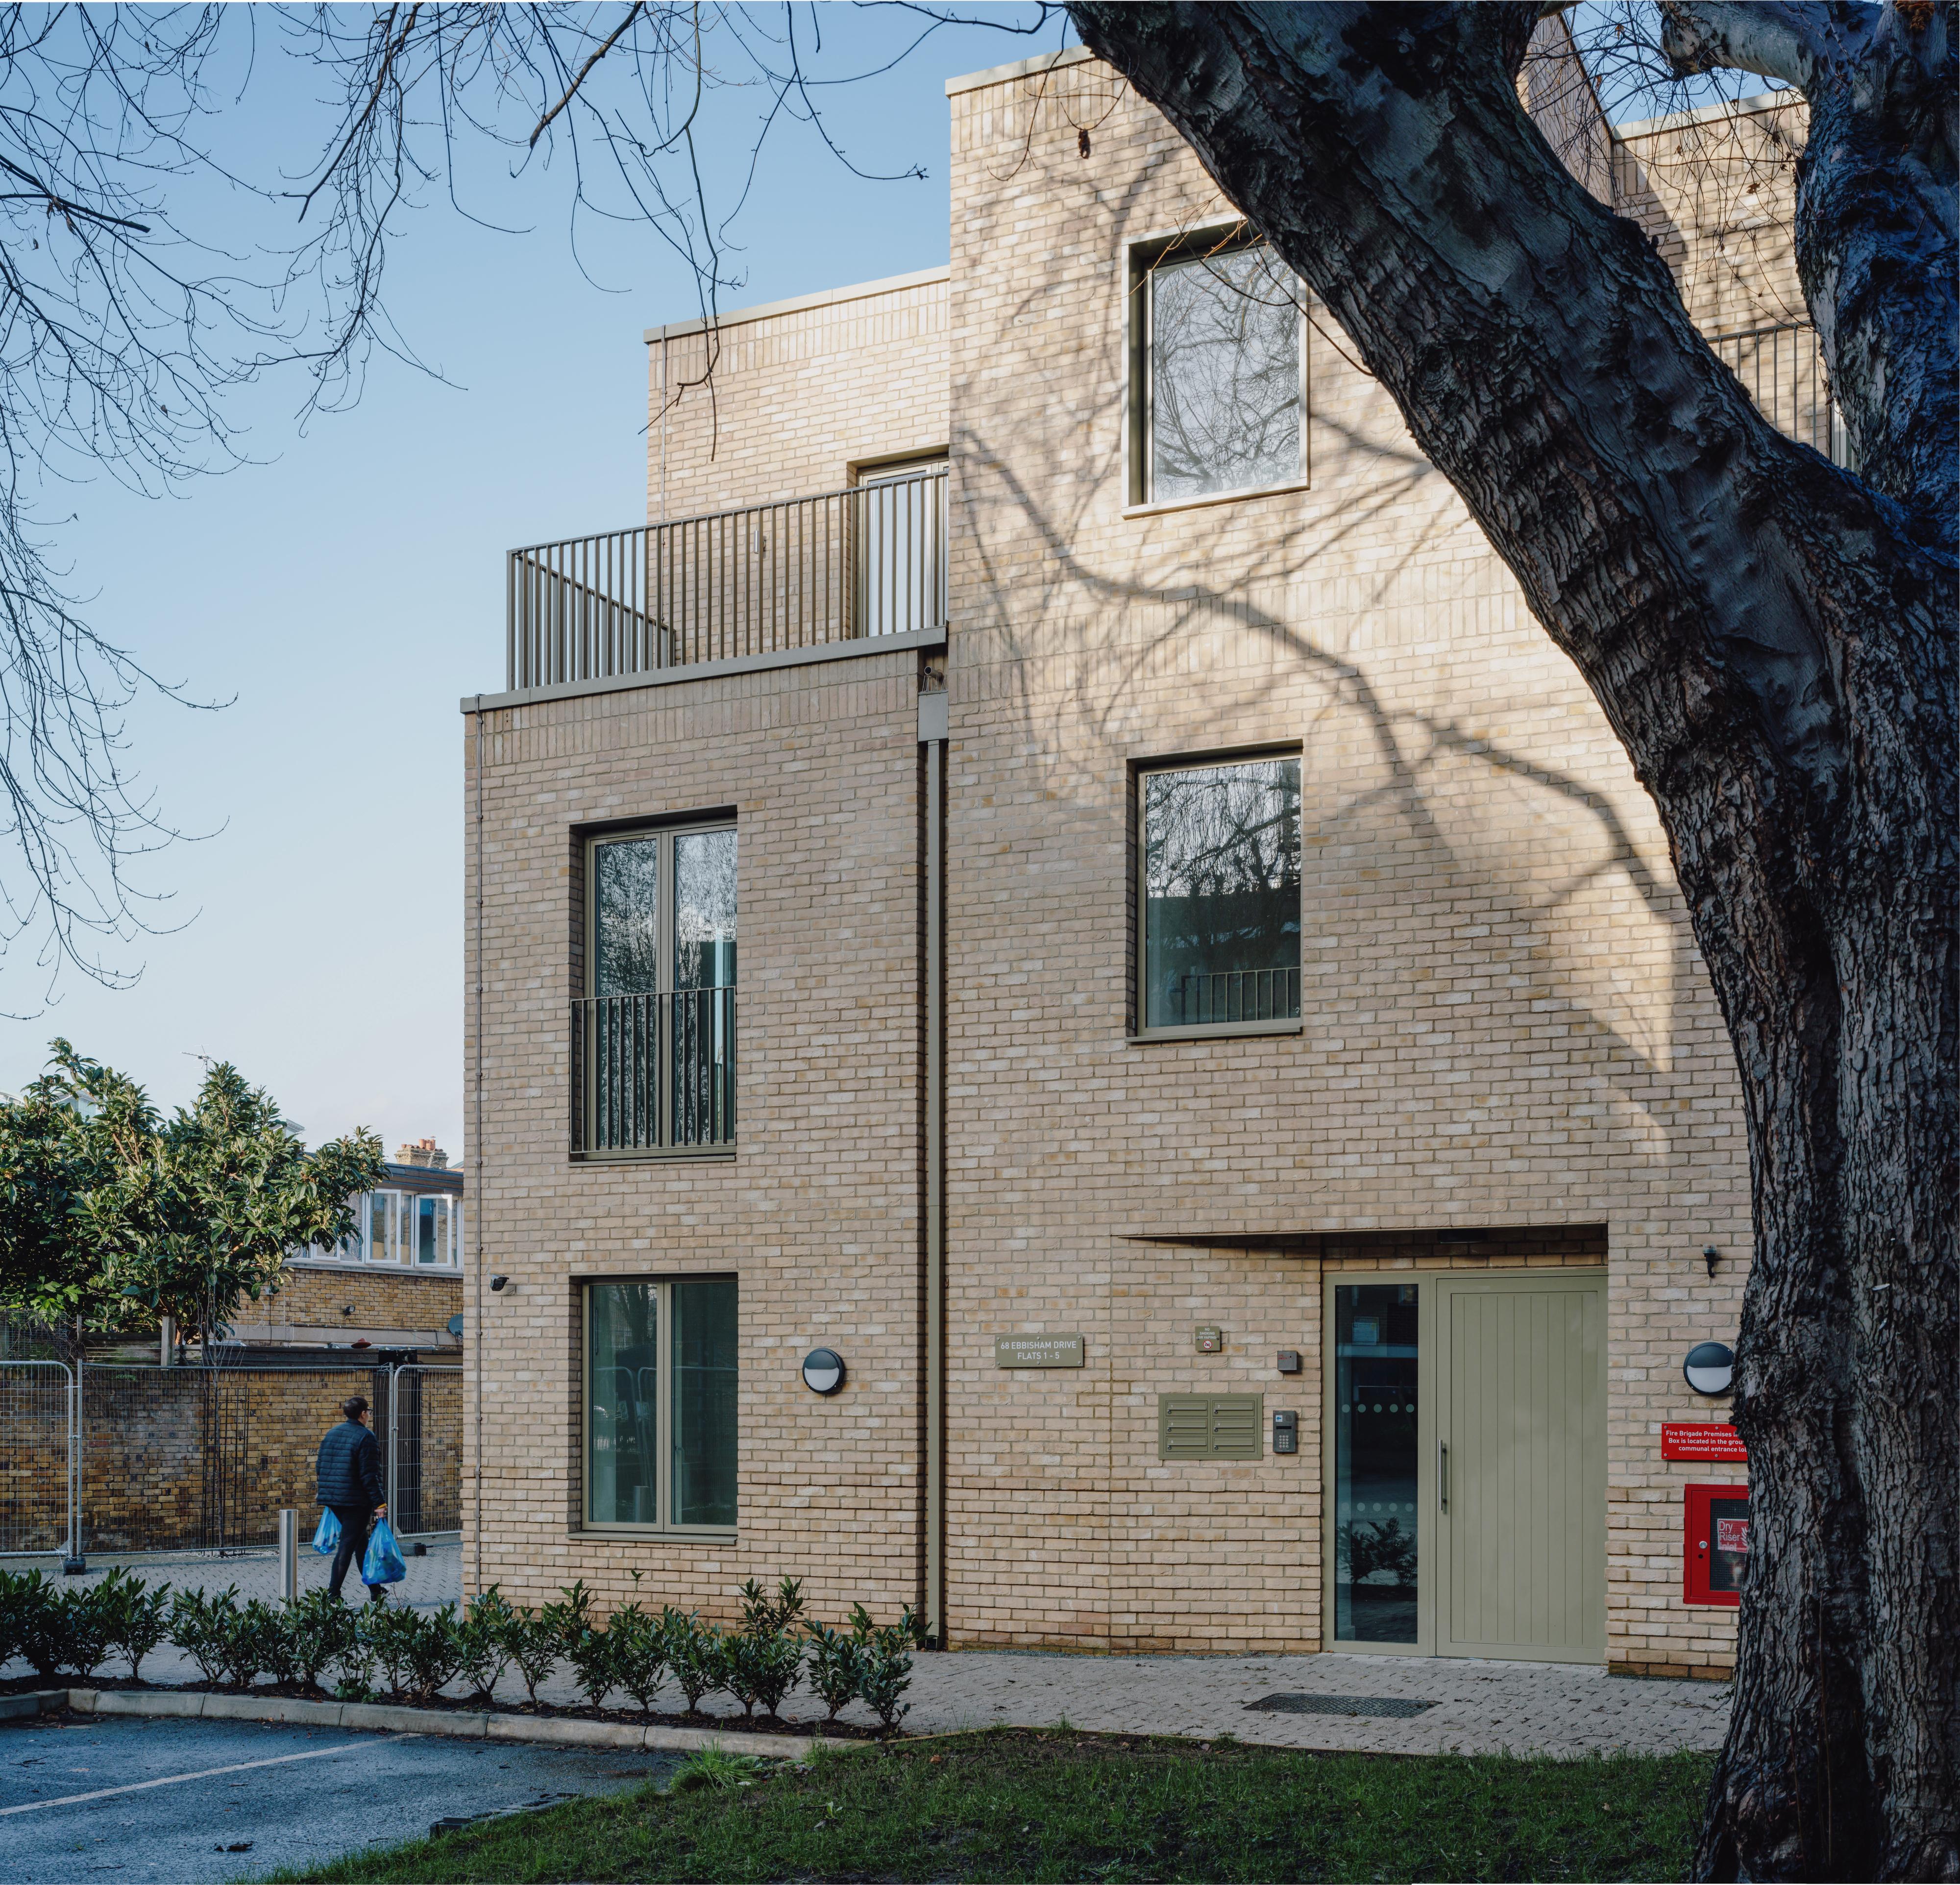
Ebbisham Drive is a high-quality affordable housing development within the Ashmole Estate in the London Borough of Lambeth, delivered for Metropolitan Thames Valley Housing. The scheme regenerates a redundant garage site to provide 15 new homes for 100% affordable rent, contributing to local housing need while enhancing the character, connectivity and liveability of the estate.
Set on a quiet residential street, the 1,808 sqm site is framed by existing homes and mature trees, which are retained and integrated to reinforce the estate’s green setting. The development provides a mix of one-, two- and three-bedroom homes, with a strong emphasis on family accommodation. All homes are dual-aspect, maximising daylight, natural ventilation and internal comfort, and benefit from generous private amenity space including gardens, terraces and balconies. Three homes are designed to Part M4(3) standards, supporting inclusive, adaptable living. The architecture responds sensitively to its surroundings, stepping between two and three storeys and drawing on the rhythm and proportions of adjacent terraces in a contemporary expression. Active frontages, individual entrances and a shared-surface street promote safety, natural surveillance and a strong sense of ownership. New landscaped communal spaces, play areas and improved pedestrian connections enhance permeability and social interaction. As Phase 1 of a wider estate regeneration, alongside Meadow Road, the scheme also incorporates temporary provision for a tenants’ hall/community space during construction of Phase 2. This space will later revert to residential use, demonstrating an efficient, flexible and community-focused approach to estate renewal.