
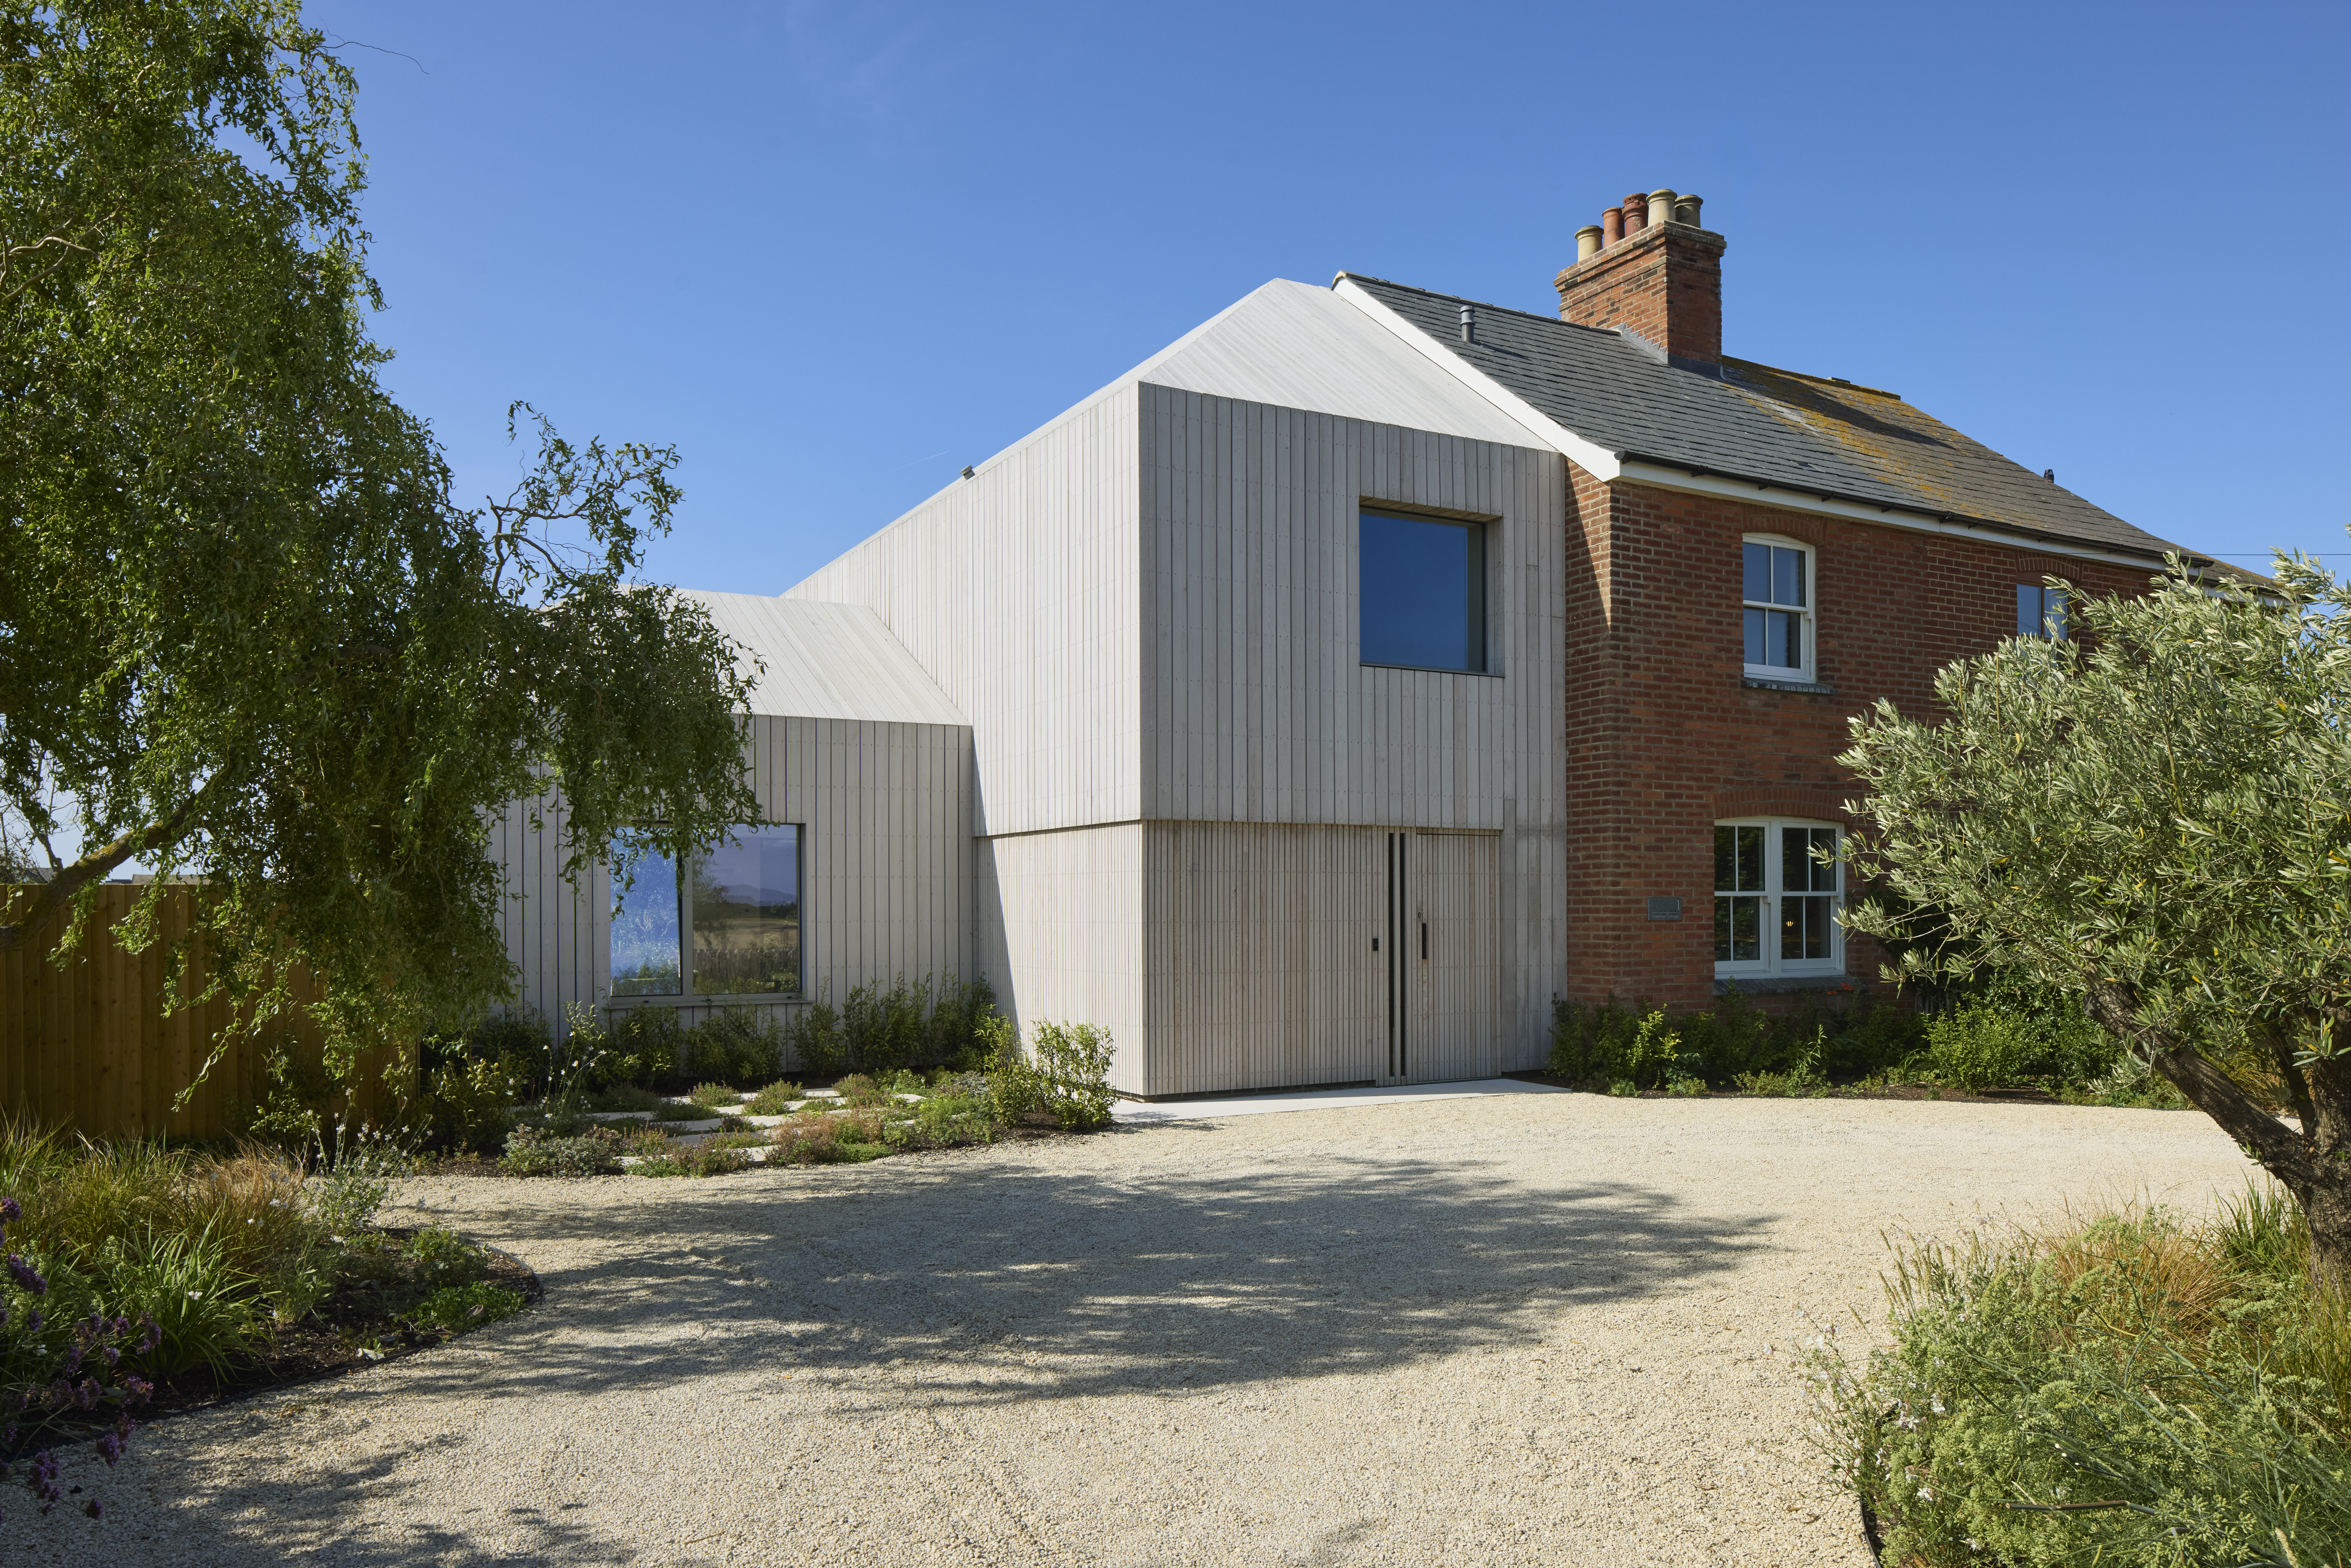
Cakeham House
Adam Knibb Architects
: West Wittering
Cakeham House is a carefully considered extension and retrofit of a semi-detached cottage in West Wittering, West Sussex. Expanding the home from 1,292 sq ft to 2,196 sq ft, the project replaces fragmented, low-quality additions with a cohesive architectural intervention that improves spatial organisation, environmental performance and connection to place.
Central to the design was a deliberate move away from the expectation that a semi-detached home should mirror its neighbour. Instead, the house establishes its own architectural identity, responding to orientation, views and the needs of its occupants.
A double-height entrance hall re-orders the plan, drawing daylight deep into the home and creating a clear spatial sequence. Open-plan living spaces extend toward the garden and coastal views, with slender glazing strengthening the relationship between inside and landscape.
A hybrid structural approach balances spatial ambition and environmental performance. A steel frame enables generous, open-plan spaces and the double-height volume, while timber frame construction is used where possible to enhance thermal efficiency and reduce environmental impact.
The original structure was retained to reduce embodied carbon, supported by a fabric-first strategy achieving EPC B and a fully electric system incorporating an air source heat pump and solar PV.
Cakeham House demonstrates how thoughtful extension can transform a compromised property into a sustainable, contemporary home rooted in its context.