
Evermore
nimtim architects
: Aldeburgh
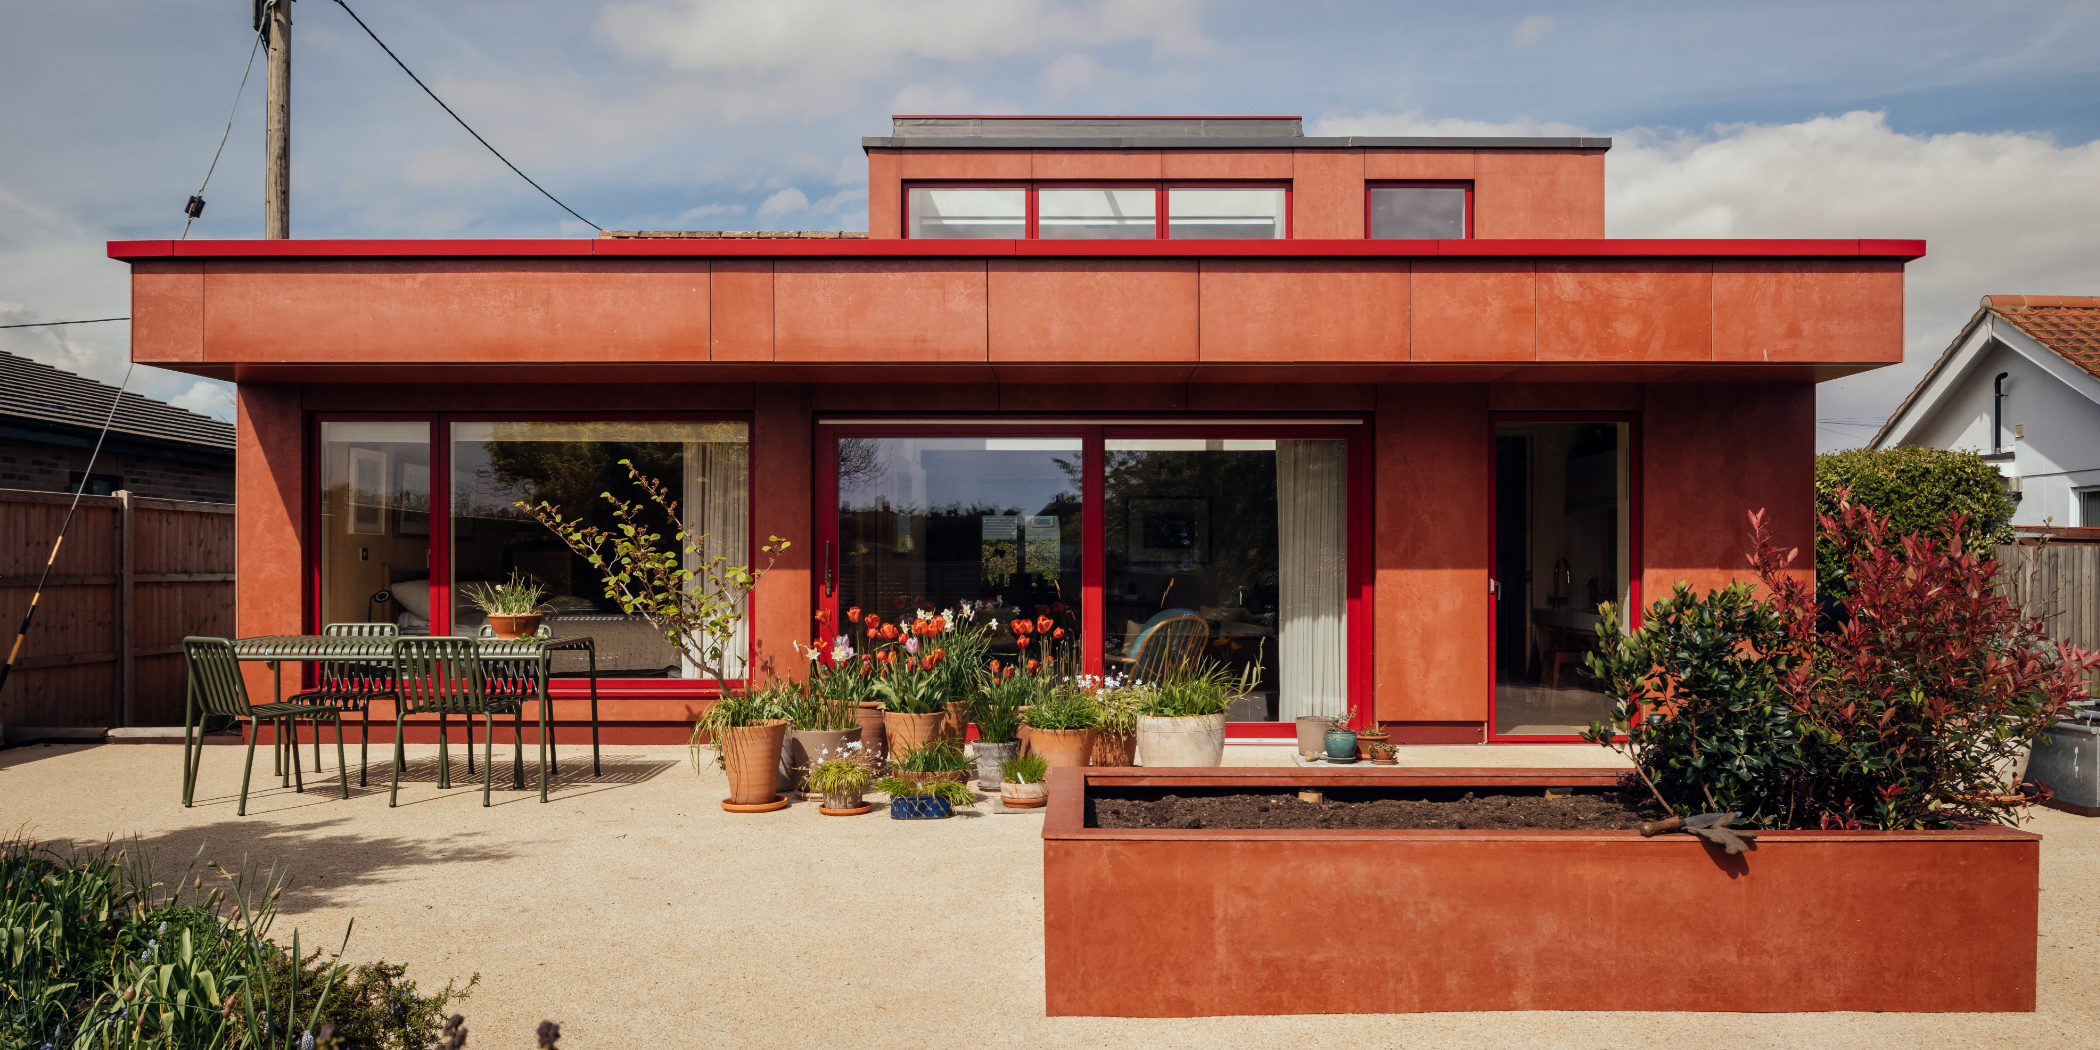
When Julia and Simon approached nimtim architects, they had a clear ambition: to build a forever home. Julia's multiple sclerosis meant their North London flat could no longer meet her needs, and after discovering the quiet coastal pace of Aldeburgh, they purchased a typical Suffolk bungalow with a large garden and commissioned nimtim architects to transform it into a fully accessible, future-proofed home.
The brief called for a home adaptable to changing mobility needs over a 30-year horizon, functional without clinical aesthetics, and low-maintenance by design. nimtim's response was spatial rather than prescriptive: the existing 74.1m² bungalow was extended and reconfigured, adding a mezzanine level, to more than double the floor area to 151m². The result is a threshold-free, open-plan ground floor with wide sliding pocket doors and generous circulation, allowing movement to unfold intuitively throughout. The key innovation is social rather than technical; the main bedroom opens directly onto the kitchen and living areas, keeping the primary user connected to shared daily life. Provision for a future live-in carer is integrated without disrupting the current plan.
The exposed coastal site presented a material challenge, met with deep red Viroc cladding for durability, alongside clay plaster, microcement and timber flooring for warmth and longevity. Retaining the existing structure significantly reduced embodied carbon, with an air-source heat pump, high-performance insulation and rainwater harvesting completing the sustainability strategy.
Evermore demonstrates that even the most demanding briefs combining technical, personal and long-term needs, can produce architecture that is spatially generous and deeply human.