
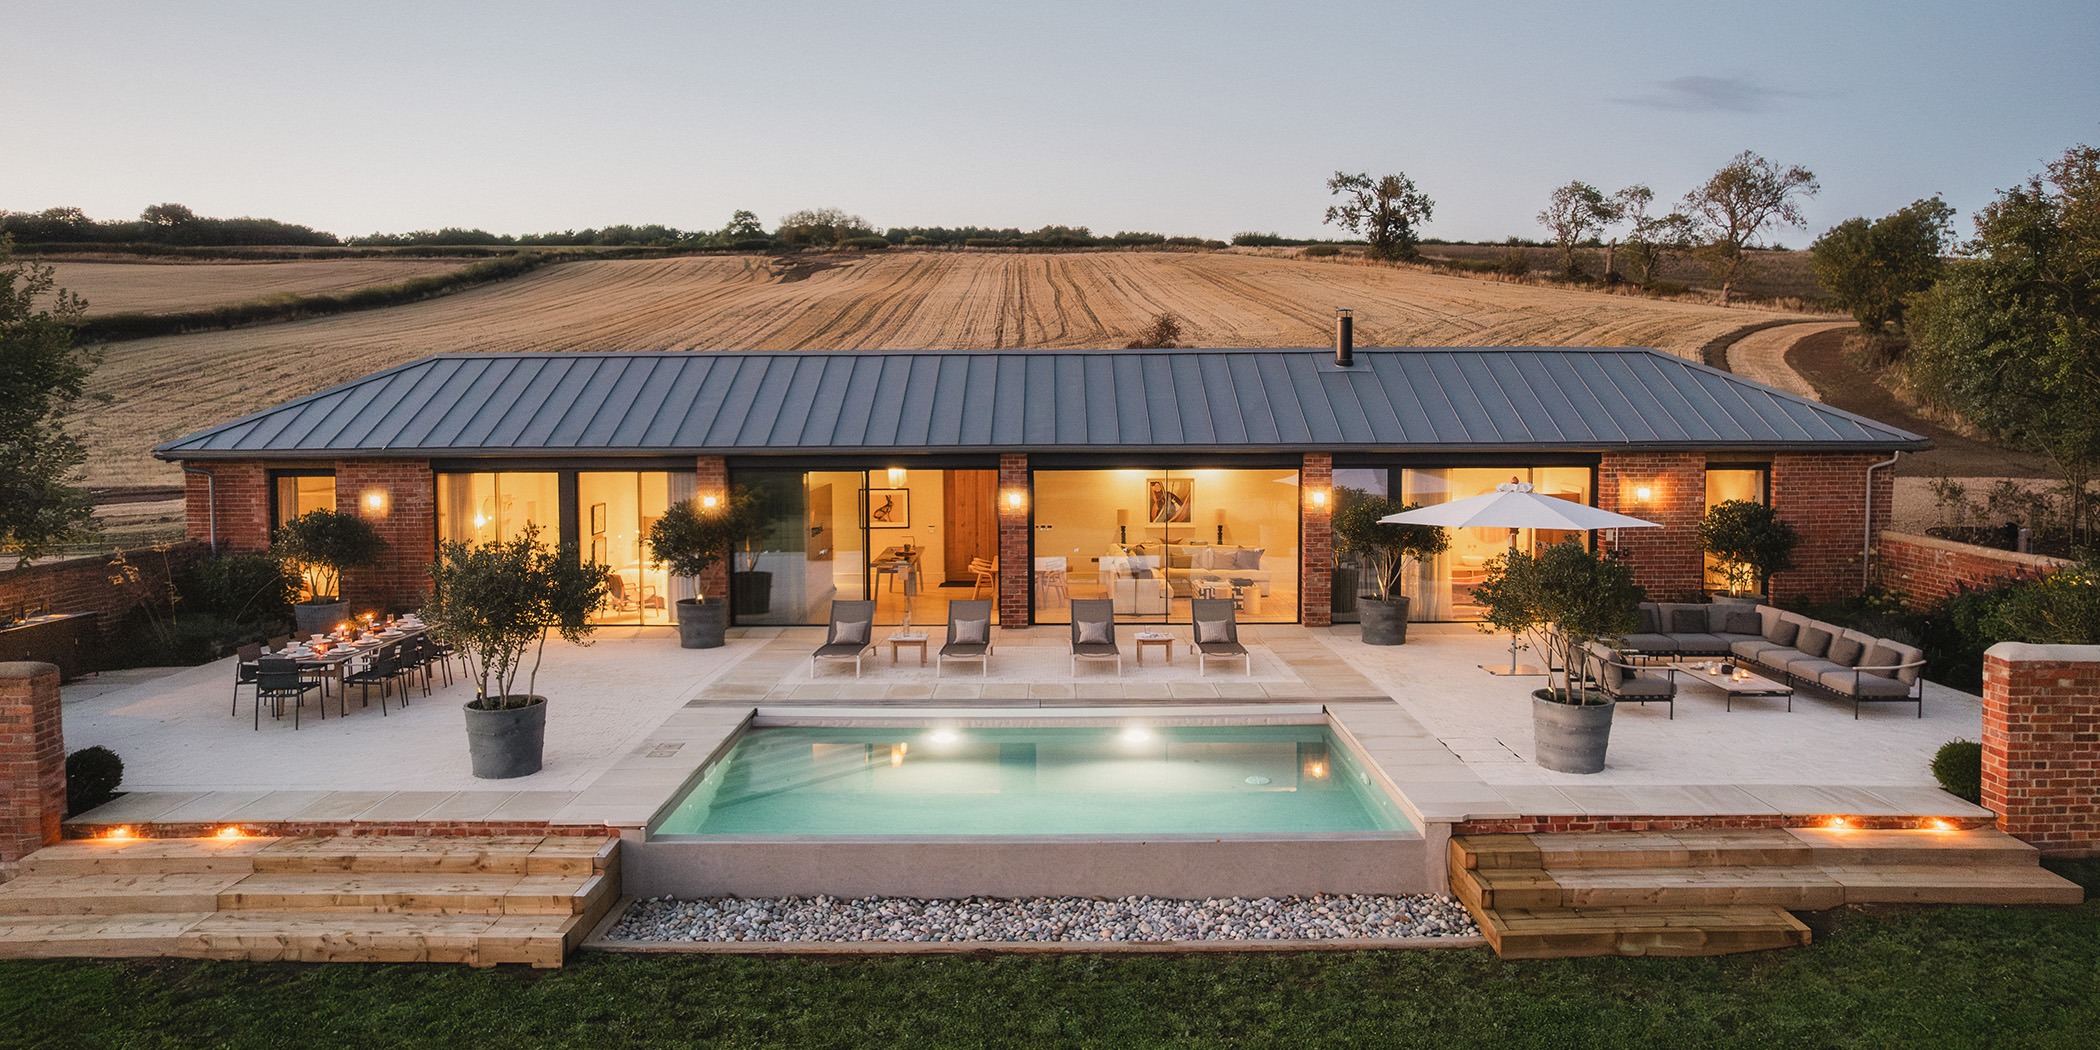
The Shearling
Graham Handley Architects Ltd
: Stoke Dry, Rutland
The Shearling once sheltered animals grazing the meadows above Eyebrook Reservoir and belongs to a family who have lived in the area since 1575 and who recognise the value in finding new uses for existing structures.The barn is single storey and a modest 140sqm. The brief evolved through the projects development, resulting in a 3-bedroom design with open plan living, and a landscaped courtyard with swimming pool. The building, its site and general locale are ideally suited. For clients Alexander & Wendy de Capell Brooke, the site is both connected to the Great Oakley Estate, but still remote enough to function as a separate entity; its remoteness is also a primary feature if one is looking to escape the pressures of daily life. The site is not without challenges: being on a remote hill overlooking a lake means significant effort is required to provide utilities and services; provide drainage and internet connectivity. The building uses to air-source heat pumps to provide heating and cooling to the barn, and heating to the swimming pool, run from an external shed that is agricultural in appearance. The Shearling had to be many things at once: a simple former agricultural barn but achieve high thermal performance whilst making it look effortless; include traditional materials and details; stylistically the building has quite soft edges, whereas the facilities and fittings by contrast have a sharp modern aesthetic; all the while the building needs to remain true to its character and origins.