
Limehaven
Ellicar with architecture by Ashton Architecture and Studio-P
: Berkhamstead
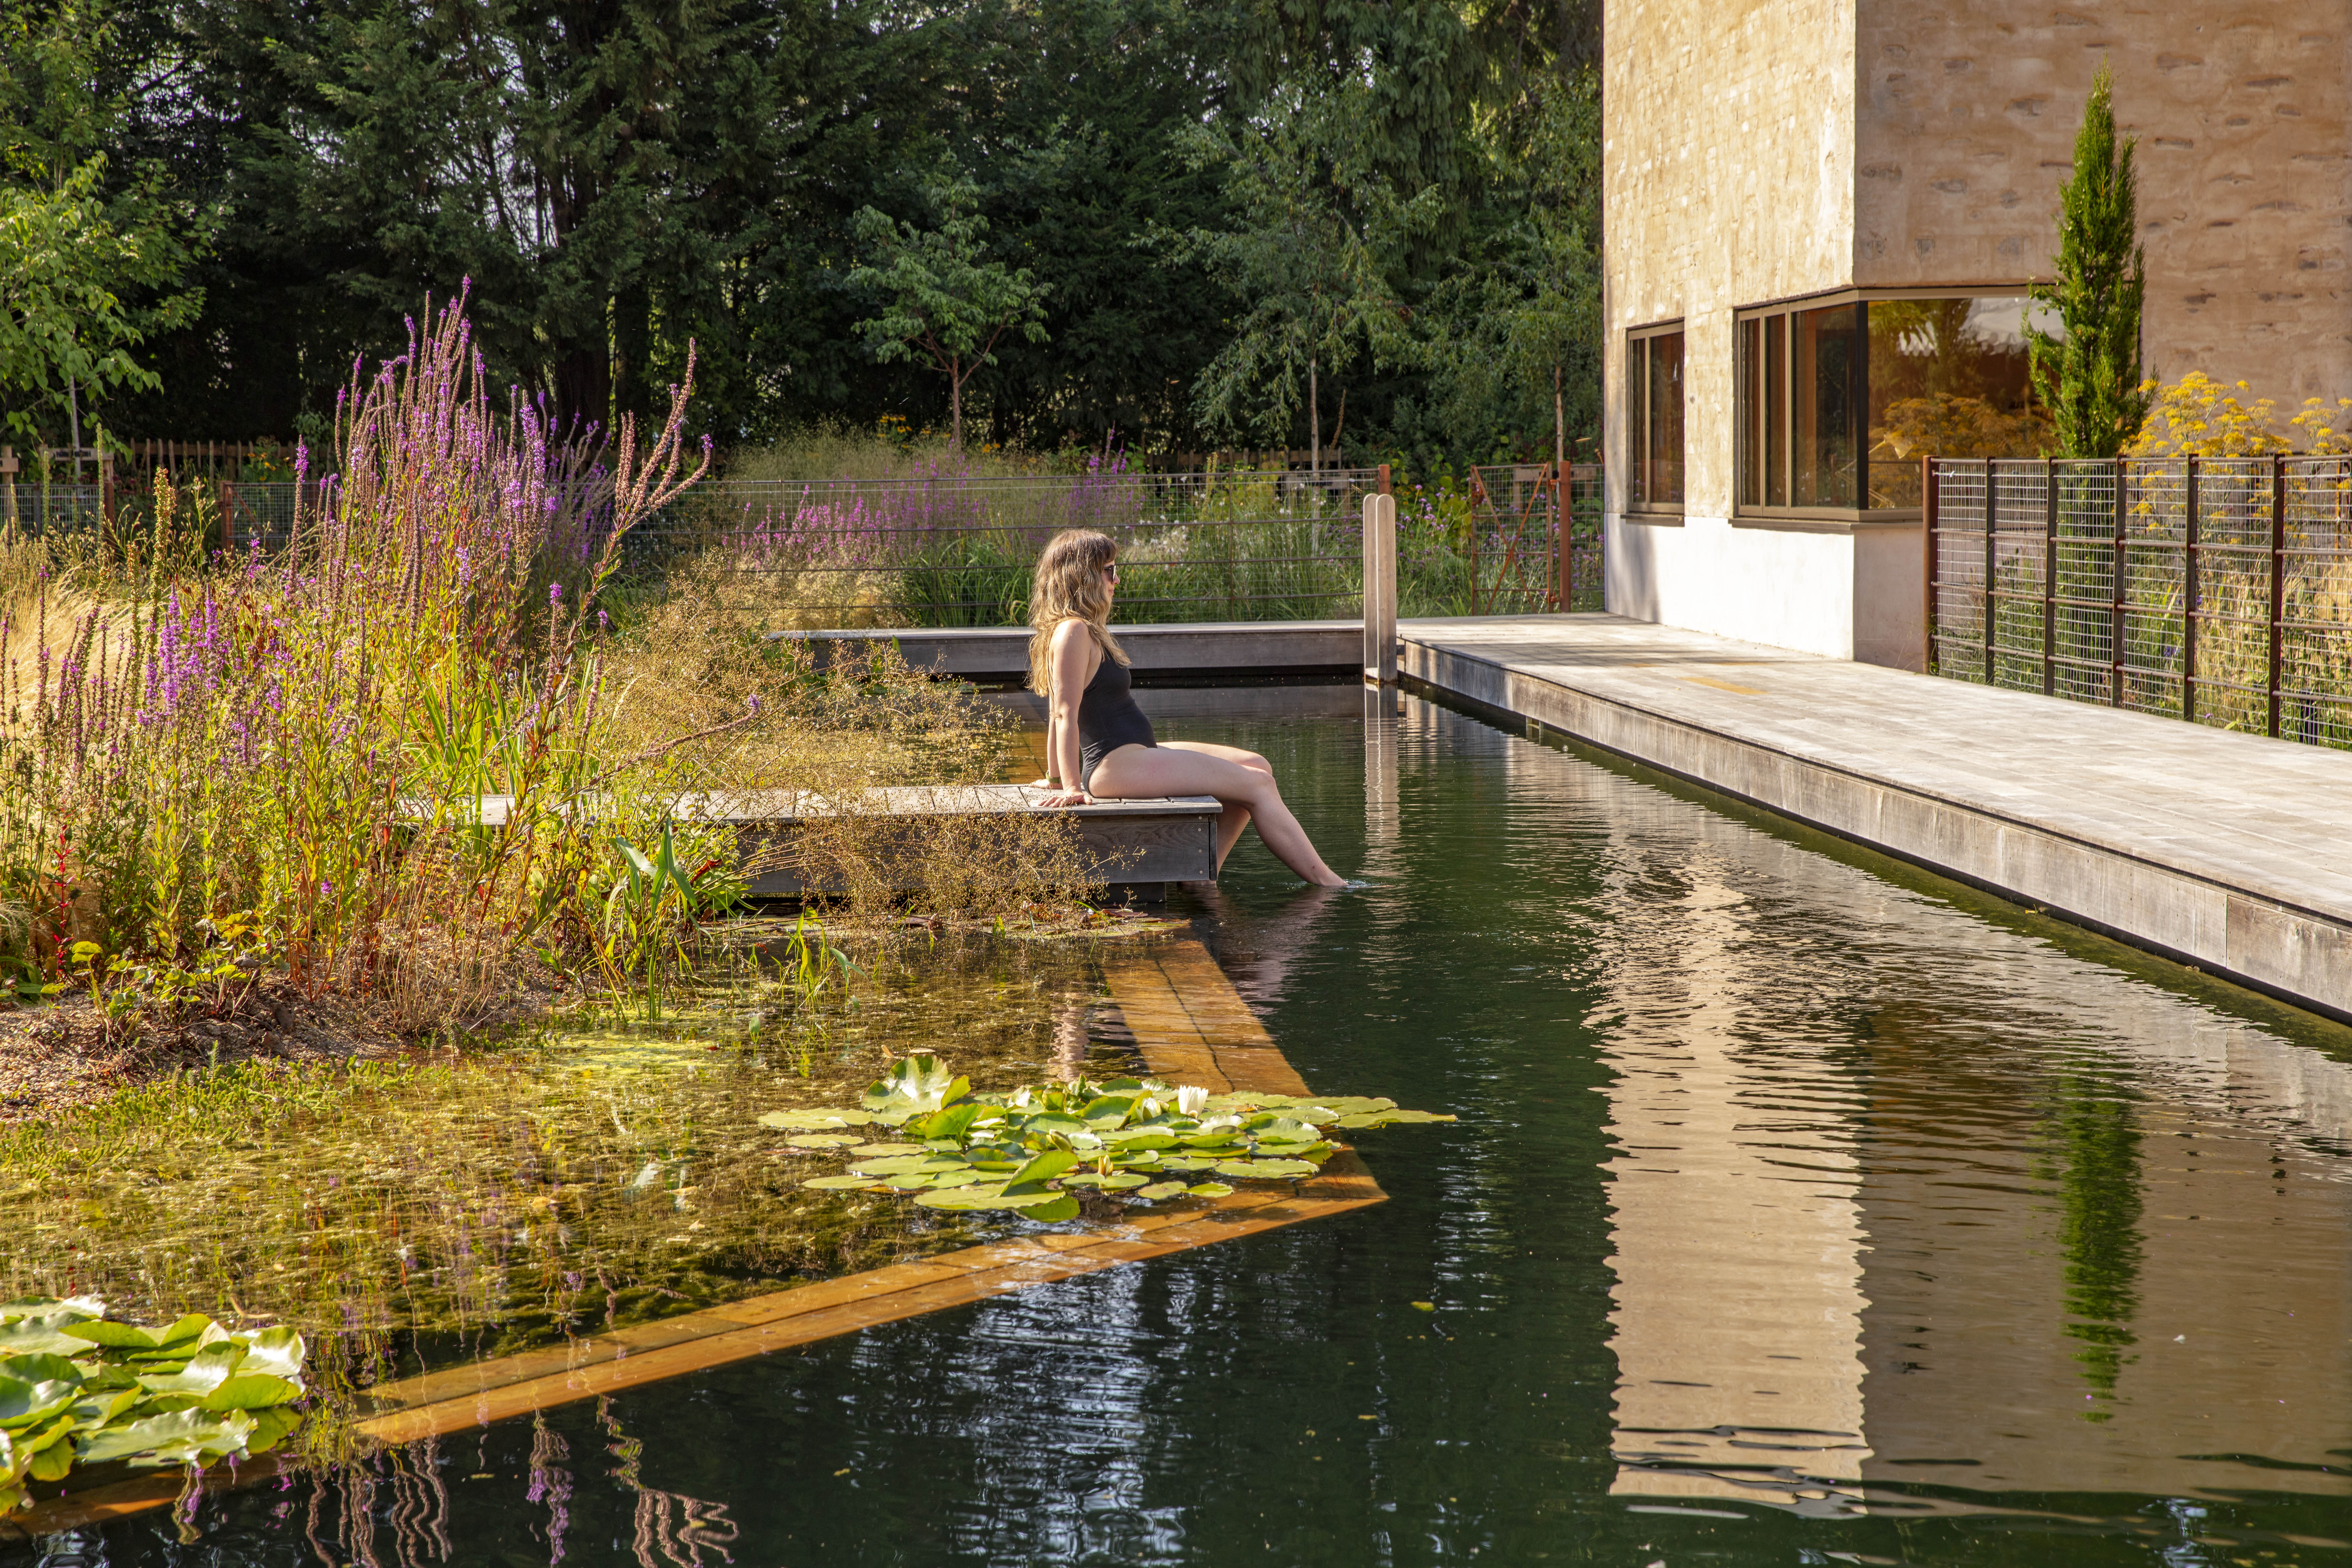
Designed to complement the spirit of an Italianate villa, this garden blends structured architecture with a naturalistic, free-flowing layout, creating connected spaces for relaxation, recreation, and year-round enjoyment.A natural swimming pool forms the focal point, with a rectilinear edge reflecting the house and a curving regeneration zone softening the design. A jetty extends from the house, linking indoor and outdoor spaces. Near the house, a Mediterranean-style gravel garden features staggered pencil cypress, aromatic planting, grasses, lavender, and agapanthus. This low-maintenance space provides year-round interest and frames pathways leading to the wider garden. Borders around the house combine structural shrubs, climbers, and perennials to soften the architecture. Gravel planting continues around the pool, integrating it with the house while ensuring drainage and safety. Parasol-trained mulberries and cloud-pruned trees define terraces and seating areas. A productive garden includes raised beds, soft fruit, and trained berries, offering seasonal harvests. A yoga garden provides a reflective retreat with shade-loving, fragrant planting, leading to a playful children’s garden with a willow den, trampoline, and bespoke climbing frame set within immersive planting. Expansive borders create year-round structure and colour, with grasses, perennials, bulbs, and specimen trees offering seasonal variation, wildlife value, and movement. Woodland gardens on either side of the drive provide shaded, sensory experiences with winding paths and layered planting. A gravel garden linking the house to the annexe, and a small orchard with naturalised bulbs and mown paths. Throughout, the design emphasises cohesion, biodiversity, and a seamless flow between spaces.