
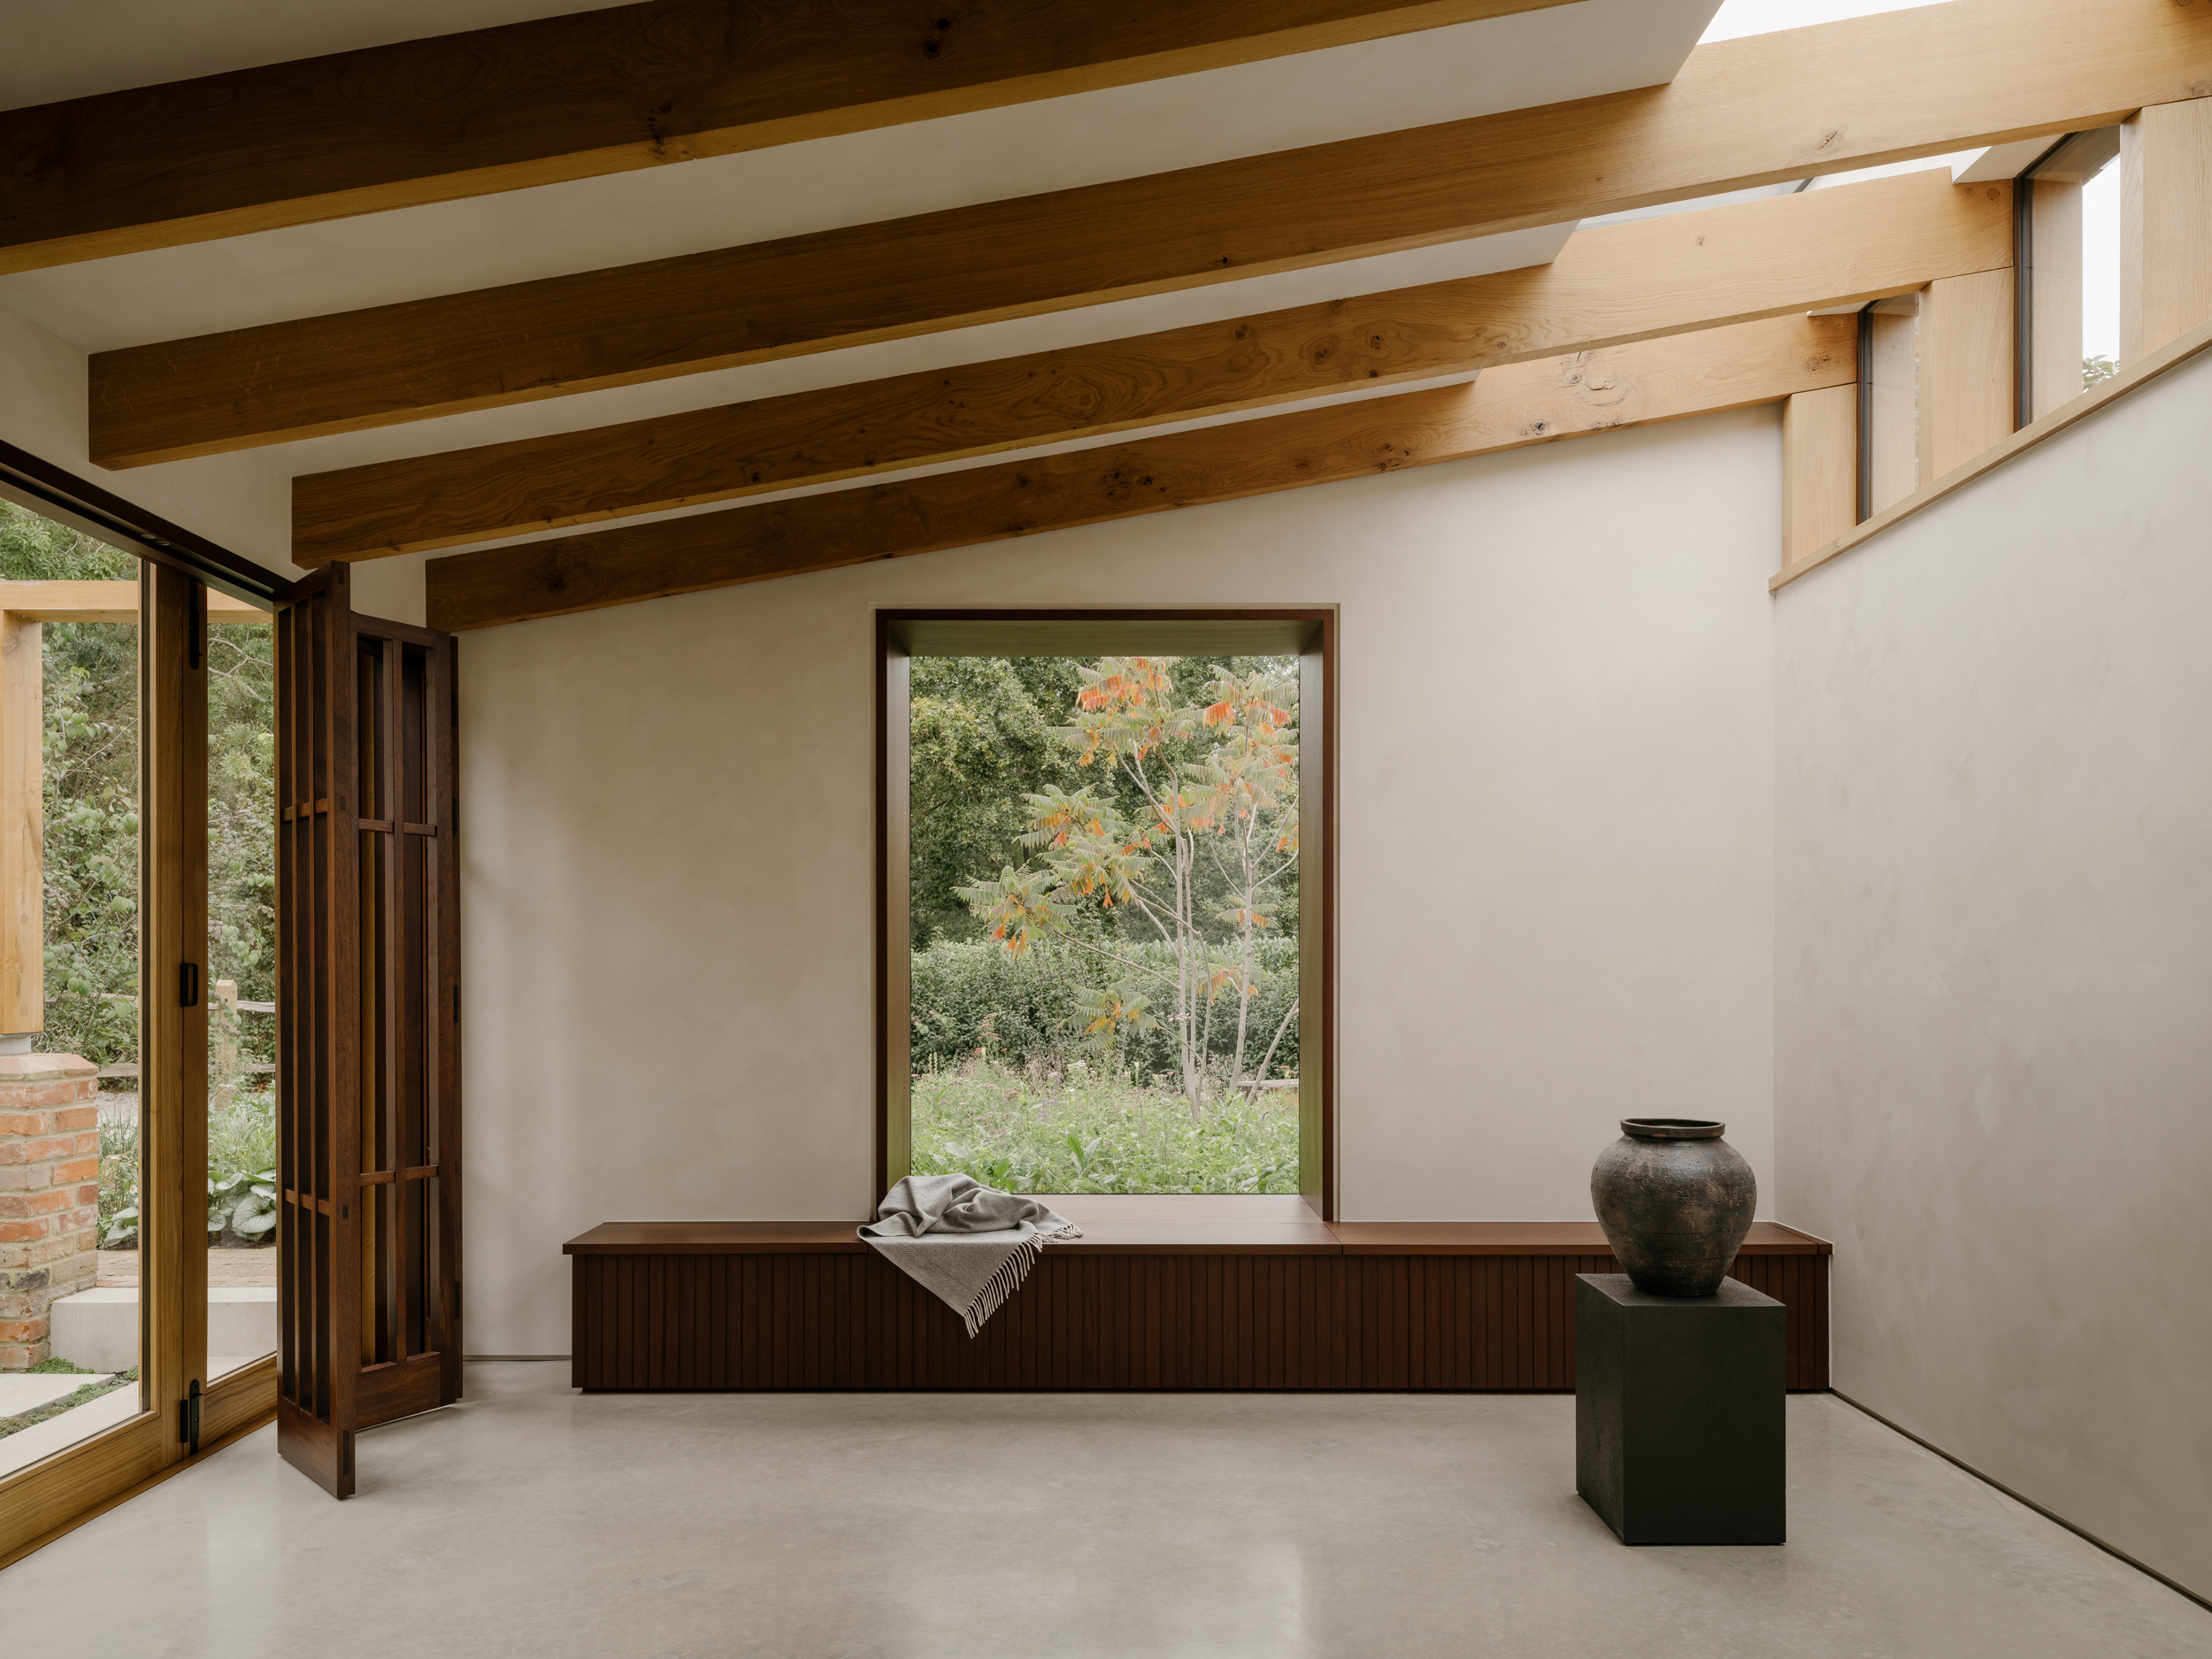
Muttram Veedu
Will Gamble
: Northwood
Located adjacent to the greenbelt in North London, this Grade II listed family home is defined by three elements: an English cottage, a rear addition inspired by the clients’ Sri Lankan and Indian heritage, and a garden that wraps around both. The project increases the ground floor footprint to create flexible, forgiving living spaces better suited to a young family, while accentuating the character of the original spaces.
The design brings together two contrasting typologies: the inward-looking, cellular nature of a traditional English cottage and the flowing, outward-looking Sri Lankan courtyard house (Muttram Veedu). A courtyard forms the focal point, wrapped on three sides by living accommodation and on the fourth by an extensively landscaped garden. Internally, exposed oak (referencing the cottage) is used for primary architectural elements, while sapele, a tropical hardwood, is used in furniture, kitchen and detailing within the new spaces.
Architecture and landscape are closely integrated. Working with the client and a landscape designer (Tom Massey Studio), an extensive planting scheme ensures constant connection to the garden, framing both long views to the greenbelt and more intimate courtyard settings.
A key challenge was navigating planning and listed building constraints while introducing a distinct architectural language. This was resolved through a careful and considered design process.