
Richmond Hill House
Phillips Tracey Architects
: Richmond Borough of Richmond upon Thames
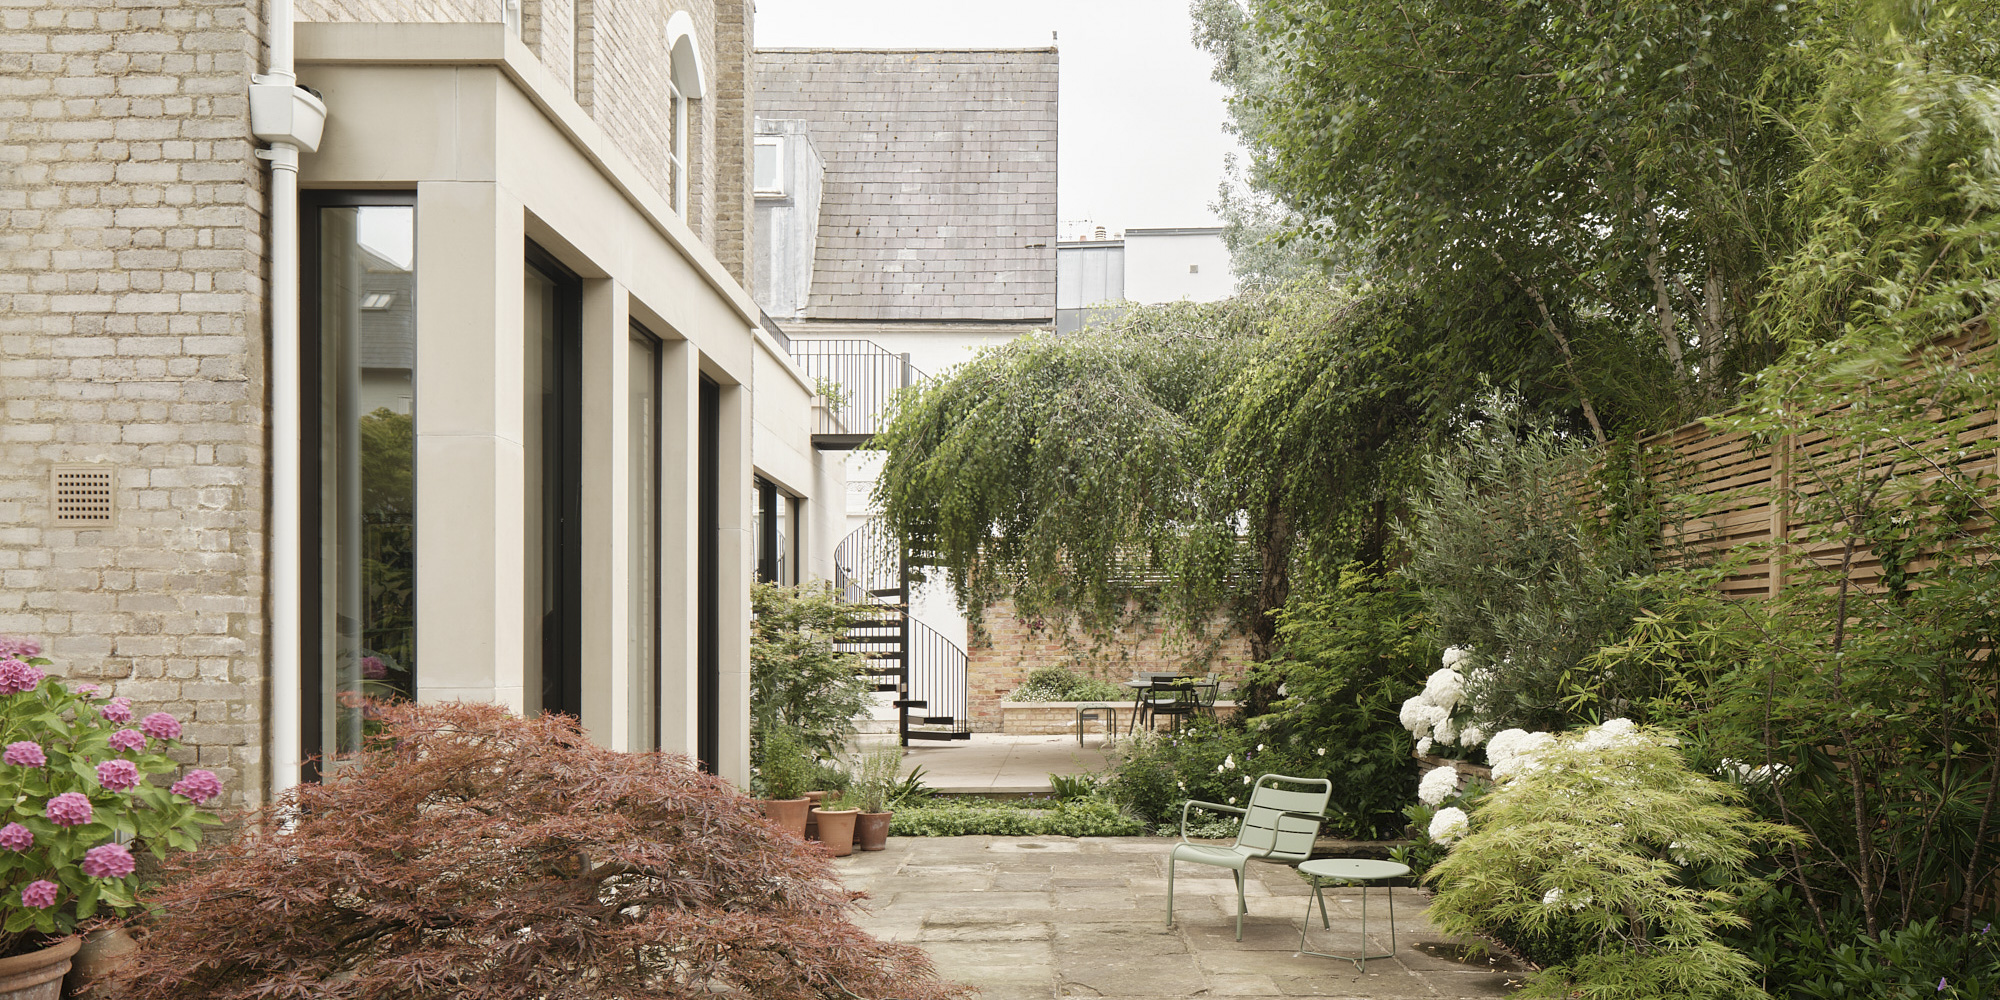
Located within a conservation area in Richmond upon Thames, Richmond Hill House is an extension and alteration to a detached Victorian Villa which has transformed the way the owners use their home and garden.
A major part of the redesign was relocating the kitchen into a new extension, adding 62m² and allowing the former kitchen to be transformed into a spacious drawing room now featuring a large bay window, improving the connection to the garden. The new kitchen extension is faced with Portland Stone which complements the original lime pointed brickwork. Large sliding glass doors open onto the newly landscaped dining terrace and a new opening between the existing living room and kitchen creates a larger open-plan area with dual-aspect views and improved natural light. This is complemented by rooflights above separating the old building from the extension.
The house sits on a relatively small plot with a shallow northwest-facing rear garden; to increase the available outdoor space, a new sun terrace was added above the extension which is linked to the garden with a sculptural spiral staircase. The existing garage was rebuilt using reclaimed bricks salvaged from site.
Historic features were carefully restored and paired with new interventions such as the drawing room’s matching stone fireplace.The garden design benefits from new and mature existing planting. Low walls provide casual seating, and a water feature creates a calming focal point. A treehouse originally built for the clients’ (now adult) children has been rebuilt for the next generation to enjoy.