
Church & Coach House
Neil Dusheiko Architects
: Little Shelford, South Cambridgeshire
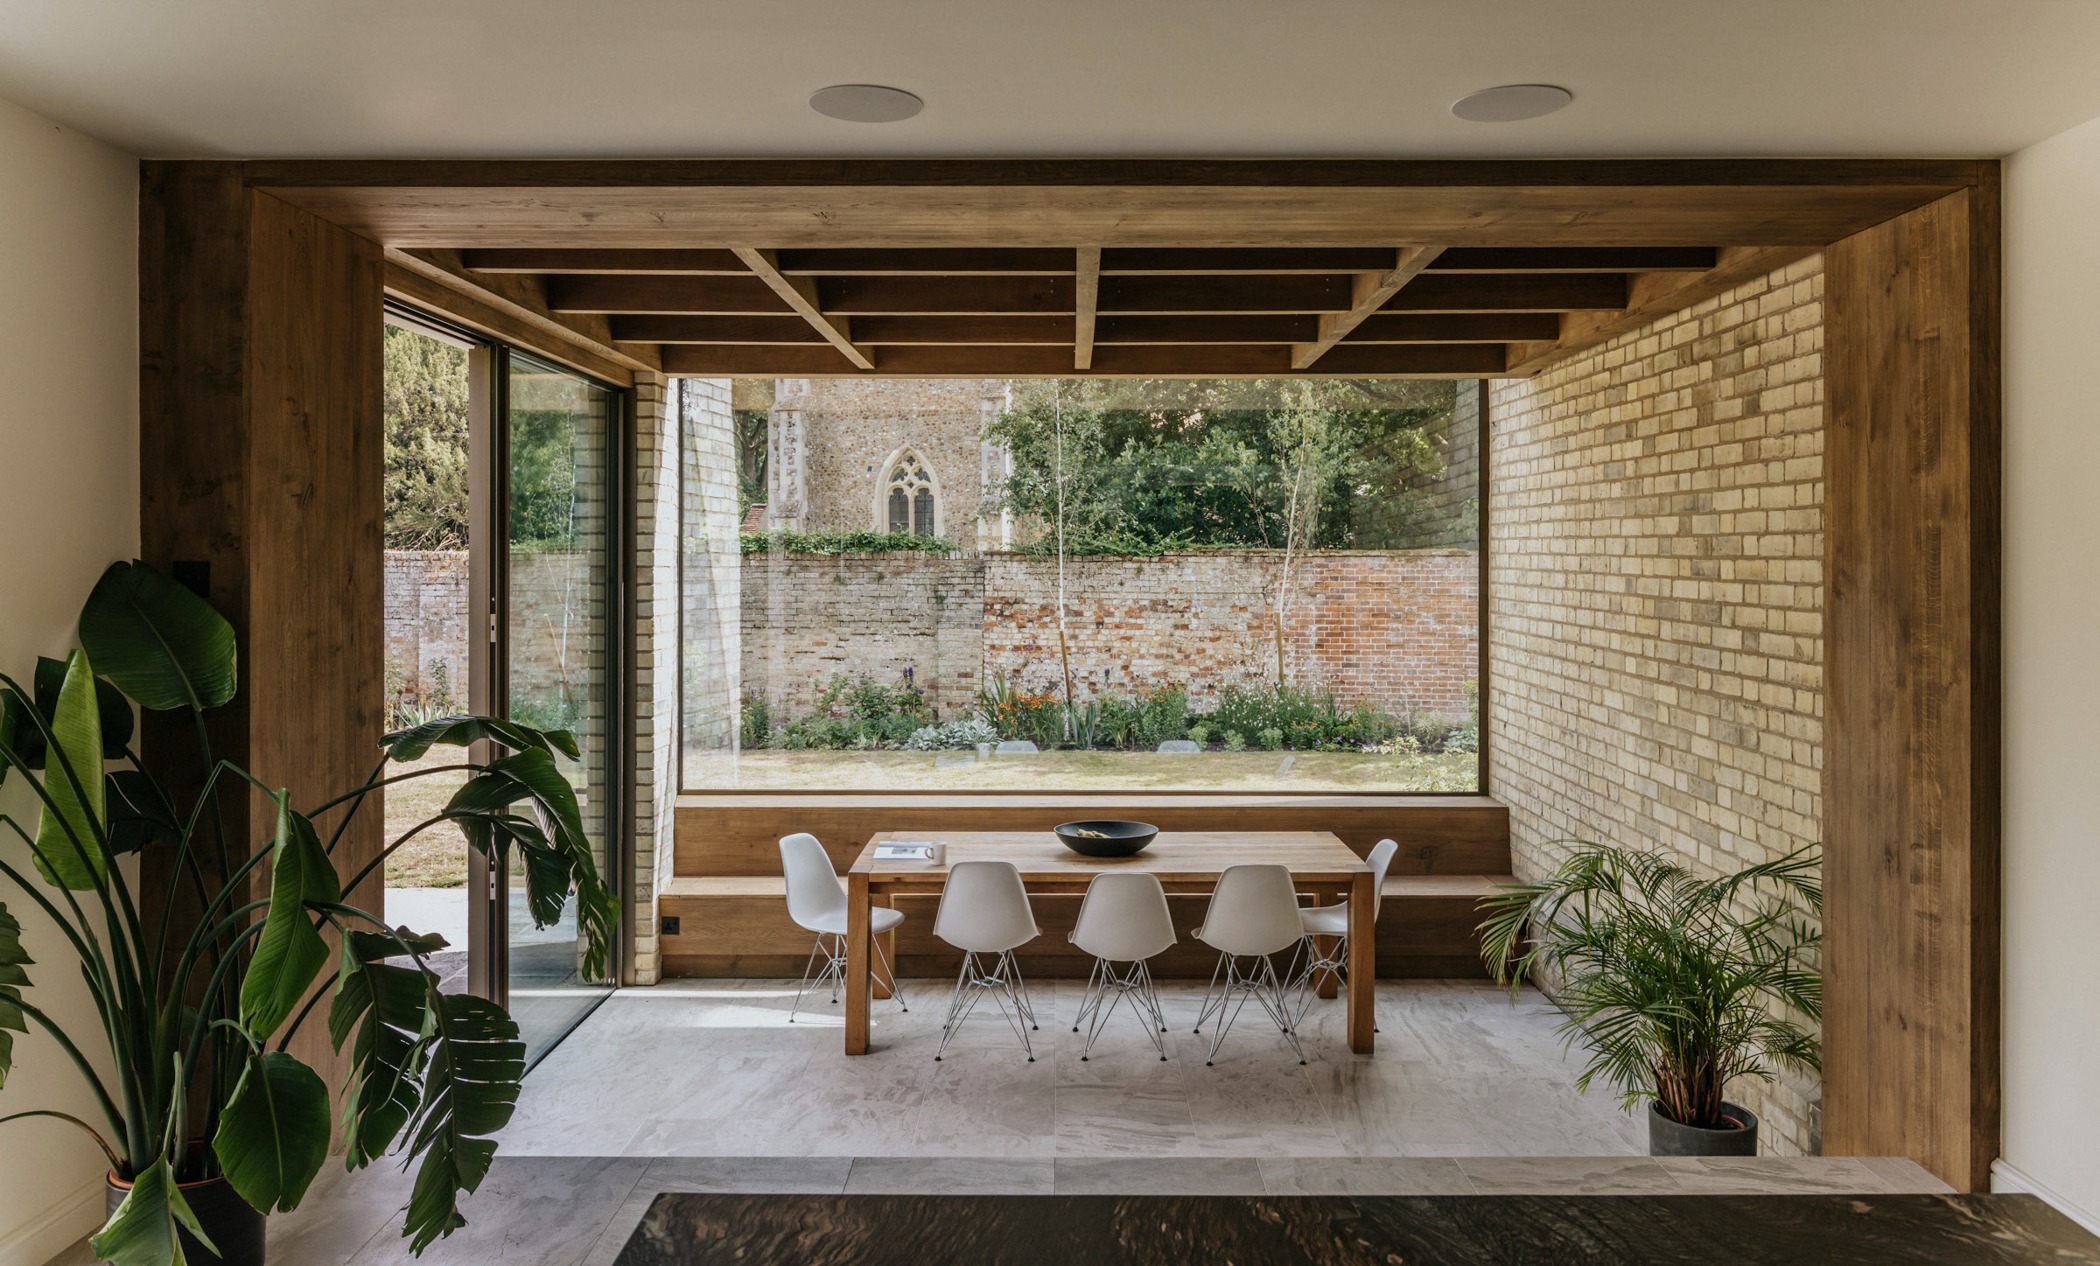
The interior of Church House begins with its owners. Susie and Jonathan Manning both work in fashion — a world defined by the relationship between material, proportion and the human body. They asked for something that was subtle and elegant. Something unique to them and their family history, something with a tactile quality in material choice, a sensitivity to scale and texture. Something that was timelessCompleted in May 2025, the project delivers two distinct interior environments across the main Victorian house and the restored coach house at the foot of the garden. In the main house, the ground floor has been reorganised as a clear sequence from the entrance hall to the garden. The kitchen adopts a non-traditional approach — appliances fully concealed, cabinetry detailed as freestanding furniture — creating a room that reads as a living space first. Materials are enduring: reclaimed brick, solid oak joinery, warm brass fittings, natural stone. The furnishing and finishes were developed closely with the client ; pieces were chosen for proportion and material quality rather than statement value. The coach house presents a completely different interior character: exposed historic timber trusses, full-height glazing to the garden, and an oriel window on the upper level that frames a contemplative view over the trees. The contrast between these two interiors — one domestic and layered, the other elemental and open — gives the project an unusual range. Throughout, the interior reflects the clients' shared sensibility: restraint, quality, and the pleasure of things well made.