
Carreg Las
STā Architecture
: Vale of Glamorgan, Wales
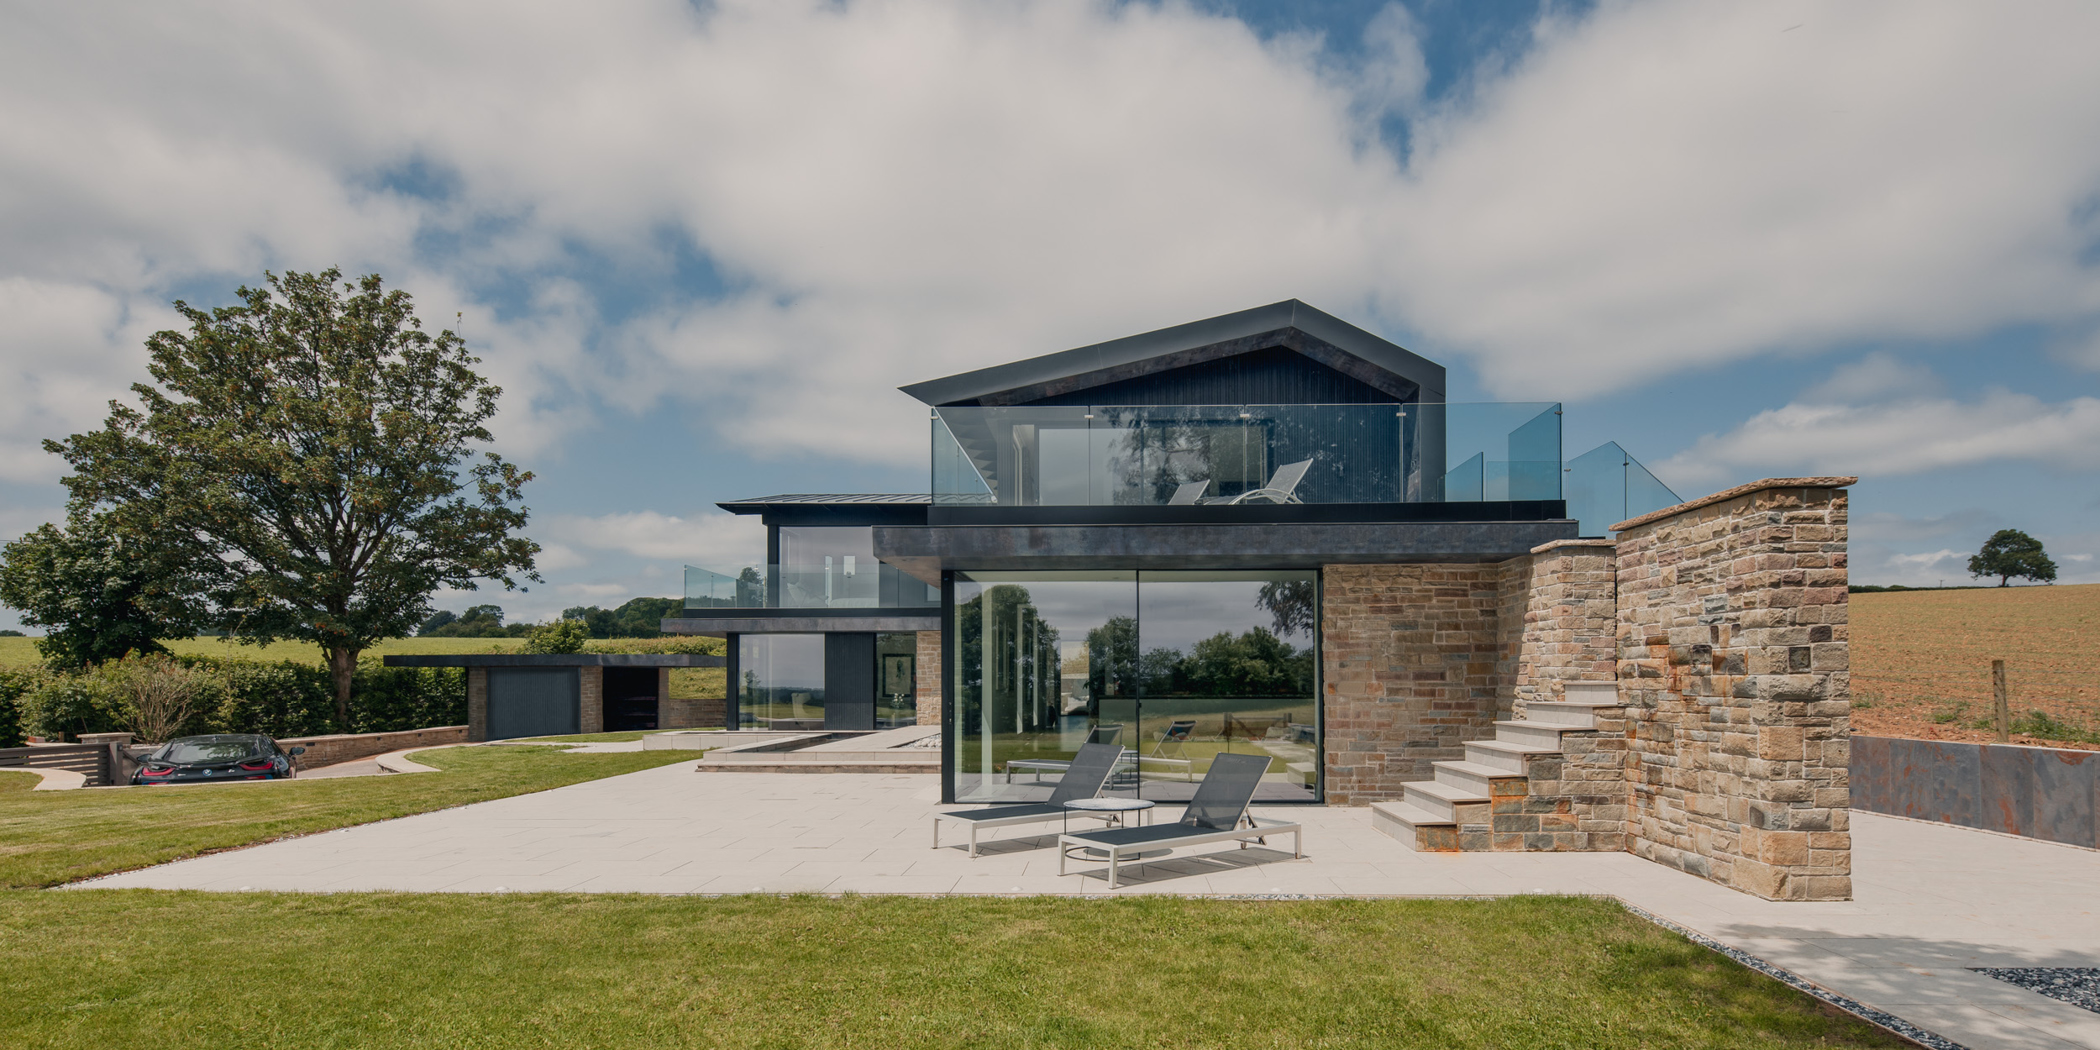
Carreg Las is a bespoke 3,700 sq ft (348 m²) family home in the Vale of Glamorgan,replacing a long-abandoned Georgian dwelling through a sensitive yet innovative reimagining of the site. Responding directly to its rural agricultural setting, the design presents two distinct architectural identities. From the approach, the home reads as a contemporary residence defined by clean lines and a carefully curated material palette. From the rear, its form draws inspiration from traditional agricultural buildings, allowing it to sit comfortably within the surrounding landscape. One of the project's principal challenges was navigating strict planning constraints that typically restrict new development beyond established village boundaries. The design combines locally sourced stone with charred timber cladding, porcelain detailing, and a standing seam metal roof incorporating integrated photovoltaic panels. Together, these materials provide a contemporary interpretation of the local vernacular while delivering long-term durability and visual refinement. Sustainability was embedded throughout the design process. Integrated solar technology, air source heat pumps, battery storage, and underfloor heating significantly reduce reliance on the national grid and support efficient day-to-day operation. Internally, light-filled living spaces are arranged to maximize views across the countryside while providing a gallery-like setting for the owners' extensive art collection. A bespoke floating staircase and commissioned two-story mural create distinctive focal points, carefully tailored to the client's brief. The result is a highly personalized home that successfully balances architectural ambition, environmental performance, and comfortable family living.