
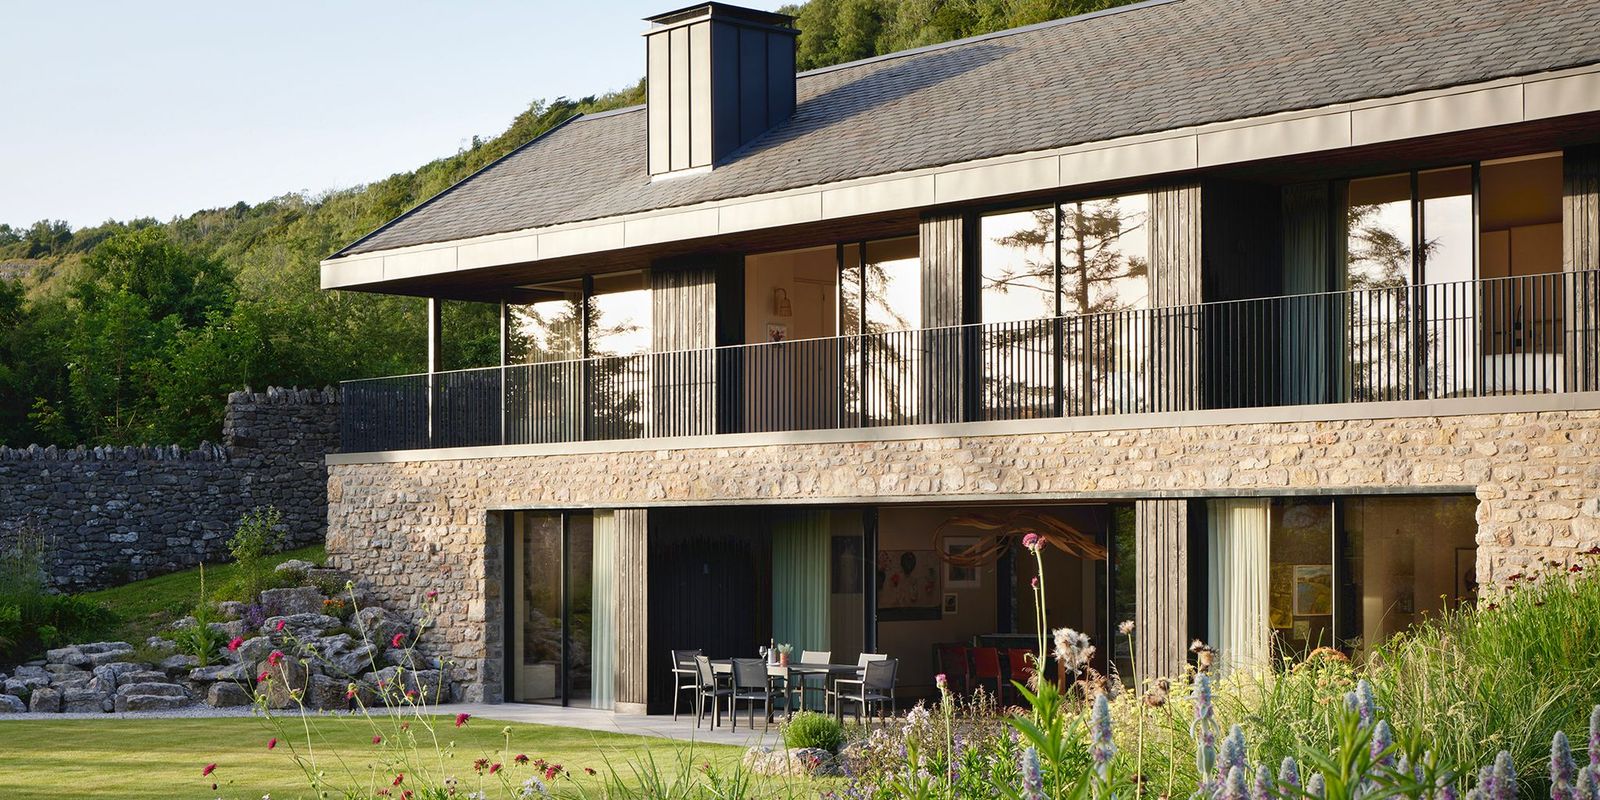
Speckled Wood
Joseph Bamber Design
: Witherslack, Cumbria
The Speckled Wood Residence is a 420m² new-build, environmentally conscious family home located within the UNESCO World Heritage Lake District National Park. Embedded into a steep limestone landscape overlooking the surrounding valley, the project was conceived in 2018 and completed over seven years, including a 4.5-year construction programme delivered by a small on-site team, with the client acting as contractor and principal contractor. This collaborative approach enabled an iterative design process shaped through mock-ups, workshop testing and continuous refinement during construction.The timber-frame house responds sensitively to its setting, climate and local materiality. Over 2,500 tonnes of excavated limestone from the site were reused for structural fill, cladding, retaining walls and landscaping, allowing the building to emerge directly from its terrain. Designed to Passive House principles and achieving an EPC A rating, the residence incorporates ground-source heating, MVHR, photovoltaic panels and high-performance insulation alongside a restrained palette of local stone, slate and charred timber. Innovation in design and delivery was achieved through repeated detailing and rationalised construction interfaces, reducing coordination complexity and minimising risk across bespoke elements such as concealed zinc roof drainage systems. The project combines traditional craftsmanship with contemporary detailing, bespoke joinery and integrated furniture to create a cohesive architectural language throughout. Construction spanned both Covid-19 and Brexit, requiring the team to overcome material shortages, cost escalation and labour instability through flexible procurement, phased delivery and close collaboration on site.