
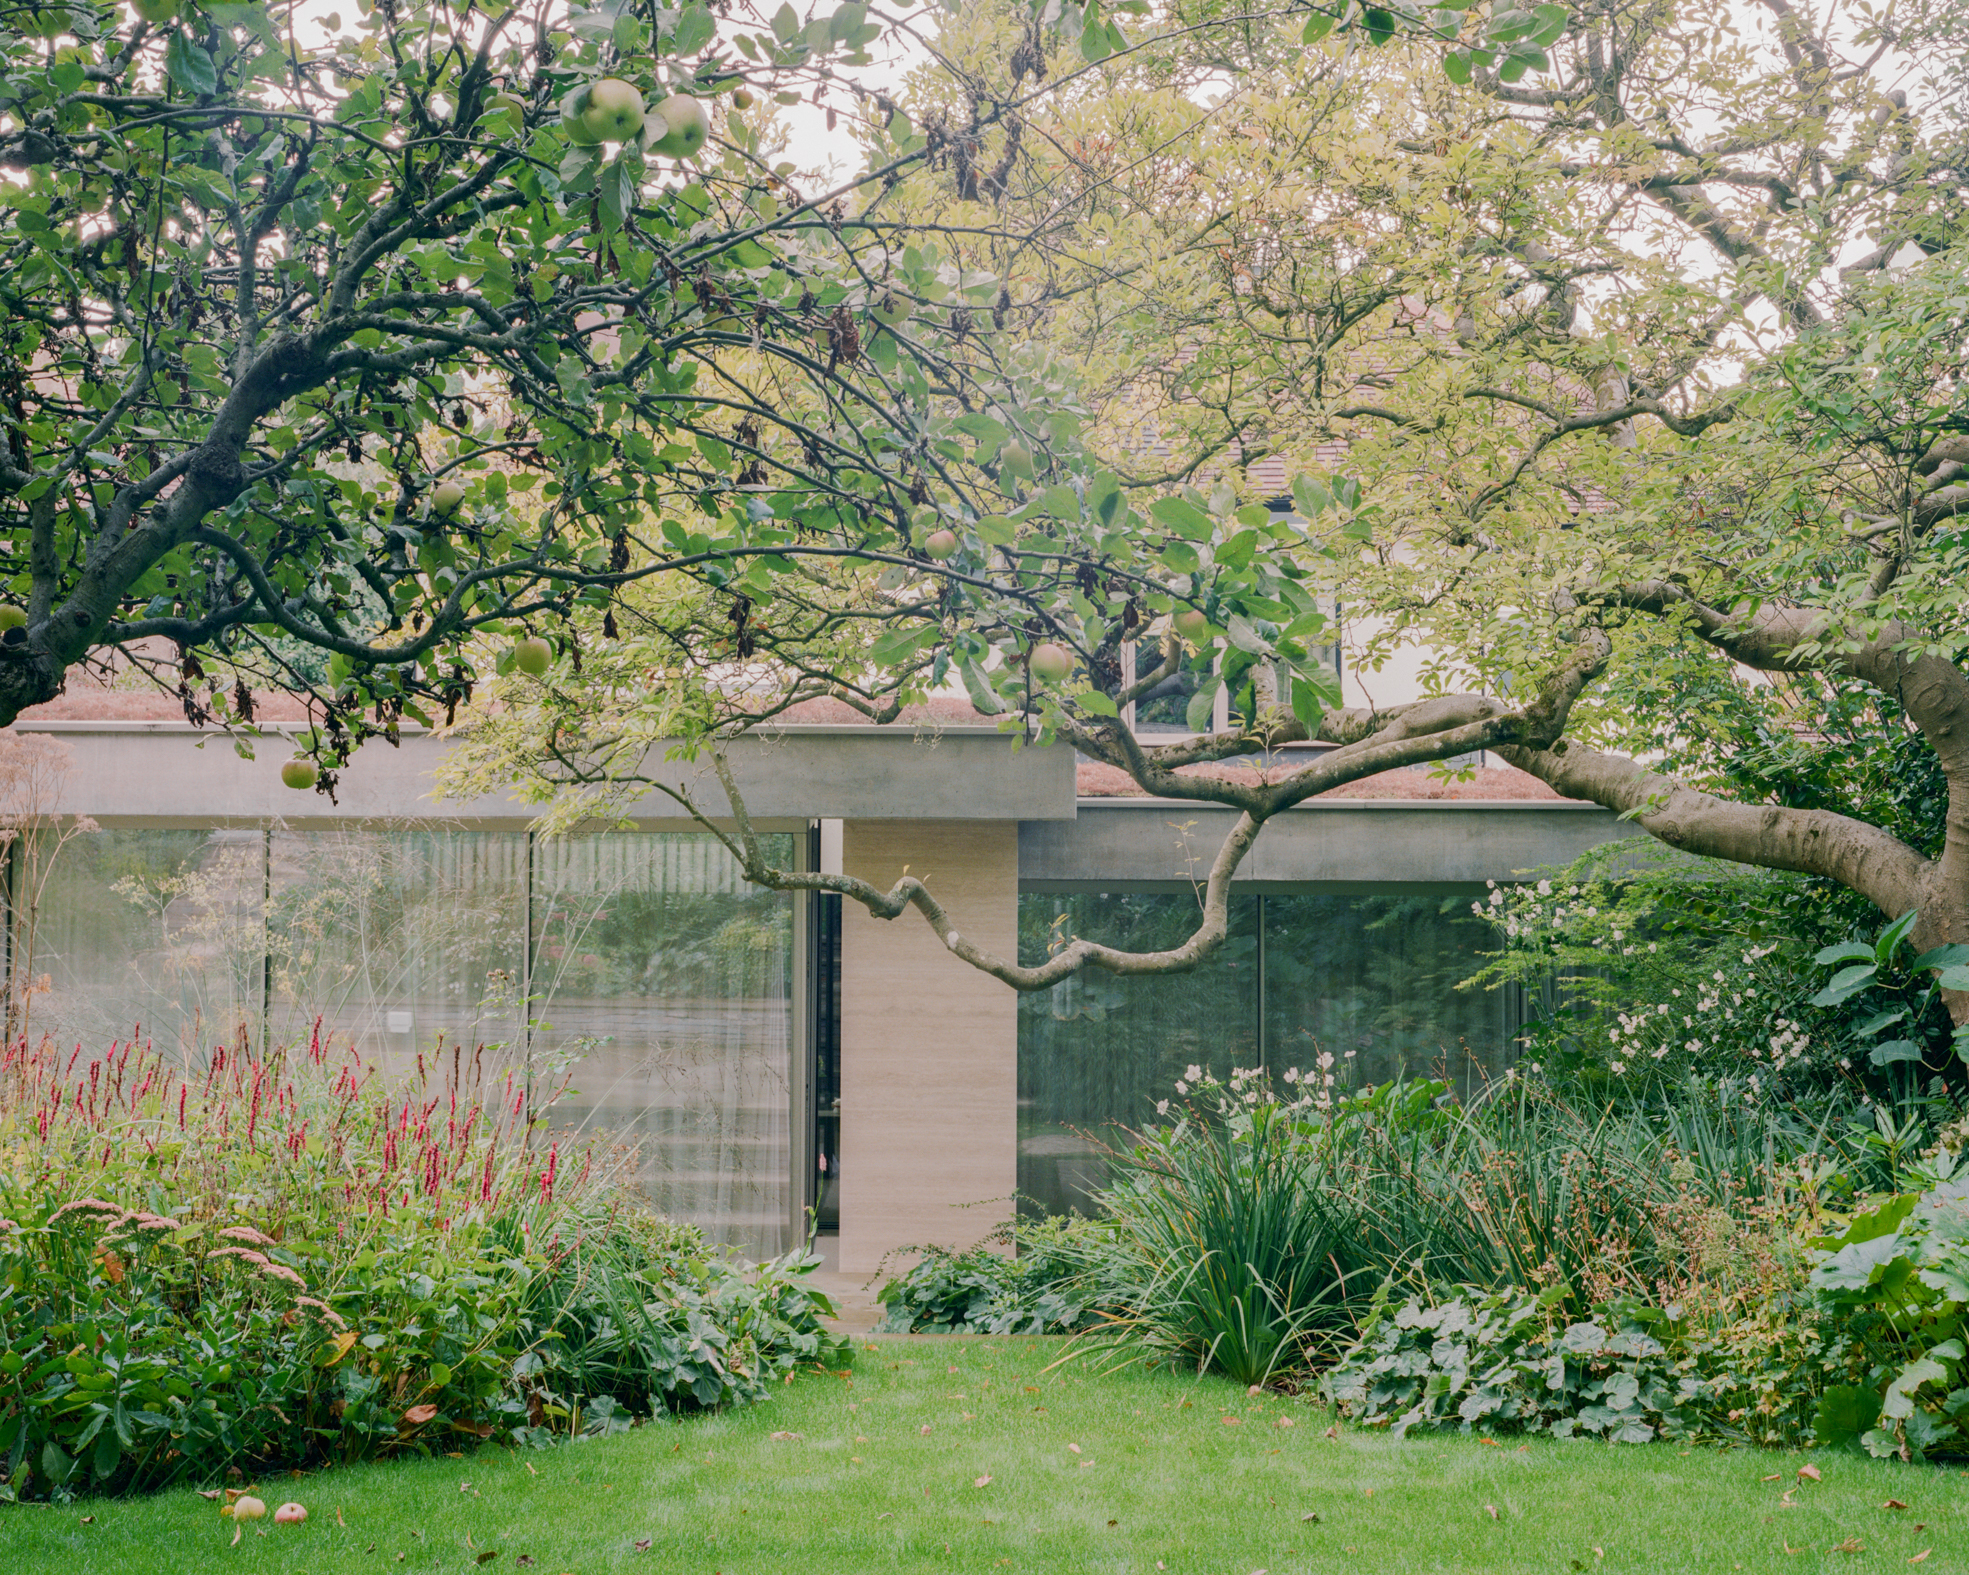
The Space Between
Matthew Giles Architects
: Highgate, London
The Space Between is a comprehensive transformation of a family home in Highgate, London, involving a significant extension, full refurbishment and reorganisation of the existing house, a garden annex, and a coordinated landscape strategy. The completed house provides 385 sqm of accommodation on a steeply sloping site with a level change of almost seven metres. The project takes its name from the landscaped ground that mediates between the main house extension and the detached garden building.
The extension is the primary intervention and is organised as a sequence of interconnected spaces that step up the natural topography. Kitchen, dining, and living areas are arranged as staggered volumes that rise incrementally with the hillside, creating a continuous spatial experience defined by movement, level change, and framed views to the garden.
This sectional approach strengthens the relationship between the existing house, the extension, and the wider landscape, while establishing a visual and spatial dialogue with the garden annex. The landscape between the two buildings becomes an active component of the design, shaping circulation and spatial rhythm across the site.
A biodiverse green roof integrates the extension into the garden when viewed from above, reinforcing continuity between architecture and landscape. The garden annex acts as a secondary element within the wider composition.
The project responds to the client’s brief for a generous family home closely connected to landscape and daylight. Key challenges included managing significant level changes, integrating new structure within an existing building, and coordinating construction on a constrained sloping site.