
Bulrush Court
Pitman Tozer Architects
: Bulrush Court, Leaside Lock, Bromley By Bow, Greater London, London, E3 3EA
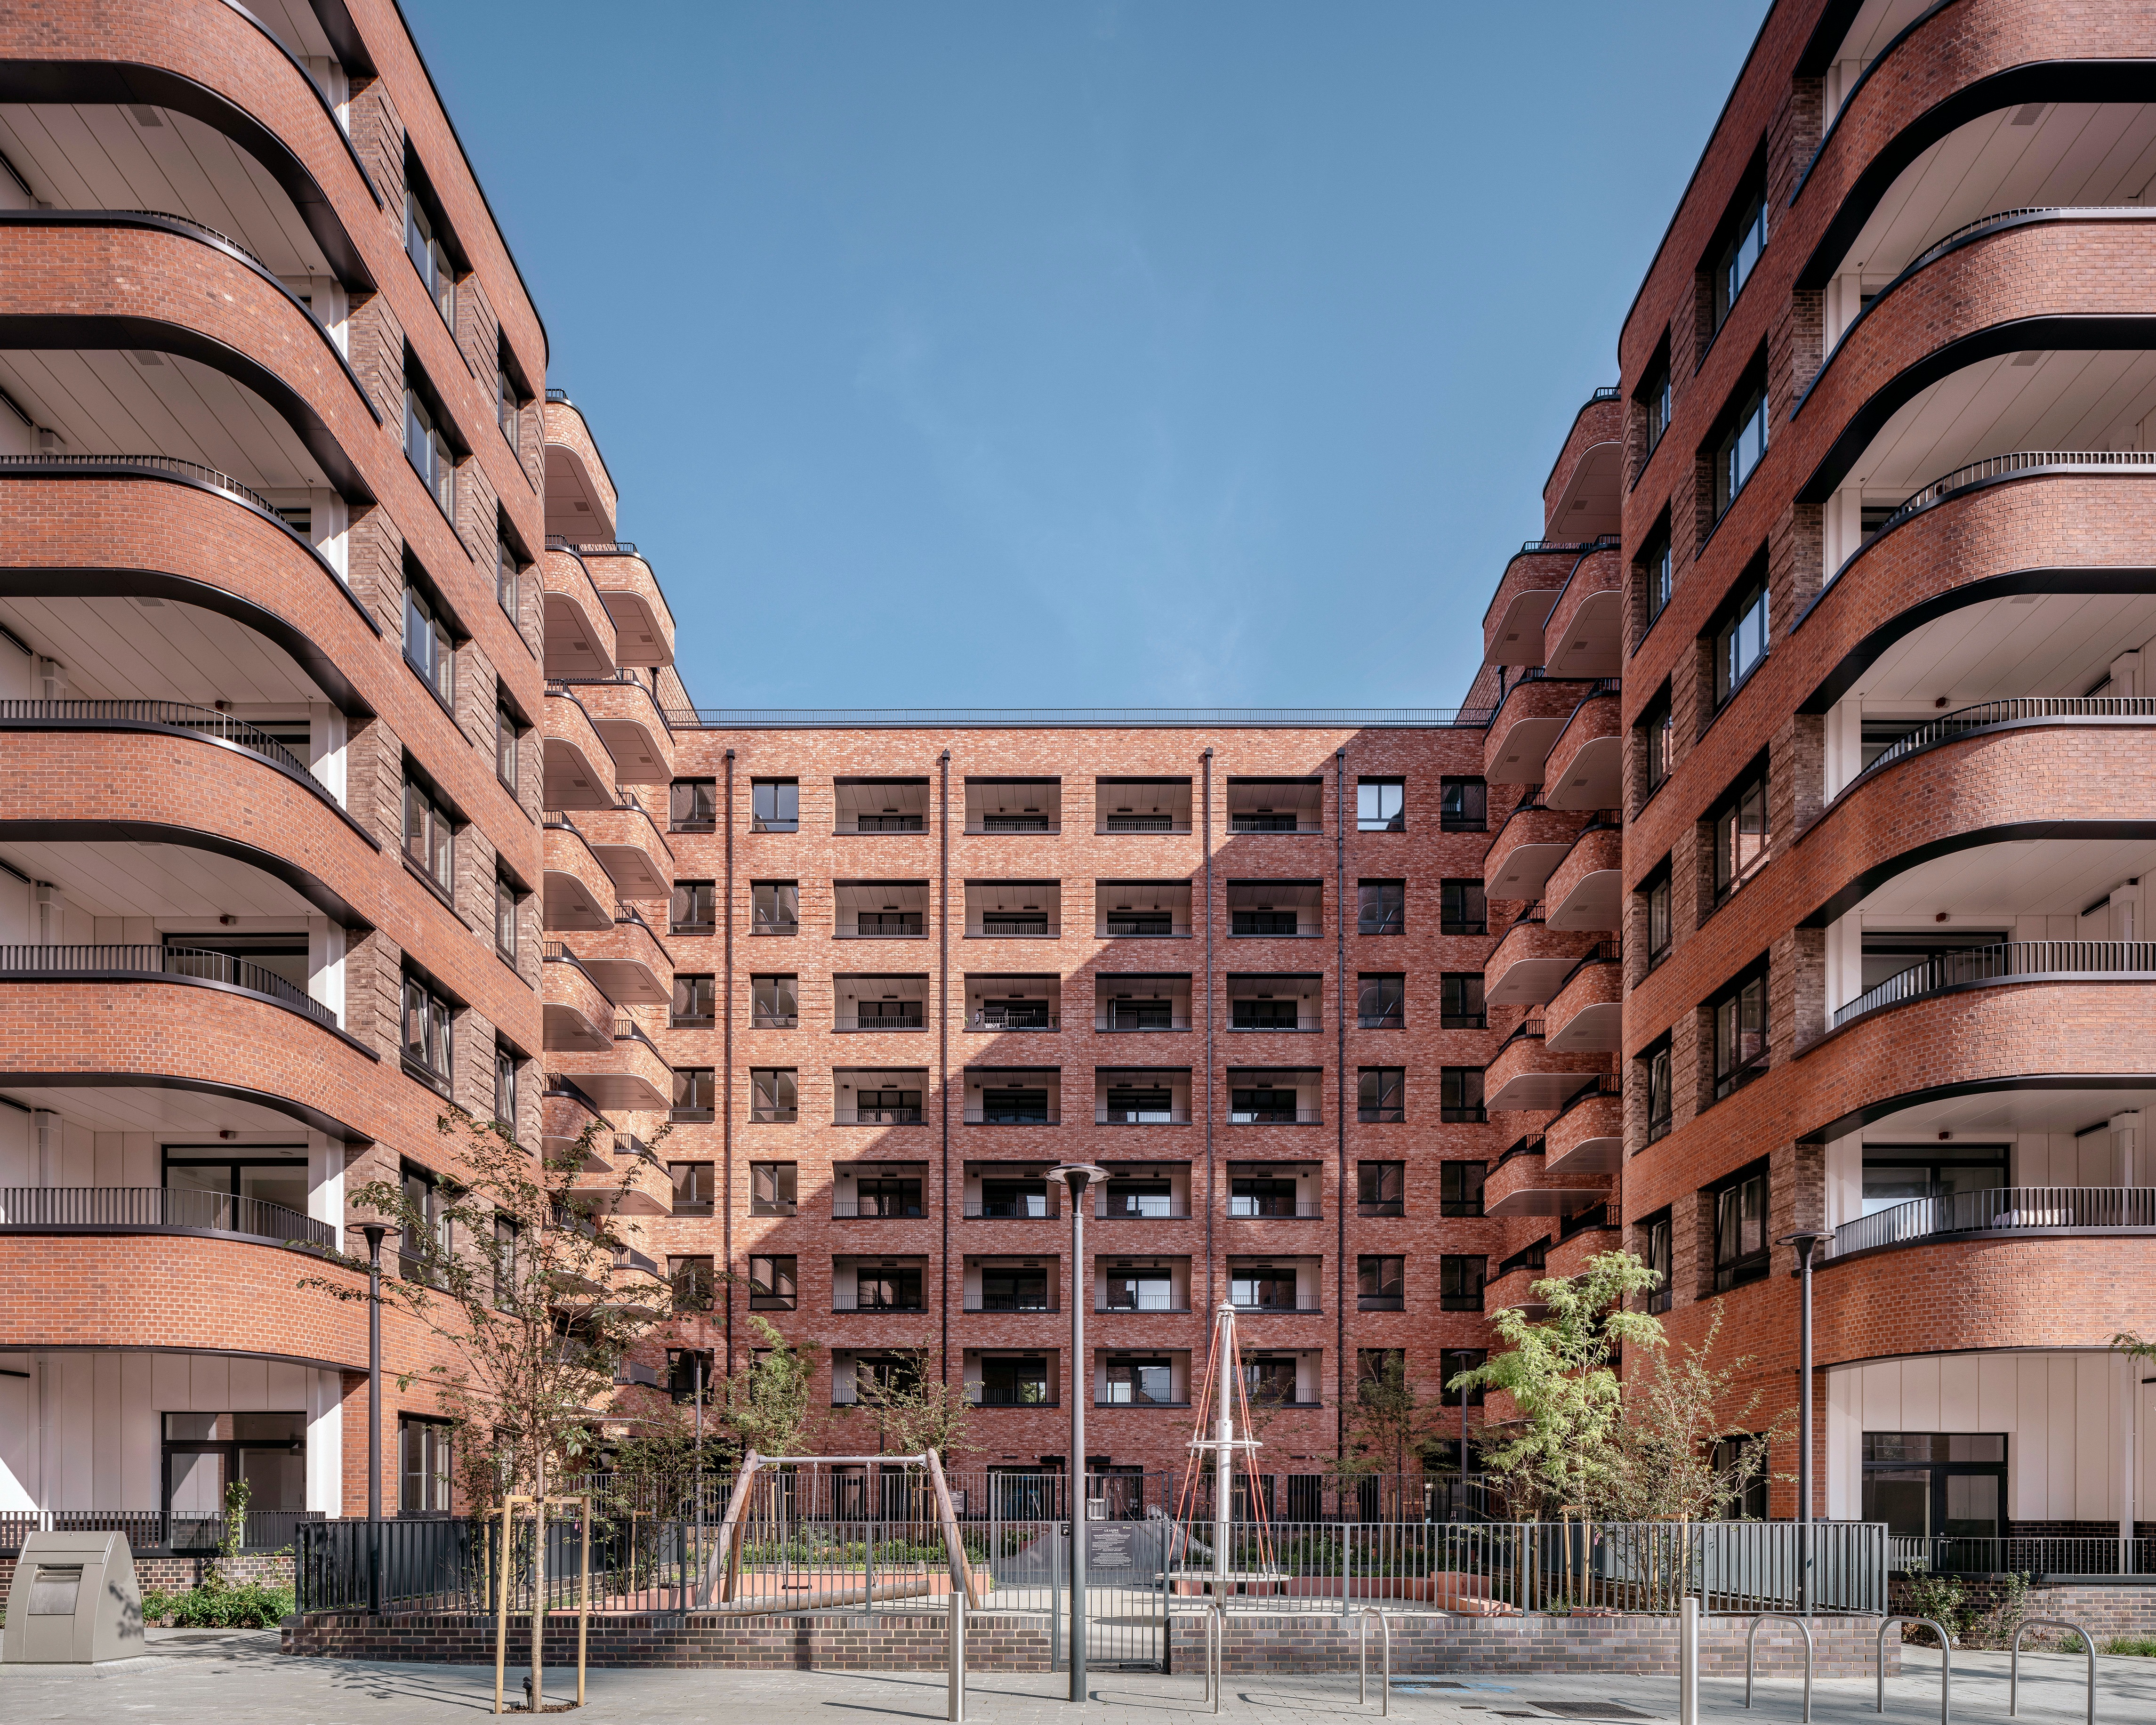
Bulrush Court reinterprets the London mansion block to create a humane urbanism that delivers high-quality, 100% affordable rented housing that supports wellbeing, community life, and long-term urban resilience. The scheme creates a coherent network of streets, squares and a generous internal courtyard through buildings ranging from seven to nine storeys, achieving high density while maintaining a human scale.
At its heart, a south-facing courtyard provides a calm, semi-private shared landscape that enhances residents’ daily experience and connects visually and physically to routes leading towards the River Lea. The carefully articulated brick architecture, defined by curved detailing and horizontal banding, creates a cohesive identity while responding to varied dwelling types and inset balconies. This crafted approach reinforces durability, material integrity, and a sense of civic permanence. The development distinguishes between its outward-facing civic façades and the more informal courtyard elevations, signalling graduations of privacy and encouraging a sense of ownership and belonging. Lighter brick tones within the courtyard improve daylight access, while curved cantilevered balconies contribute to a softer, more sociable environment. Originally designed as part of a larger mixed-tenure scheme, the project was redesigned with The Guinness Partnership to deliver 100% affordable homes. This included reducing unit numbers to prioritise larger family dwellings and introducing dual stair cores ahead of regulatory changes, ensuring enhanced safety and long-term adaptability. Drawing on historic London typologies Bulrush Court establishes a distinctive architectural language to create a building at the centre of the regeneration that feels of its place, despite the emerging development context.