
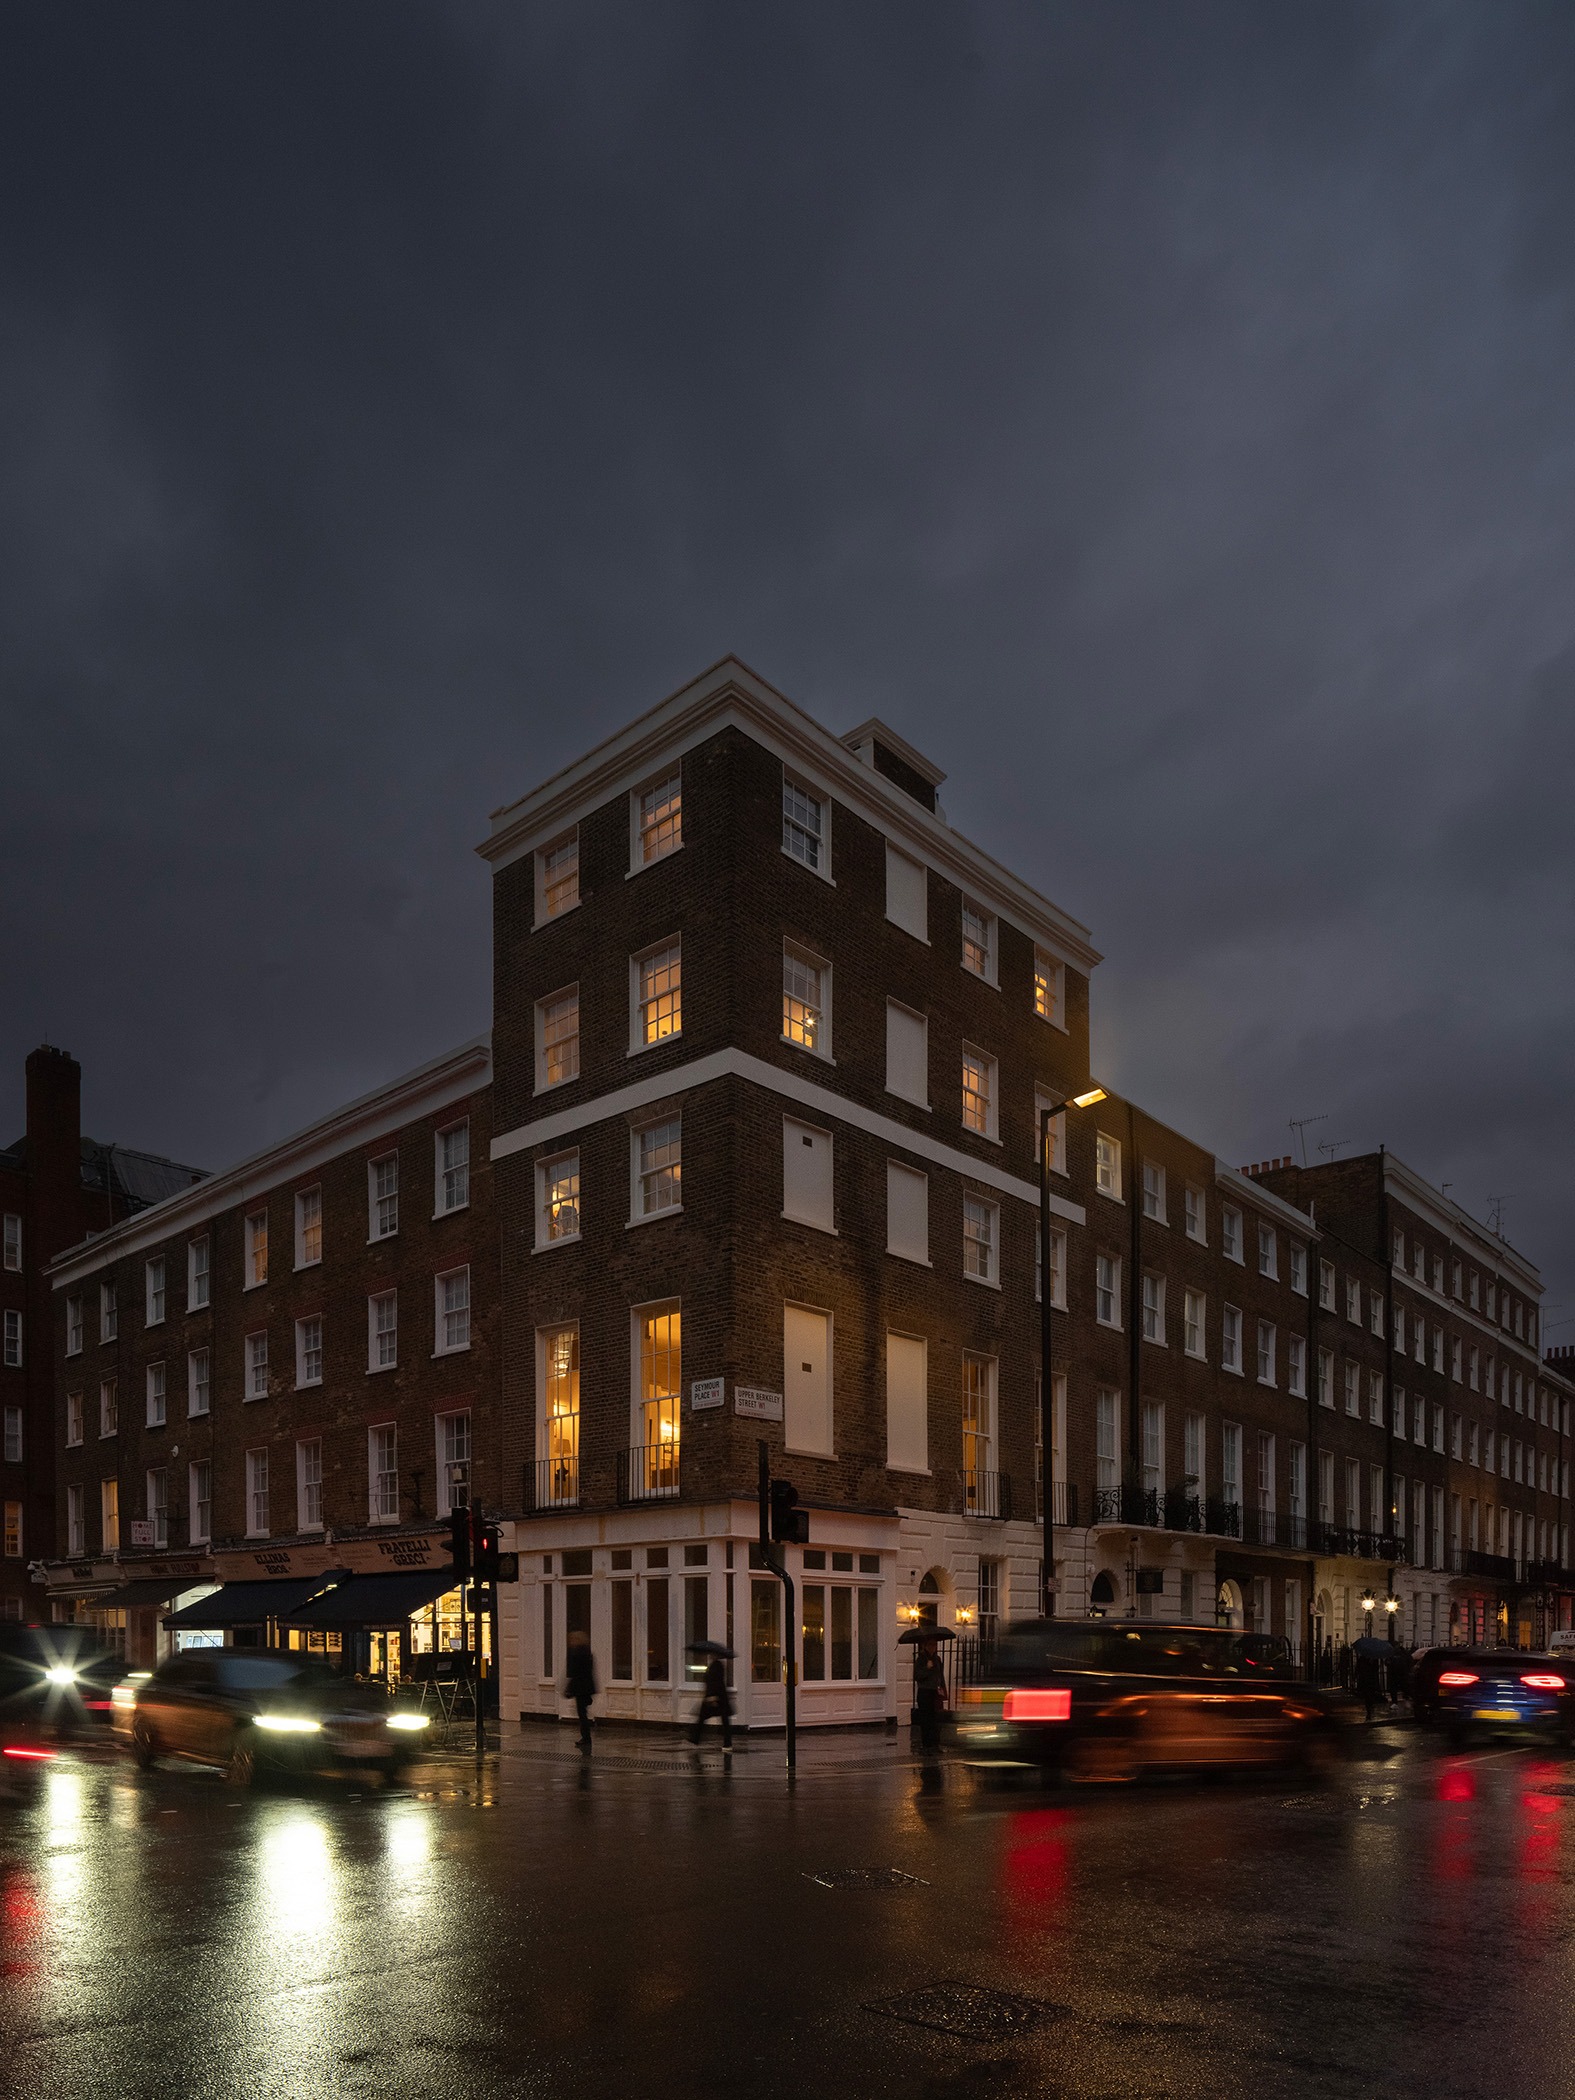
Upper Berkeley Street
Anthro Architecture
: London
No. 27 Upper Berkeley Street is a six-storey, Grade II Listed building on a prominent corner site in Marylebone, London, at the junction with Seymour Place. Comprising approximately 350 sq.m, the scheme transforms a collapsing, roofless and unlawfully occupied building into four high-quality residential flats.When our Client took possession, the building had no roof, was structurally unstable, and was subject to multiple enforcement notices relating to both its condition and the illicit activity being carried out there. Previous applications to restore residential use had failed, with the Local Authority resistant to losing HMO bed numbers. Through a combined heritage, financial and sustainability case, we secured permission to change the use to four flats. The building's roofless state was turned to advantage, enabling a new roof terrace for the top-floor flat. We also secured permission for period-appropriate double-glazed Georgian-style windows and roof-mounted heat pumps feeding a VRF system, giving each flat individual room-level climate control and targeting a high EPC rating that would future proof these homes. Two major challenges arose during delivery: integrating new fire safety measures required by the Building Safety Act within a historic, space-constrained structure (resolved using fire-rated, recycled-content multi-foil insulation), and saving a collapsing corner facade. Rather than rebuild, we worked with the structural engineer to retain and re-tooth the original brickwork, preserving the building's history. The result is four sustainable new homes and a carefully restored corner of London - a quietly innovative, contextual exemplar for the future of our practice.