
Craighouse
Oberlanders Architects
: Edinburgh
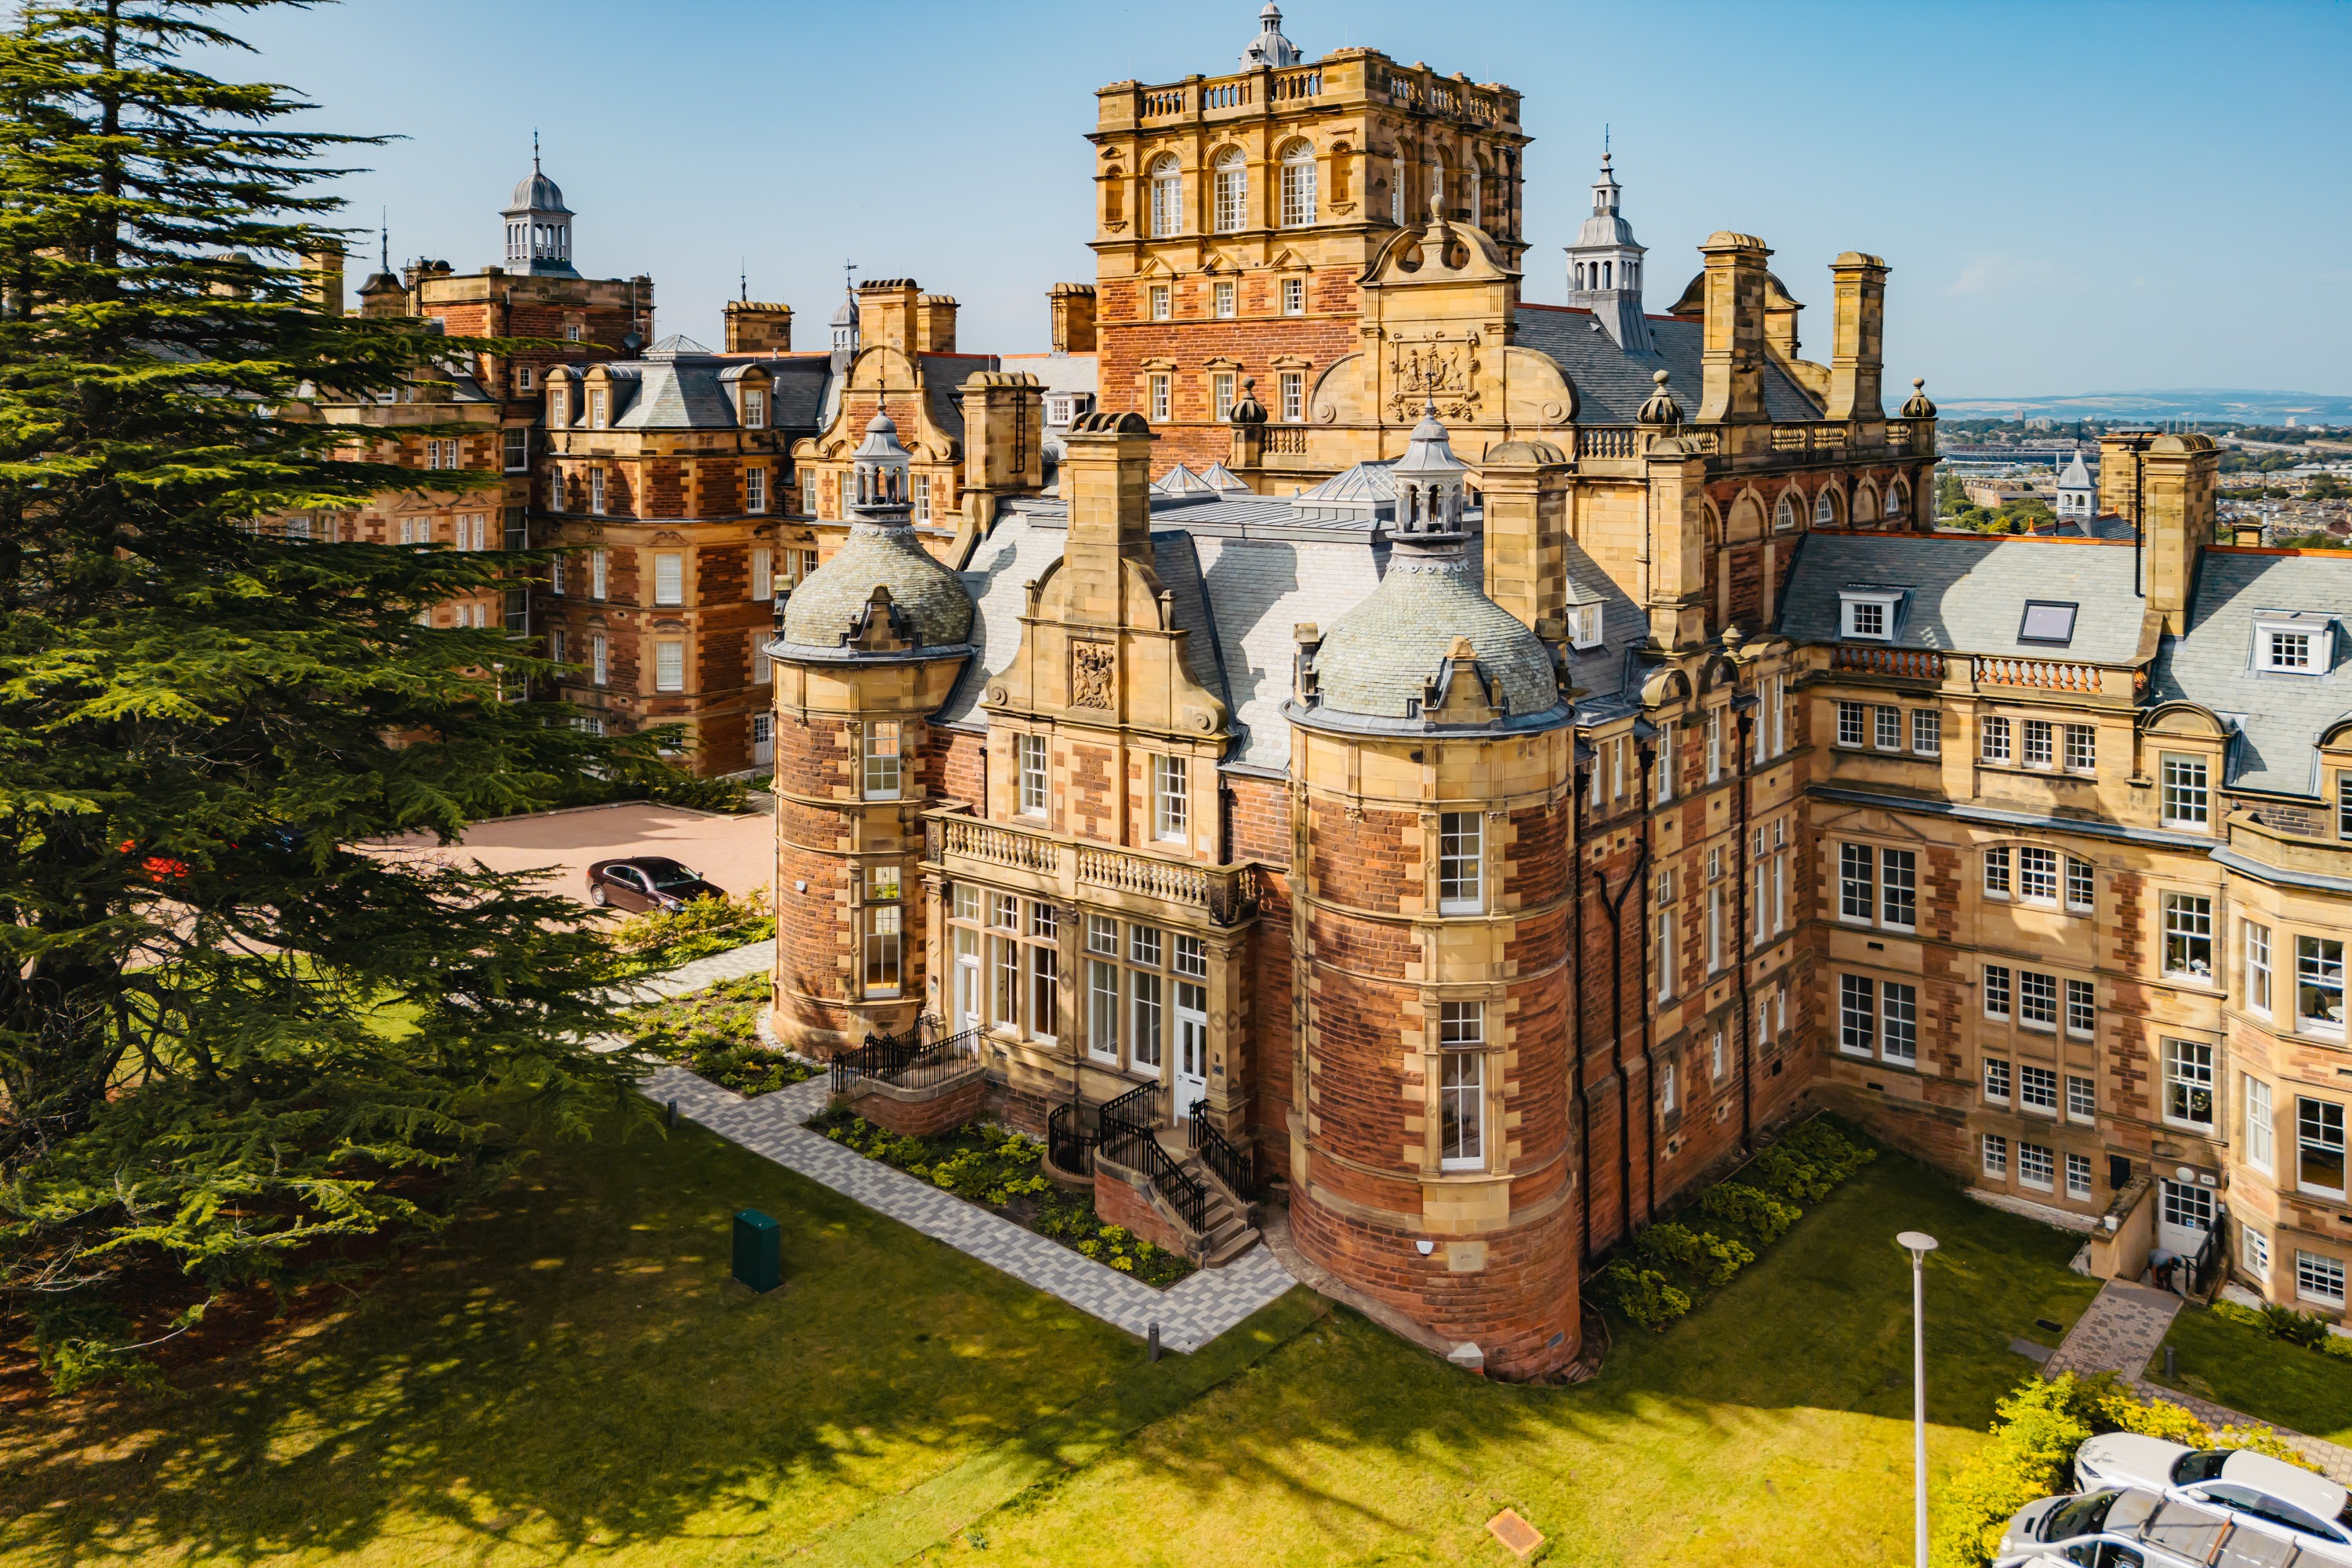
‘Craighouse’ is an extraordinary portfolio of seven Category A (Grade 1) listed buildings set across a 52-acre site, dating back to 1528 and clustered on the city-facing flank of Edinburgh's Easter Craiglockhart hill, positioned for visibility and prominence.Starting life as an institutional hospital, the site sold in 2011 for University use. Its recent conversion to residential use demonstrates how robust and pragmatic retrofit can address housing demand while safeguarding highly protected heritage assets. The challenge was to sensitively repurpose and sustain Craighouse’s heritage while providing a range of luxury tenures fit for modern living. By navigating significant cost constraints and architectural complexities, the masterplan unlocks the site’s potential and safeguards its long-term, sustainable future. Site-wide masterplanning incorporates ancillary development, public realm, utilities infrastructure and landscaping. An ‘enabling development’ strategy supports the commercial viability of the restoration, introducing a limited number of new-build homes which complement and respect the historic context. The resultant mix of new build and retrofitted buildings creates a diverse housing mix that meets the needs of a wide demographic and supports an inclusive community. The extensive retrofit protects the building’s ornate French Renaissance style while an integrated woodland strategy protects the site’s designation as an ‘Area of Great Landscape Value’. Climate resilience is embedded through fabric upgrades, biodiversity measures and low post retrofit embodied carbon performance. This sensitive transformation has successfully removed the estate from the Buildings at Risk Register. From micro to macro, Craighouse is an exemplar for the retrofit of hugely significant heritage