
Moonstone
PAD studio
: Lymington, New Forest
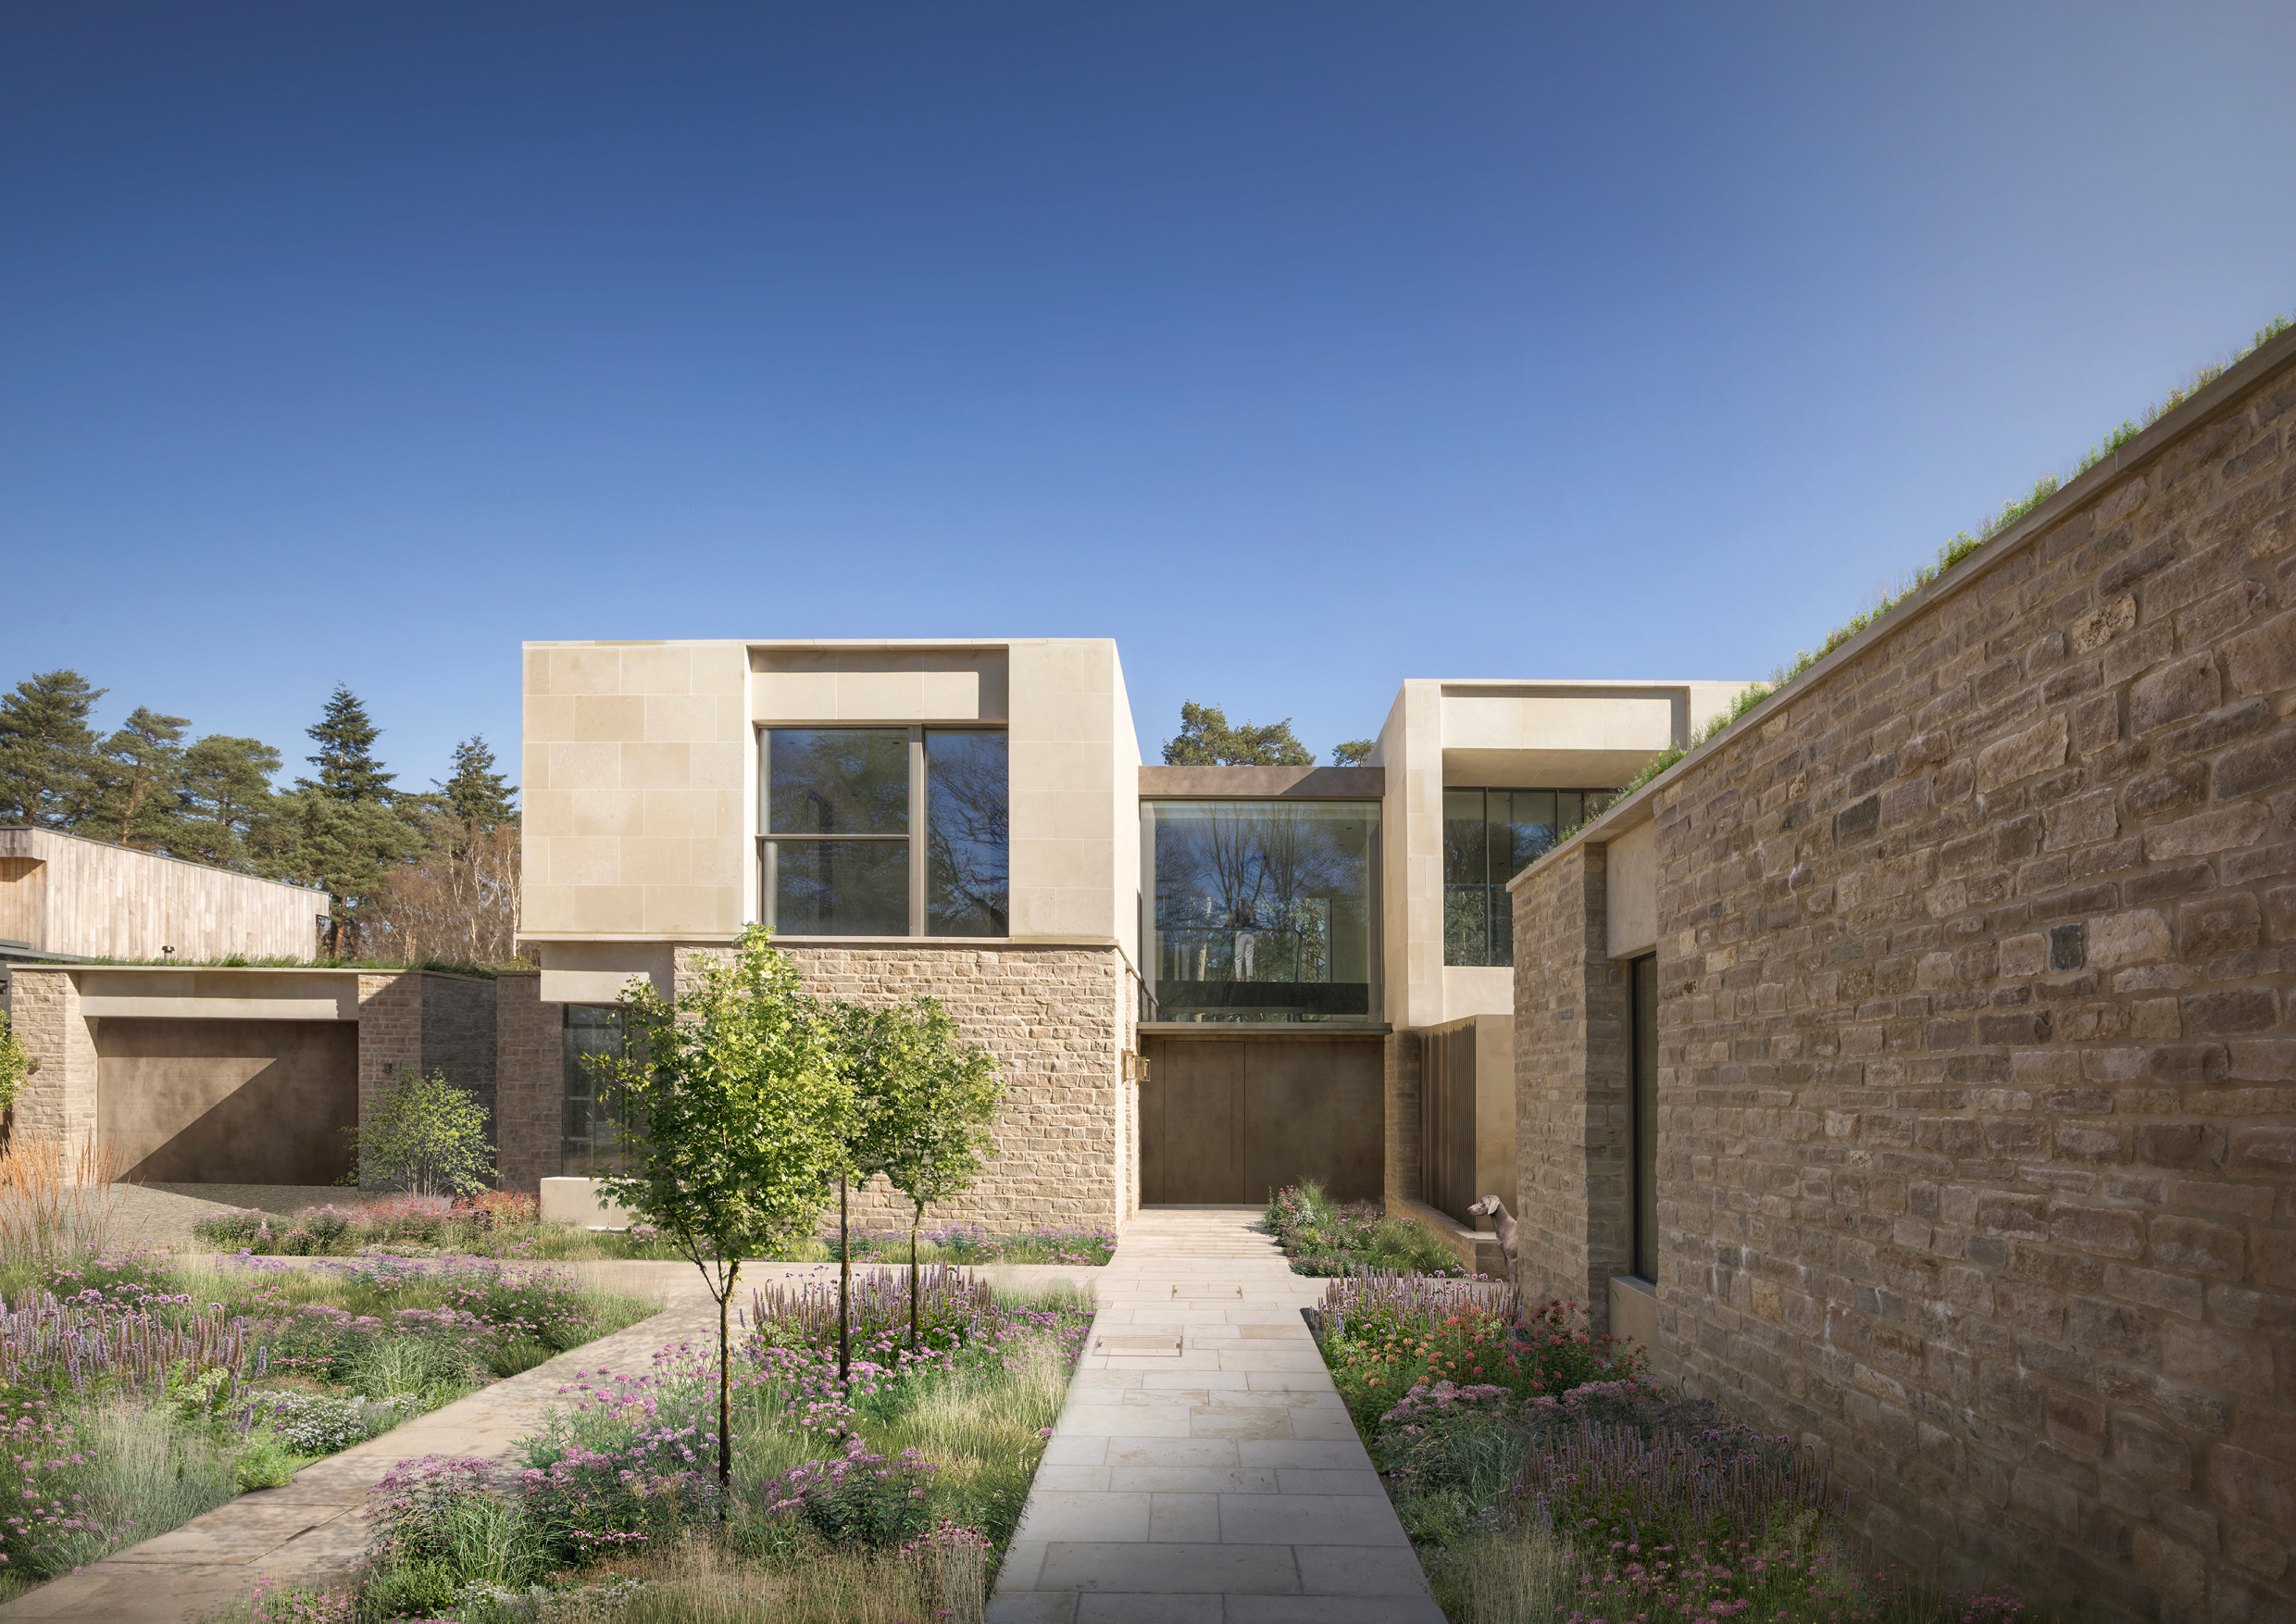
Moonstone is a conscious contemporary family home within a historic village of the New Forest National Park. Set on a 1,624 sqm site, the project comprises 426 sqm of accommodation, including the main house, pool house, gym and garage. Designed as a quiet and enduring retreat, the home is anchored in its landscape with a Purbeck stone plinth and refined stone slips that echo the nearby medieval abbey referenced by the clients. Innovation is central to both materiality and construction. A pioneering decision to suspend locally sourced Purbeck stone from a timber frame significantly reduced embodied carbon while retaining regional identity—an uncommon approach in the UK developed with specialist structural engineers. A fabric first, passive design strategy integrates GSHP, MVHR, PV panels, high airtightness and green roofs, achieving very low operational energy and embodied carbon well below LETI benchmarks.Internally, breathable clay lime plaster, crafted timber detailing and a dramatic guillotine window create a calm, tactile environment with strong connections to the natural swimming pond and woodland. Biodiversity enhancement through pollinator rich planting and ecological landscape integration. Delivering the project within the constraints of a National Park required sensitive responses to massing, tree protection and visual character. Planning—secured remotely during the 2020 Covid lockdowns—was praised for balancing innovation with local distinctiveness. Whilst engineering challenges resolved a low carbon basement, a high-water table and overheating compliance through dynamic modelling. Moonstone stands as a crafted, sustainable home responding sensitively to site while meeting the clients’ brief for privacy, permanence and environmental conscience.