
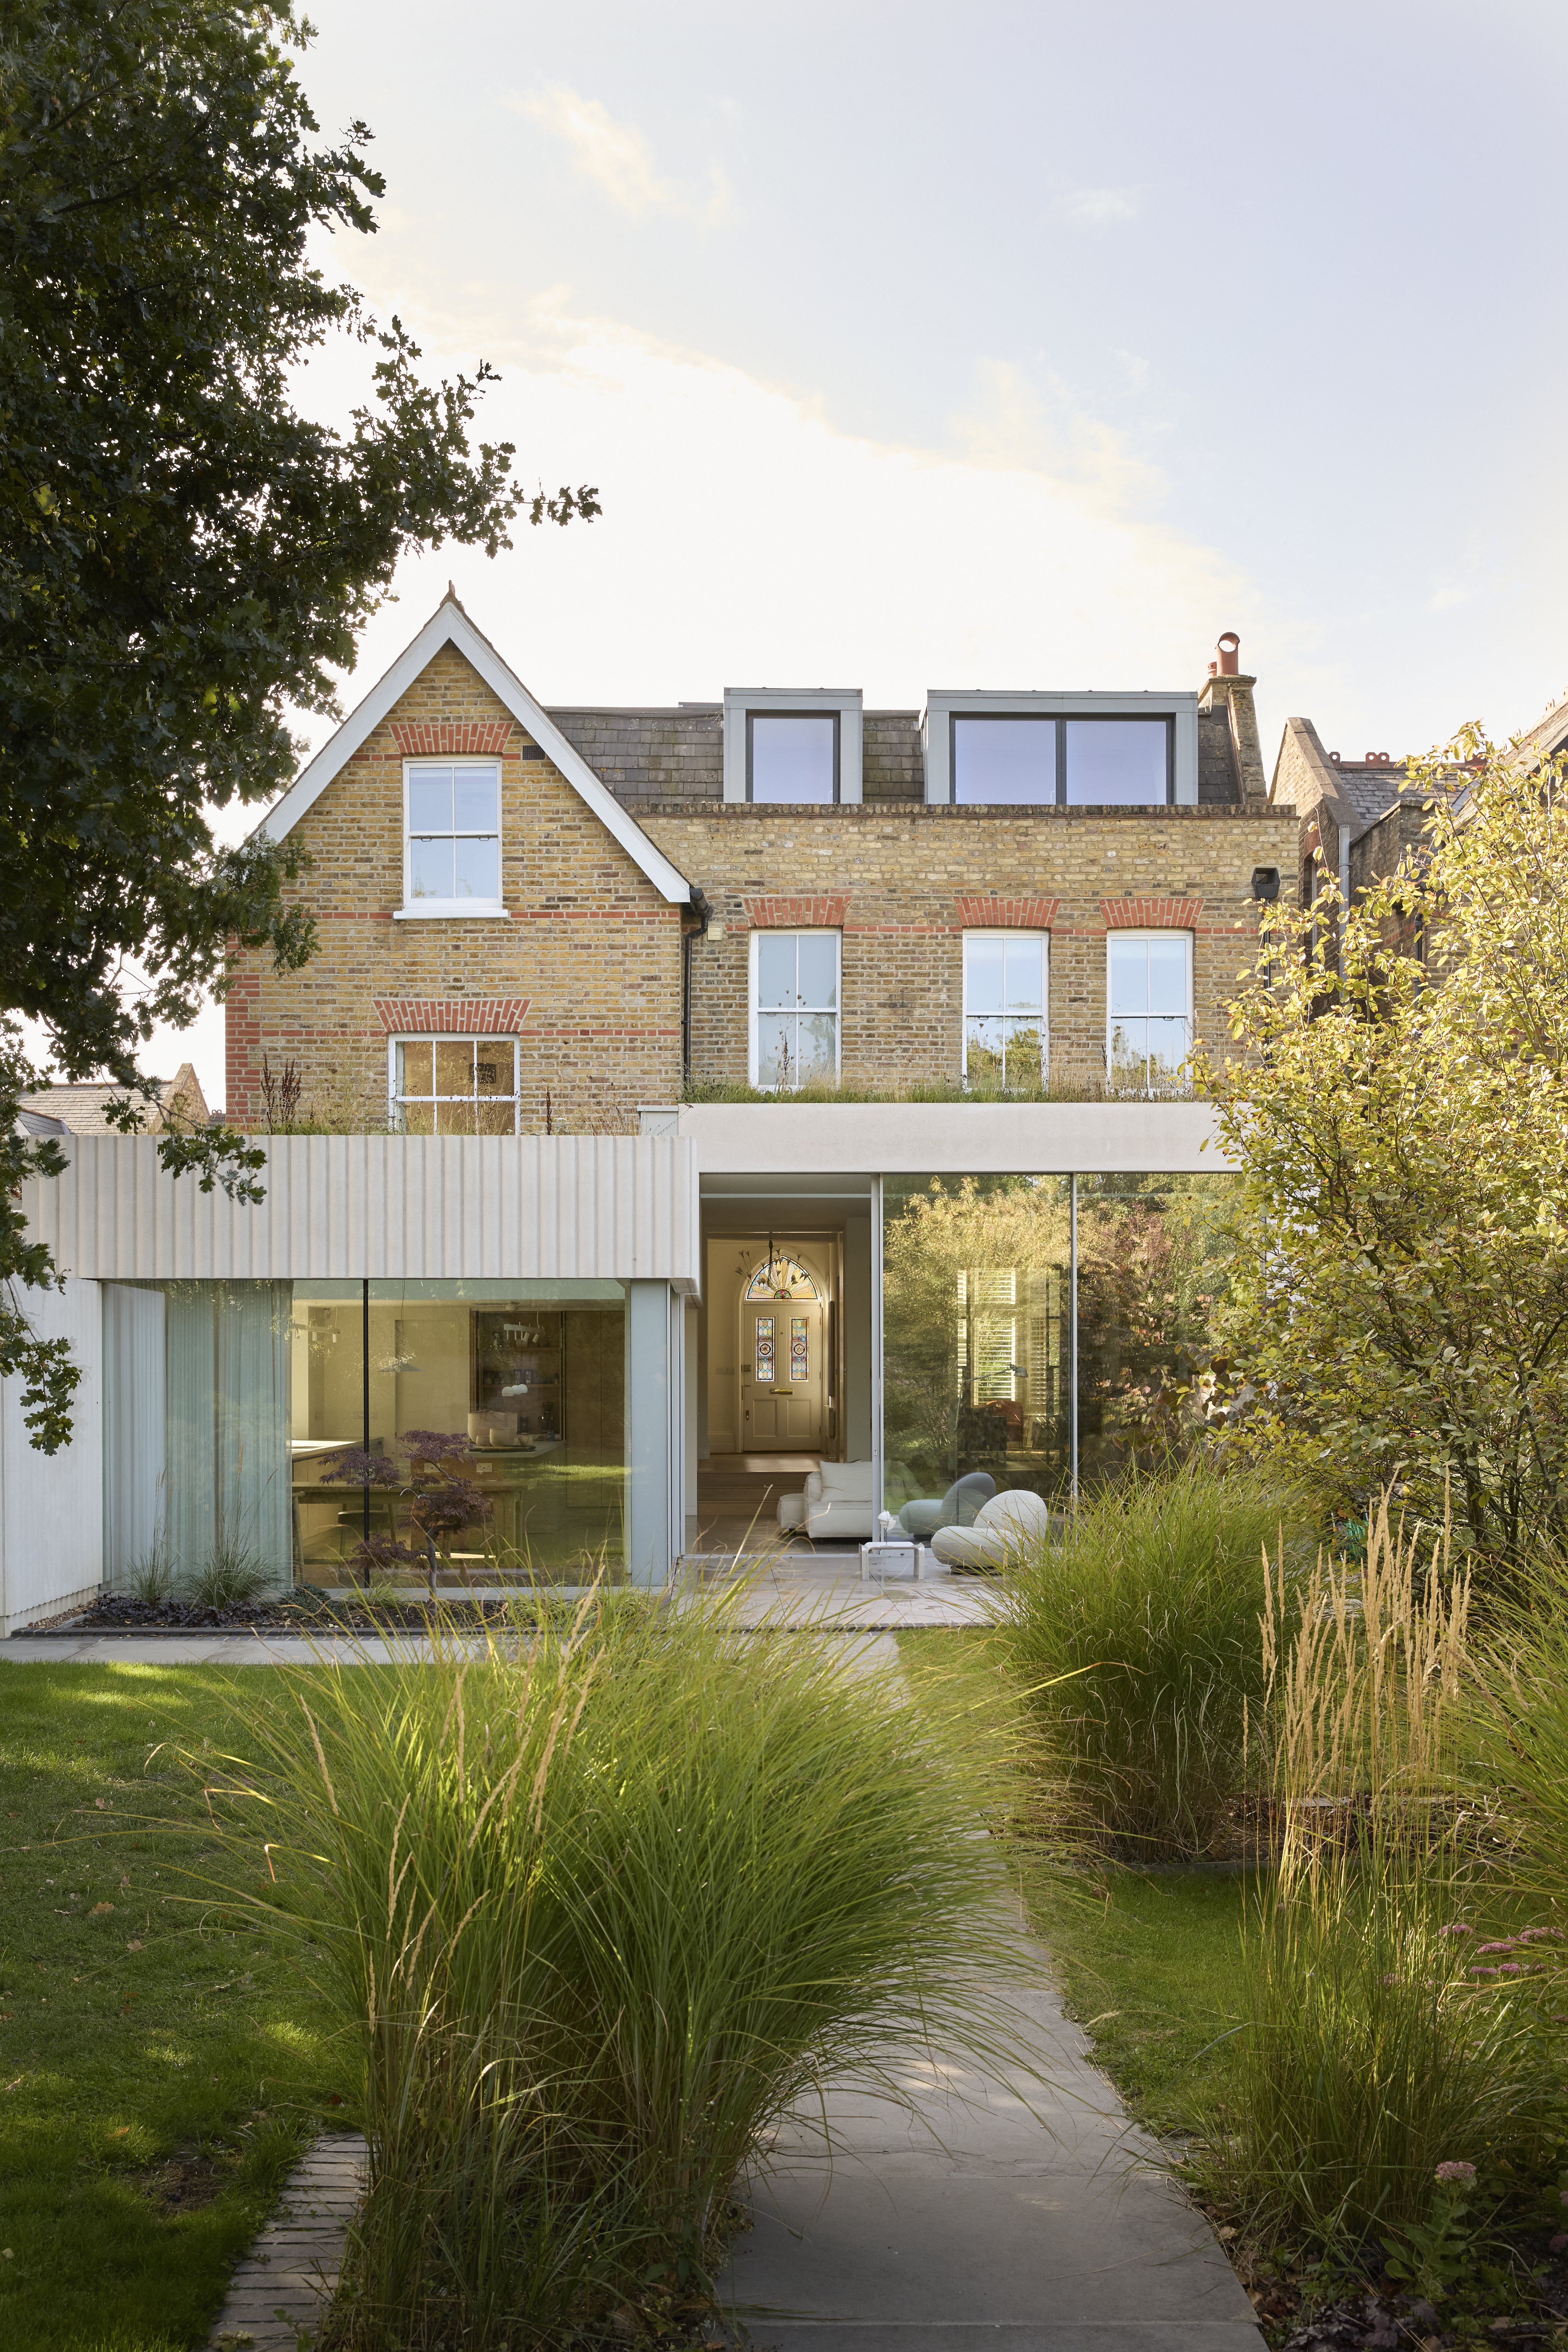
Mount Park House
Paul Archer Design
: London
Mount Park House is a transformative extension of a Victorian family home within a conservation area in West London. The project was designed for a retired couple and their three adult daughters, creating a home that supports the changing patterns of family life while enhancing opportunities for socialising and entertaining.
The client brief called for a generous, flexible living space integrated with the kitchen and dining areas, while retaining a strong connection to the garden. The design achieves this through a carefully choreographed sequence of spaces centred around a dramatic split level reception room with 3.4m floor to ceiling height and expansive glazing. Contrast in ceiling heights creates a distinct atmosphere, with more intimate dining and kitchen spaces flowing into a light-filled living area designed for gathering, relaxation and celebration.
A key feature of the project is the bespoke fluted panels, which extend seamlessly from the interior to the exterior. Their tactile texture and warm tone soften the materiality of the extension, while a green roof introduces ecological value and strengthens the relationship between architecture and landscape.
Working within the constraints of a conservation area presented significant planning challenges, particularly in securing approval for the generous internal volume. Through close collaboration with planners, specialist manufacturers and contractors, we successfully delivered a contemporary intervention that respects the Victorian context.
This highly personalised family home balances architectural ambition, sustainability and everyday functionality, transforming the way the family lives together while creating a space that can evolve with them for years to come.