
Green Lodge
Stylus Architects in collaboration with Caelix Works
: Putney Heath, Roehampton Village, South West London
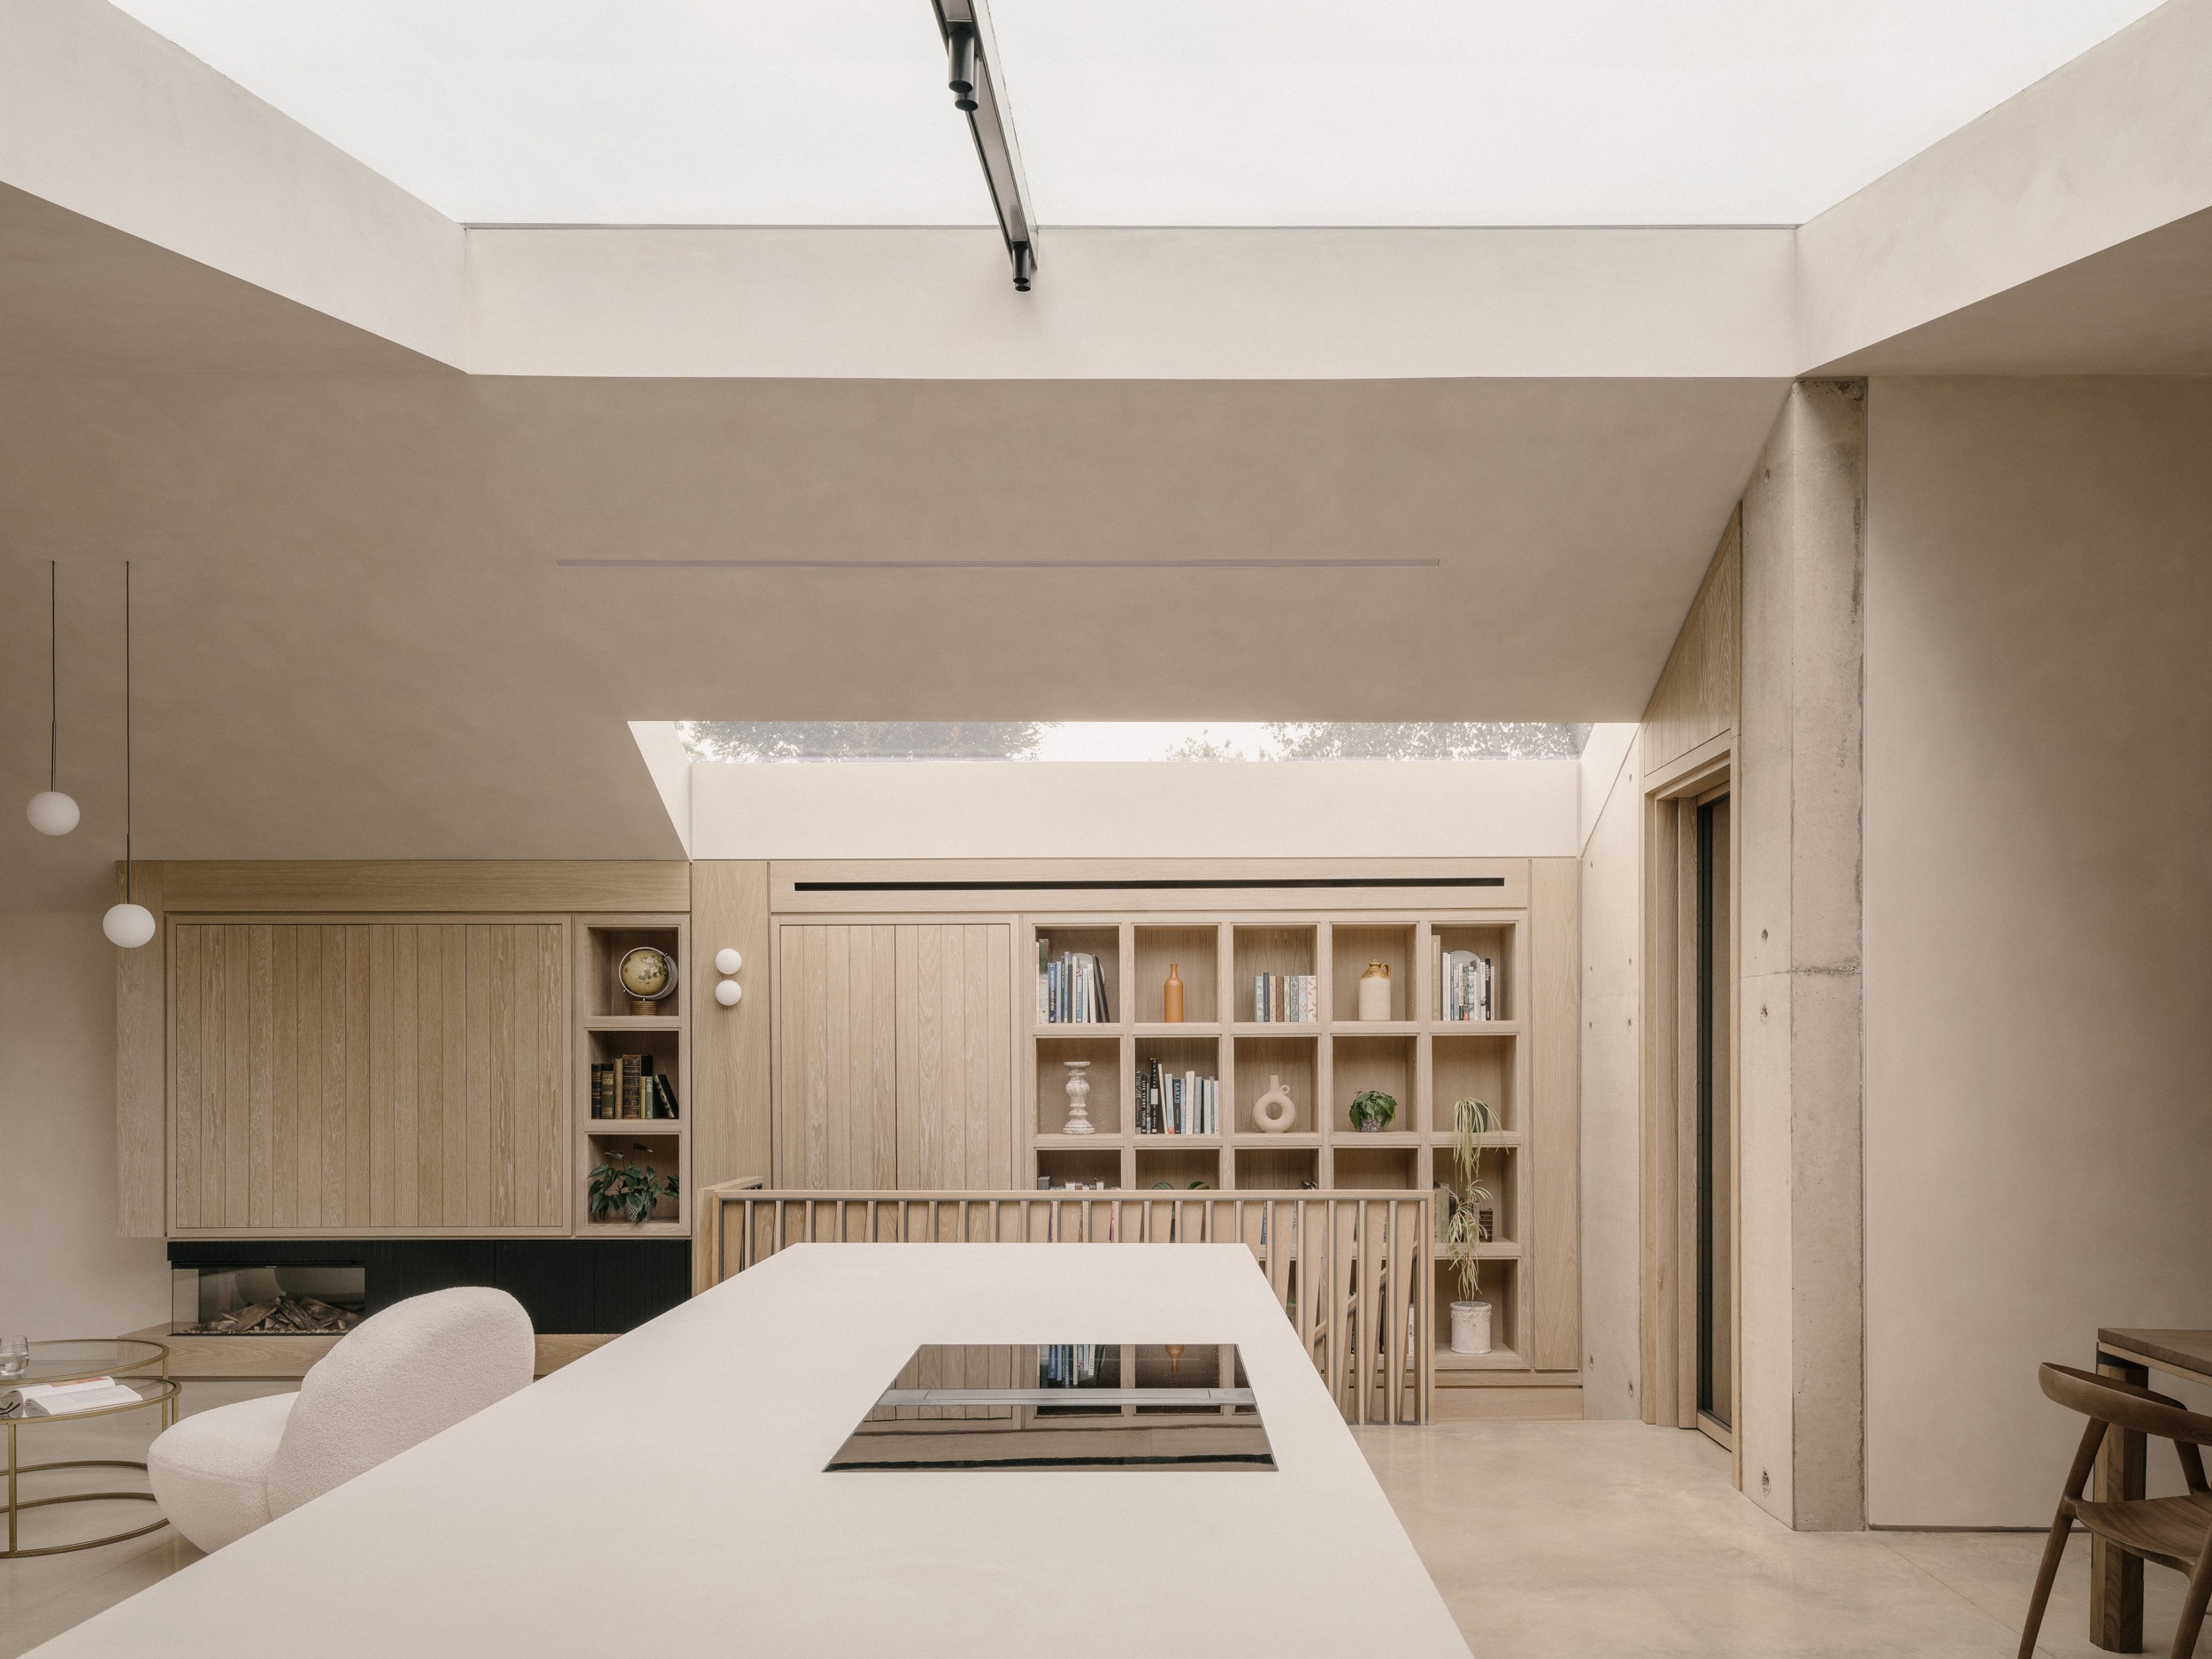
Green Lodge is a new-build family home by Stylus Architects, located in Roehampton on the edge of Putney Heath. The site, a neglected parcel of land behind a detached Victorian house, previously contained a collection of outbuildings and underused space. Set within a diverse suburban context of Georgian villas, Edwardian houses, traditional terraces and modernist estates, the project demonstrates how a challenging backland site can be transformed into a highly sustainable and characterful home.Designed for a long-standing contractor client, the brief was refreshingly simple: create an exceptional family house and deliver it quickly. In response, Stylus Architects developed an innovative solution that maximised both environmental performance and planning success. Much of the accommodation is set below street level, reducing the perceived scale of the building and allowing the street-facing elevation to remain a discreet single storey. The house inverts the conventional domestic arrangement, with open-plan living, dining and kitchen spaces positioned at ground floor level and three bedrooms located below. This approach allows natural light to penetrate deep into the home while creating a strong connection to the surrounding landscape. From the street, the building presents a striking yet restrained timber-clad façade. Its faceted roof form and flush rooflights hint at the architecture beyond, but the full spatial experience is only revealed on entering the site. Green Lodge transforms a forgotten plot into a contemporary family home that is inventive, sustainable and carefully integrated into its suburban setting.