
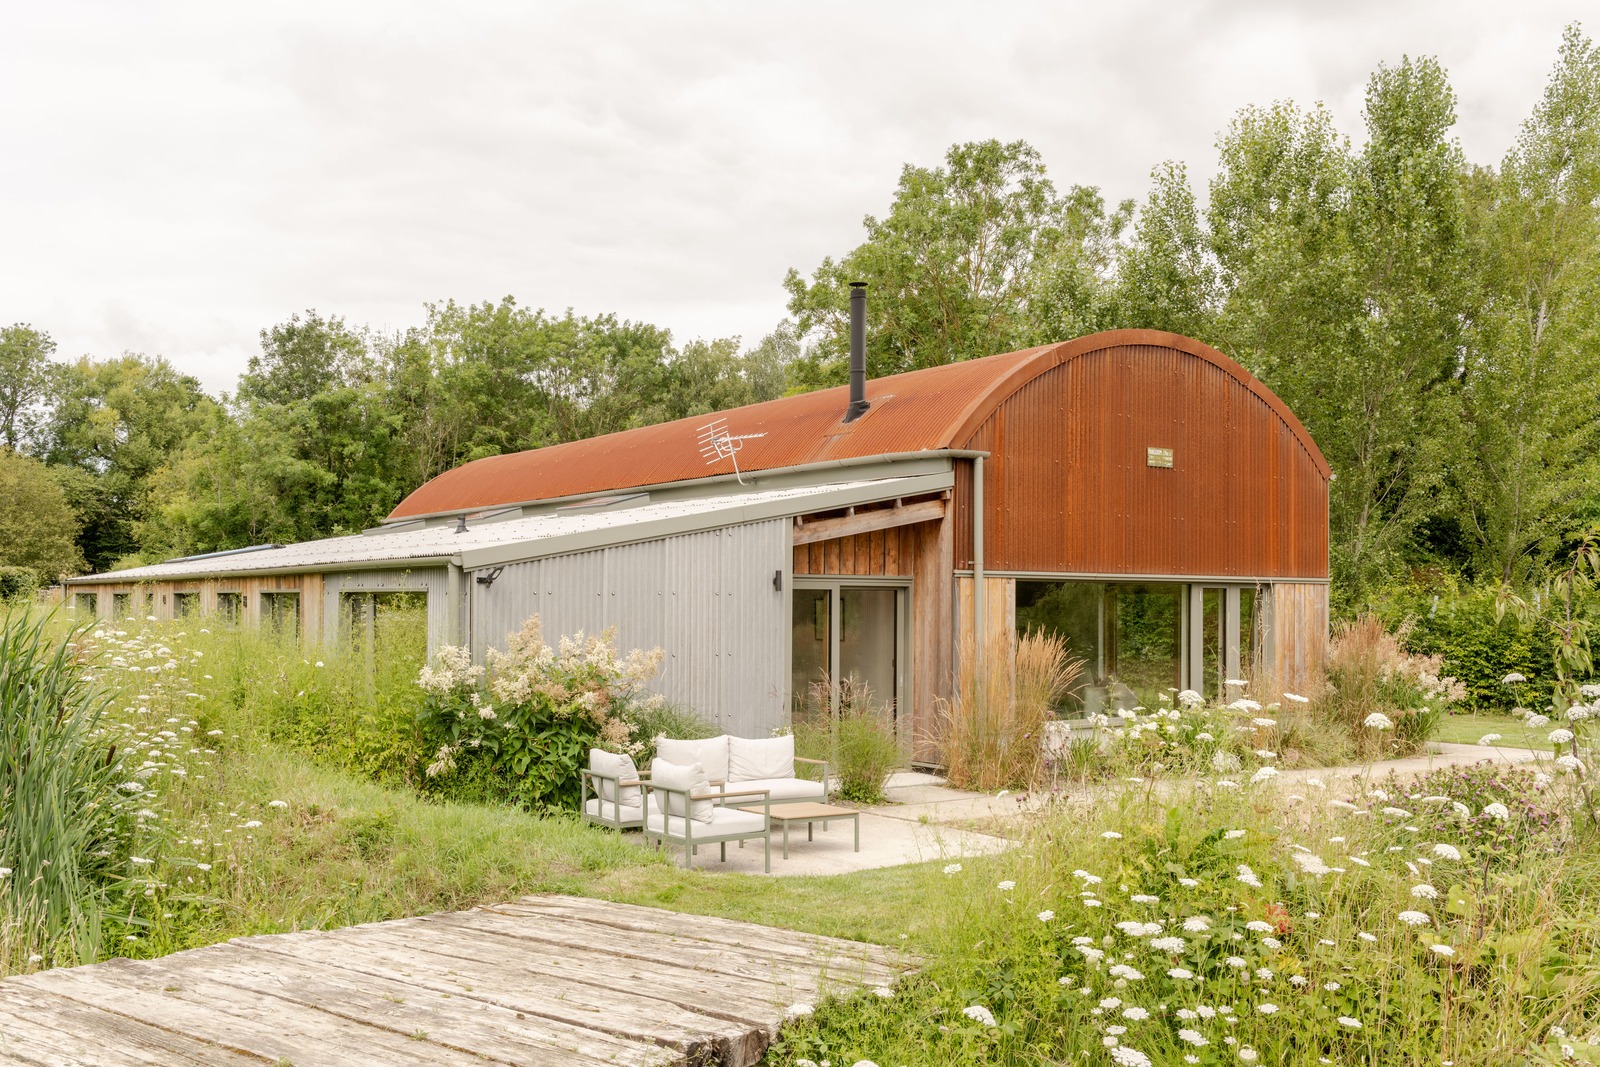
Horsmonden Barn
RX Architects
: Horsmonden
Set within a rural landscape of wildflower meadows, hops, woodland, and orchards, this Dutch barn conversion transforms a redundant agricultural structure into a contemporary home while respecting its farming heritage.The project exemplifies RX Architects’ approach of close collaboration with clients, transforming agricultural buildings through contemporary design and high environmental performance. The resulting family home, delivered on a modest budget, balances expansive barn-like volumes with intimate spaces, all unified by a restrained and tactile material palette. Reusing the existing metal and timber frame of the old barn presented both structural and site challenges, particularly with a stream running directly alongside the building’s base. The solution was to overclad the original steel frame while preserving the galvanised corrugated roofing in place to form an internal ceiling. The external envelope is thermally upgraded and wrapped in a new curved red corrugated steel roof, while elevations combine larch timber cladding, corrugated galvanised metal, and concrete sheeting, creating a robust yet refined material palette. A roof-mounted photovoltaic array and air source heat pump provide on site energy. Deep timber-lined recesses form sheltered entrances, extending the indoor-outdoor threshold and allowing year-round use. Long, linear triple-glazed windows to the open-plan living space frame views of the surrounding rural landscape. High-performance timber-frame walls with wood fibre insulation, combined with a concrete floor slab to enhance thermal mass and energy efficiency. Internally, polished concrete floors meet walls finished in Tadelakt — a traditional Moroccan plaster — adding tactility and warmth while maintaining the building’s industrial character.