
Portobello Townhouse
Woodrow Vizor Architects
: West London
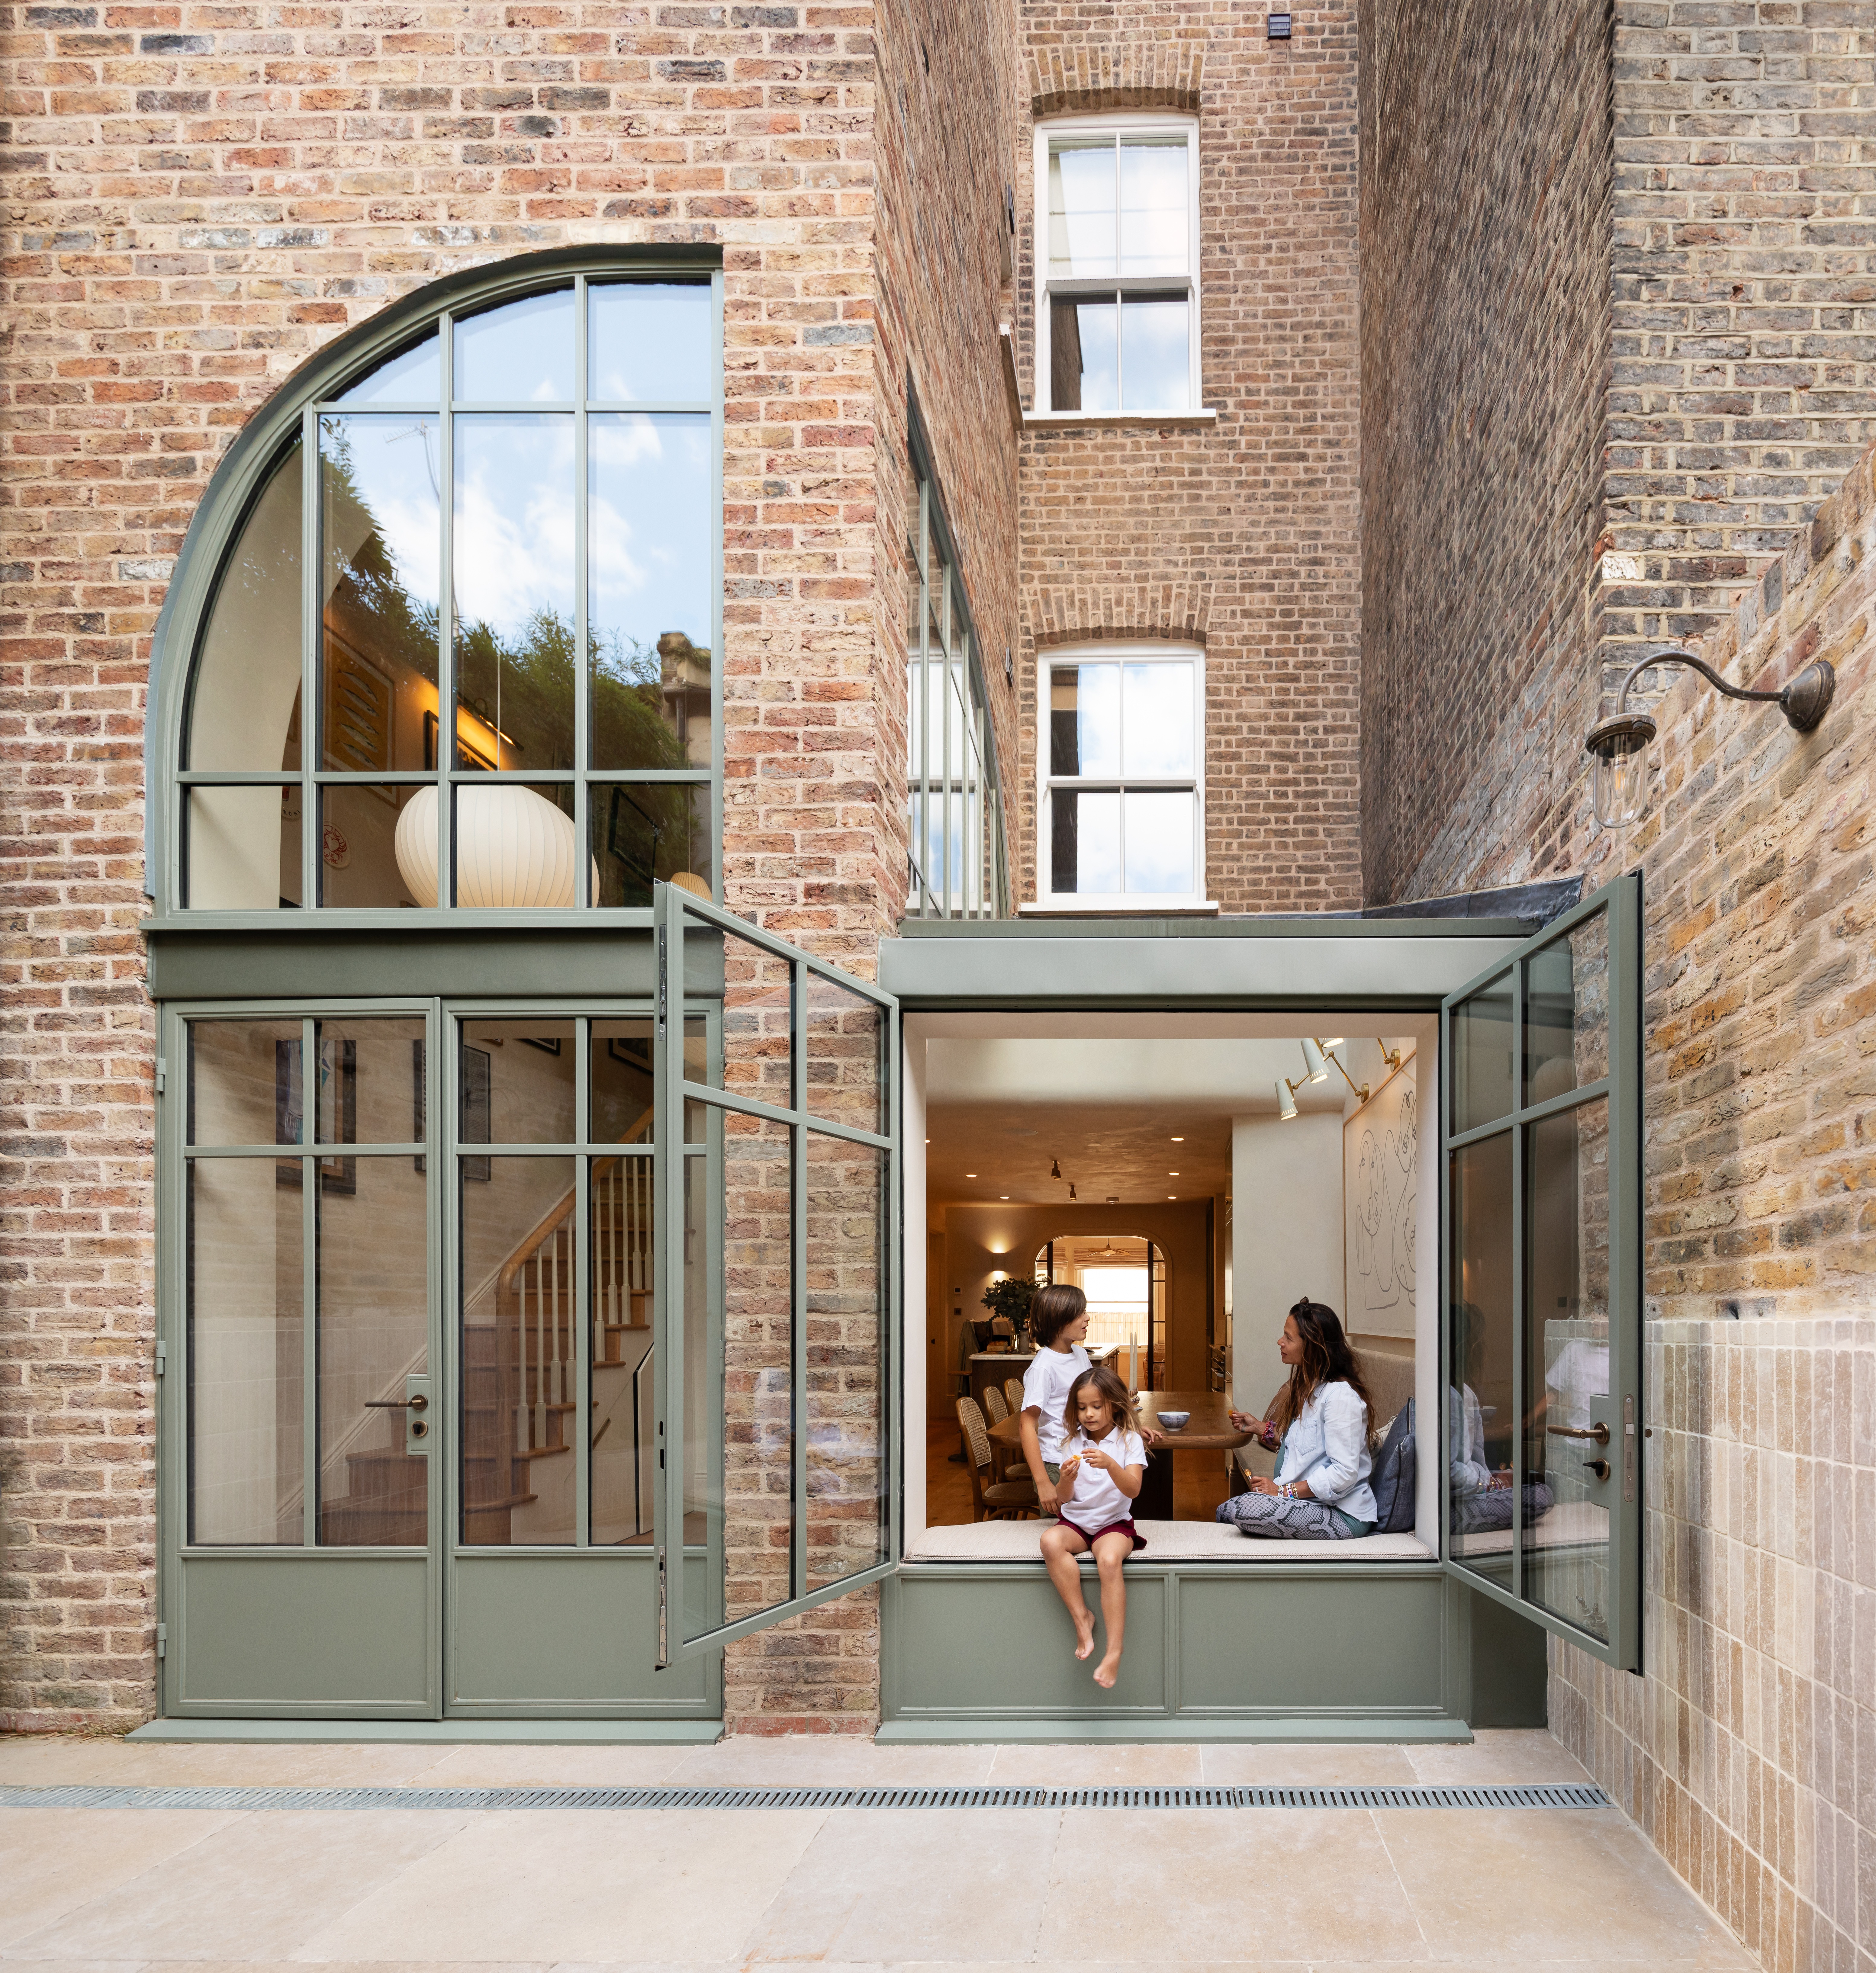
A dilapidated Victorian townhouse has been reimagined as a materially rich family home organised around vertical connection and renewed relationships between interior and exterior spaces.At its centre, the formerly segmented 1870s structure now features a dramatic double-height circulation space linking the kitchen, dining area, garden and upper floors. A flowing staircase rises through the house to a new roof terrace, while curved walls, openings and joinery soften the tall volumes and guide the eye. A rebuilt rear outrigger and a lowered courtyard aligned with the kitchen further enhance openness and strengthen indoor–outdoor continuity. To deliver the client’s ambition for a generous lower ground floor without full-house underpinning, the upper ground floor was strategically raised to create comfortable head height on the main living level. This balanced the brief with Conservation Area restrictions, which required the historic frontage to remain unaltered and the rear outrigger form to stay legible. Within these boundaries a roof terrace was successfully incorporated. Sustainability and suitability for the original fabric guided all construction decisions. Wood fibre insulation and internal lime plaster improved thermal performance while retaining breathability. Lime mortar, Roman Cement stucco and preserved Victorian timbers reduced embodied carbon and maintained material continuity. Natural finishes including lime paint, oak joinery, microcement and rattan established a warm, healthy and cohesive palette. By re-envisioning the home as a sequence of vertically interconnected spaces and prioritising moisture-aware detailing, the project offers a scalable model for enhancing energy performance, spatial quality and long-term durability in historic solid-brick houses.