
Church House & Coach House
Neil Dusheiko Architects
: Little Shelford, South Cambridgeshire
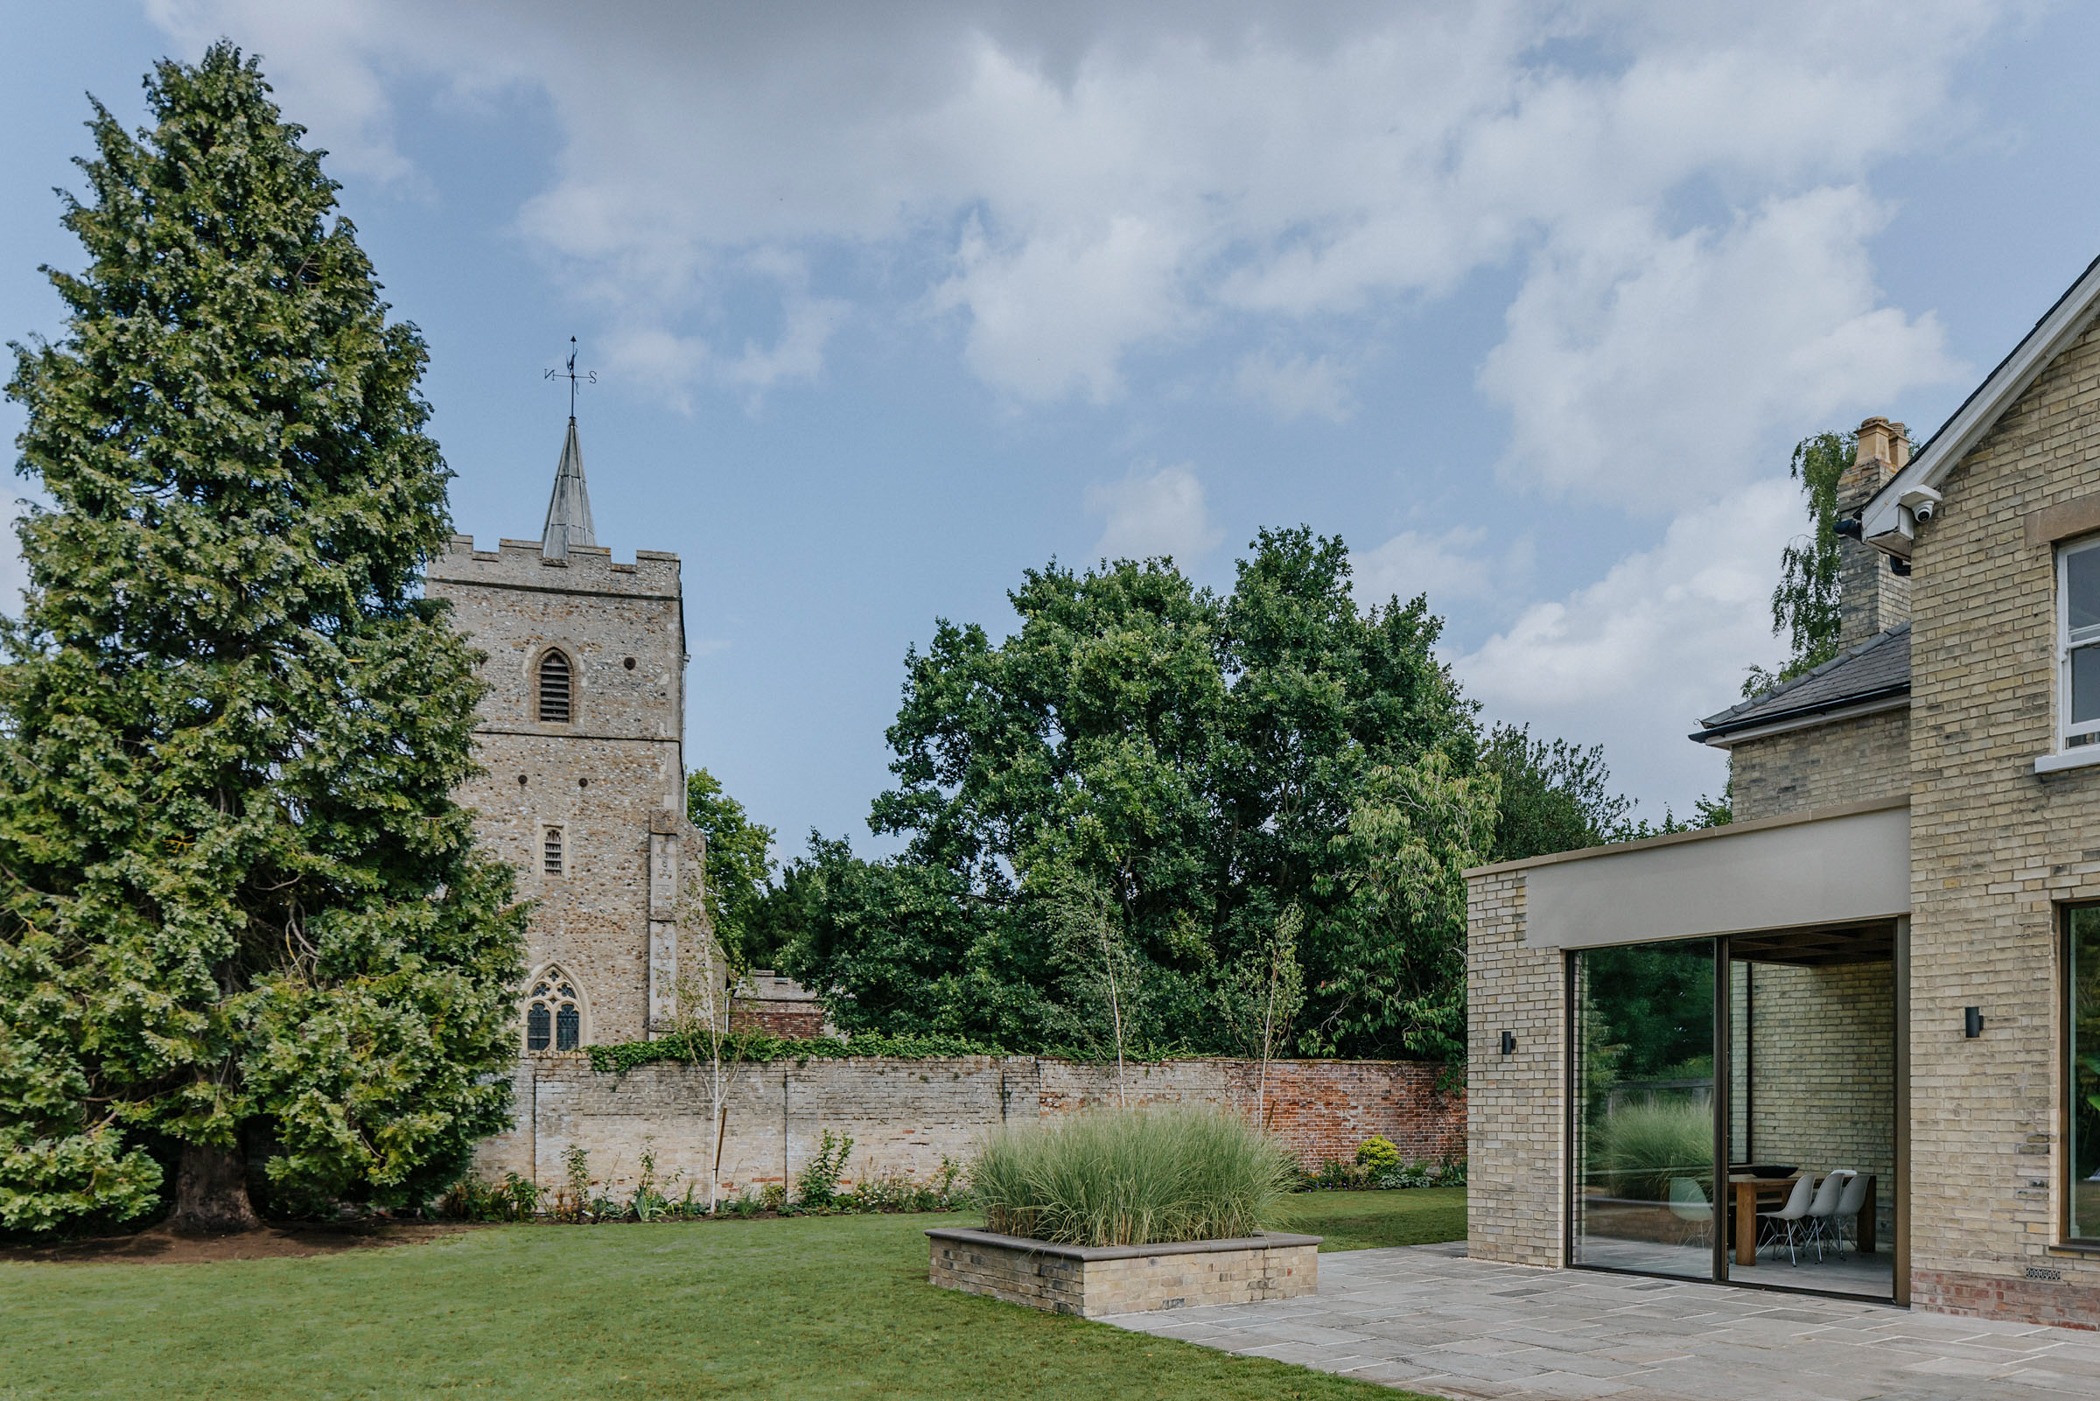
When we first visited Church House, it presented as two buildings in quiet disconnection. The Victorian villa in Little Shelford, South Cambridgeshire — sitting directly opposite the Grade II*-listed All Saints Church — had a fragmented ground floor, no meaningful connection to the garden, and a church spire that was visible from outside but invisible from within. At the foot of the garden, the original coach house had long since become redundant storage, its timber structure quietly deteriorating.Completed in May 2025, the project transforms both buildings and the ground between them. The ground floor of the Victorian house has been entirely reorganised — the toilet relocated to free up the central hall, kitchen, and dining room, which opened toward the garden. A new single-storey rear extension pivots the plan to frame an uninterrupted view of the church spire from the dining room, making it a daily presence in family life. The floor is subtly lowered to align with the garden and maintain privacy from the churchyard. Cambridge yellow stock brick, flint roofing, and exposed oak rafters draw directly from the material and structural character of the church. At the foot of the garden, the coach house has been transformed from redundant storage into a studio space, with a new brick extension, full-height glazing, an oriel window, and an exposed oak roof. Together, the two buildings now form a coherent composition unified around the church — a site-wide transformation connecting a family home to its landscape and its