
West London House
Goldstein Heather
: Chiswick, London
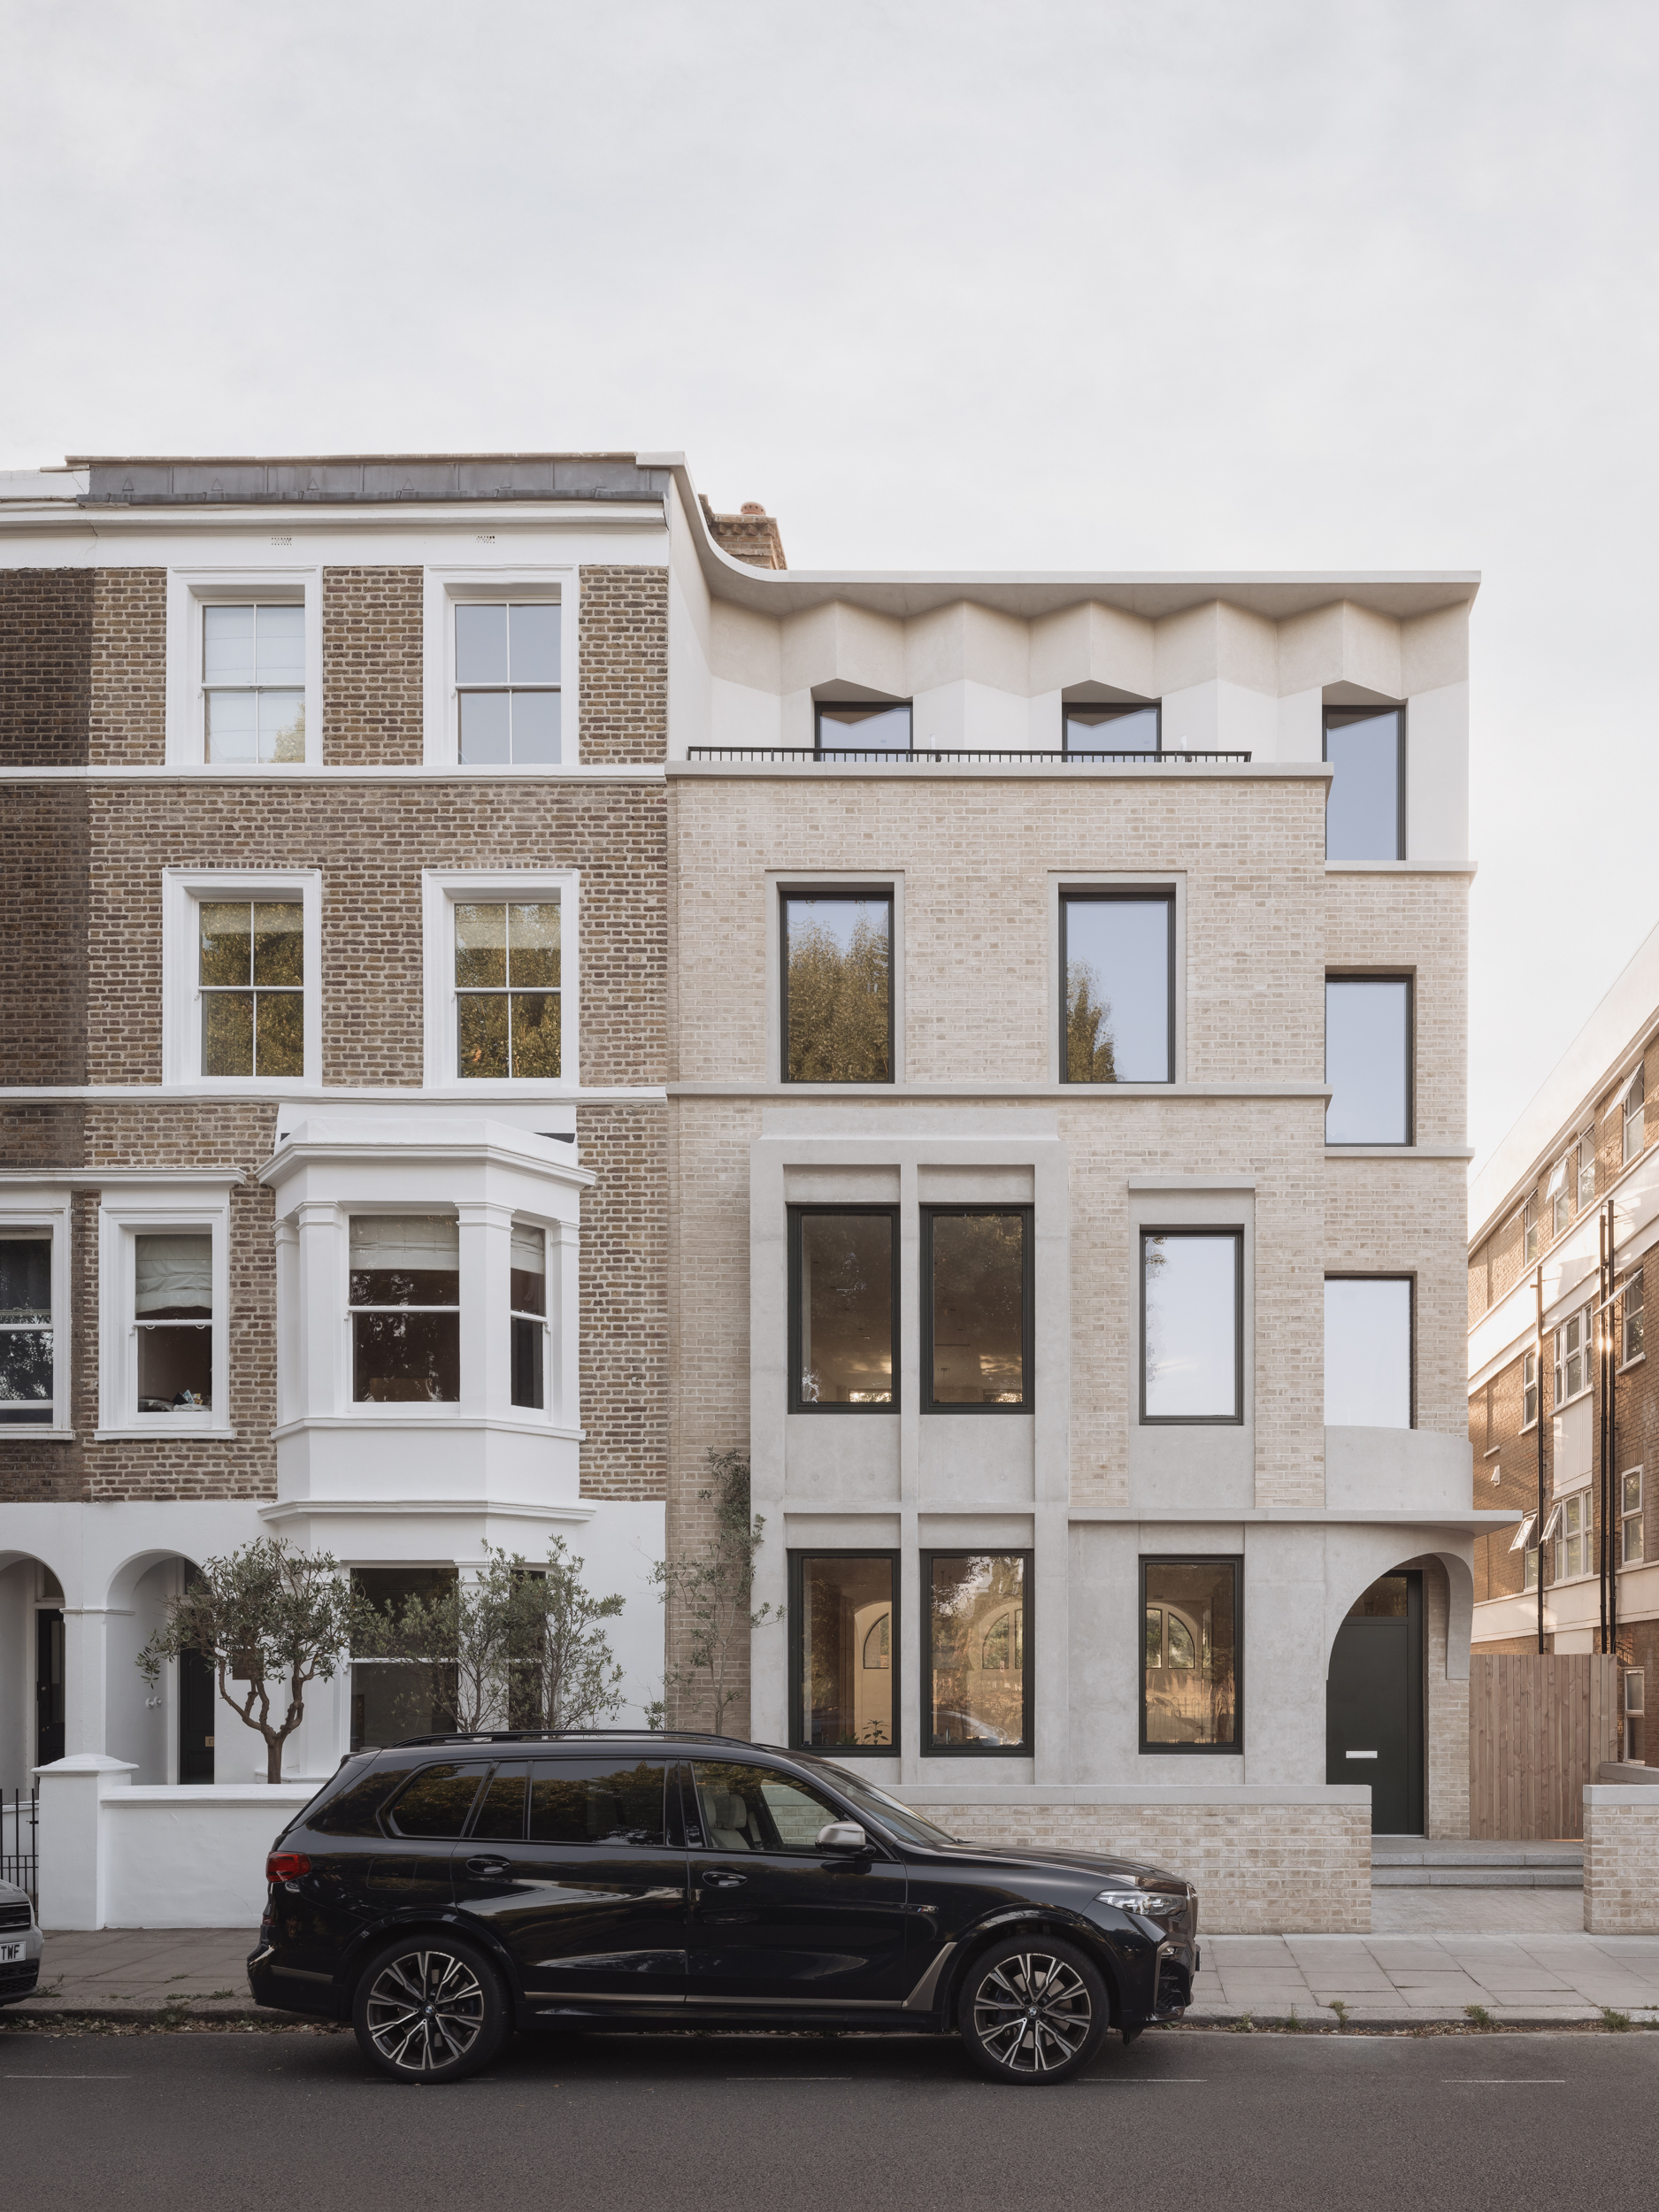
West London House is a transformative four-storey lateral extension to an end-of-terrace Victorian house in Stamford Brook, London Borough of Hounslow. The completed home provides approximately 500 sqm (5,380 sq ft) of accommodation, including a new 244 sqm extension constructed on the site of a former Territorial Army building.
The clients' existing home was constrained by a narrow floorplate that fragmented everyday family life despite its generous size. The unexpected opportunity to acquire the neighbouring building allowed the house to be fundamentally reimagined, creating wide, interconnected living spaces that support modern family life and entertaining.
Rather than treating the extension as a secondary addition, it was conceived as an equal architectural counterpart to the original house. A central double-height space brings daylight deep into the plan and visually connects the principal living spaces, while a carefully considered material palette and expressive geometric forms create a contemporary home that remains sensitive to its Victorian context.
The project presented significant planning, structural and construction challenges, requiring the seamless integration of two very different buildings into a single cohesive family home. Extensive in-situ concrete, bespoke formwork and precise brick detailing were combined with a timber structure, hempcrete construction and minimal structural steel to deliver a robust yet environmentally conscious solution.
West London House demonstrates how thoughtful design can unlock the hidden potential of existing urban housing, transforming a constrained property into a generous, sustainable and enduring family home.