
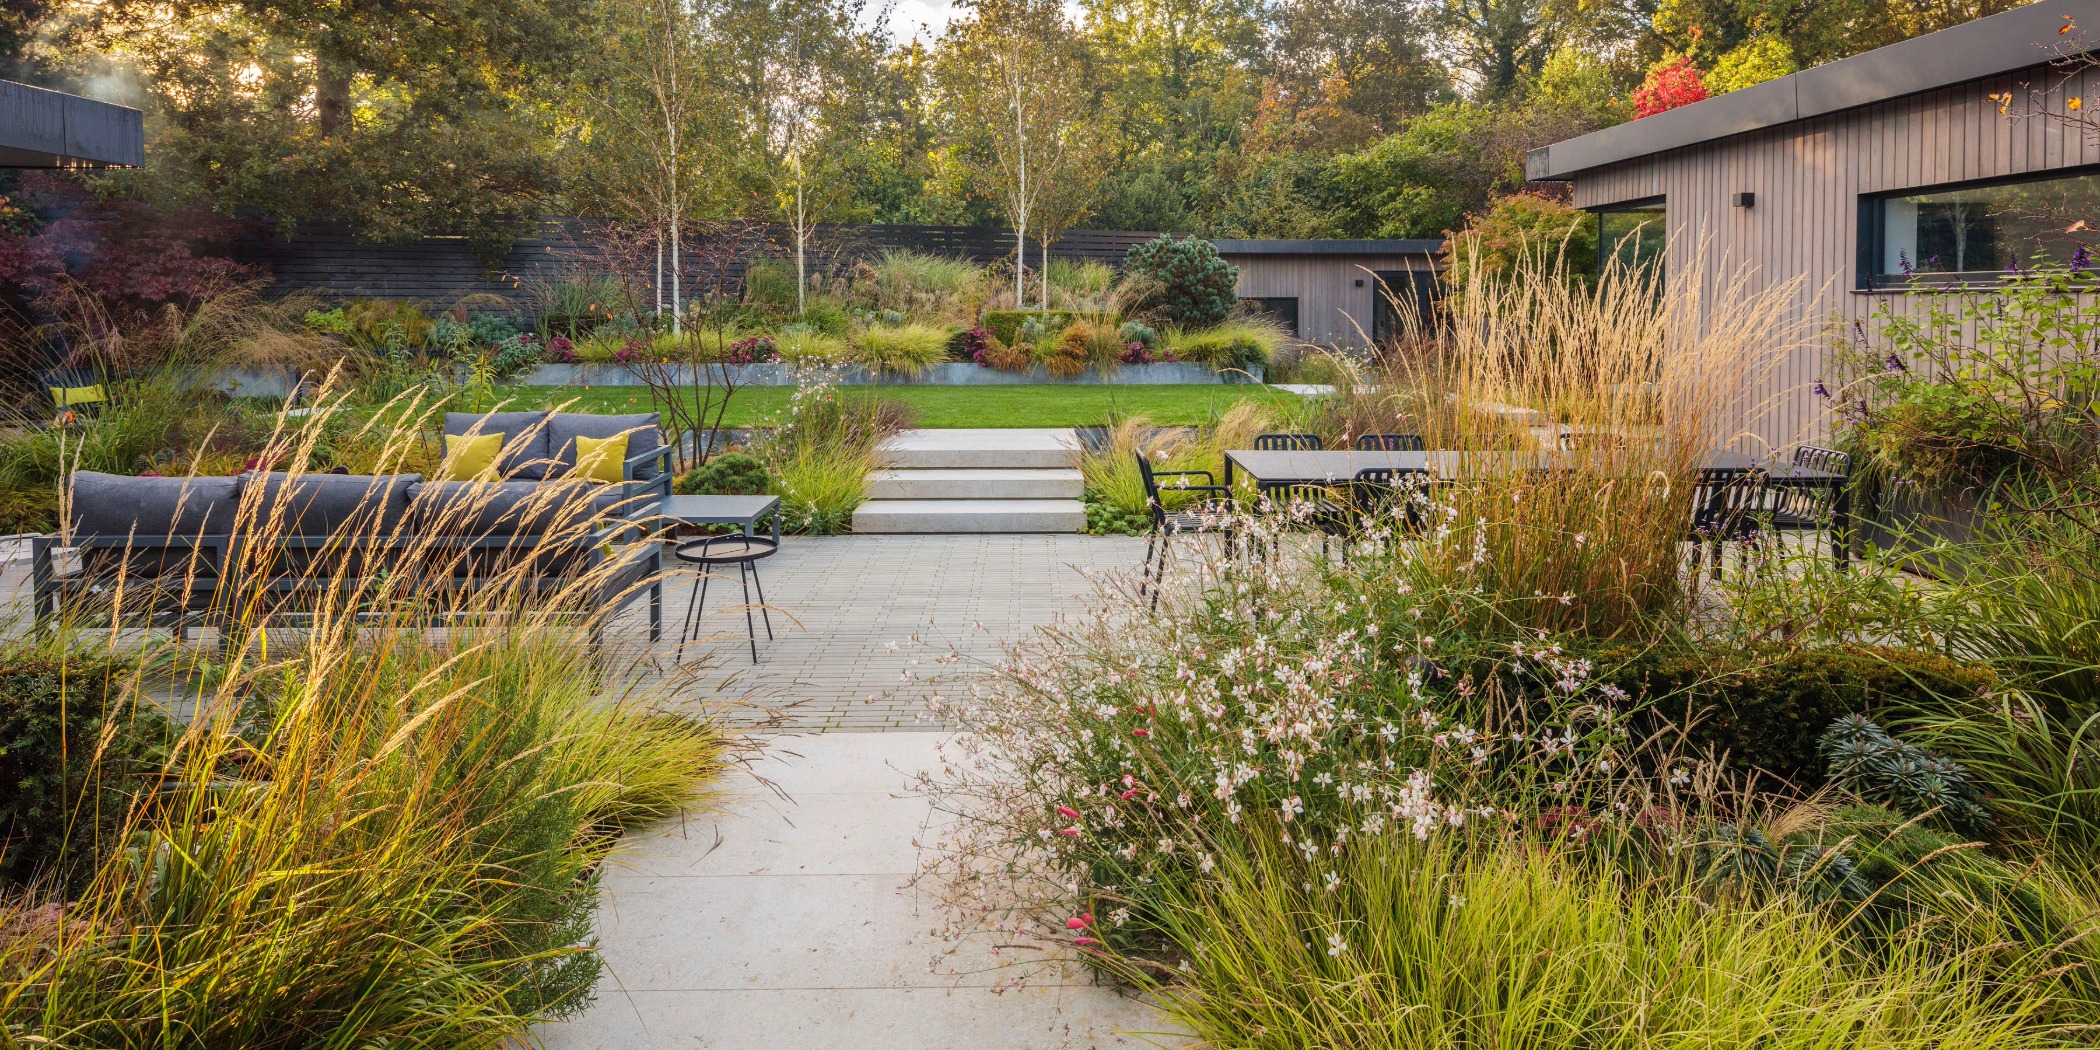
Putney Heath Garden Project
Lucy Willcox Garden Design
: Putney Heath, London SW15 3THA
This 1960’s bungalow is in a private close with Putney Heath as the backdrop. The house was undergoing a major refurb and extension. The garden design brief was to create a contemporary space to sit effortlessly with the refined industrial aesthetic of the new interior, the larch clad exterior and floor to ceiling glazing. The planting palette needed to consider the borrowed landscape of the heath and with biodiversity at the heart of the scheme.All the principle living areas and bedrooms look out onto the 300m2 back garden and the heathland beyond. The new west boundary extension created an open courtyard in the centre of the garden, from which the garden opens out from and up to 750mm level change. The hard landscaping palette needed to honour the mid-century material design progression of the 1960s, steel and concrete as inspirational components. Two key challenges needed to be tackled for this project: working with the continual internal floor level throughout the ‘u shaped’ bungalow to produce level thresholds internally and externally and to work with the existing topographical level changes of the site. To achieve level thresholds strategically place step changes were designed to enable that, with acid washed limestone to mimic the ‘exposed concrete’ look and steel retaining walls were used as a design feature to deal with the natural topography of the site. The house relates to the garden, the garden to the house and beyond. With a multifunctional garden at the heart if this family home.