
Lauriston
Bradley Van Der Straeten Architects
: London
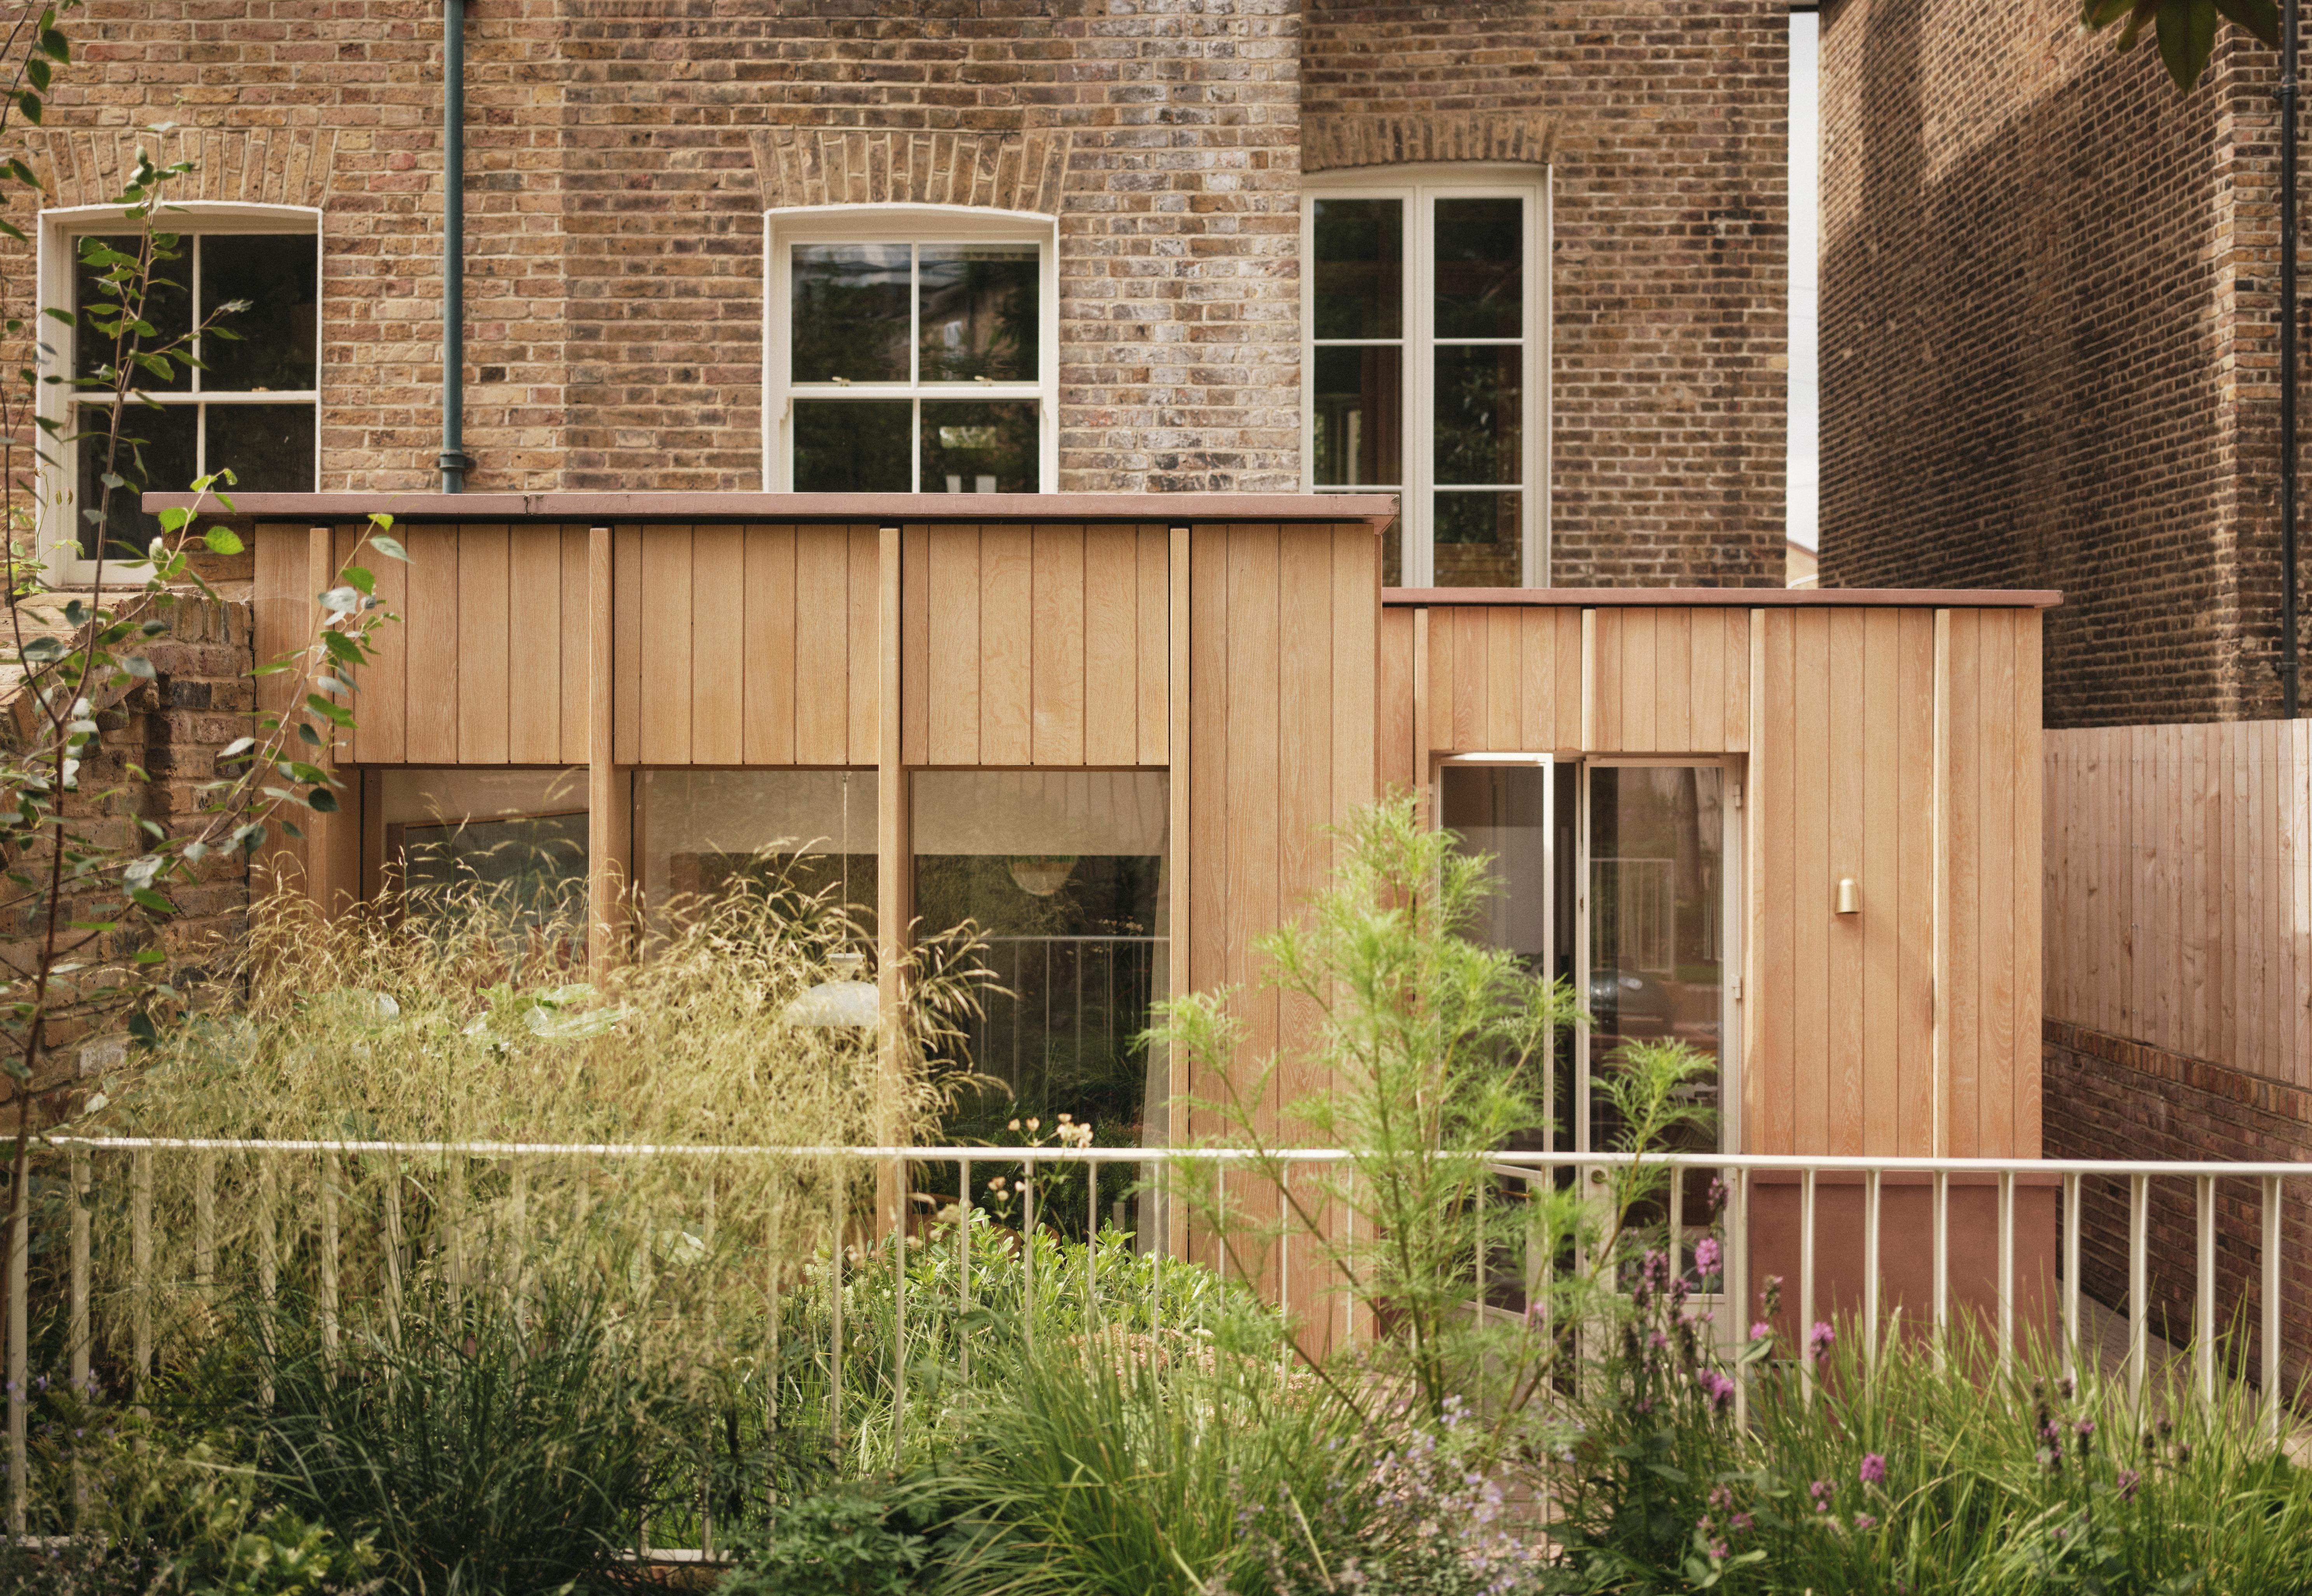
Lauriston is a whole-house refurbishment and rear extension of a Victorian terraced house in Hackney, East London, completed in 2025 for a family of four.The central design challenge was a lower-ground floor that was dark, low-ceilinged, and effectively unused. Rather than accept this, BVDS made the bold decision to flip the home's centre of gravity — relocating the kitchen and main living spaces to the lower ground and making it the heart of daily family life. A new double-height arched side entrance, formed by opening the floor above, floods the previously neglected level with natural light and creates a dramatic arrival sequence on an otherwise conventional Victorian street. The rear extension adopts a stepped plan rather than a full-width addition, generating a richer variety of interior and exterior spaces and enabling a multi-level garden strategy. Kitchen and dining flow directly to a lower patio, with planted terraces stepping up to the retained original garden — seamlessly connecting inside and out for a family that loves to entertain. The brief called for a home that could keep pace with busy family life while delivering moments of delight. Across all floors, spatial ingenuity — borrowed eaves space, internal windows, sliding pocket doors, and considered sightlines — maximises light and connection without sacrificing privacy. A restrained palette of oak, brass, Clayworks plaster, and bespoke concrete ensures the home feels warm and considered throughout. The result is a home choreographed around how this family actually lives — practical, playful, and full of surprises.