
Chelsea Waterfront - Signature Edition by Pal Pang
PAL PANG
: Chelsea, London
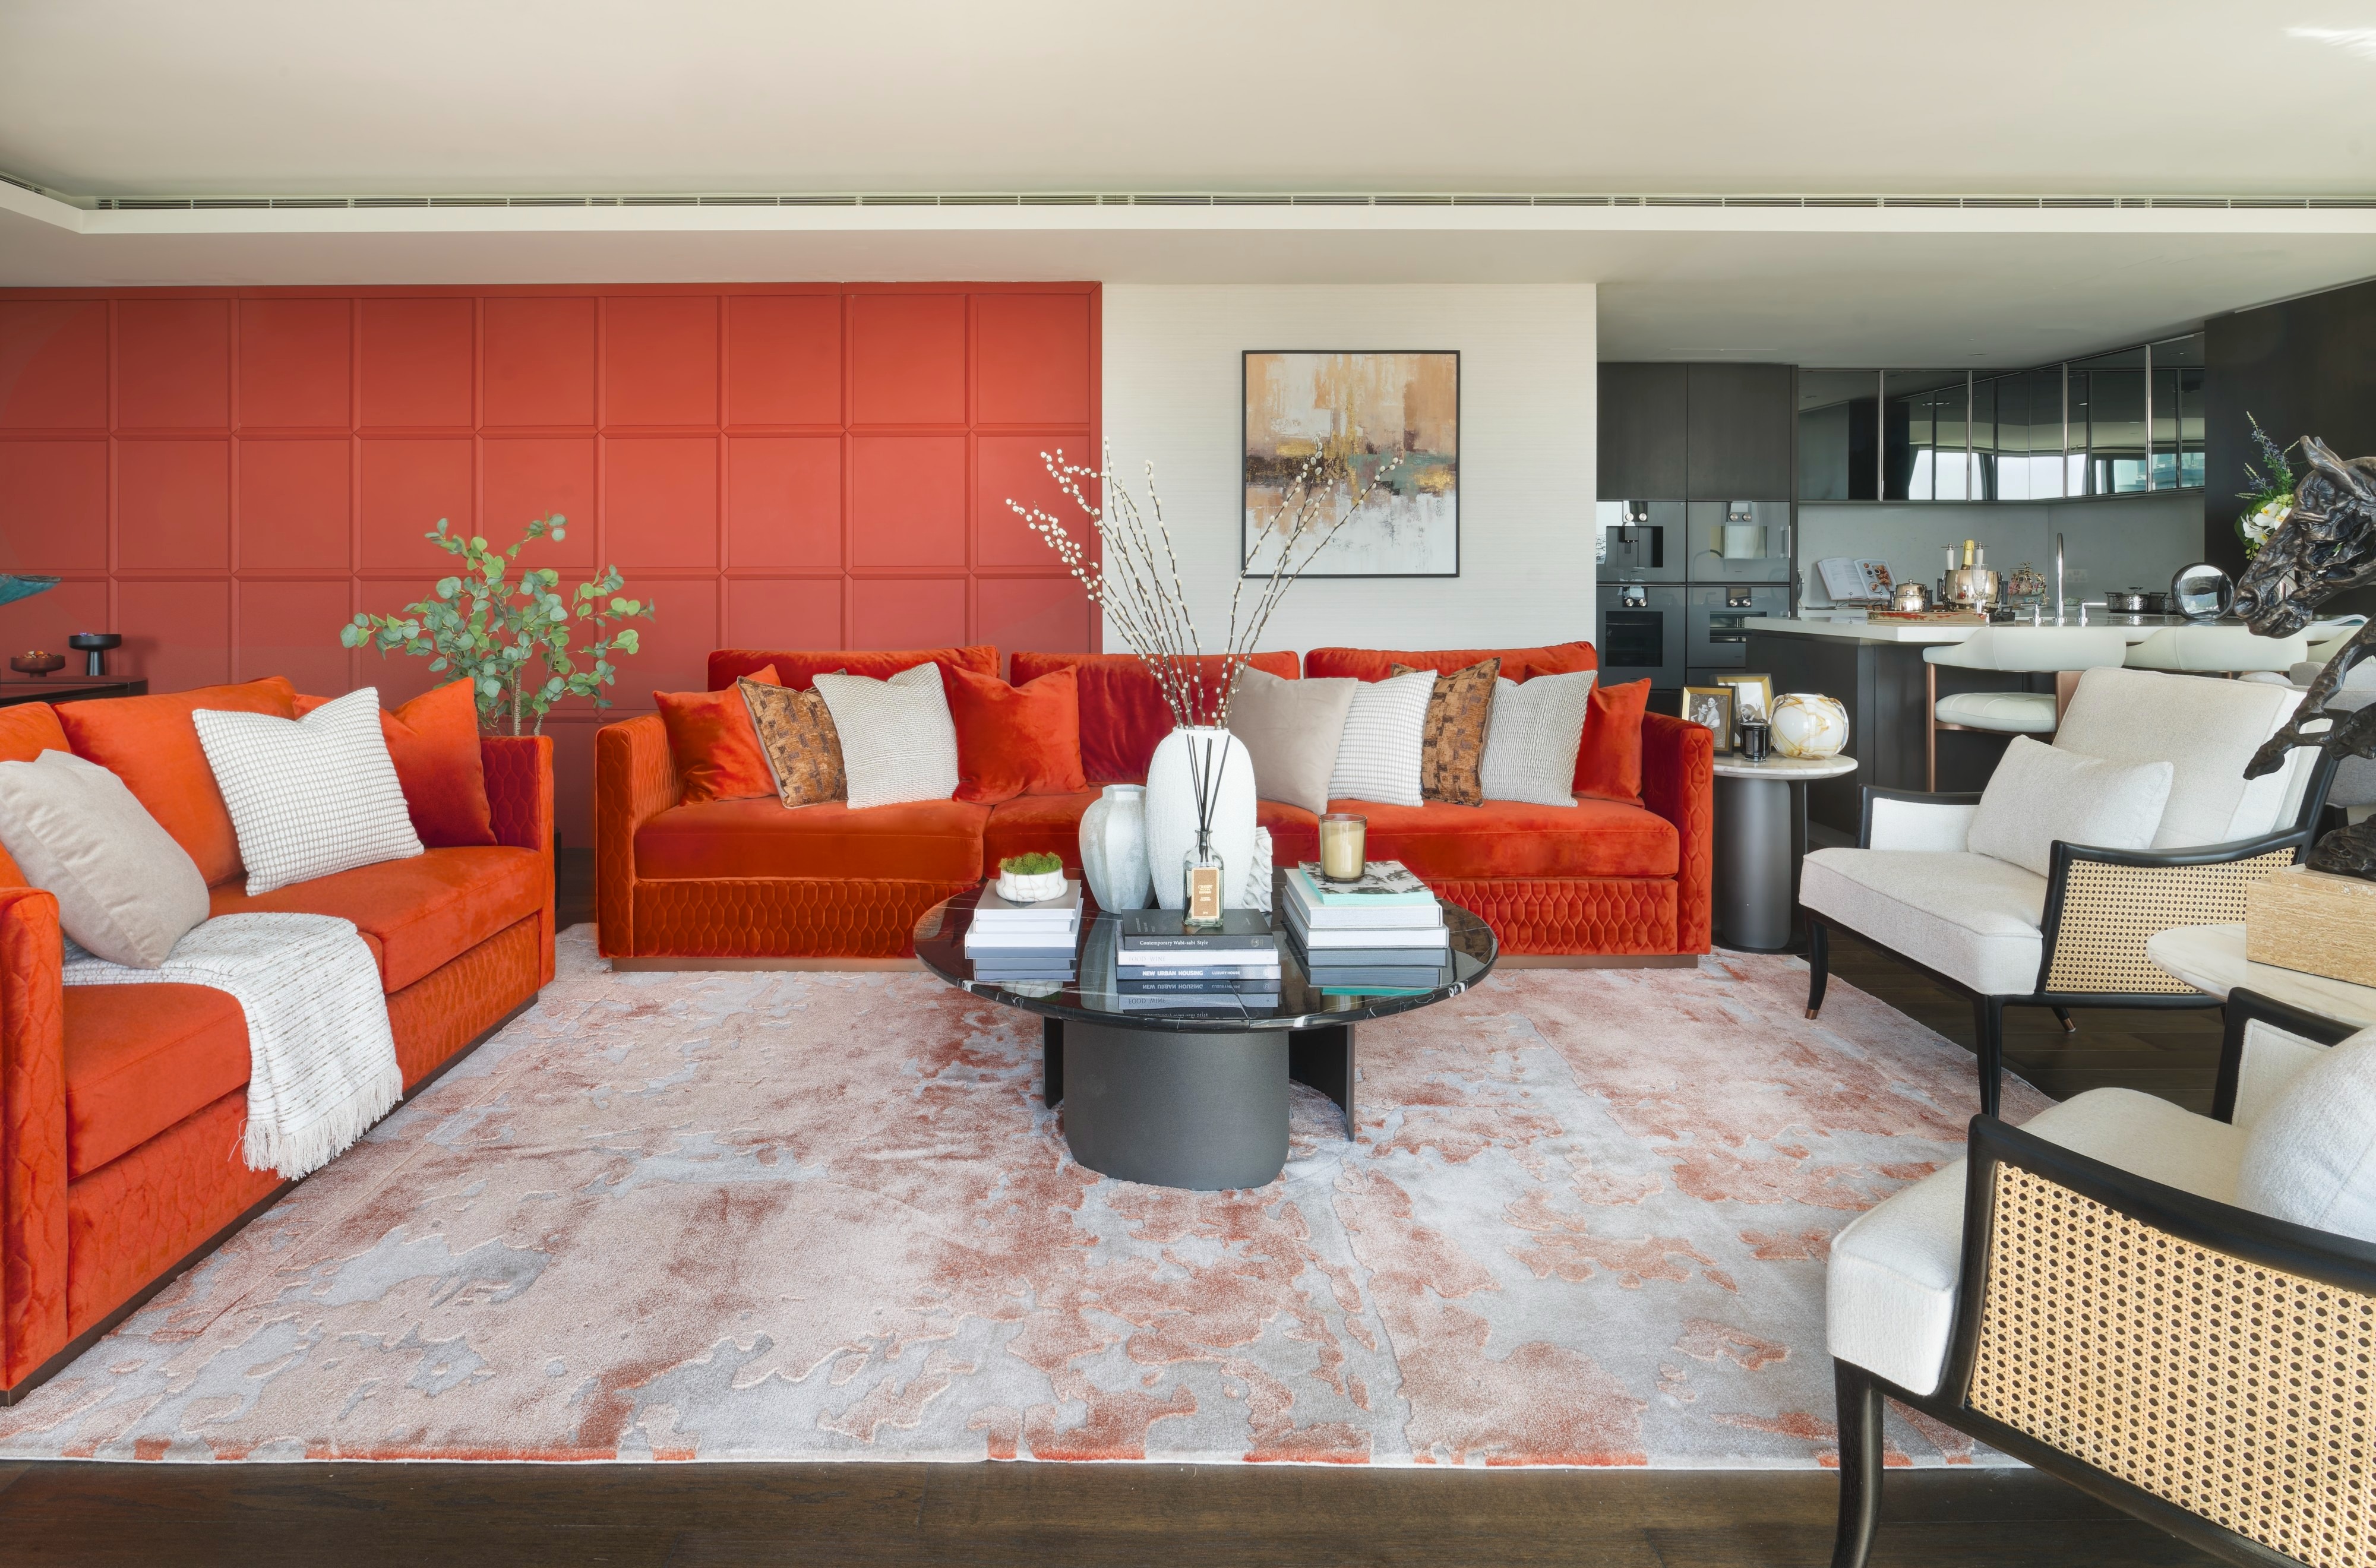
Chelsea Waterfront occupies one of London's most commanding riparian addresses. This 2,327 sq ft four-bedroom residence, commissioned by Hutchison Property Group, was conceived not as a show home in the conventional sense, but as a spatial argument: that the highest tier of London residential design demands emotional precision, not merely material opulence.The brief required a scheme capable of communicating the developer's vision to an ultra-high-net-worth international buyer whilst establishing an unmistakable sense of place. The innovative response was a curated interior of sculptural restraint — every piece of furniture and lighting fixture being a Special Edition work designed exclusively for this commission to anchor a legacy of refined living. Nothing was sourced from a catalogue; nothing was repeated elsewhere. Key Challenges & Overcoming Solutions: * Spatial Planning vs. Visual Complexity: Traditional physical multi-functional layouts often introduce unnecessary visual complexity, diminishing spatial serenity. Pang deliberately restricted physical mechanical elements; spatial versatility is managed entirely through invisible, integrated smart technology. This completely unencumbers the physical environment, allowing the main reception and dining zone to focus entirely on psychological decompression. * Contextual Integration: To seamlessly bind this contemporary interior with the strong presence of the adjacent river and historic industrial context, all artwork placement and key furniture axes were calibrated on-site to track the shifting solar angles across the Thames, referencing the Victorian brickwork of the adjacent Lots Road Power Station through a sophisticated material palette.