
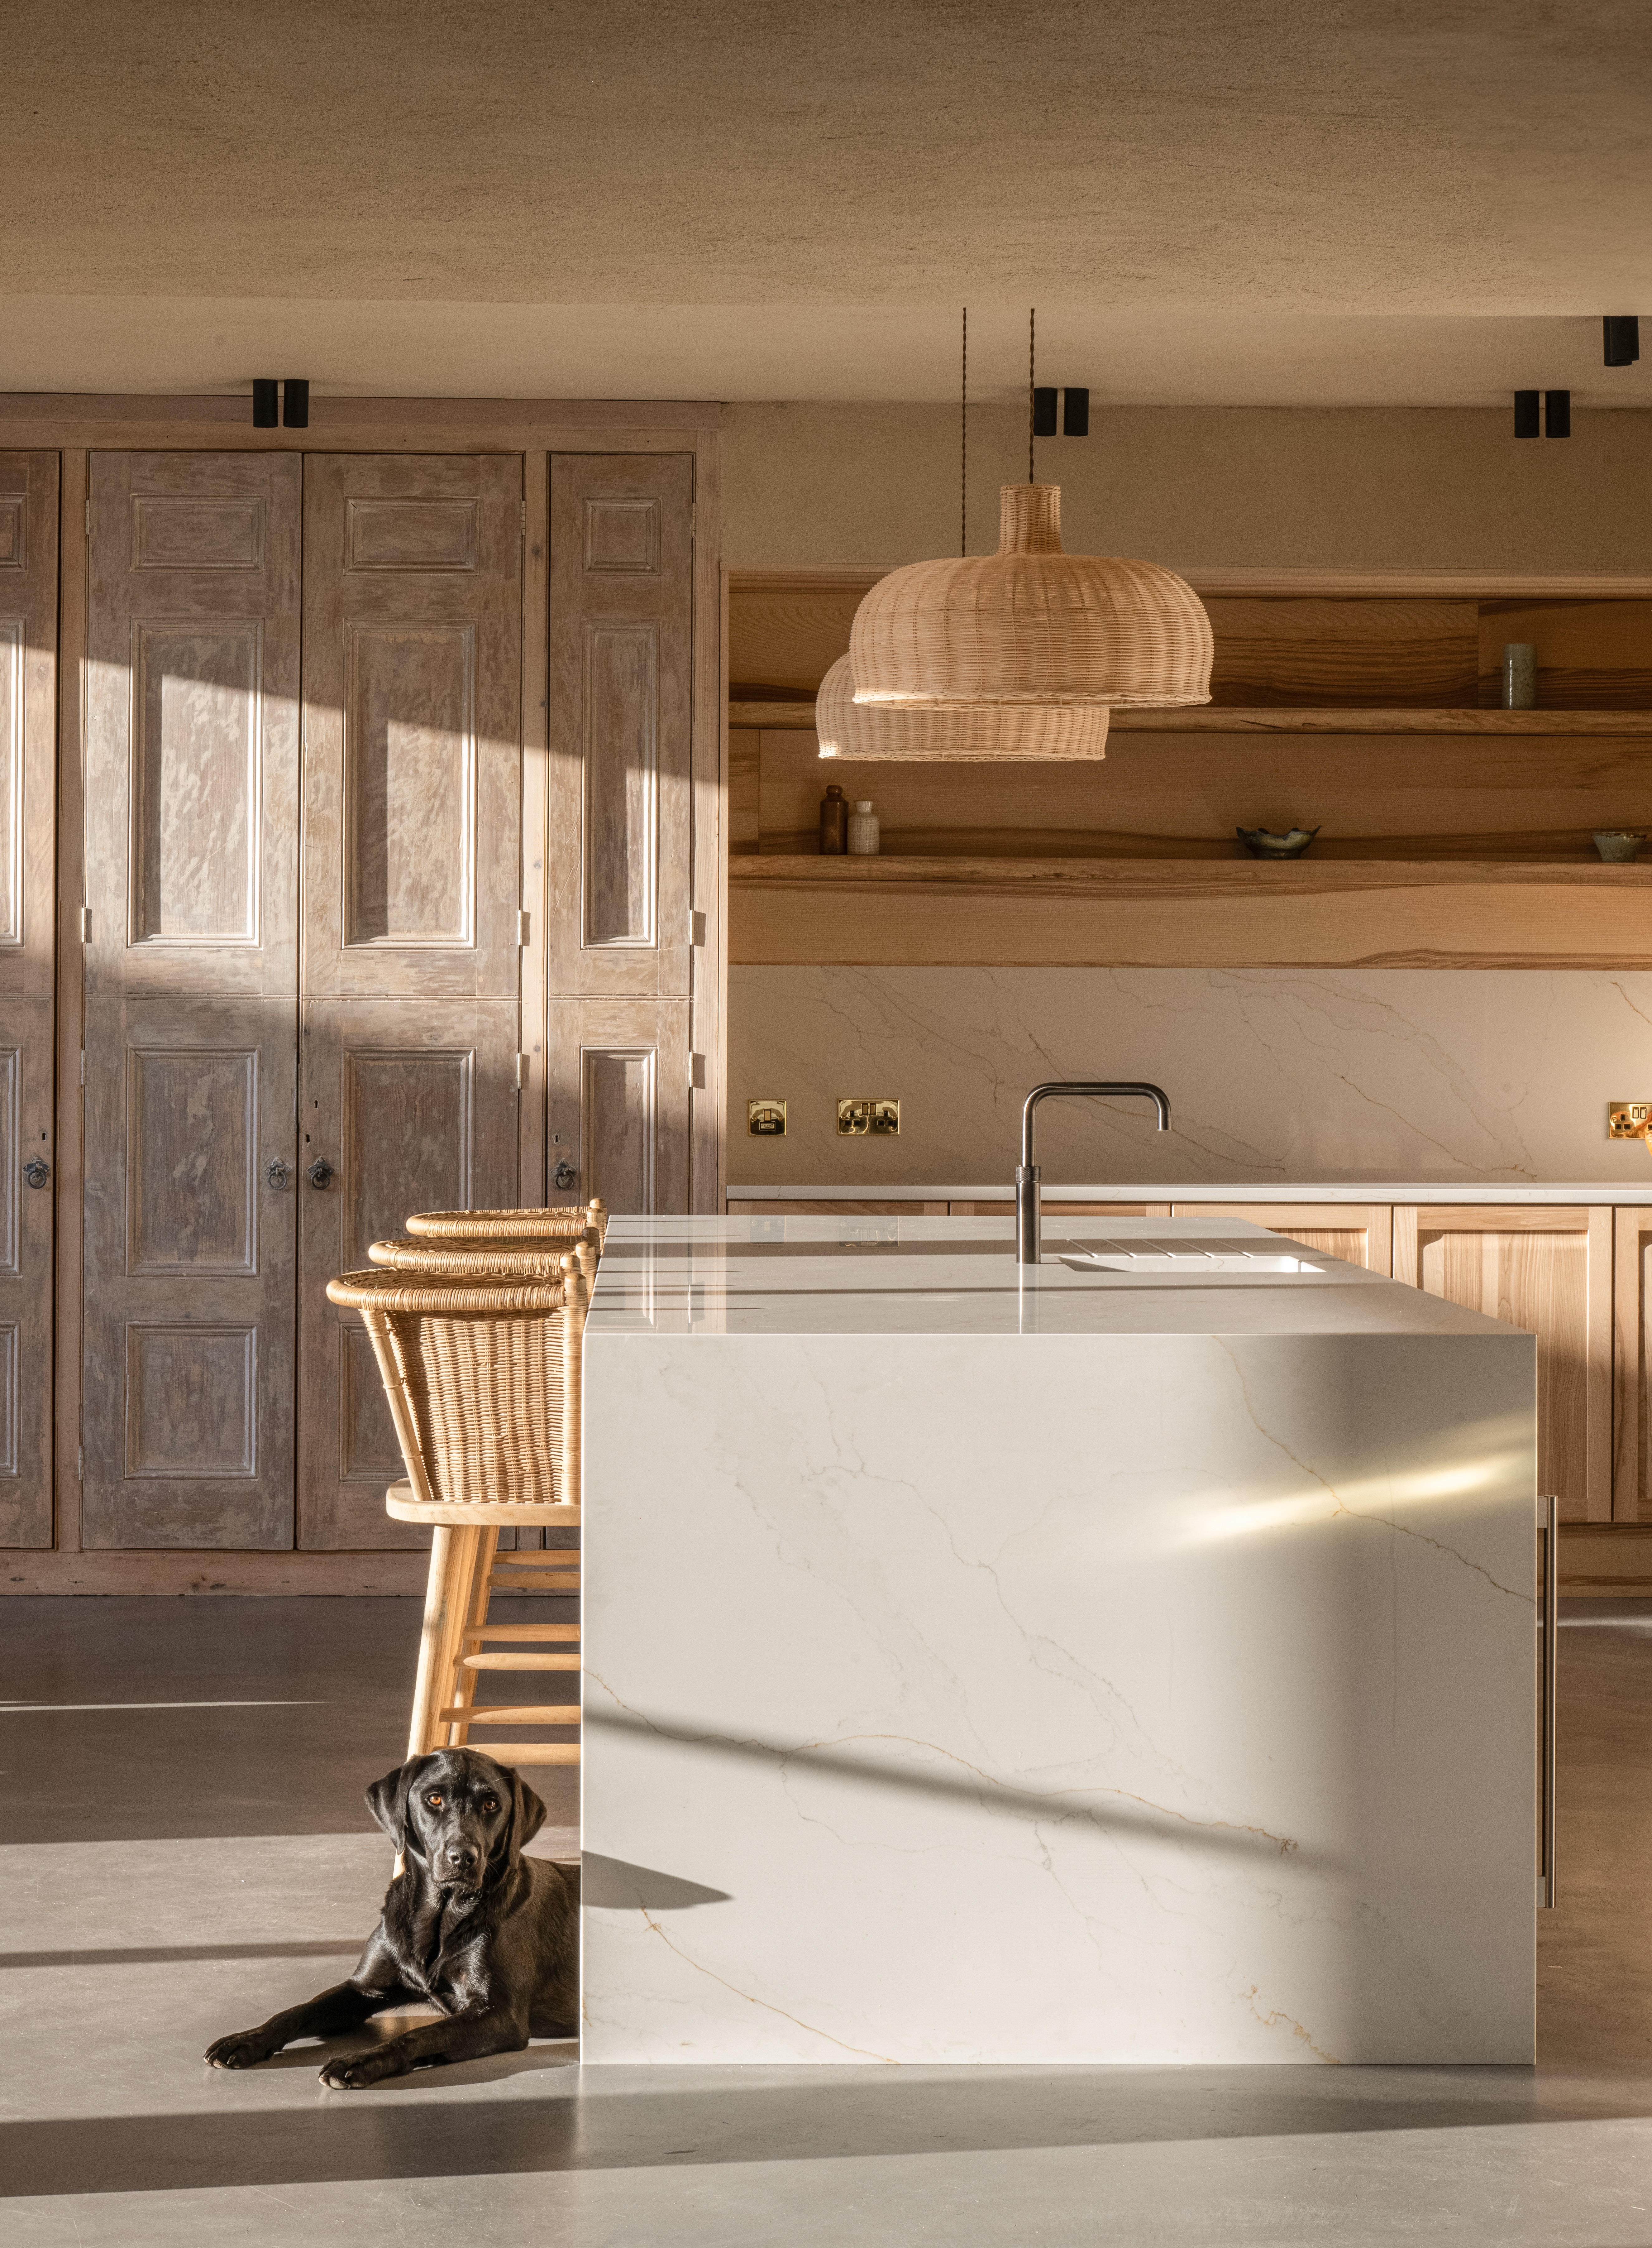
Rusty Oak
Mallett
: West Perthshire, Scotland
Location & Size:Rusty Oak is a five-bedroom private home in West Perthshire, at the edge of the Scottish Highlands. The project comprises approximately 408m² of area. Innovation in Design & Delivery: The scheme transforms a fragmented stone farmhouse into a cohesive, light-filled home. Ceiling volumes are lifted to draw daylight deep into the plan, redefining the experience of the traditional farmhouse. A restrained palette of corten steel, cast concrete and homegrown timber complements exposed original stonework, while bespoke and reclaimed joinery add texture and depth. A crafted oak and corten steel cloister encloses the former farmyard, creating a sheltered, atmospheric transition between inside and out. Meeting Client Needs: Designed for a young, growing family, the five-bedroom layout prioritises functionality, warmth and flow. Previously disjointed rooms are reconfigured into flexible, open living spaces, strengthening connections between interior and landscape. Challenges & Solutions: The key challenge was balancing heritage with modern performance. Sensitive interventions, low-profile glazing and complementary materials, allow new additions to sit comfortably within the original structure. Limited natural light was addressed by opening volumes and integrating the south-facing courtyard into the heart of the home. Rusty Oak is a refined balance of history and modernity, delivering a characterful, practical family home rooted in its setting.