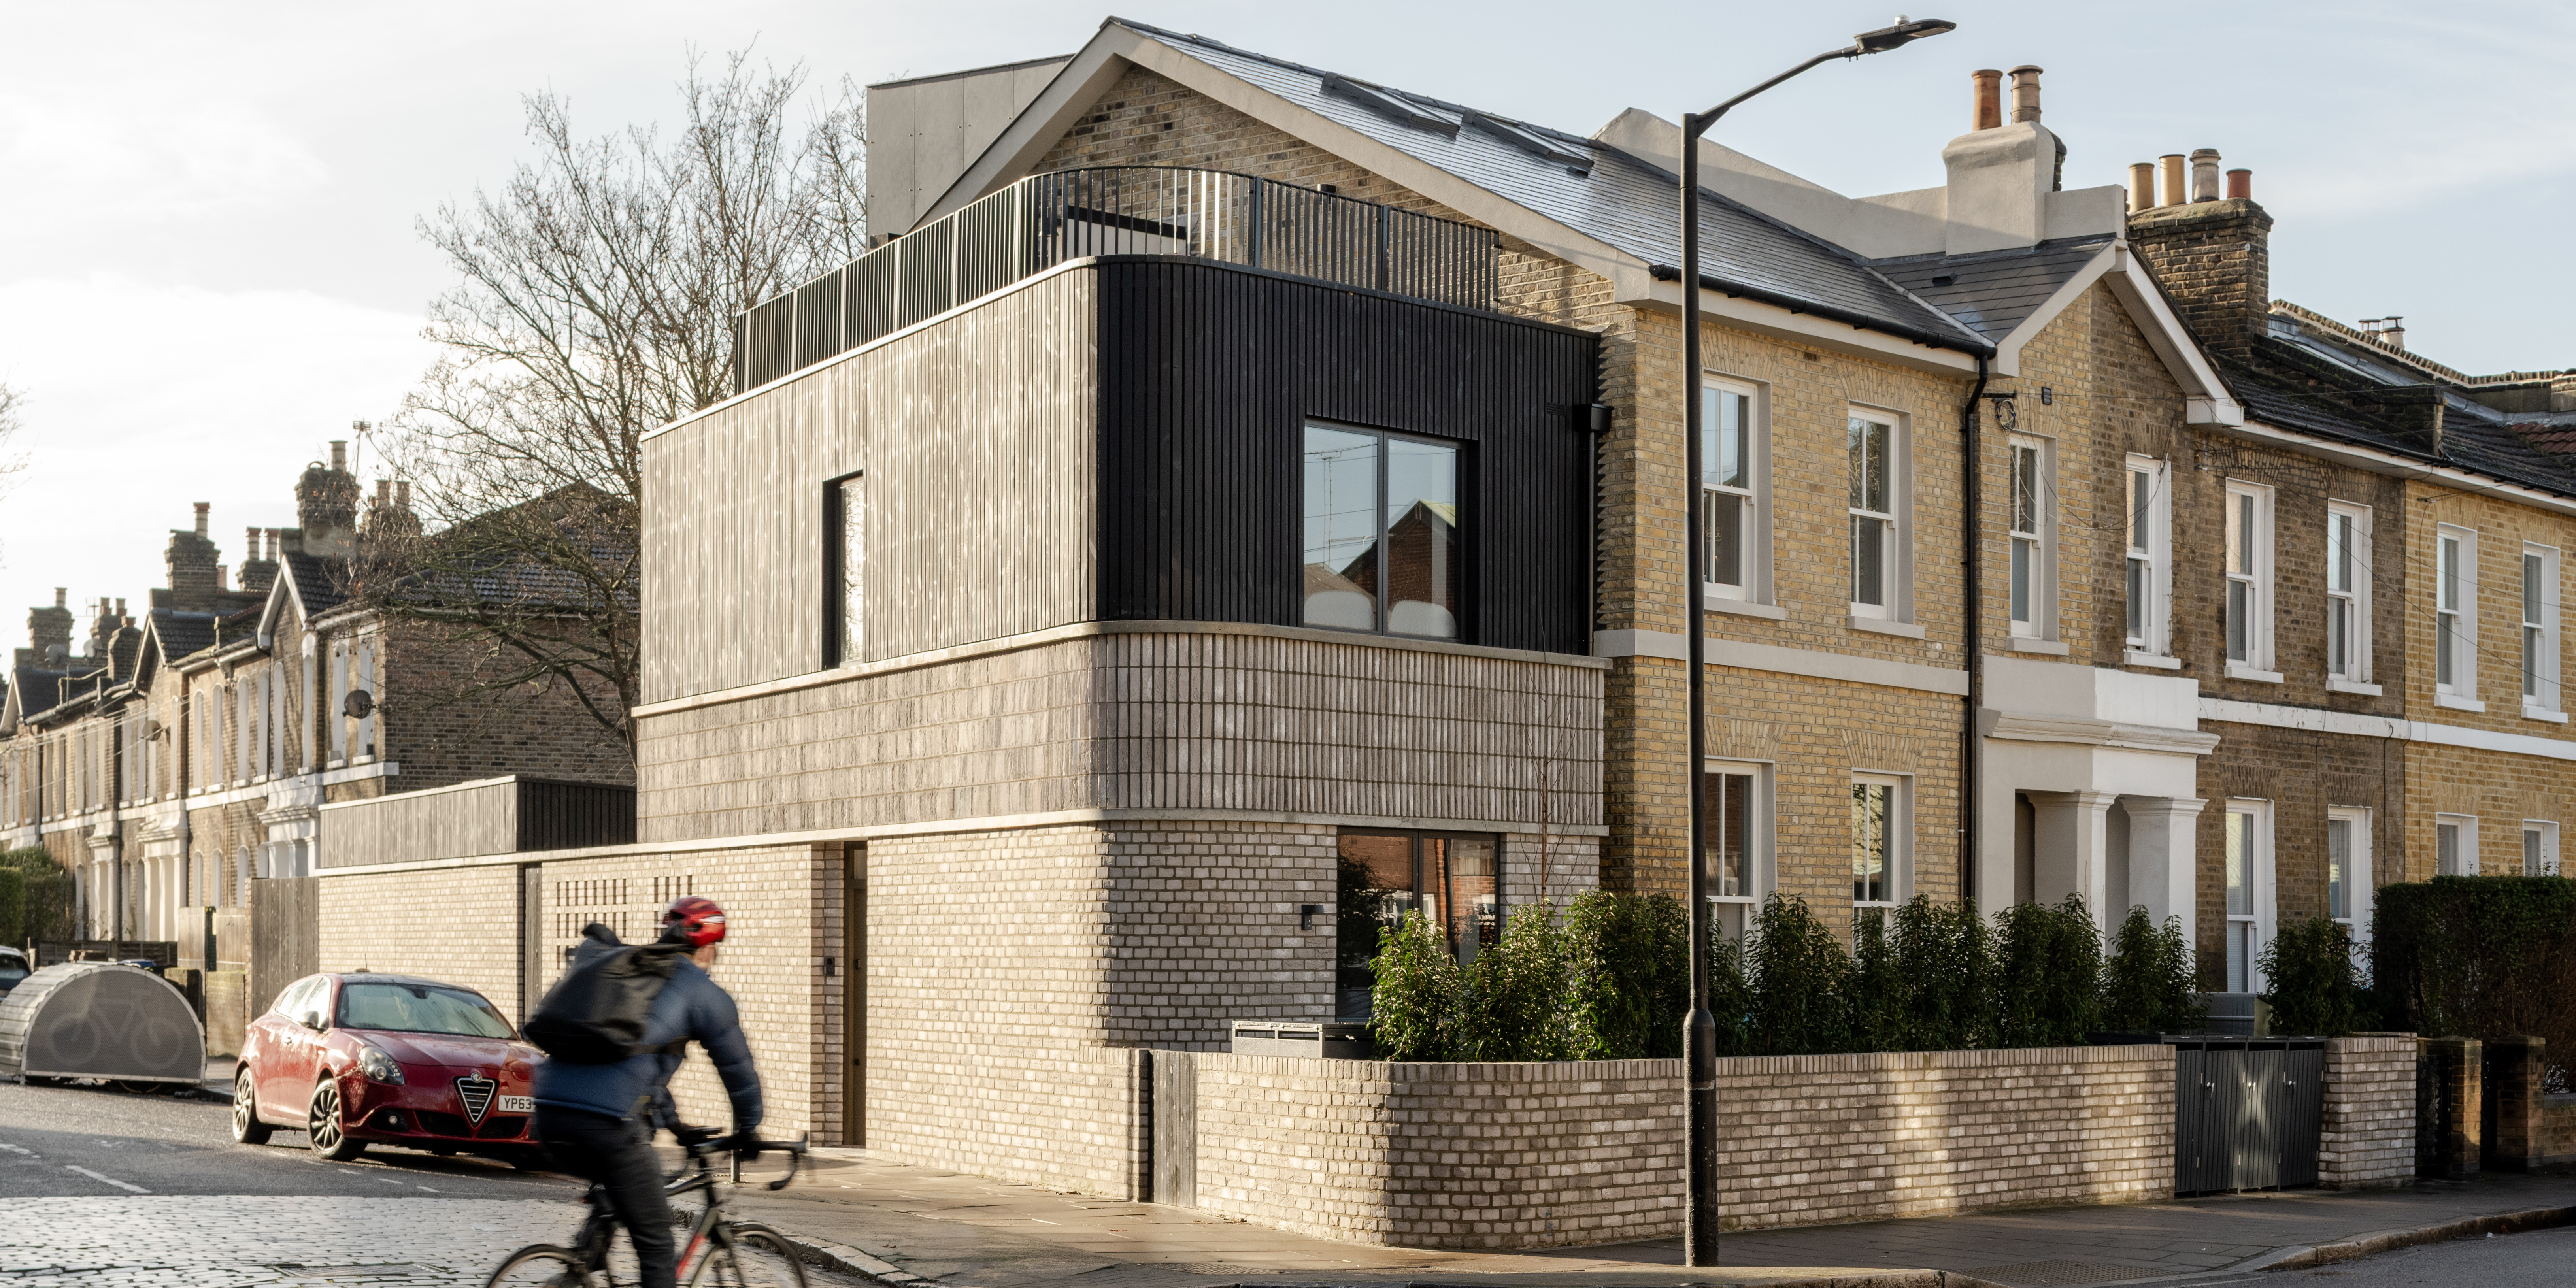
Ripple House is presented as a careful regeneration of an existing corner site, transforming an unloved building into a small residential scheme that remains modest in scale and well suited to its context. The proposal reuses the original structure to retain embodied carbon while creating homes that respond to different household needs, showing a practical approach to housing delivery on a constrained plot.
The scheme is defined by inventive planning and a strong architectural response. It uses a courtyard-led arrangement to improve access and light, while a considered internal layout supports generous, functional living spaces. The submission also highlights a restrained budget handled with care through tactile joinery and simple materials, demonstrating how design quality can add value without excess.
Judges praised the project for its contextual external architecture, clever optimisation of the site and thoughtful detailing throughout. They described it as an impressive urban transformation with well judged materiality, a confident contemporary character and a high level of design integrity across both the exterior and interior. One judge remarked: “A real gem as convincingly demonstrates ingenuity, constraint-led design and meaningful urban transformation on a genuinely challenging small site.”
