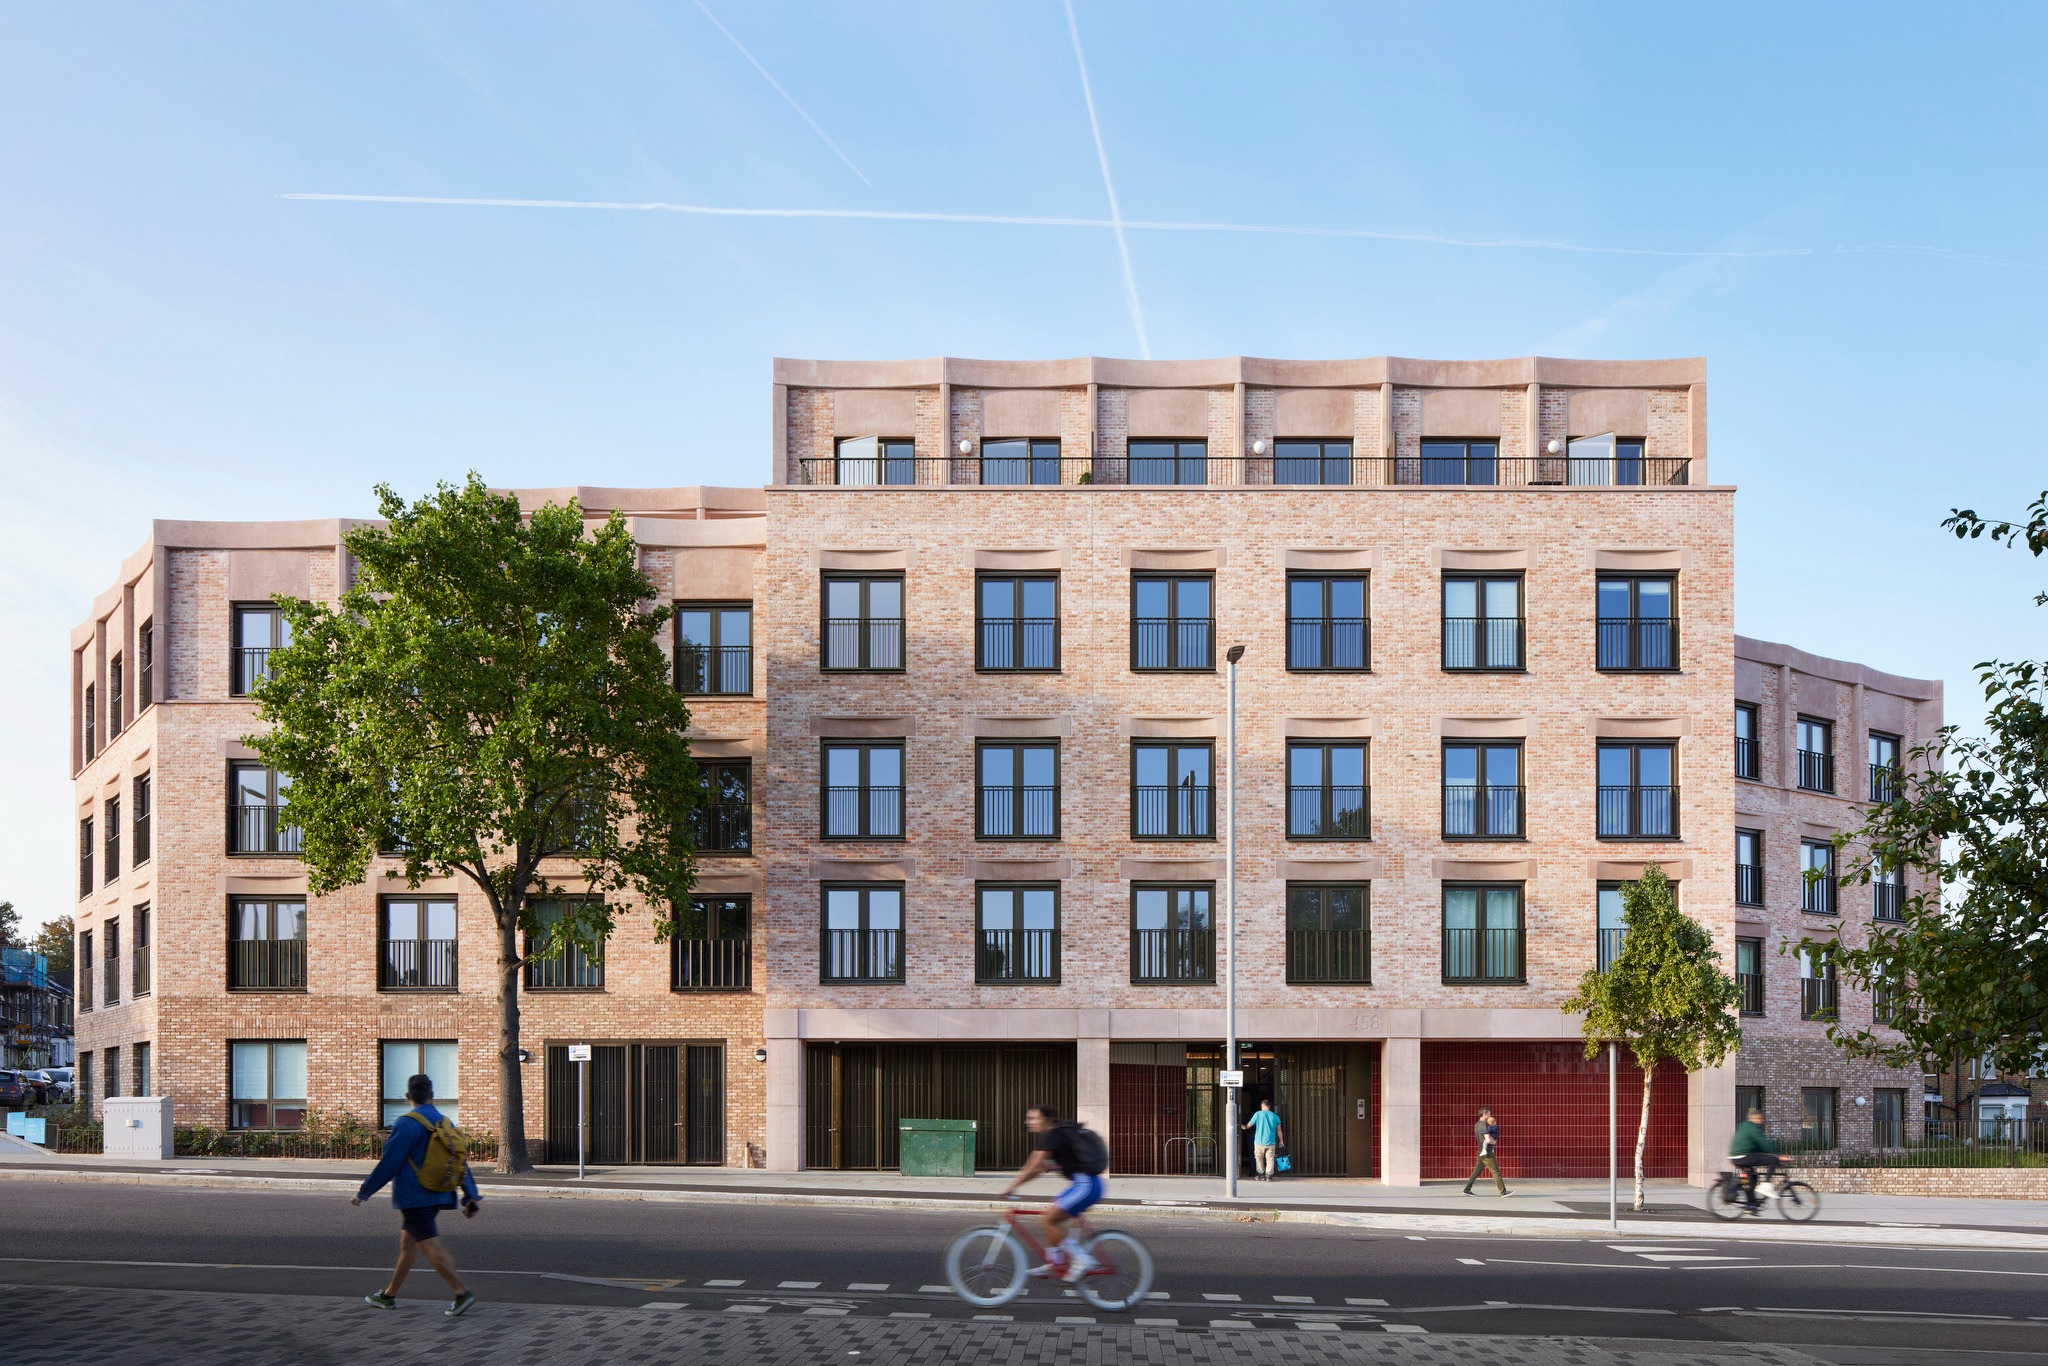
Forest Road E17 is a residential scheme that focuses on delivering well-designed homes with a strong sense of place. The development is presented as a carefully considered response to its context, with a material palette that gives the buildings a clear architectural identity while remaining well scaled to their surroundings. The submission emphasises the quality of the apartment planning, the generosity of internal spaces and the clarity of circulation, including shared stair and lobby areas that help create a more welcoming residential experience.
The scheme also highlights a broader social and environmental agenda. Landscaping, roof terraces and biodiverse planting are used to improve amenity and support a healthier setting for residents. Community-making is central to the proposal, with local artists contributing to the project and with initiatives that strengthen neighbourly interaction and long-term stewardship. The submission also underlines an affordable tenure approach and a focus on delivering homes with careful attention to value, accessibility and the efficient use of resources.
Judges praised the high-quality architecture, thoughtful communal spaces and strong relationship to context. They also highlighted the detailed brickwork, precise pre-cast elements, landscaped amenity areas and communal stair as evidence of a polished and coherent scheme. Overall, Forest Road E17 was viewed as a well-executed development with evident social value, strong design quality and a positive contribution to its local community. One judge remarked: “Forest Road E17 was viewed as a well-executed development with evident social value, strong design quality and a positive contribution to its local community.”
WHAT THE JUDGES SAID: