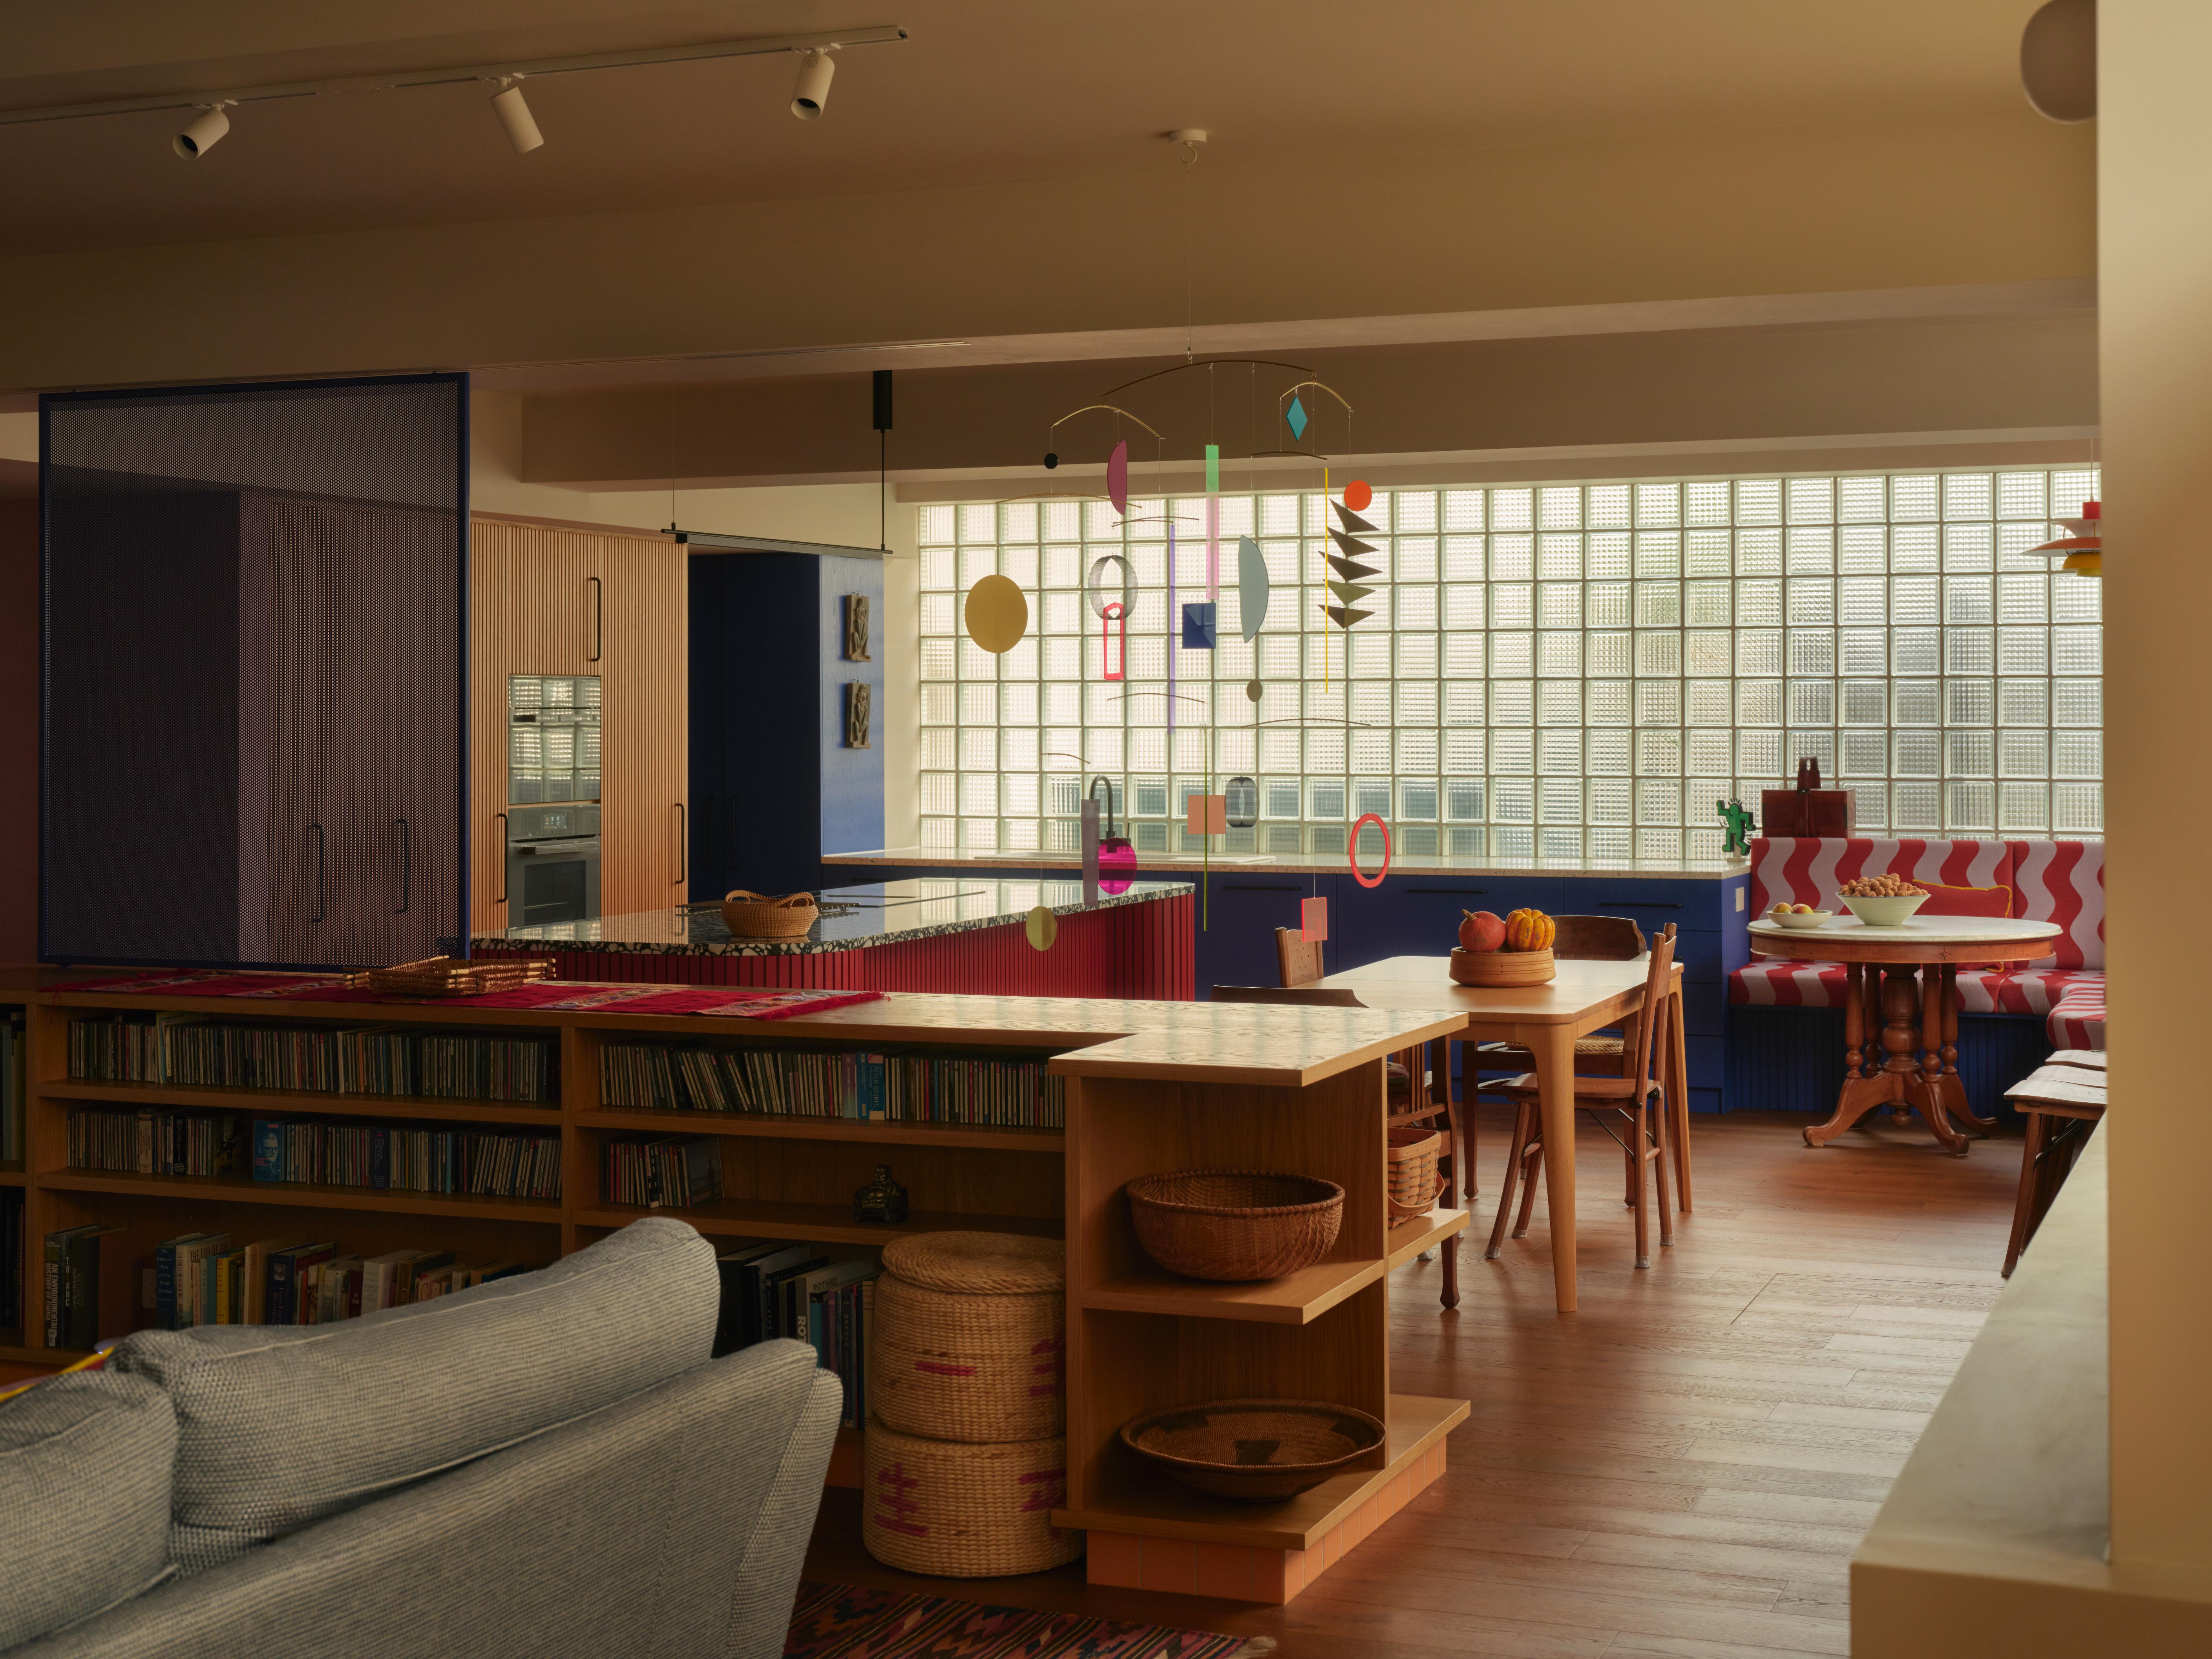
Mica presents a highly individual interior scheme for a home, with a clear focus on space planning, finishes, colour and furnishings. The design responds to the property's constraints by reshaping circulation and creating a more considered layout that supports daily living while retaining a distinctive character. Curved detailing, a carefully resolved hallway and a new desk area are used to improve flow and define the home more clearly.
The scheme combines architectural intervention with a strong material and colour palette, aiming to create a setting that feels open without losing intimacy. Attention is given to zoning and to the relationship between rooms, so that the interior reads as a connected series of spaces rather than isolated areas. The submission also places emphasis on the client's brief, with the design intended to reflect personal taste and a more comfortable way of living.
Judges responded positively to the confident use of materials and colour, the balanced arrangement of spaces and the way the design translated the brief into a coherent domestic environment. The project was praised for its emotional quality, strong presentation and the sense that it had materially improved how the client lives in the home. One judge remarked: “The project feels balanced and put together, despite being highly individual.”
